
Views - Golf Course - Primary on Main
Address
11603 Saskatchewan Dr Nw, Edmonton, AB
Price
$ 1,497,000
Property Attributes
- ID#E4502387
- TypeSingle Family
- Listing Status Active
- CityEdmonton
- AreaEdmonton
- NeighbourhoodWindsor Park (Edmonton)
- Postal CodeT6G 2B5
- Style2 Storey
- Year Built1942
- Price$ 1,497,000
- Bedrooms9
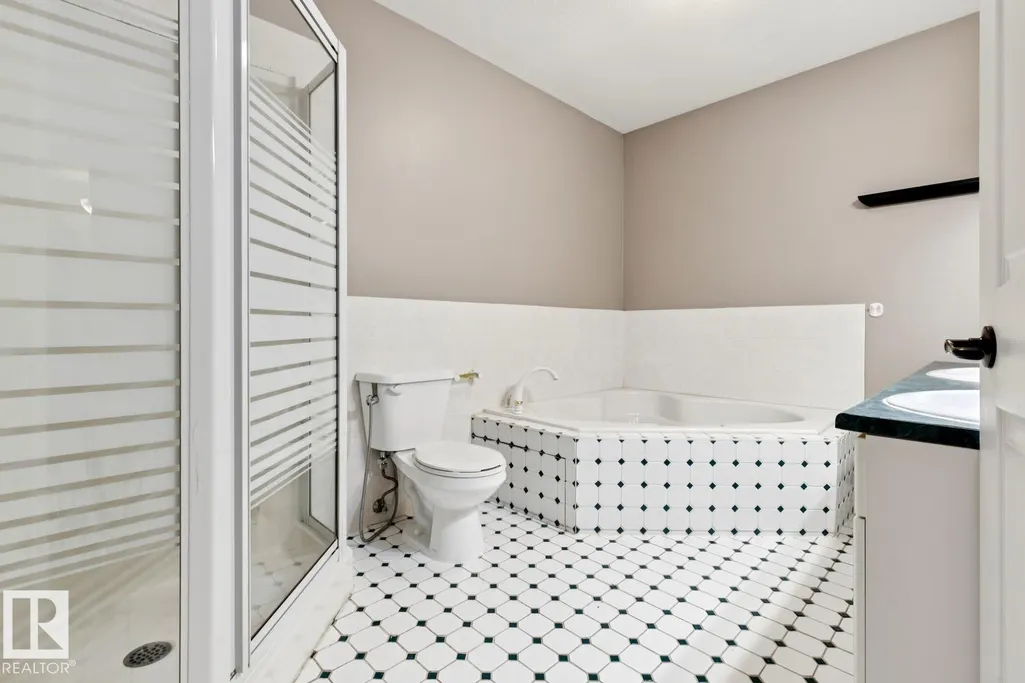
- Full Bathrooms5
- Half Bathrooms1
- Sqr Footage3513
Data Source:
REALTORS® Association Of Edmonton - RAE
Property Description
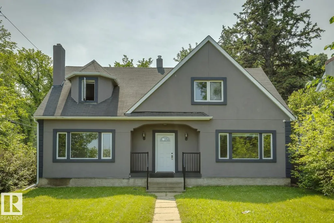
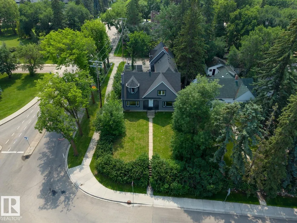
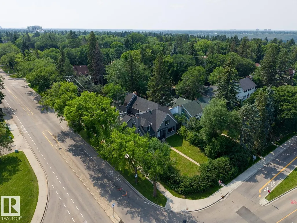
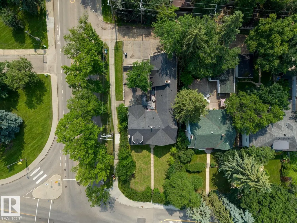
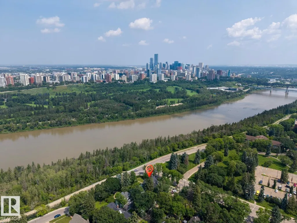
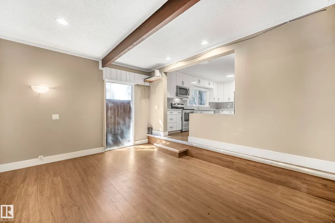
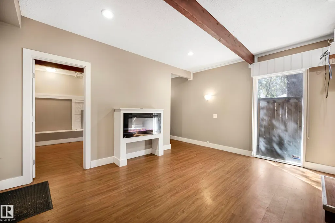
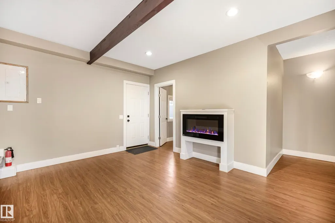
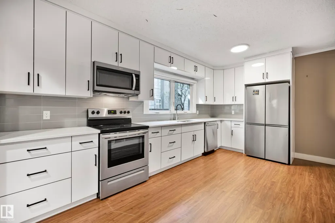
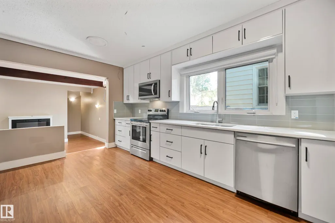
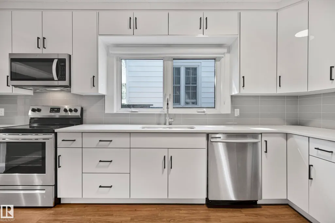
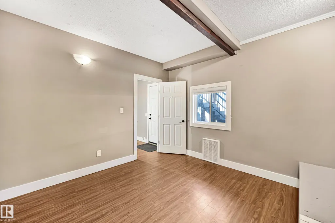
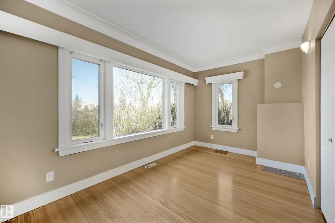
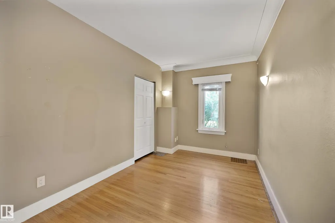
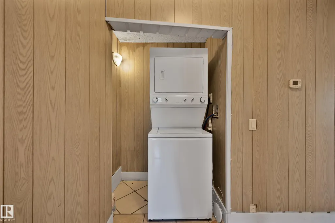
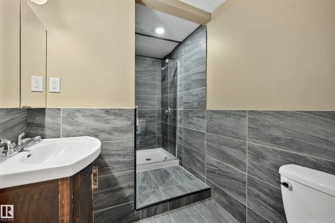
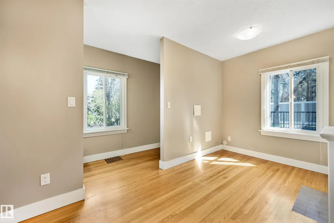
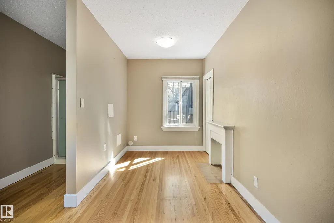
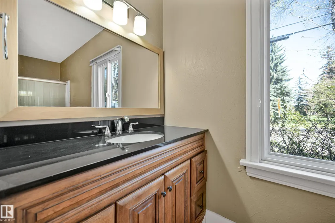
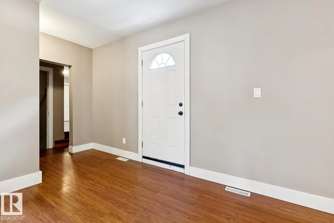
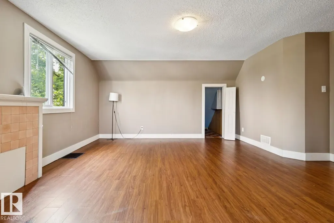
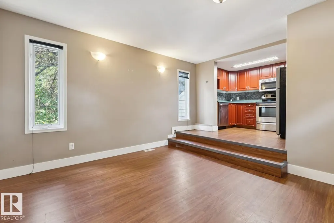
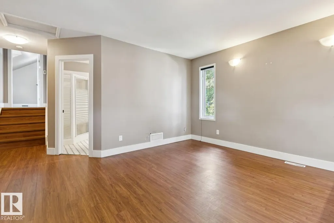
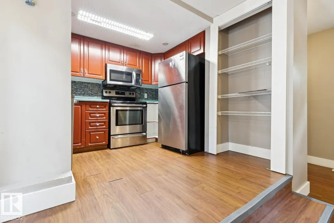
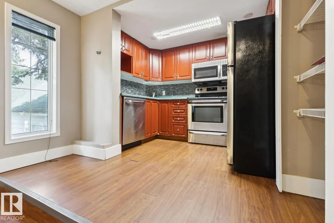
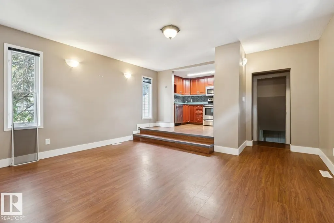
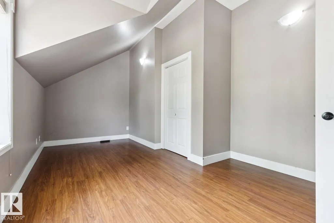
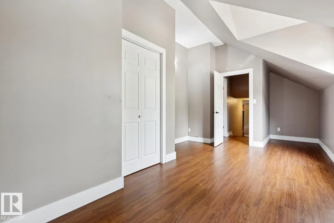
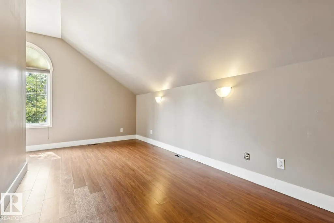
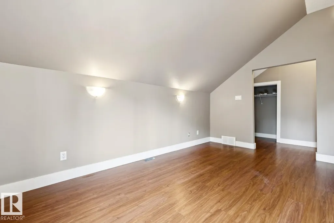
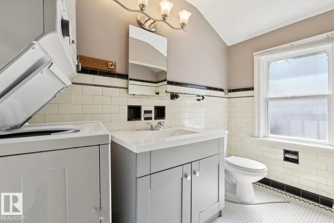
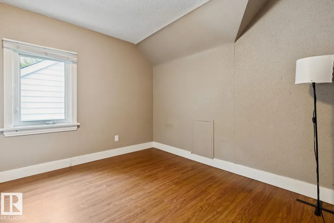
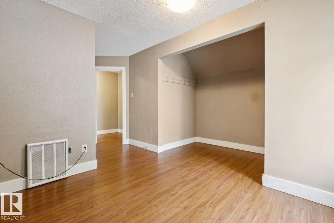
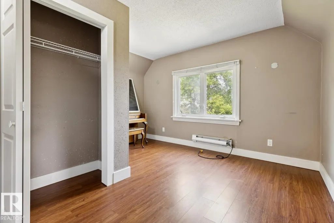
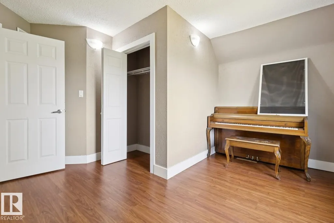
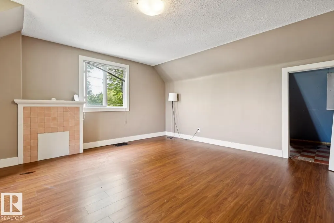
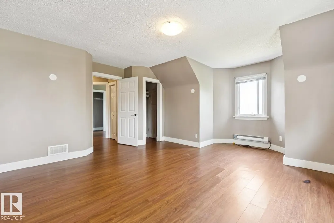
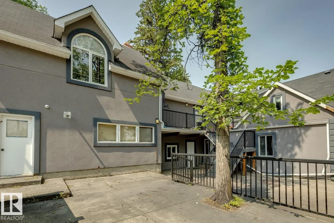
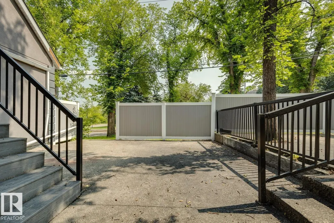
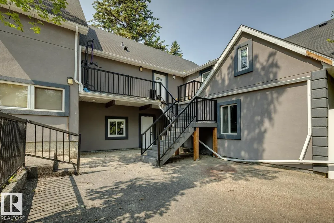
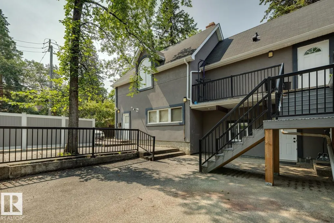
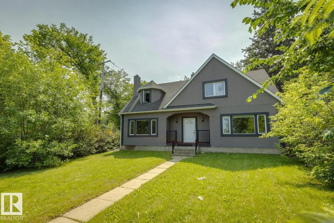
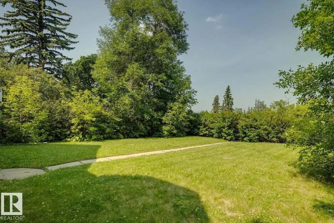
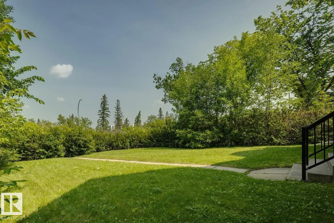
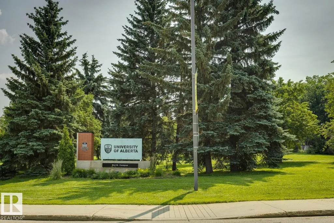
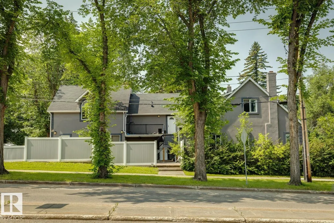
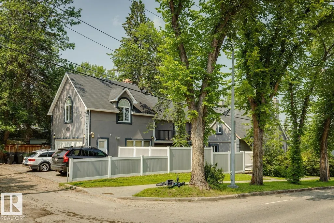
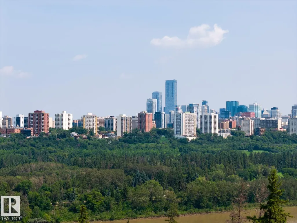
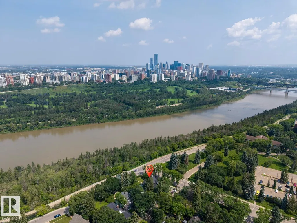
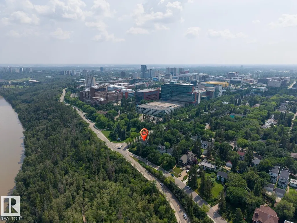
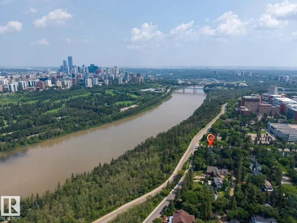
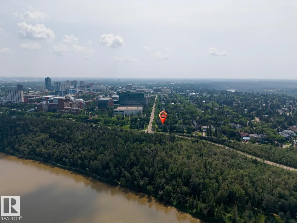
INCREDIBLE TURN-KEY INVESTMENT OPPORTUNITY IN ONE OF EDMONTON'S MOST SOUGHT-AFTER LOCATIONS! Ideally situated on prestigious Saskatchewan Drive just minutes from the University of Alberta, this extensively renovated 2-storey home offers 3 fully self-contained living spaces. The basement, main floor, and upper level each feature a private entrance, modern kitchen, and in-suite laundry, providing exceptional flexibility for investors or multi-generational living. With a total of 9 bedrooms throughout, there is plenty of space to accommodate a variety of living arrangements. Contemporary finishes, impressive curb appeal, and a beautiful tree-lined setting with river valley views make this property truly stand out. A double detached garage adds convenience and value. Just moments from the University of Alberta, Whyte Avenue, downtown, public transit, parks, and amenities, this is a rare opportunity in one of Edmonton's most desirable locations.
| Elementary School | Middle School | High School |
|---|---|---|
| Windsor Park School Elementary School | McKernan School Middle School | Strathcona School High School |
General Features
| Living Area | 3513.8 |
|---|---|
| Heating | Forced Air-1,Natural Gas |
| Roof | Asphalt Shingles |
| Appliances | Dishwasher-Built-In,Microwave Hood Fan,Refrigerator,Stacked Washer/Dryer,Stove-Electric |
| Zoning | Zone 15 |
| Architectural Style | 2 Storey |
| Construction Materials | Wood,Stucco |
| Year Built | 1942 |
| Levels | 3 |
| Property Subtype | Detached Single Family |
| Ownership | Private |
| Parcel Number | 0011328481 |
| Community Features | Parking-Extra,See Remarks |
| Property Type | Residential |
| Facing Direction | North |
| Garage Y/N | true |
| Full Baths | 5 |
| Status | Active |
| High School | Strathcona School |
| City | Edmonton |
| MLS Area | Windsor Park (Edmonton) |
| Elementary School | Windsor Park School |
| Middle/Junior High School | McKernan School |
| Living Area Units | Square Feet |
| Standard Status | Active |
| Virtual Tour | https://unbranded.youriguide.com/n2b94_11603_saskatchewan_dr_nw_edmonton_ab/ |
| Lot Shape | Rectangular |
| Restrictions | None Known |
| Primary Property Type | Single Family |
| Separate Entrance | true |
| Legal Block | 36 |
| Title to Land | Fee Simple |
Interior Features
| Interior Amenities | ensuite bathroom |
|---|---|
| Basement | Full,Finished |
| Flooring | Ceramic Tile,Hardwood,Vinyl Plank |
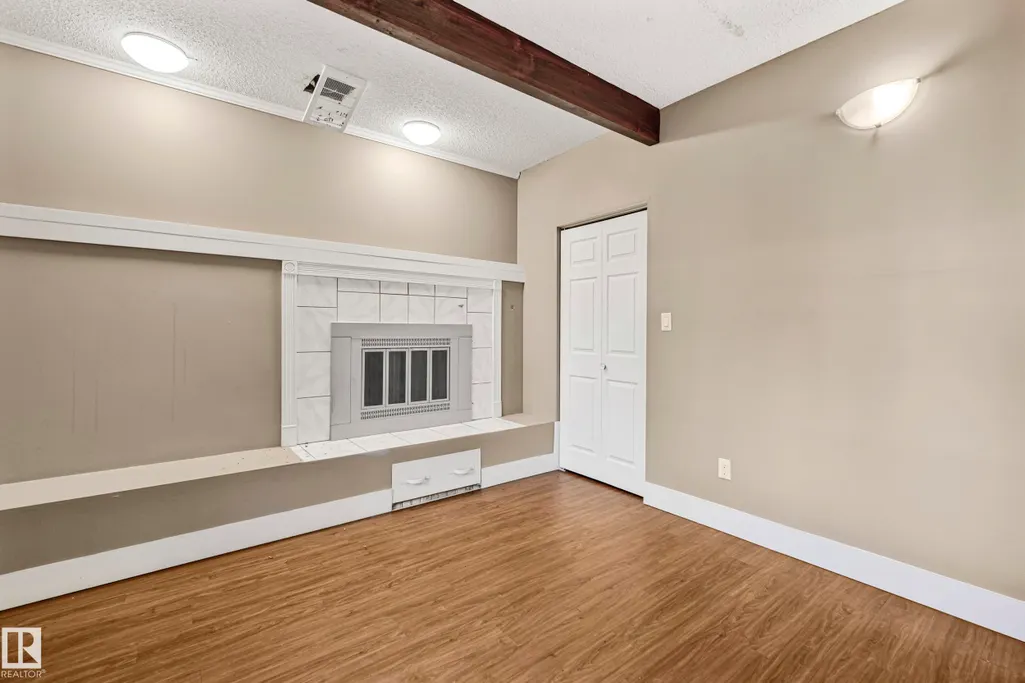
| Fireplace Features | Insert |
| Kitchen Level | Main |
| Heating Y/N | true |
| Fireplace Y/N | true |
| Half Baths | 1 |
| Total Bedrooms | 9 |
| Grade Level Entry Y/N | Yes |
| Living Room Level | Main |
| Room Type | LivingRoom,DiningRoom,Kitchen,MasterBedroom,Bedroom2,Bedroom3,Bedroom4,OtherRoom1,OtherRoom2,OtherRoom3,OtherRoom4,OtherRoom5,OtherRoom6 |
| Kitchen Dimensions | 9.9x16.2 |
| Living Room Dimensions | 12.1x15.2 |
| Bedroom 4 Dimensions | 14.0x11.5 |
| Bedroom 3 Dimensions | 8.4x13.9 |
| Bedroom 2 Dimensions | 8.7x14.1 |
| Dining Room Level | Main |
| RoomMasterBedroomDimensions | 11.0x13.9 |
Exterior Features
| Exterior Amenities | Back Lane,Corner Lot,Fenced,Flat Site,Golf Nearby,Low Maintenance Landscape,Park/Reserve,Picnic Area,Playground Nearby,Public Transportation,River Valley View,Schools,Shopping Nearby,View City,View Downtown |
|---|---|
| Parking Features | Double Garage Detached |
| Total Parking | 7 |
| Lot Size Area | 728.22 |
| Foundation Details | Concrete Perimeter |
Amenities
- Views
- New Construction
- Adult 55+
- Lease To Own
- No Strata Fees
- Furnished
- Primary On Main
- Air Conditioning
- Seller Finance
- Green
- Fixer Upper
- Horse
- Golf
- Fireplace
- Deck
- Garage
- Basement
- Pool
Property vs Single Family Average in T6G 2B5
Statistics provided by Inside Real Estate
Price
Year Built
In The Neighbourhood
Primary On Main
Edmonton
$ 1,200,000
- Type
- Single Family
 Listed by Kerri-lyn A Holland of REMAX River City
Water Views
Edmonton
$ 1,695,000
- Type
- Single Family
Listed by Robert J Leishman of RE/MAX Excellence
Primary On Main
Edmonton
$ 848,000
- Type
- Single Family
Listed by John D Stobbe of Platinum Property Group Inc.
 Data is supplied by Pillar 9™ MLS® System. Pillar 9™ is the owner of the copyright in its MLS® System. Data is deemed reliable but is not guaranteed accurate by Pillar 9™. The trademarks MLS®, Multiple Listing Service® and the associated logos are owned by The Canadian Real Estate Association (CREA) and identify the quality of services provided by real estate professionals who are members of CREA. Used under license.