
Water Views - Golf Course






Address
11823 Saskatchewan Dr Nw, Edmonton, AB
Price
$ 4,190,000
Property Attributes
- ID#E4456799
- TypeSingle Family
- Listing Status Active
- CityEdmonton
- AreaEdmonton
- NeighbourhoodWindsor Park (Edmonton)
- Postal CodeT6G 2D3
- Style3 Storey
- Year Built2016
- Price$ 4,190,000
- Bedrooms7
- Full Bathrooms5
- Half Bathrooms4
- Sqr Footage5661
Data Source:
REALTORS® Association Of Edmonton - RAE
Property Description
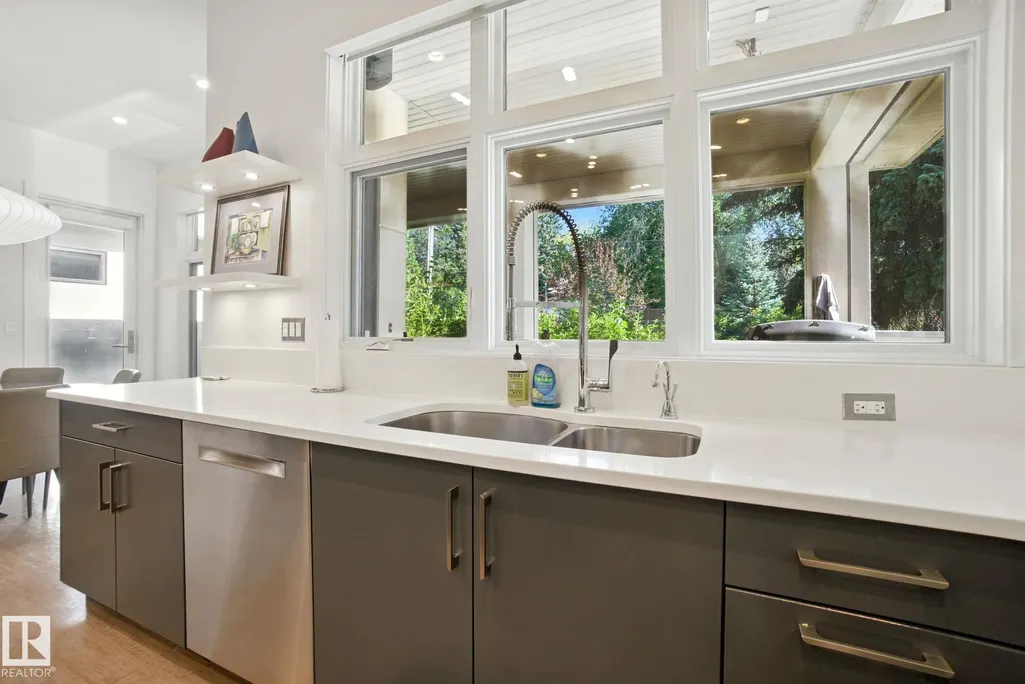
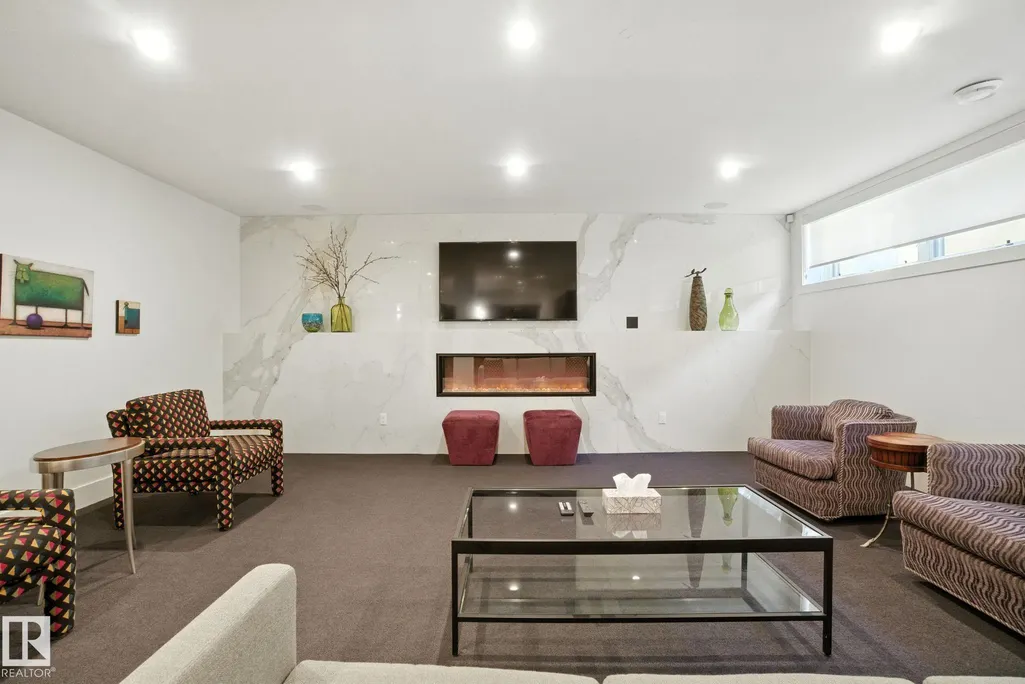
Perched in prestigious Windsor Park, this custom-built mansion offers a rare opportunity to own one of Edmonton’s most exclusive addresses. Overlooking the river, downtown skyline, and expansive parkland, this architectural gem is the epitome of luxury living. Spanning 5 levels and accessed by a private elevator, the home features 7 bedrooms and 9 bathrooms, w/ 4 being spa-inspired ensuites-featuring luxuries like a steam shower, soaker tub, bidet, and makeup desk. WIC's are abundant, and every detail showcases uncompromising craftsmanship, from eye-catching light fixtures to premium finishes throughout. Entertain effortlessly with a chef’s dream kitchen, butler’s pantry, covered patio, and a spectacular rooftop terrace with panoramic views. The sub-basement includes a home theatre, while the lower level offers an in home bar, rec room & 2-bdrm nanny suite with 2nd kitchen & laundry. Additional highlights: heated floors, AC, motorized blinds, central vac, & a tandem 4-car garage. This home is a STATEMENT!
General Features
| Living Area | 5661.86 |
|---|---|
| Heating | Forced Air-2,In Floor Heat System,Natural Gas |
| Roof | Flat |
| Appliances | Garage Opener,Garburator,Hood Fan,Refrigerator,Stove-Countertop Electric,Stove-Electric,Vacuum Systems,Window Coverings,See Remarks,Dryer-Two,Refrigerators-Two,Washers-Two,Dishwasher-Two,Oven Built-In-Two,Projector |
| Zoning | Zone 15 |
| Architectural Style | 3 Storey |
| Construction Materials | Wood,Stone,Stucco |
| Year Built | 2016 |
| Levels | 5 |
| Property Subtype | Detached Single Family |
| Ownership | Private |
| Parcel Number | 0019964774 |
| Community Features | Off Street Parking,Air Conditioner,Bar,Carbon Monoxide Detectors,Ceiling 10 ft.,Closet Organizers,Deck,Detectors Smoke,Front Porch,Hot Water Natural Gas,No Animal Home,No Smoking Home,Patio,Smart/Program. Thermostat,Vinyl Windows,Wall Unit-Built-In,Wet Bar,HRV System,Natural Gas BBQ Hookup,Rooftop Deck/Patio |
| Property Type | Residential |
| Facing Direction | Northwest |
| Garage Y/N | true |
| Full Baths | 5 |
| Status | Active |
| City | Edmonton |
| MLS Area | Windsor Park (Edmonton) |
| Living Area Units | Square Feet |
| Standard Status | Active |
| Virtual Tour | https://my.matterport.com/show/?m=Wuxb6Vfabw7&brand=0&mls=1& |
| Major Business Type | No |
| Minor Business Type | No |
| Lot Shape | Rectangular |
| Restrictions | None Known |
| Primary Property Type | Single Family |
| Separate Entrance | false |
| Legal Block | 1 |
| Title to Land | Fee Simple |
Interior Features
| Interior Amenities | ensuite bathroom |
|---|---|
| Basement | Full,Finished |
| Flooring | Carpet,Ceramic Tile,Engineered Wood |
| Fireplace Features | Stone Facing,Tile Surround |
| Kitchen Level | Main |
| Heating Y/N | true |
| Fireplace Y/N | true |
| Half Baths | 4 |
| Total Bedrooms | 7 |
| Below Grade Finished Area | 347 |
| Grade Level Entry Y/N | No |
| Living Room Level | Main |
| Room Type | LivingRoom,DiningRoom,Kitchen,FamilyRoom,MasterBedroom,Bedroom2,Bedroom3,Bedroom4,OtherRoom1,OtherRoom2,OtherRoom3,OtherRoom4,OtherRoom5,OtherRoom6 |
| Below Grade Finished Area Unit Type | Square Meters |
| Dining Room Dimensions | 13.7x17.0 |
| Kitchen Dimensions | 16.1x19.0 |
| Living Room Dimensions | 21.5x21.7 |
| Bedroom 4 Dimensions | 12.6x12.0 |
| Bedroom 3 Dimensions | 12.2x16.7 |
| Bedroom 2 Dimensions | 13.6x17.0 |
| Family Room Level | Lower |
| Dining Room Level | Main |
| RoomFamilyRoomDimensions | 34.3x30.5 |
| RoomMasterBedroomDimensions | 19.8x21.7 |
Exterior Features
| Exterior Amenities | Back Lane,Backs Onto Park/Trees,Fenced,Golf Nearby,Landscaped,Picnic Area,Private Setting,Public Transportation,Ravine View,River Valley View,River View,Schools,Shopping Nearby,Ski Hill Nearby,View Downtown |
|---|---|
| Parking Features | Front Drive Access,Heated,Insulated,Quad or More Attached,Tandem |
| Lot Size Area | 996 |
| Foundation Details | Concrete Perimeter |
Amenities
- Views
- New Construction
- Adult 55+
- Lease To Own
- No Strata Fees
- Furnished
- Primary On Main
- Air Conditioning
- Seller Finance
- Green
- Fixer Upper
- Horse
- Golf
- Fireplace
- Deck
- Garage
- Basement
- Pool
Property vs Single Family Average in T6G 2D3
Statistics provided by Inside Real Estate
Price
Year Built
In The Neighbourhood
Primary On Main
Edmonton
$ 1,200,000
- Type
- Single Family
 Listed by Kerri-lyn A Holland of REMAX River City
Water Views
Edmonton
$ 1,695,000
- Type
- Single Family
Listed by Robert J Leishman of RE/MAX Excellence
Views
Edmonton
$ 1,497,000
- Type
- Single Family
Listed by Michael D Melnychuk of Century 21 All Stars Realty Ltd
Primary On Main
Edmonton
$ 848,000
- Type
- Single Family
Listed by John D Stobbe of Platinum Property Group Inc.
 Data is supplied by Pillar 9™ MLS® System. Pillar 9™ is the owner of the copyright in its MLS® System. Data is deemed reliable but is not guaranteed accurate by Pillar 9™. The trademarks MLS®, Multiple Listing Service® and the associated logos are owned by The Canadian Real Estate Association (CREA) and identify the quality of services provided by real estate professionals who are members of CREA. Used under license.