
Golf Course
Address
8712 120 St Nw, Edmonton, AB
Price
$ 2,350,000
Property Attributes
- ID#E4499261
- TypeSingle Family
- Listing Status Active
- CityEdmonton
- AreaEdmonton
- NeighbourhoodWindsor Park (Edmonton)
- Postal CodeT6G 1X3
- Style2 Storey
- Year Built2018
- Price$ 2,350,000
- Bedrooms4
- Full Bathrooms3
- Half Bathrooms1
- Sqr Footage2501
Data Source:
REALTORS® Association Of Edmonton - RAE
Property Description
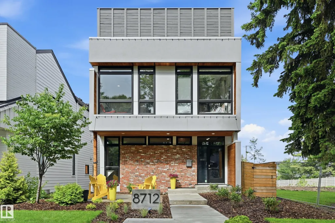
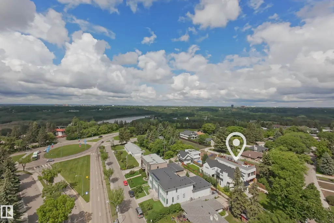
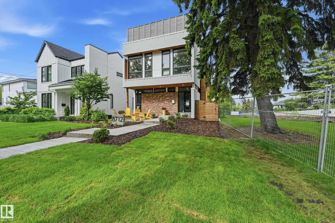
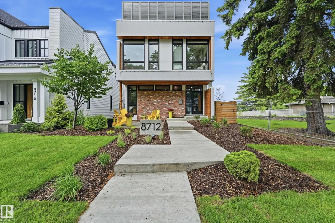
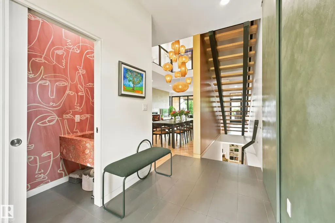
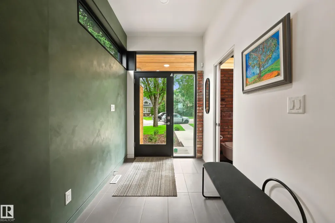
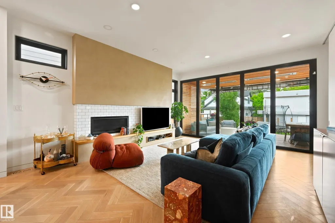
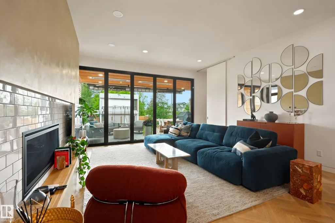
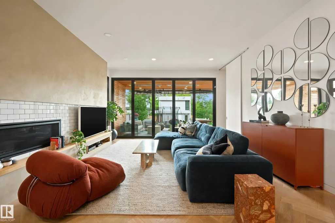
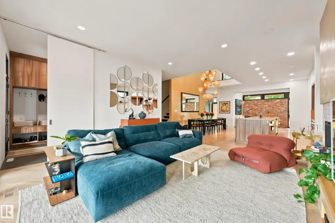
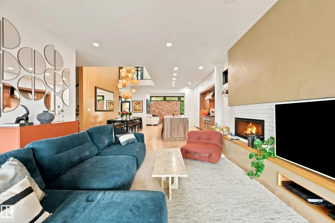
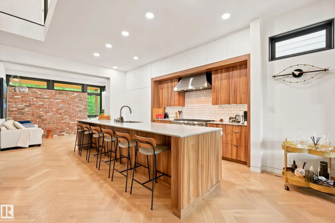
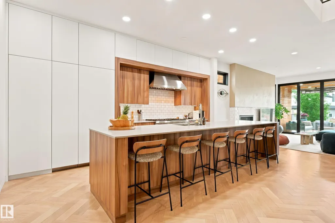
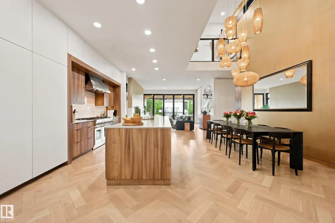
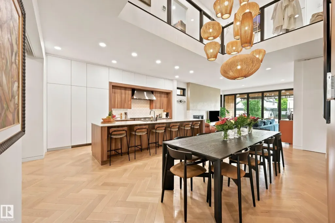
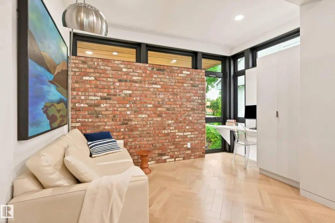
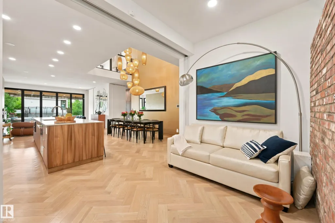
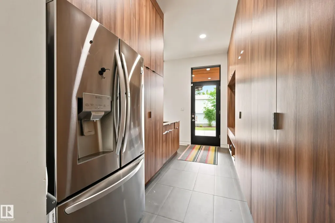
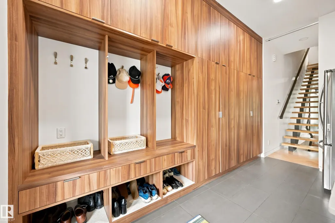
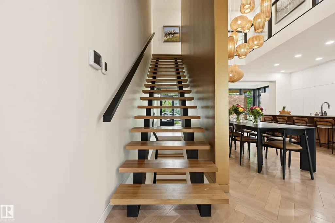
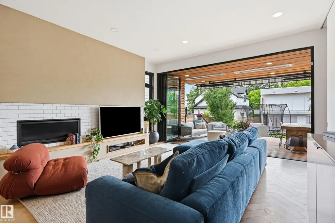
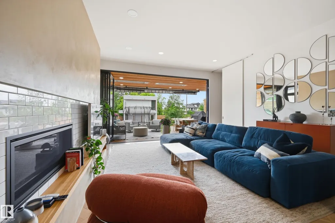
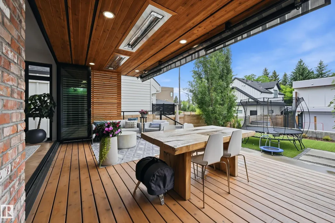
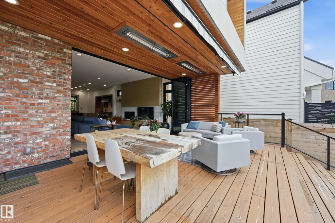
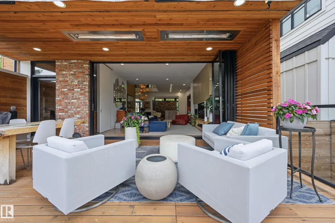
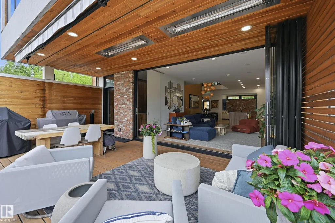
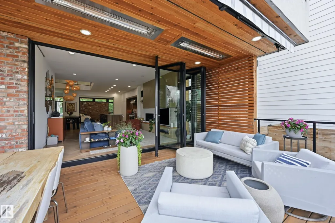
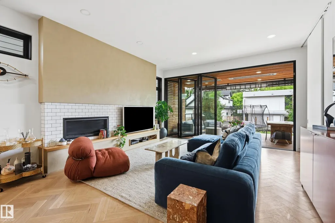
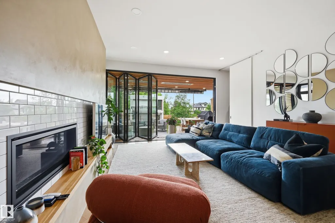
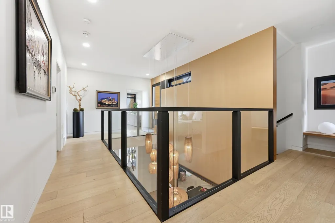
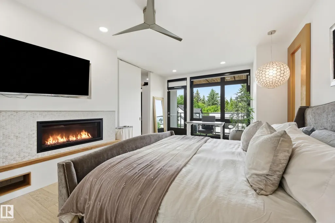
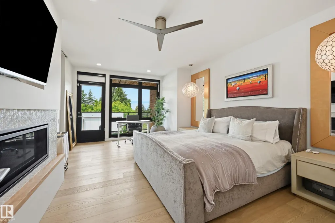
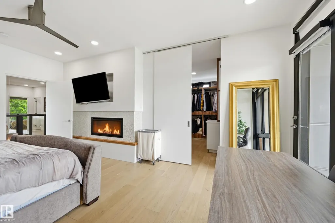
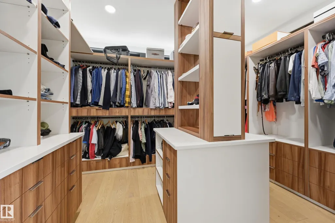
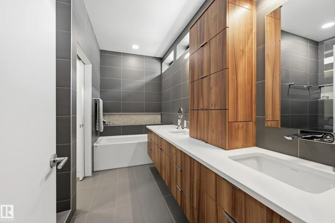
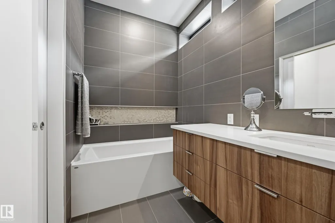
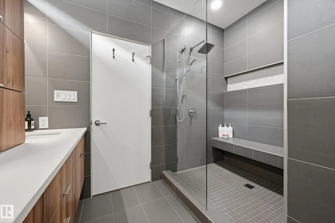
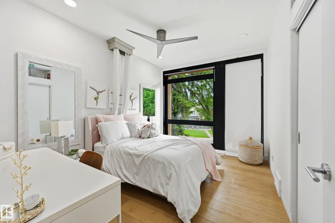
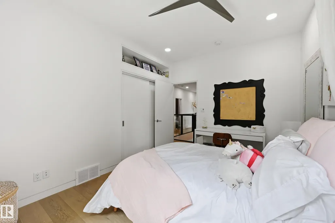
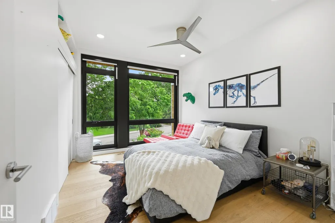
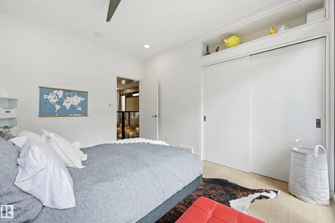
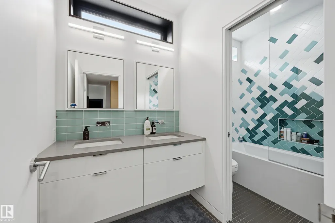
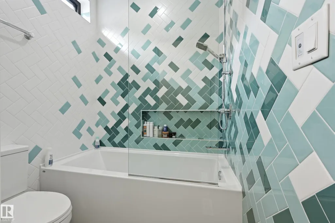
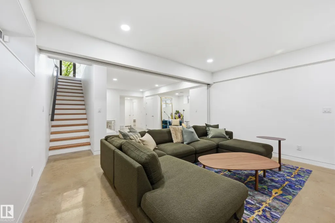
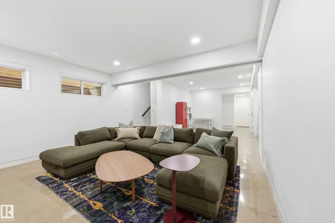
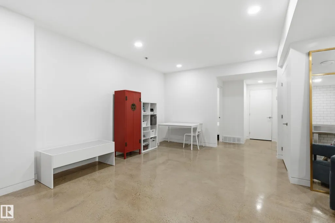
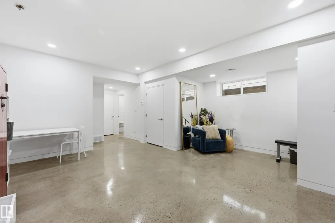
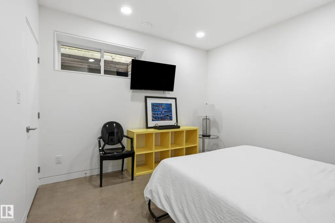
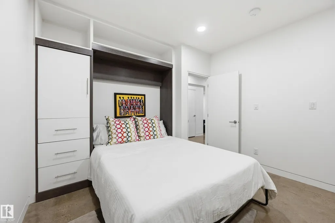
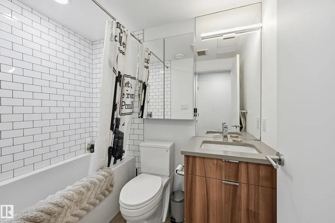
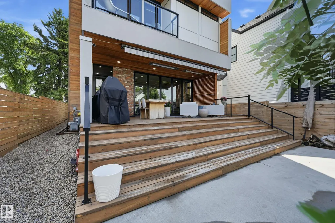
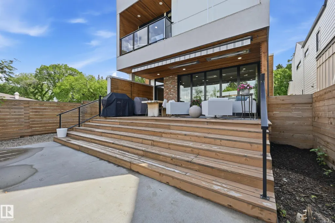
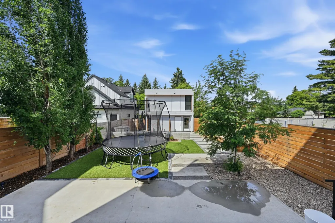
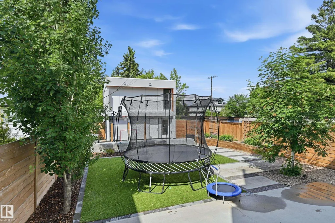
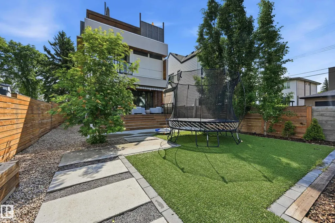
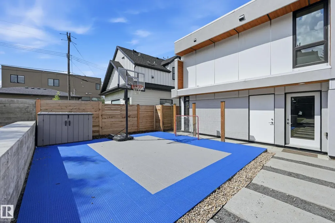
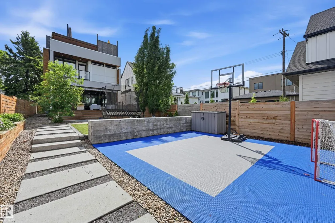
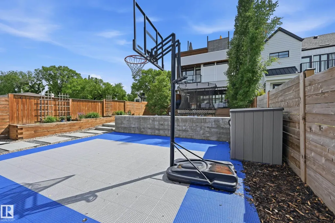
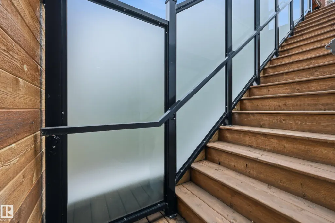
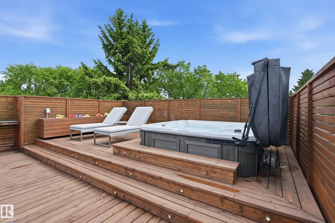
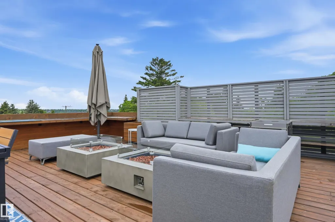
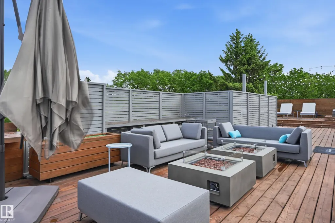
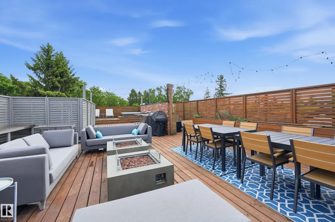
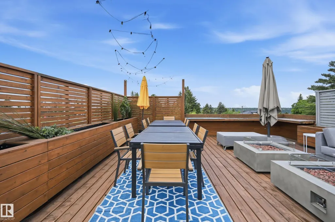
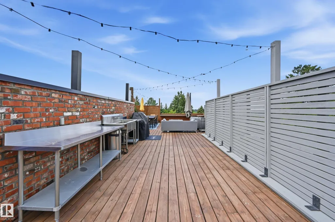
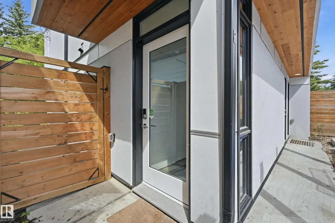
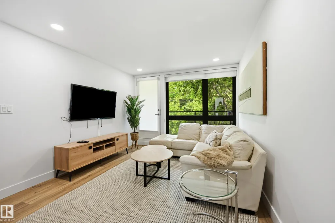
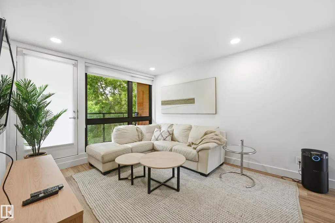
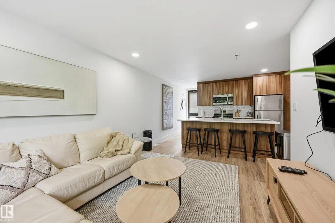
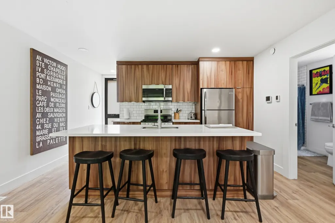
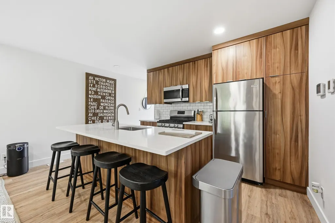
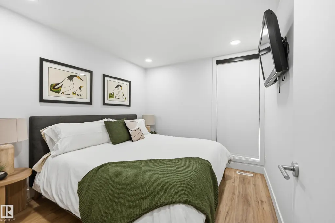
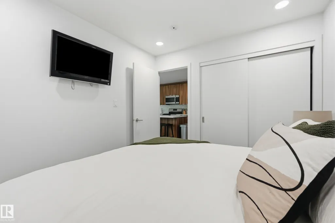
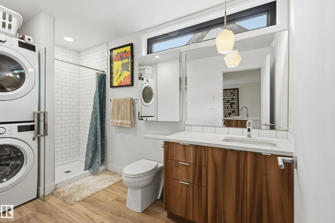
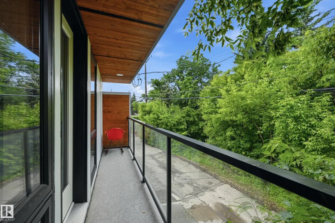
A rare offering in Windsor Park, a one of a kind urban infill combines thoughtful design, exceptional location & versatile living space. Steps to RiverValley, school/park & all conveniences incl UofA campus & hospital. 6min drive to Royal Glenora/Victoria Park & all downtown amenities. Approx 4200sf of total living space & impressive 1000sf rooftop patio (2500sf above grade main residence +fully fin bsmt & garage suite). Thoughtfully designed w/an open concept layout, enhanced by abundant natural light & a seamless sense of flow. 4bedrms, 3living areas, open to above dining & convertible flex spaces. Chef's kitchen w/ample storage & upgraded appliances/fixtures. NanaWall folding glass doors open completely to heated patio, backyard/sports court. Upper level features an oversized primary bedrm complete w/5pc ensuite, dressing room & private balcony. 2 add'l bedrms & laundry room. Lower level highlights dual rec spaces, bedrm w/murphy & hobby station. Extensive list of features to be appreciated in person.
| Elementary School | Middle School | High School |
|---|---|---|
| Windsor Park/Mount Carmel Elementary School | McKernan Middle School | Strathcona/Louis St L High School |
General Features
| Living Area | 2501.55 |
|---|---|
| Heating | Forced Air-1,In Floor Heat System,Natural Gas |
| Roof | See Remarks |
| Appliances | Air Conditioning-Central,Garage Control,Garage Opener,Hood Fan,Microwave Hood Fan,Oven-Microwave,Refrigerator,Window Coverings,Dryer-Two,Refrigerators-Two,Stoves-Two,Washers-Two,Dishwasher-Two,TV Wall Mount,Hot Tub |
| Zoning | Zone 15 |
| Architectural Style | 2 Storey |
| Construction Materials | Wood,Brick,Stucco |
| Year Built | 2018 |
| Levels | 3 |
| Property Subtype | Detached Single Family |
| Ownership | Private |
| Parcel Number | 0037630001 |
| Community Features | Air Conditioner,Ceiling 10 ft.,Ceiling 9 ft.,Closet Organizers,Deck,Guest Suite,Hot Tub,No Smoking Home,Patio,See Remarks,9 ft. Basement Ceiling,Rooftop Deck/Patio |
| Property Type | Residential |
| Facing Direction | East |
| Garage Y/N | true |
| Full Baths | 3 |
| Status | Active |
| High School | Strathcona/Louis St L |
| City | Edmonton |
| MLS Area | Windsor Park (Edmonton) |
| Elementary School | Windsor Park/Mount Carmel |
| Middle/Junior High School | McKernan |
| Living Area Units | Square Feet |
| Standard Status | Active |
| Major Business Type | Yes |
| Lot Shape | Rectangular |
| Restrictions | None Known |
| Primary Property Type | Single Family |
| Legal Block | 10 |
| Title to Land | Fee Simple |
Interior Features
| Interior Amenities | ensuite bathroom |
|---|---|
| Basement | Full,Finished |
| Flooring | Ceramic Tile,Concrete,Hardwood |
| Fireplace Features | See Remarks |
| Kitchen Level | Main |
| Heating Y/N | true |
| Fireplace Y/N | true |
| Half Baths | 1 |
| Total Bedrooms | 4 |
| Grade Level Entry Y/N | No |
| Living Room Level | Main |
| Room Type | LivingRoom,DiningRoom,Kitchen,MasterBedroom,Bedroom2,Bedroom3,Bedroom4,OtherRoom1,OtherRoom2 |
| Dining Room Dimensions | 44.0x36.1 |
| Kitchen Dimensions | 56.7x31.2 |
| Living Room Dimensions | 61.3x52.5 |
| Bedroom 4 Dimensions | 40.3x37.4 |
| Bedroom 3 Dimensions | 42.3x33.1 |
| Bedroom 2 Dimensions | 42.6x33.1 |
| Dining Room Level | Main |
| RoomMasterBedroomDimensions | 63.0x44.0 |
Exterior Features
| Exterior Amenities | Fenced,Golf Nearby,Landscaped,Park/Reserve,Playground Nearby,Schools,Shopping Nearby,See Remarks |
|---|---|
| Parking Features | Double Garage Detached |
| Total Parking | 3 |
| Foundation Details | Concrete Perimeter |
Amenities
- Views
- New Construction
- Adult 55+
- Lease To Own
- No Strata Fees
- Furnished
- Primary On Main
- Air Conditioning
- Seller Finance
- Green
- Fixer Upper
- Horse
- Golf
- Fireplace
- Deck
- Garage
- Basement
- Pool
Property vs Single Family Average in T6G 1X3
Statistics provided by Inside Real Estate
Price
Year Built
In The Neighbourhood
Primary On Main
Edmonton
$ 1,200,000
- Type
- Single Family
 Listed by Kerri-lyn A Holland of REMAX River City
Water Views
Edmonton
$ 1,695,000
- Type
- Single Family
Listed by Robert J Leishman of RE/MAX Excellence
Views
Edmonton
$ 1,497,000
- Type
- Single Family
Listed by Michael D Melnychuk of Century 21 All Stars Realty Ltd
Primary On Main
Edmonton
$ 848,000
- Type
- Single Family
Listed by John D Stobbe of Platinum Property Group Inc.
 Data is supplied by Pillar 9™ MLS® System. Pillar 9™ is the owner of the copyright in its MLS® System. Data is deemed reliable but is not guaranteed accurate by Pillar 9™. The trademarks MLS®, Multiple Listing Service® and the associated logos are owned by The Canadian Real Estate Association (CREA) and identify the quality of services provided by real estate professionals who are members of CREA. Used under license.