
Primary on Main

Address
4024 Galloway Ba, Sherwood Park, AB
Price
$ 579,000
Property Attributes
- ID#E4510647
- TypeSingle Family
- Listing Status Active
- CitySherwood Park
- AreaStrathcona
- NeighbourhoodGlen Allan
- Postal CodeT8A 2L4
- StyleBungalow
- Year Built1972
- Price$ 579,000
- Bedrooms4
- Full Bathrooms3
- Half Bathrooms0
- Sqr Footage1517
Data Source:
REALTORS® Association Of Edmonton - RAE
Property Description
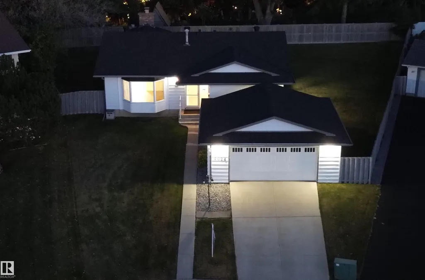
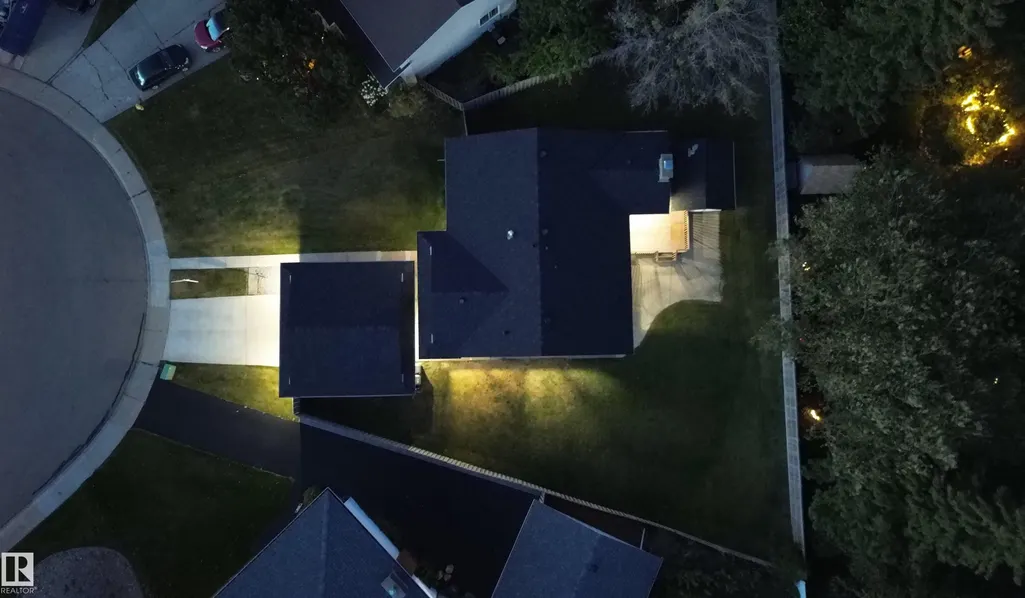
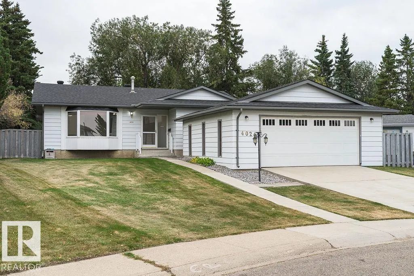
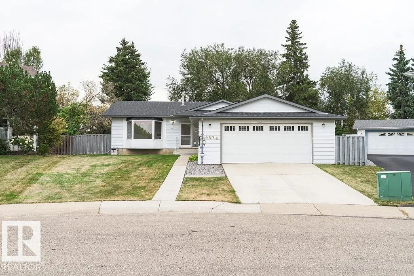
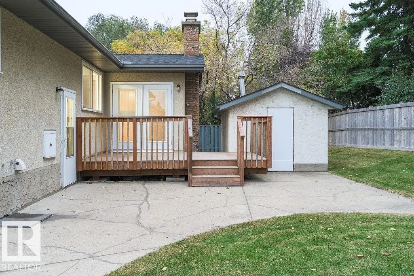
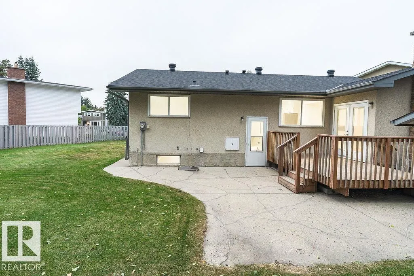
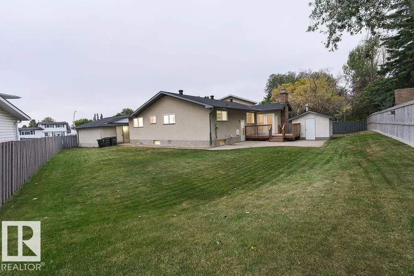
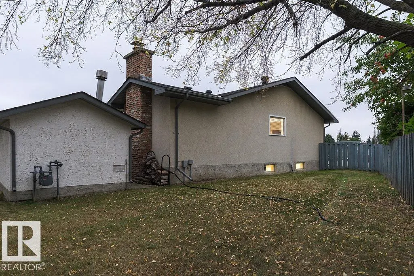
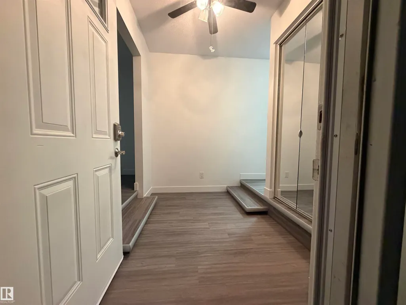
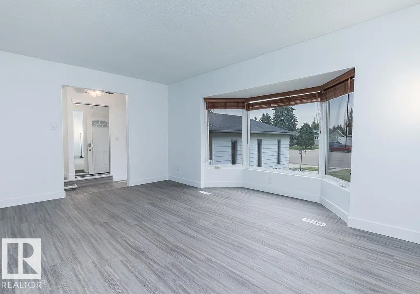
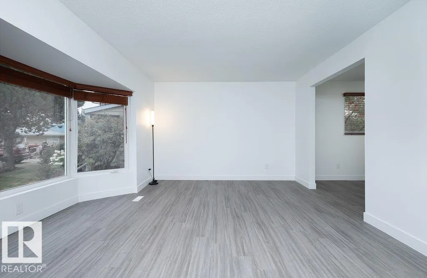
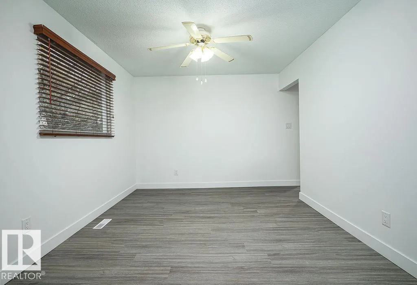
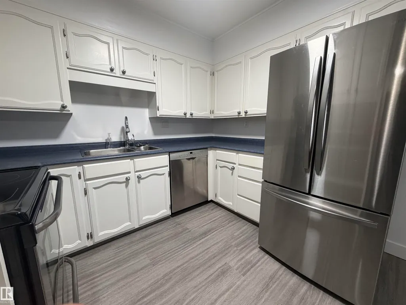
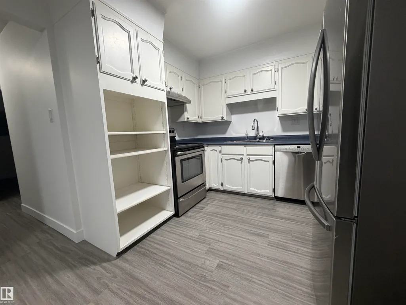
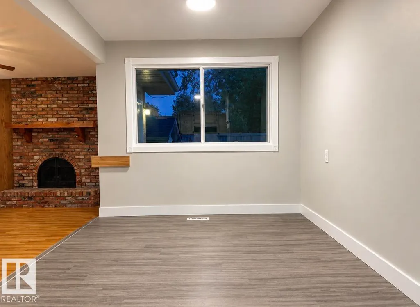
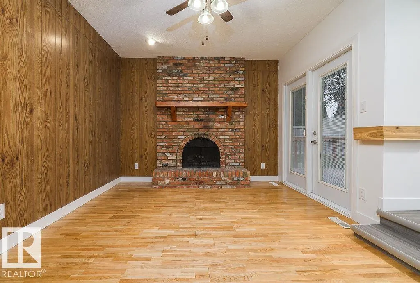
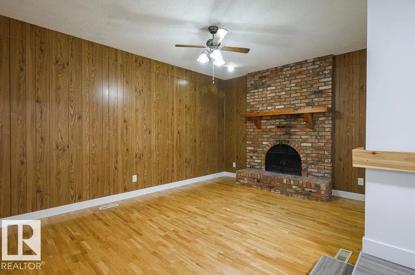
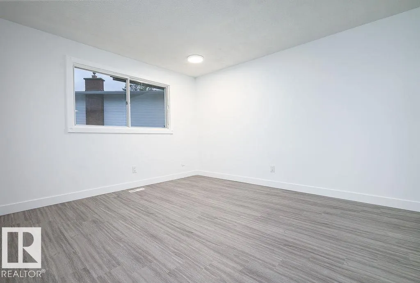
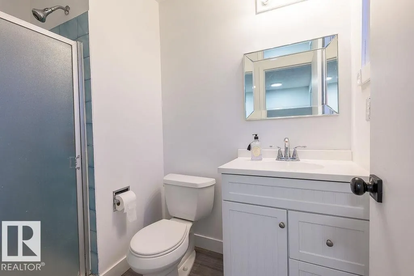
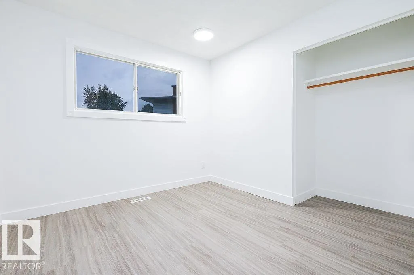
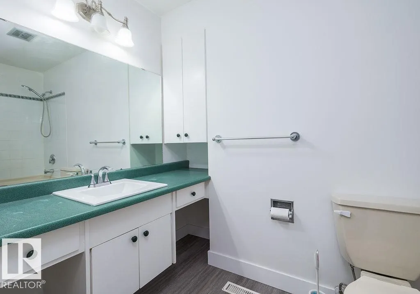
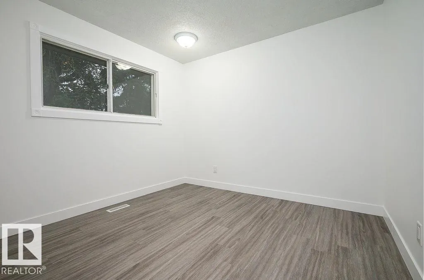
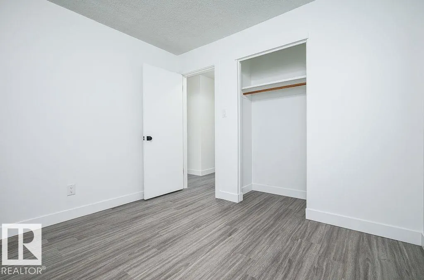
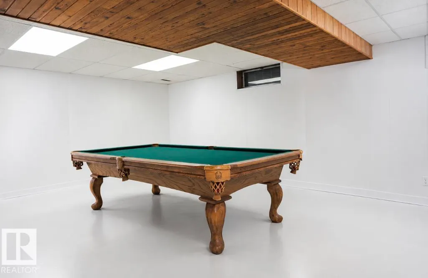
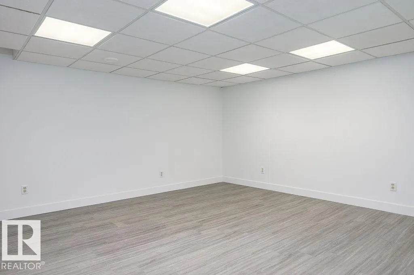
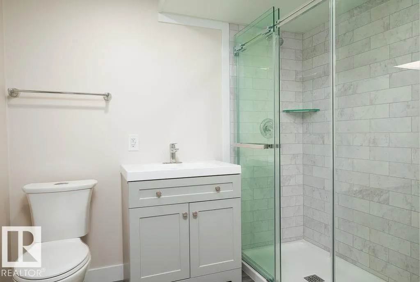
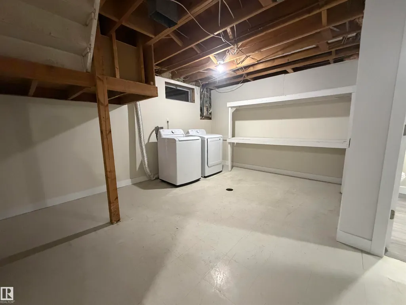
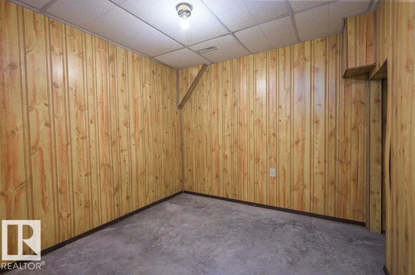
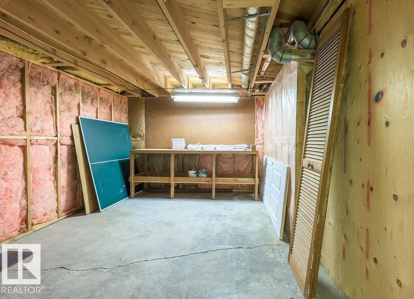
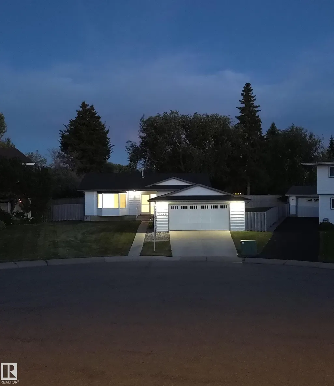
Welcome to this renovated bungalow home over 1500 sq ft, located in a quiet cul-du-sac in the desirable Glen Allan area! Situated on an expansive pie shaped lot, this property offers a fully fenced backyard with plenty of room for the whole family. The inviting entry leads to spacious living room and dining room with the eat-in kitchen overlooking the family room featuring fireplace and patio door to the back deck. The primary bedroom offers large closet and 3 pce. ensuite. Generously sized 2nd and 3rd bedrooms as well as 4 pce. bath complete the main level. The basement incudes large bedroom with walk in closet, 3 pce. bathroom, huge recreation room, flex room, storage room and large laundry area. Upgrades include luxury vinyl plank flooring, baseboards and trim, paint, 3 pce. bathroom, shingles and sump pump. Double detached garage . Located close to schools and parks. Looking for an abundance of space both inside home or outside enjoying massive private yard - then this home is for you! Rare find!
General Features
| Living Area | 1517.72 |
|---|---|
| Heating | Forced Air-1,Natural Gas |
| Roof | Asphalt Shingles |
| Appliances | Dishwasher-Built-In,Dryer,Garage Control,Garage Opener,Refrigerator,Stove-Electric,Washer |
| Zoning | Zone 25 |
| Architectural Style | Bungalow |
| Construction Materials | Wood,Metal,Stucco |
| Year Built | 1972 |
| Levels | 2 |
| Property Subtype | Detached Single Family |
| Ownership | Estate Trust,Probate |
| Parcel Number | 0013605796 |
| Community Features | No Smoking Home |
| Property Type | Residential |
| Facing Direction | West |
| Garage Y/N | true |
| Full Baths | 3 |
| Status | Active |
| City | Sherwood Park |
| MLS Area | Glen Allan |
| Living Area Units | Square Feet |
| Standard Status | Active |
| Virtual Tour | https://unbranded.youriguide.com/4024_galloway_bay_sherwood_park_ab/ |
| Lot Shape | Pie Shaped |
| Restrictions | None Known |
| Primary Property Type | Single Family |
| Legal Block | 161 |
| Title to Land | Fee Simple |
Interior Features
| Interior Amenities | ensuite bathroom |
|---|---|
| Basement | Full,Finished |
| Flooring | Vinyl Plank |
| Kitchen Level | Main |
| Heating Y/N | true |
| Total Bedrooms | 4 |
| Grade Level Entry Y/N | No |
| Living Room Level | Main |
| Room Type | LivingRoom,DiningRoom,Kitchen,FamilyRoom |
| Family Room Level | Main |
| Dining Room Level | Main |
Exterior Features
| Exterior Amenities | Cul-De-Sac,Fenced,Park/Reserve,Playground Nearby,Private Setting |
|---|---|
| Parking Features | Double Garage Detached,Front Drive Access |
| Foundation Details | Concrete Perimeter |
Amenities
- Views
- New Construction
- Adult 55+
- Lease To Own
- No Strata Fees
- Furnished
- Primary On Main
- Air Conditioning
- Seller Finance
- Green
- Fixer Upper
- Horse
- Golf
- Fireplace
- Deck
- Garage
- Basement
- Pool
Property vs Single Family Average in T8A 2L4
Statistics provided by Inside Real Estate
Price
Year Built
In The Neighbourhood
Just Listed
Sherwood Park
$ 450,000
- Type
- Single Family
 Listed by Deanna L Jacobson of Royal LePage Prestige Realty
Primary On Main
Sherwood Park
$ 550,000
- Type
- Single Family
Listed by Ryan M McDonald of Century 21 Masters
Primary On Main
Sherwood Park
$ 500,000
- Type
- Single Family
Listed by Christy M Cantera of Real Broker
Primary On Main
Sherwood Park
$ 574,900
- Type
- Single Family
Listed by Samantha Dixon of Royal LePage Prestige Realty
Primary On Main
Sherwood Park
$ 473,700
- Type
- Single Family
Listed by Harjite K Dhaliwal of Exp Realty
Primary On Main
Sherwood Park
$ 479,000
- Type
- Single Family
Listed by Dean B Zaharichuk of MaxWell Devonshire Realty
Golf Course
Sherwood Park
$ 550,000
- Type
- Single Family
Listed by Samantha J Zaharia of NOW Real Estate Group
 Data is supplied by Pillar 9™ MLS® System. Pillar 9™ is the owner of the copyright in its MLS® System. Data is deemed reliable but is not guaranteed accurate by Pillar 9™. The trademarks MLS®, Multiple Listing Service® and the associated logos are owned by The Canadian Real Estate Association (CREA) and identify the quality of services provided by real estate professionals who are members of CREA. Used under license.