
Golf Course - Primary on Main



Address
38 Galen Cr, Sherwood Park, AB
Price
$ 500,000
Property Attributes
- ID#E4510152
- TypeSingle Family
- Listing Status Active
- CitySherwood Park
- AreaStrathcona
- NeighbourhoodGlen Allan
- Postal CodeT8A 2L2
- StyleBungalow
- Year Built1973
- Price$ 500,000
- Bedrooms3
- Full Bathrooms3
- Half Bathrooms0
- Sqr Footage1236
Data Source:
REALTORS® Association Of Edmonton - RAE
Property Description
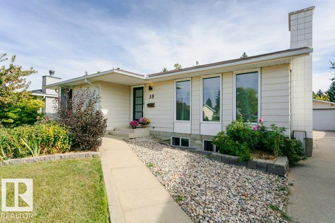
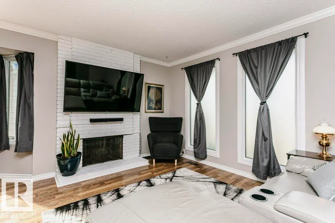
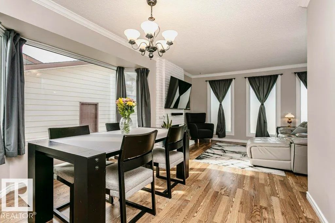
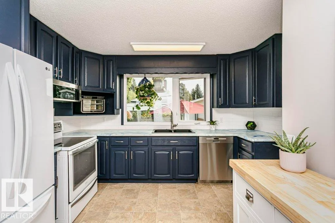
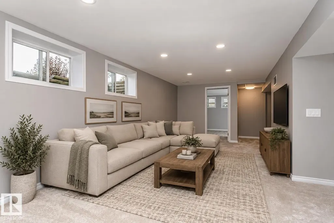
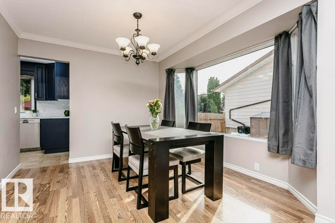
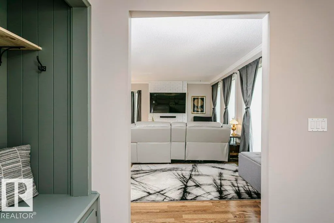
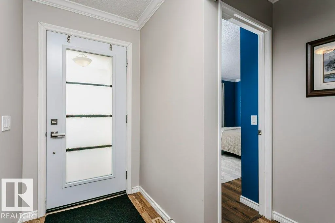
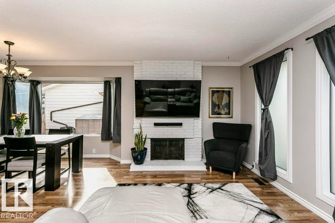
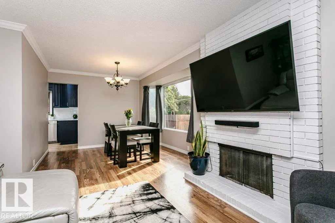
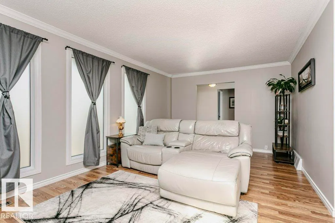
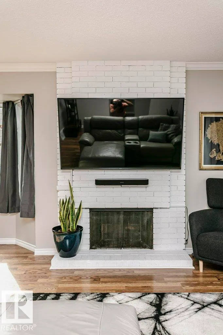
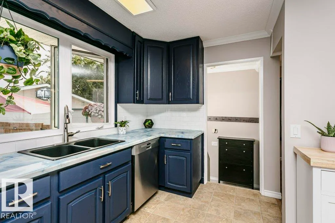
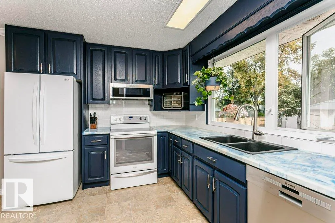
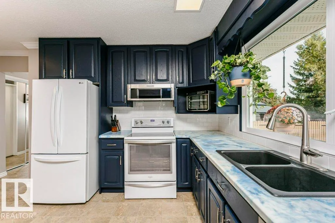
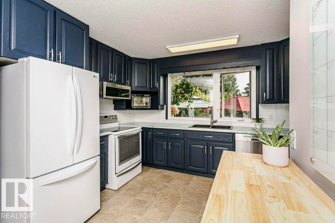
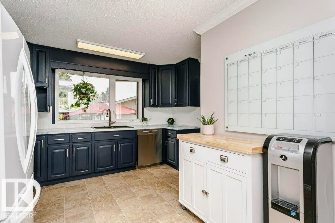
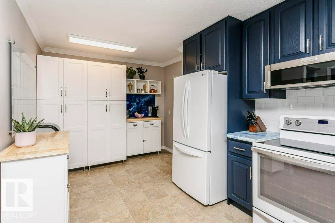
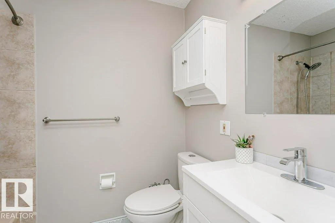
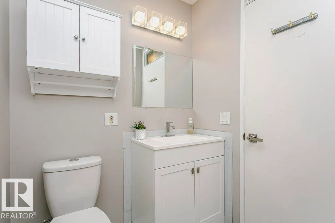
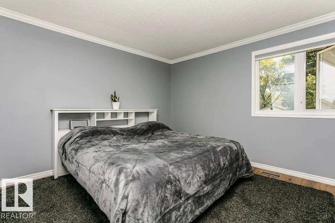
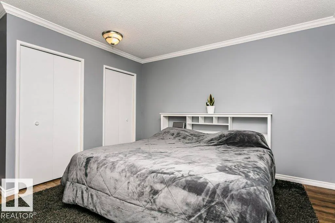
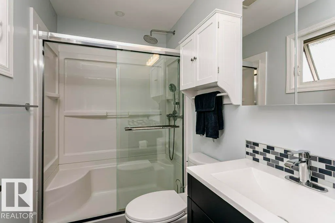
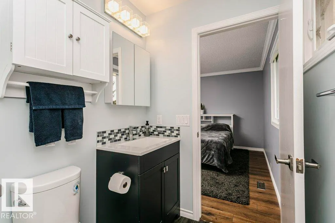
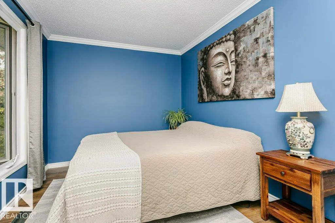
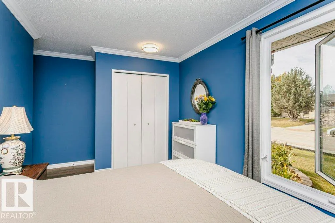
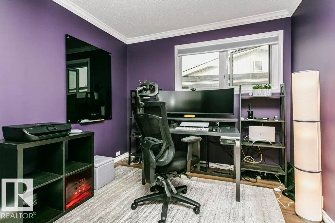
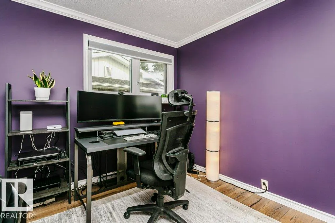
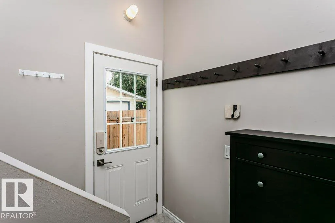
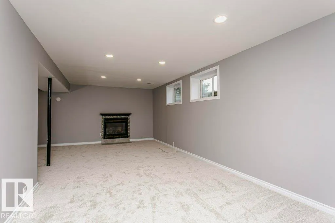
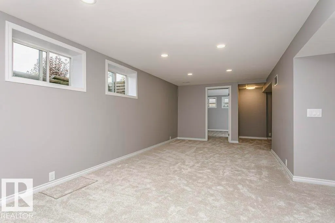
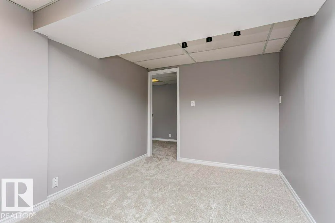
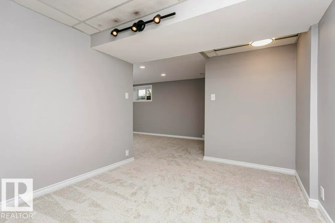
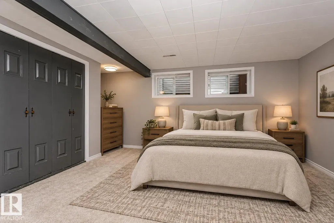
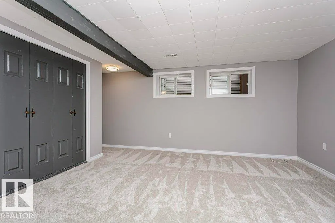
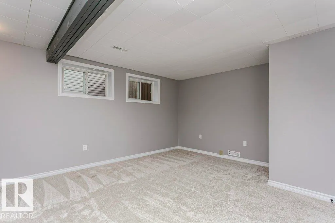
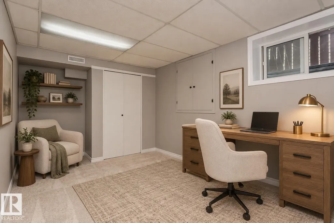
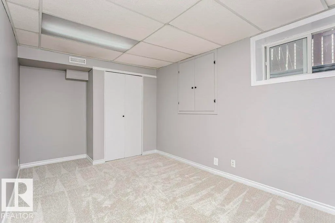
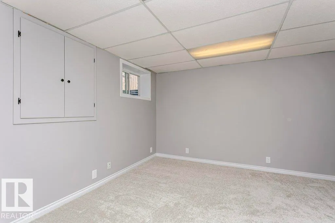
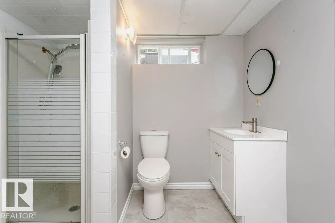
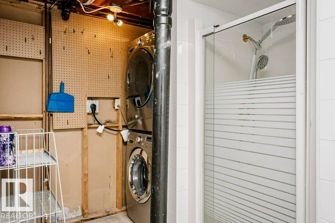
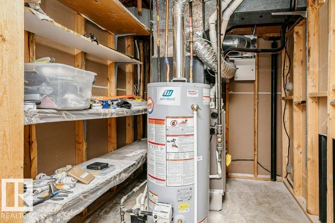
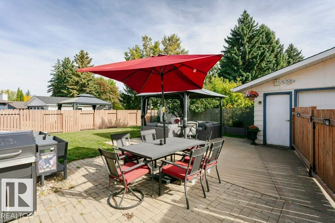
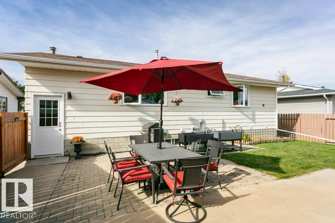
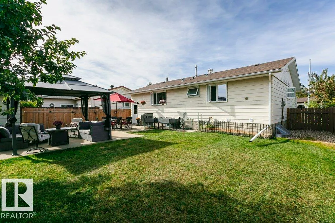
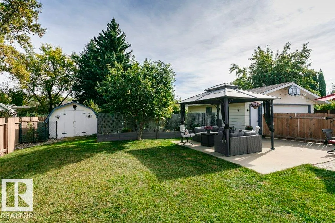
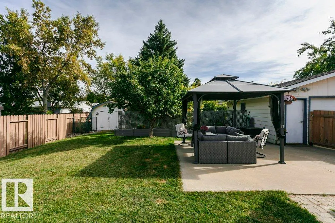
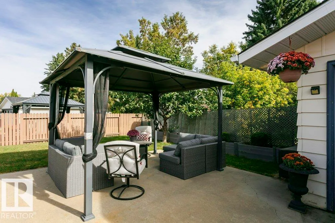
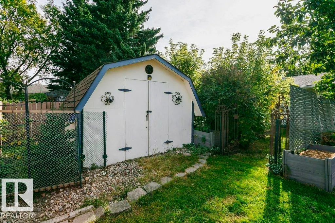
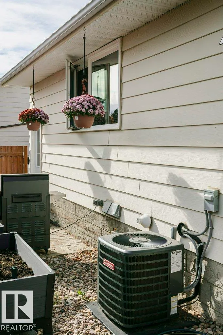
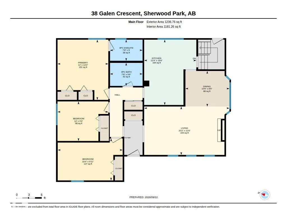
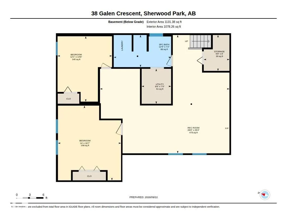
Welcome to this charming 5-bedroom bungalow in the heart of Glen Allan! Beautifully landscaped front and back, this home offers 3 bedrooms upstairs, 2 spacious bedrooms downstairs and 3 full bathrooms. The primary features its own ensuite with walk-in shower. Enjoy newer windows throughout, a newer high-efficiency furnace, central A/C and a new electrical panel. The refreshed basement features new carpet, paint and ceiling, creating plenty of additional living space. Upstairs, a brick fireplace adds warmth and character to the spacious living and dining areas, while the kitchen features freshly painted cabinets and a massive window overlooking the backyard. Step outside to your private backyard retreat with a pergola, lush green space and room to garden. West-facing front exposure on a quiet street, close to Glen Allan Rec Centre, Strathcona Athletic Park, schools, shopping and entertainment and more!
| Elementary School | Middle School | High School |
|---|---|---|
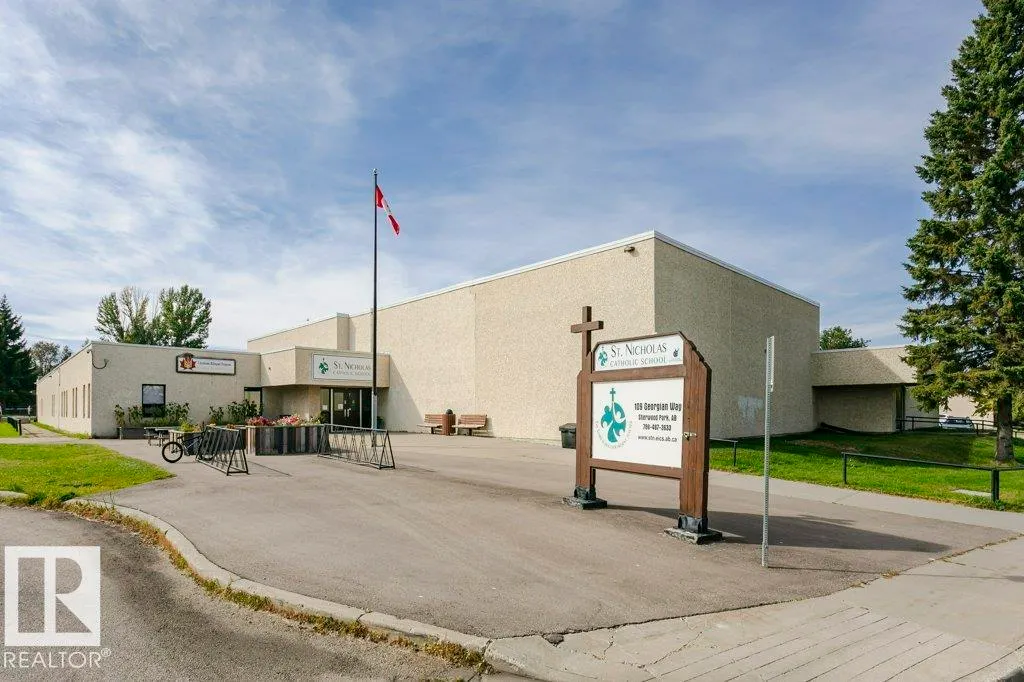
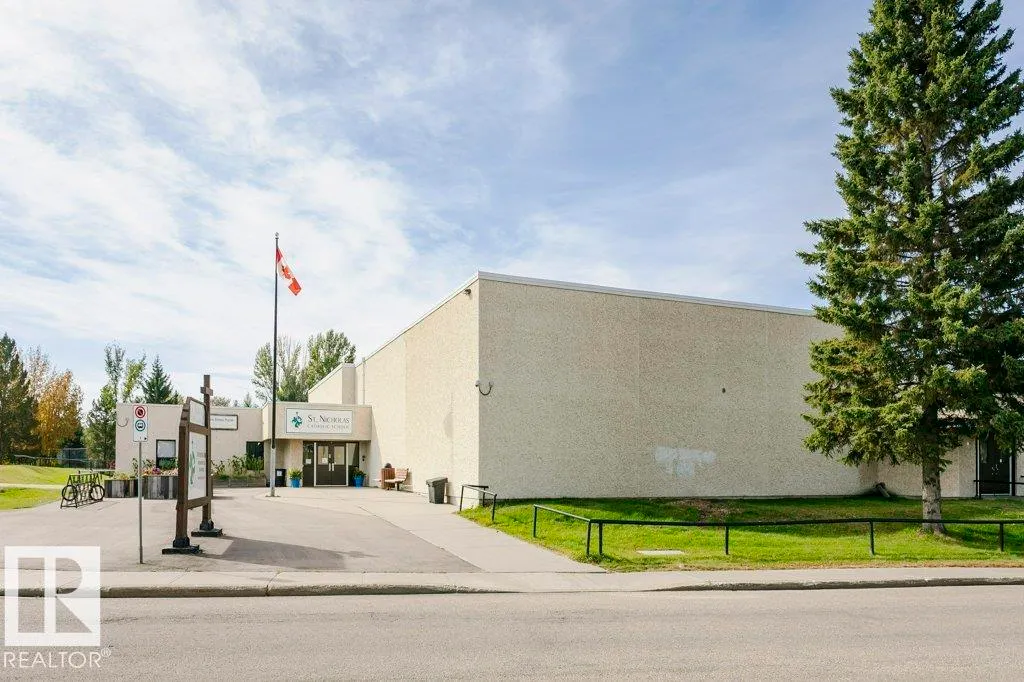
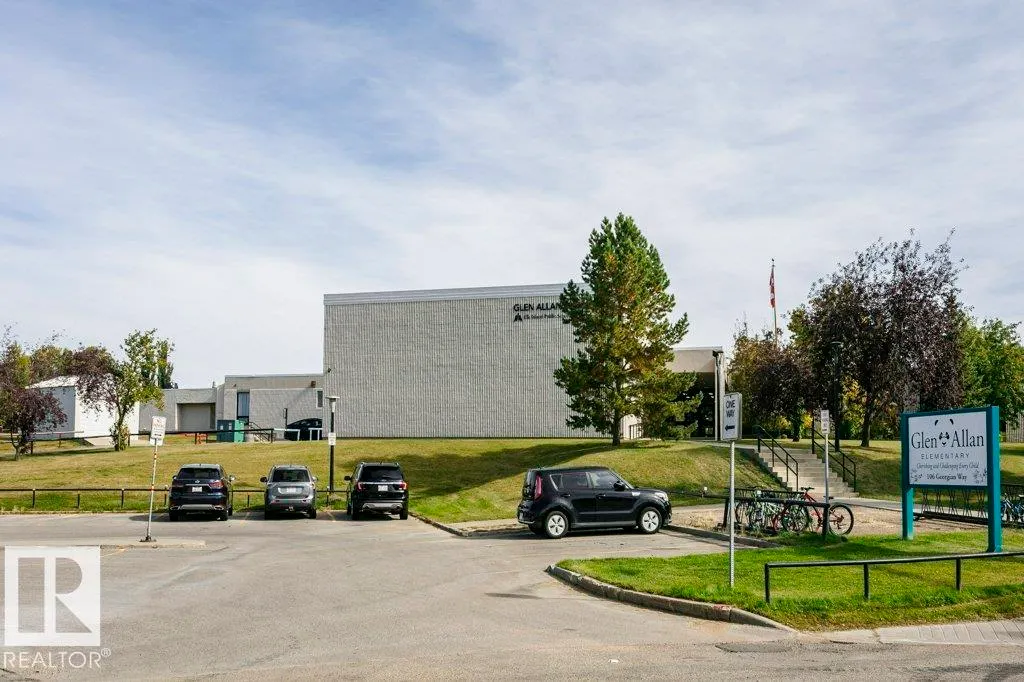
| Glen Allen Elementary School | F.R. Haythorne Middle School | Bev Facey High School |
General Features
| Living Area | 1236.78 |
|---|---|
| Heating | Forced Air-1,Natural Gas |
| Roof | Asphalt Shingles |
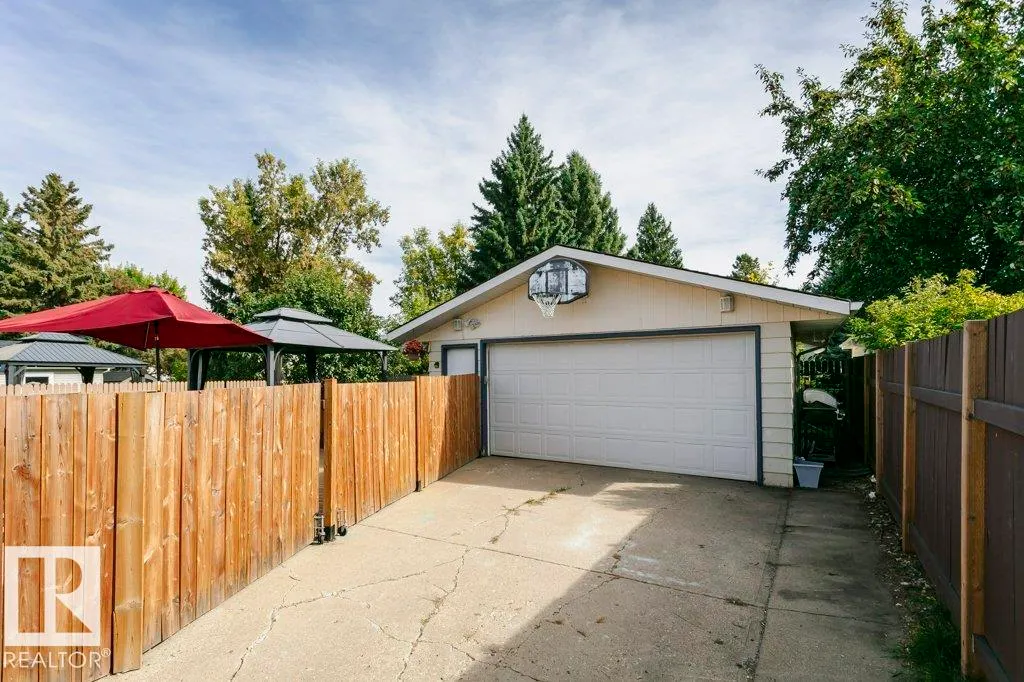
| Appliances | Air Conditioning-Central,Dishwasher-Built-In,Freezer,Garage Control,Garage Opener,Microwave Hood Fan,Stacked Washer/Dryer,Storage Shed,Window Coverings,See Remarks,Refrigerators-Two,TV Wall Mount |
| Zoning | Zone 25 |
| Architectural Style | Bungalow |
| Construction Materials | Wood,Vinyl |
| Year Built | 1973 |
| Levels | 2 |
| Property Subtype | Detached Single Family |
| Ownership | Private |
| Parcel Number | 0018765397 |
| Community Features | On Street Parking,Air Conditioner,No Smoking Home,Parking-Extra,Vinyl Windows |
| Property Type | Residential |
| Facing Direction | West |
| Garage Y/N | true |
| Full Baths | 3 |
| Status | Active |
| High School | Bev Facey |
| City | Sherwood Park |
| MLS Area | Glen Allan |
| Elementary School | Glen Allen |
| Middle/Junior High School | F.R. Haythorne |
| Living Area Units | Square Feet |
| Standard Status | Active |
| Virtual Tour | https://unbranded.youriguide.com/38_galen_crescent_sherwood_park_ab/ |
| Lot Shape | Rectangular |
| Restrictions | Utility Right Of Way,Caveat on Title |
| Primary Property Type | Single Family |
| Separate Entrance | true |
| Legal Block | 166 |
| Title to Land | Fee Simple |
Interior Features
| Interior Amenities | ensuite bathroom |
|---|---|
| Basement | Full,Finished |
| Flooring | Carpet,Ceramic Tile,Laminate Flooring |
| Kitchen Level | Main |
| Heating Y/N | true |
| Total Bedrooms | 3 |
| Below Grade Finished Area | 105.11 |
| Grade Level Entry Y/N | No |
| Living Room Level | Main |
| Room Type | LivingRoom,DiningRoom,Kitchen,FamilyRoom,Den,MasterBedroom,Bedroom2,Bedroom3,OtherRoom1 |
| Below Grade Finished Area Unit Type | Square Meters |
| Dining Room Dimensions | 8.4x10.4 |
| Kitchen Dimensions | 15.5x12.3 |
| Living Room Dimensions | 11.5x20.2 |
| Den Dimensions | 14.5x12.1 |
| Bedroom 3 Dimensions | 9.4x12.0 |
| Bedroom 2 Dimensions | 9.9x15.4 |
| Family Room Level | Basement |
| Dining Room Level | Main |
| RoomFamilyRoomDimensions | 26.3x28.7 |
| RoomMasterBedroomDimensions | 14.3x12.0 |
Exterior Features
| Exterior Amenities | Fenced,Golf Nearby,Landscaped,No Back Lane,Playground Nearby,Public Swimming Pool,Schools,Shopping Nearby,See Remarks |
|---|---|
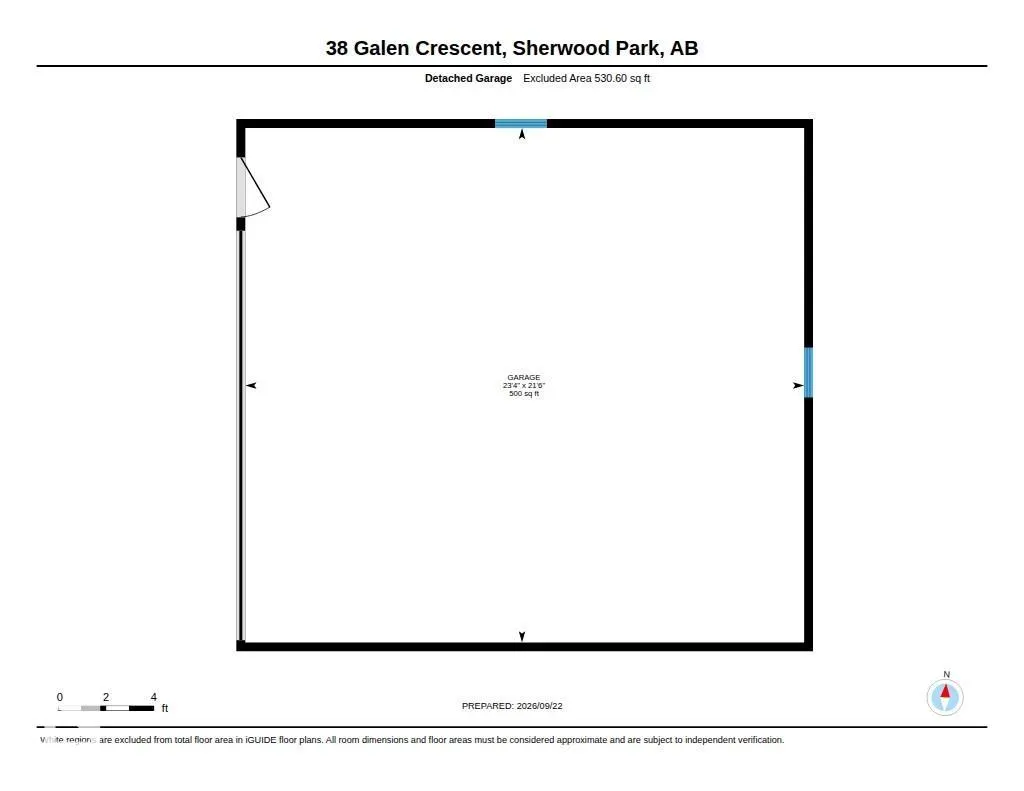
| Parking Features | Double Garage Detached |
| Lot Size Area | 697 |
| Foundation Details | Concrete Perimeter |
Amenities
- Views
- New Construction
- Adult 55+
- Lease To Own
- No Strata Fees
- Furnished
- Primary On Main
- Air Conditioning
- Seller Finance
- Green
- Fixer Upper
- Horse
- Golf
- Fireplace
- Deck
- Garage
- Basement
- Pool
Property vs Single Family Average in T8A 2L2
Statistics provided by Inside Real Estate
Price
Year Built
In The Neighbourhood
Just Listed
Sherwood Park
$ 579,000
- Type
- Single Family
 Listed by Cam Morrison of NOW Real Estate Group
Just Listed
Sherwood Park
$ 450,000
- Type
- Single Family
Listed by Deanna L Jacobson of Royal LePage Prestige Realty
Primary On Main
Sherwood Park
$ 550,000
- Type
- Single Family
Listed by Ryan M McDonald of Century 21 Masters
Primary On Main
Sherwood Park
$ 500,000
- Type
- Single Family
Listed by Christy M Cantera of Real Broker
Primary On Main
Sherwood Park
$ 574,900
- Type
- Single Family
Listed by Samantha Dixon of Royal LePage Prestige Realty
Primary On Main
Sherwood Park
$ 473,700
- Type
- Single Family
Listed by Harjite K Dhaliwal of Exp Realty
Primary On Main
Sherwood Park
$ 479,000
- Type
- Single Family
Listed by Dean B Zaharichuk of MaxWell Devonshire Realty
Golf Course
Sherwood Park
$ 550,000
- Type
- Single Family
Listed by Samantha J Zaharia of NOW Real Estate Group
 Data is supplied by Pillar 9™ MLS® System. Pillar 9™ is the owner of the copyright in its MLS® System. Data is deemed reliable but is not guaranteed accurate by Pillar 9™. The trademarks MLS®, Multiple Listing Service® and the associated logos are owned by The Canadian Real Estate Association (CREA) and identify the quality of services provided by real estate professionals who are members of CREA. Used under license.