
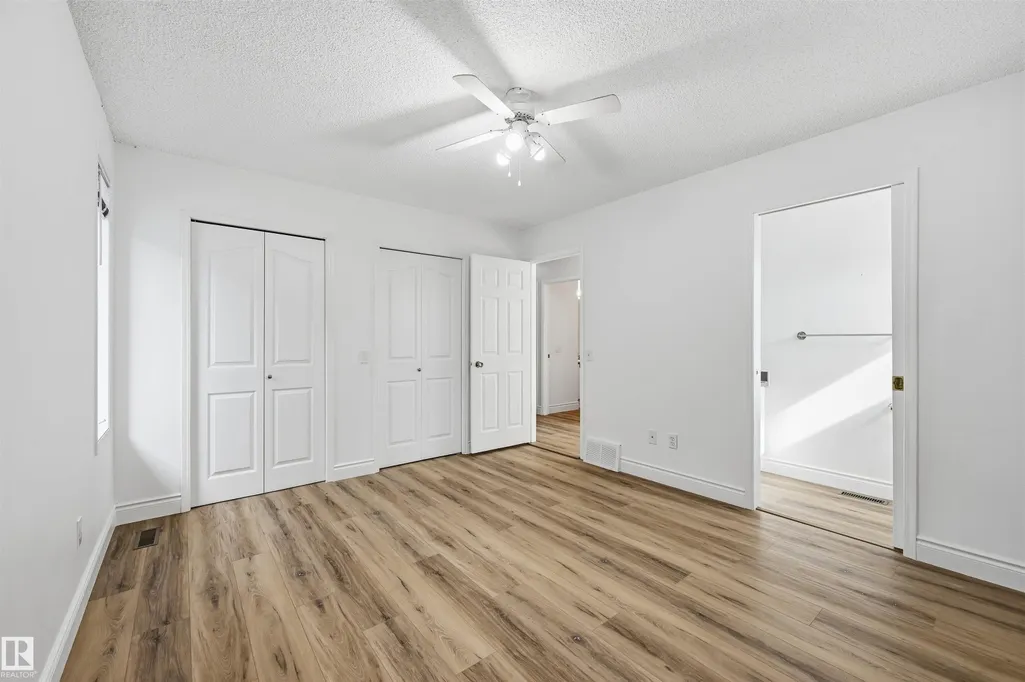
Primary on Main
Address
11615 8 Av Nw, Edmonton, AB
Price
$ 515,000
Property Attributes
- ID#E4510565
- TypeSingle Family
- Listing Status Active
- CityEdmonton
- AreaEdmonton
- NeighbourhoodTwin Brooks
- Postal CodeT6J 6Z8
- StyleBungalow
- Year Built1997
- Price$ 515,000
- Bedrooms5
- Full Bathrooms2
- Half Bathrooms1
- Sqr Footage1072
Data Source:
REALTORS® Association Of Edmonton - RAE
Property Description
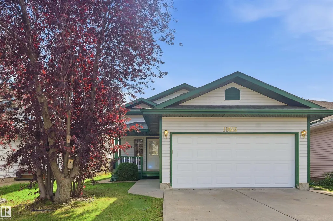
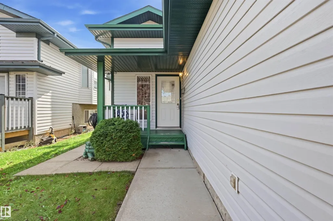
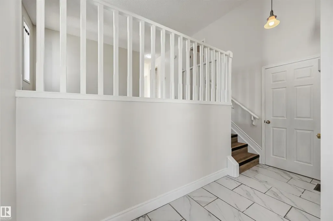
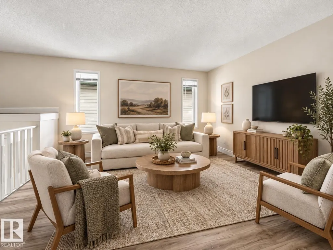
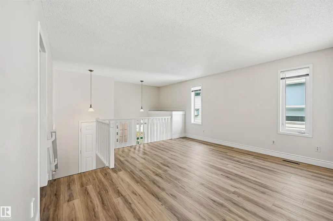
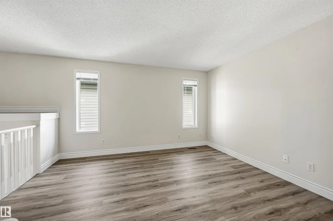
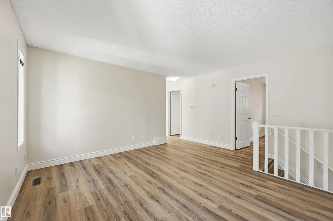
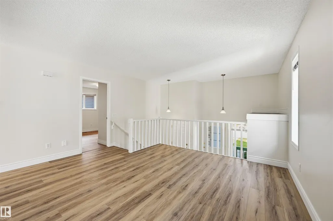
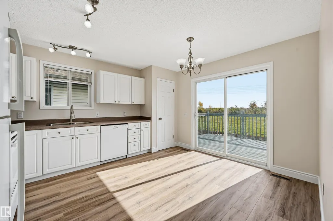
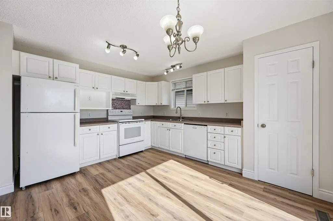
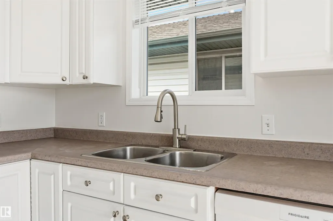
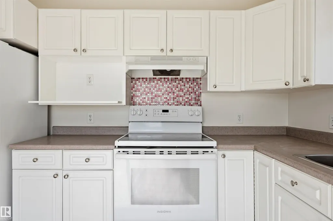
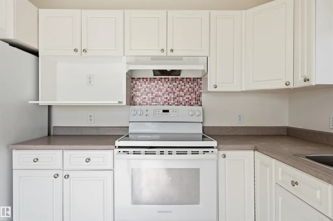
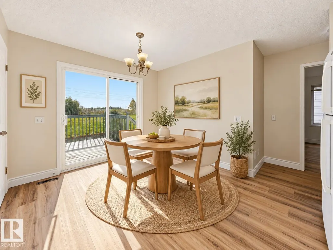
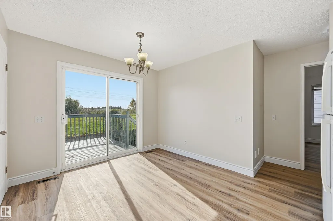
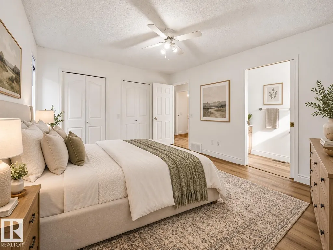
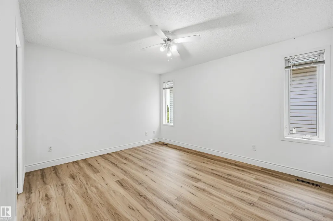
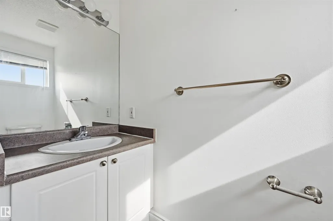
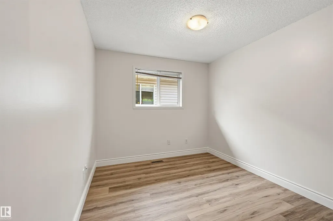
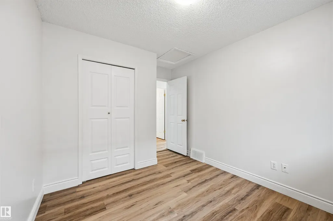
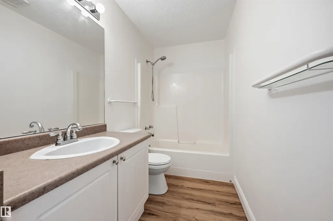
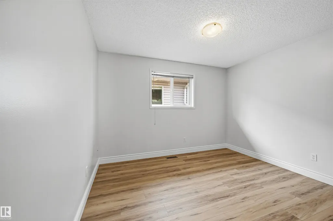
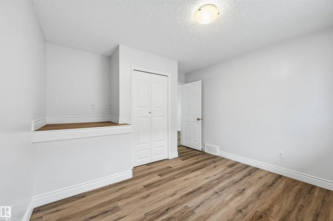
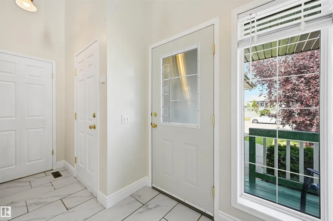
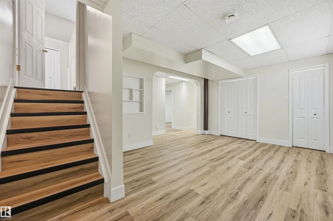
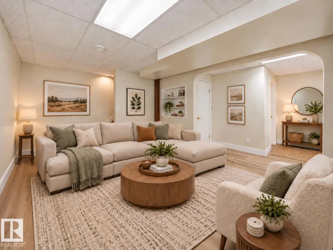
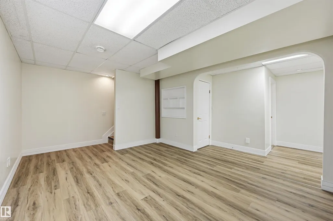
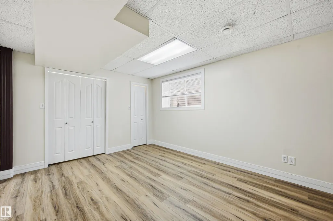
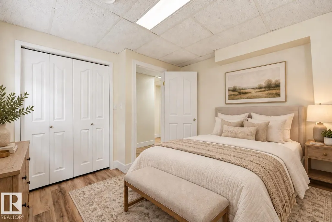
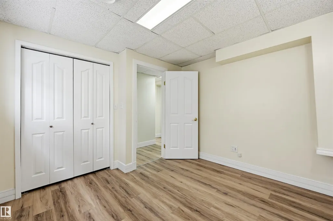
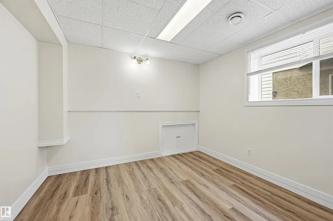
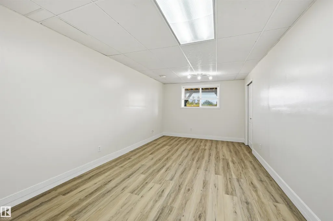
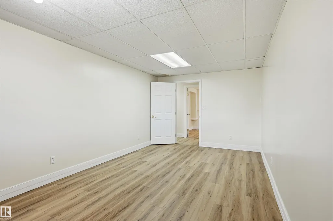
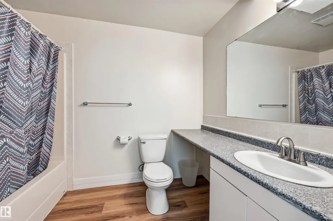
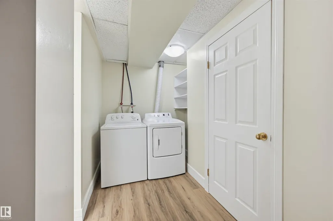
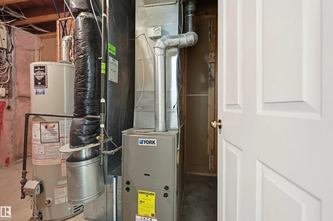
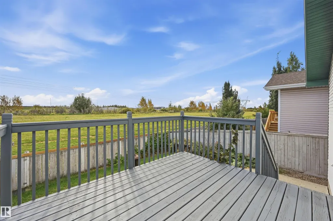
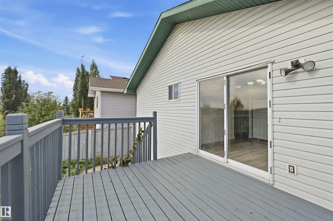
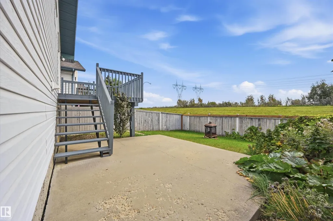
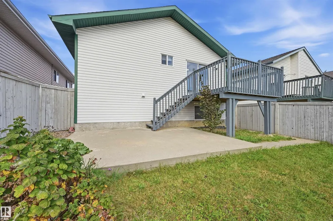
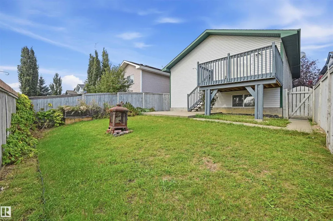
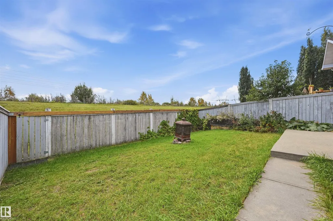
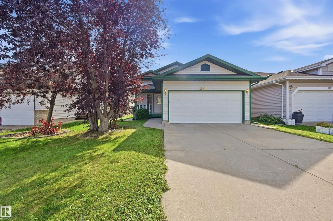
Move-in ready 5 bedroom raised bungalow in Twin Brooks with lots of recent updates! This is a great family home at an affordable price point. Kitchen faces south so lots of natural light & plenty of room for kitchen nook. Ample cabinet & counter space plus pantry for added storage. Main level boasts 3 bedrooms (primary with ensuite), 4pc shared bathroom & sizeable living room. Downstairs find a large recreation/family room, lots of storage, 2 additional bedrooms, 4pc bathroom & laundry room (newer machine). New luxury vinyl plank throughout, new hardware, updated furnace, updated hot water tank & recently painted. Great location with no rear neighbours either! Backyard has lots of space plus raspberry bushes, mature vines & an upper deck (recently refinished) to enjoy the sunny south exposure. Well-sized double garage. Schools in immediate area & easy access to Henday & airport! Plus Century LRT, transit, YMCA, shopping/dining, parks & ravine nearby. All poly-b piping has been replaced with PEX lines.
General Features
| Living Area | 1072.09 |
|---|---|
| Heating | Forced Air-1,Natural Gas |
| Roof | Asphalt Shingles |
| Appliances | Dishwasher-Built-In,Dryer,Garage Control,Garage Opener,Hood Fan,Oven-Microwave,Refrigerator,Stove-Electric,Washer,Window Coverings |
| Zoning | Zone 16 |
| Architectural Style | Bungalow |
| Construction Materials | Wood,Vinyl |
| Year Built | 1997 |
| Levels | 2 |
| Property Subtype | Detached Single Family |
| Ownership | Private |
| Parcel Number | 0026121889 |
| Community Features | Deck,See Remarks |
| Property Type | Residential |
| Facing Direction | North |
| Garage Y/N | true |
| Full Baths | 2 |
| Status | Active |
| City | Edmonton |
| MLS Area | Twin Brooks |
| Living Area Units | Square Feet |
| Standard Status | Active |
| Lot Shape | Rectangular |
| Restrictions | None Known |
| Primary Property Type | Single Family |
| Legal Block | 14 |
| Title to Land | Fee Simple |
Interior Features
| Interior Amenities | ensuite bathroom |
|---|---|
| Basement | Full,Finished |
| Flooring | Vinyl Plank |
| Kitchen Level | Main |
| Heating Y/N | true |
| Half Baths | 1 |
| Total Bedrooms | 5 |
| Grade Level Entry Y/N | No |
| Living Room Level | Main |
| Room Type | LivingRoom,DiningRoom,Kitchen,FamilyRoom,MasterBedroom,Bedroom2,Bedroom3,Bedroom4,OtherRoom1 |
| Dining Room Dimensions | 10.0x8.4 |
| Kitchen Dimensions | 11.1x10.3 |
| Living Room Dimensions | 13.4x11.5 |
| Bedroom 4 Dimensions | 10.4x9.0 |
| Bedroom 3 Dimensions | 11.5x9.8 |
| Bedroom 2 Dimensions | 9.8x9.1 |
| Family Room Level | Lower |
| Dining Room Level | Main |
| RoomFamilyRoomDimensions | 13.9x11.3 |
| RoomMasterBedroomDimensions | 13.3x11.2 |
Exterior Features
| Exterior Amenities | Fenced,Public Transportation,Schools,Shopping Nearby |
|---|---|
| Parking Features | Double Garage Attached |
| Total Parking | 4 |
| Lot Size Area | 373.71 |
| Foundation Details | Concrete Perimeter |
Amenities
- Views
- New Construction
- Adult 55+
- Lease To Own
- No Strata Fees
- Furnished
- Primary On Main
- Air Conditioning
- Seller Finance
- Green
- Fixer Upper
- Horse
- Golf
- Fireplace
- Deck
- Garage
- Basement
- Pool
Property vs Single Family Average in T6J 6Z8
Statistics provided by Inside Real Estate
Price
Year Built
In The Neighbourhood
Just Listed
Edmonton
$ 849,000
- Type
- Single Family
 Listed by Clint B Kilkenny of Century 21 All Stars Realty Ltd
Golf Course
Edmonton
$ 650,000
- Type
- Single Family
Listed by Terilynn S Atwell of RE/MAX PREFERRED CHOICE
Golf Course
Edmonton
$ 799,999
- Type
- Single Family
Listed by Wally Fakhreddine of MaxWell Devonshire Realty
 Data is supplied by Pillar 9™ MLS® System. Pillar 9™ is the owner of the copyright in its MLS® System. Data is deemed reliable but is not guaranteed accurate by Pillar 9™. The trademarks MLS®, Multiple Listing Service® and the associated logos are owned by The Canadian Real Estate Association (CREA) and identify the quality of services provided by real estate professionals who are members of CREA. Used under license.