
Golf Course









Address
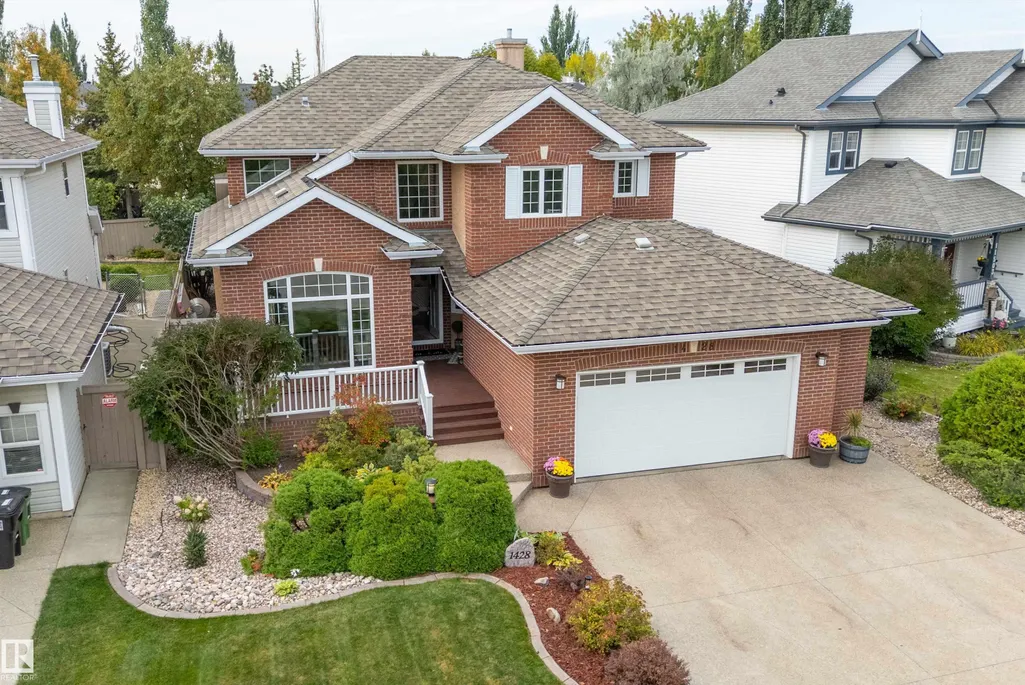
1428 115 St Nw, Edmonton, AB
Price
$ 849,000
Property Attributes
- ID#E4510430
- TypeSingle Family
- Listing Status Active
- CityEdmonton
- AreaEdmonton
- NeighbourhoodTwin Brooks
- Postal CodeT6J 7B8
- Style2 Storey
- Year Built1998
- Price$ 849,000
- Bedrooms5
- Full Bathrooms3
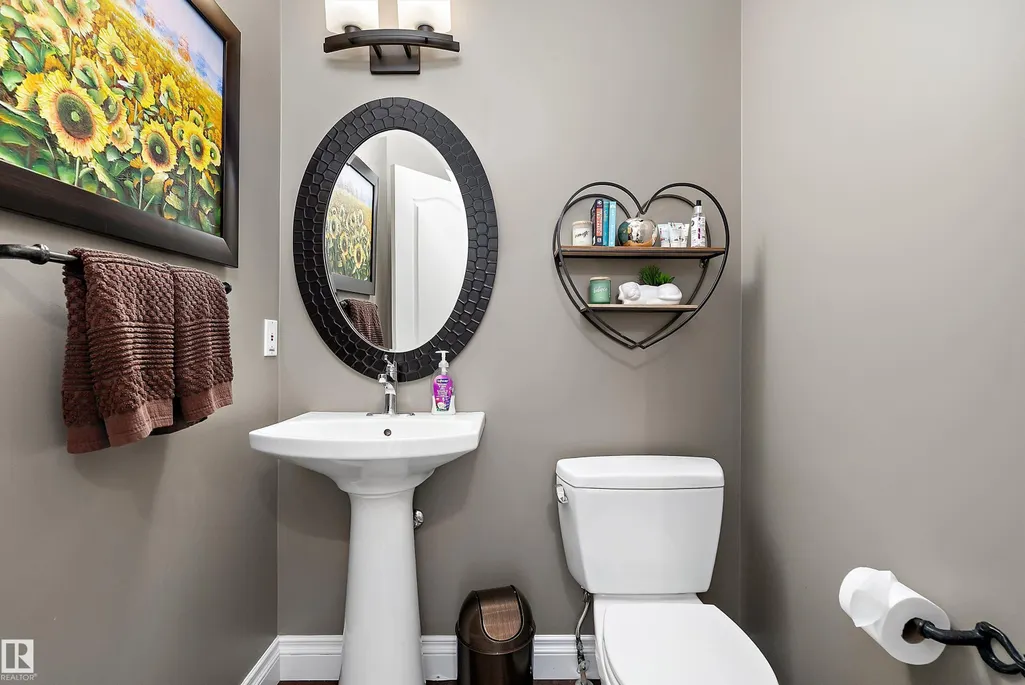
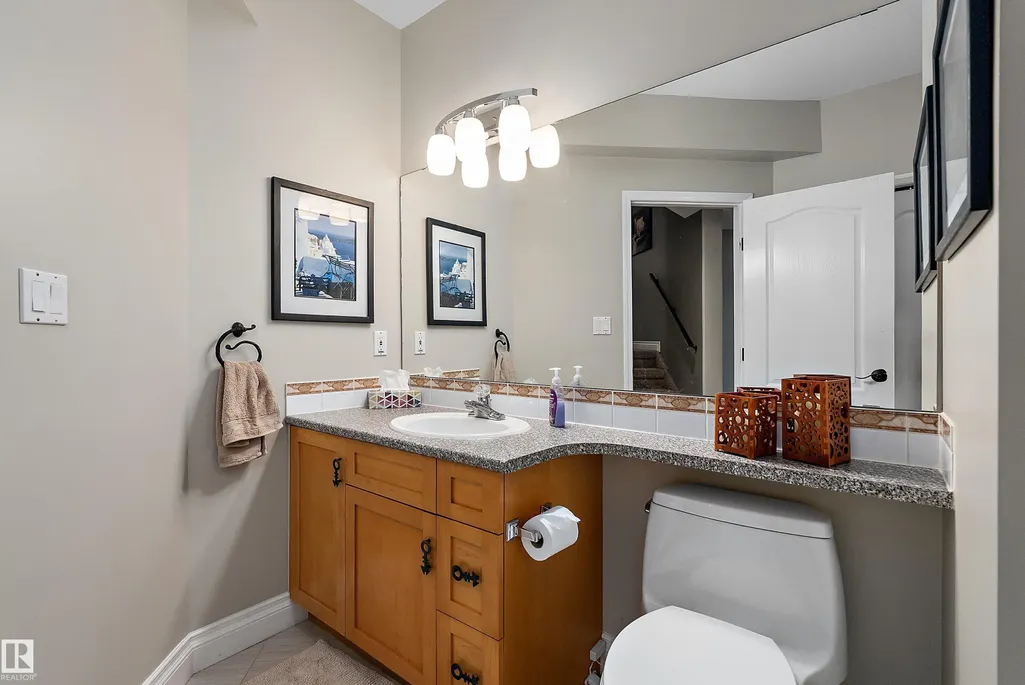
- Half Bathrooms1
- Sqr Footage2288
Data Source:
REALTORS® Association Of Edmonton - RAE
Property Description
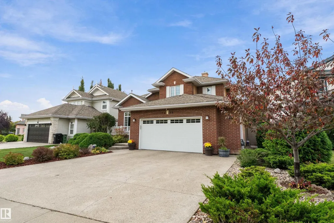
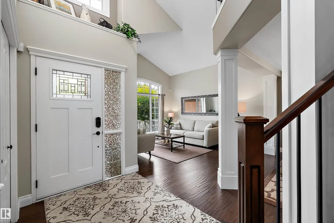
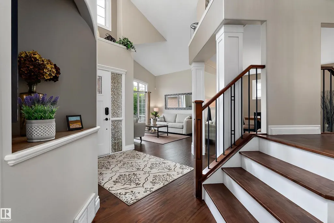
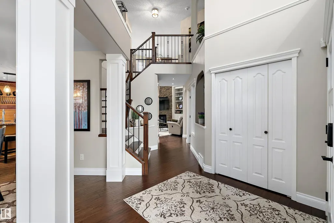
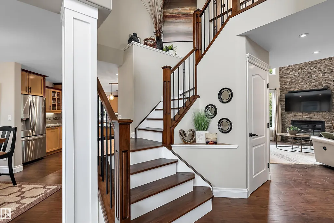
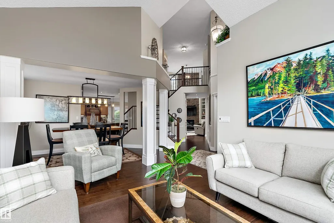
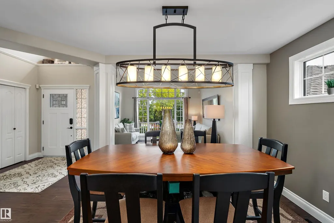
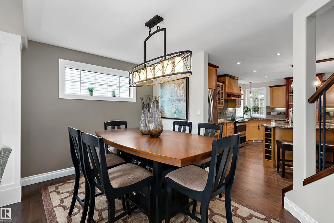
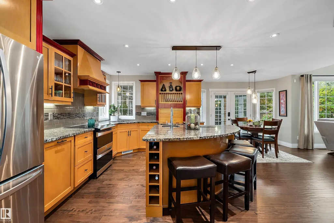
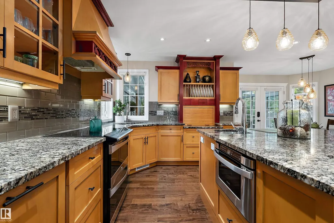
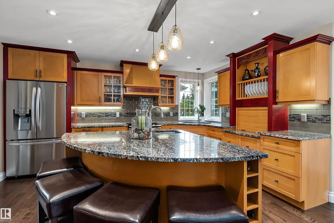
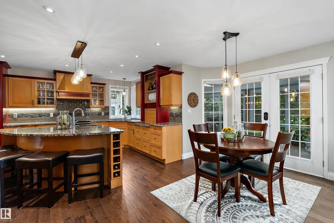
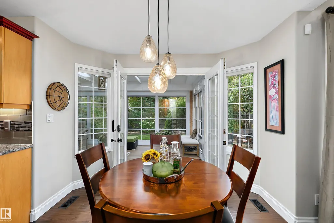
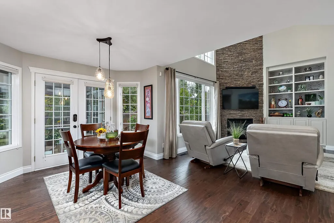
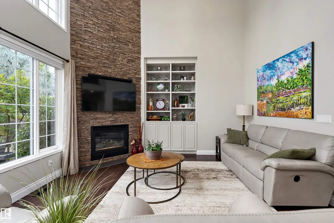
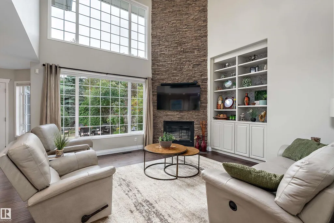
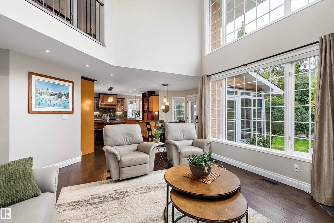
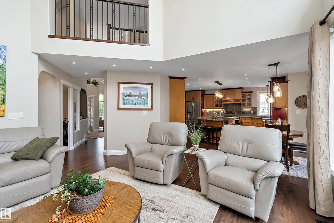
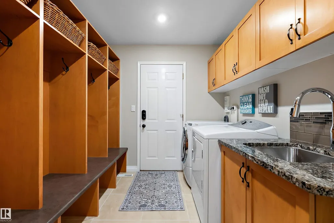
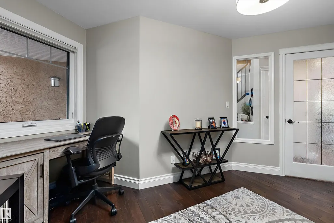
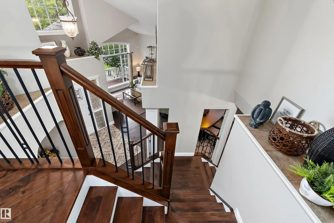
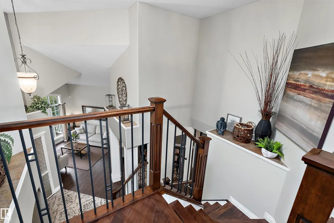
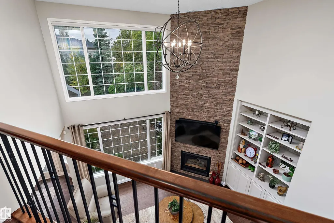
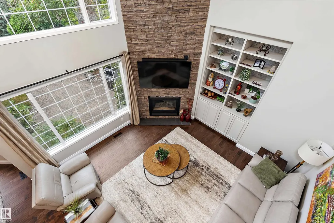
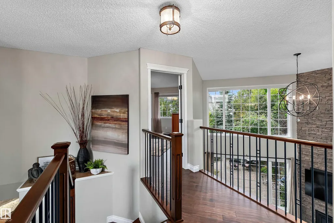
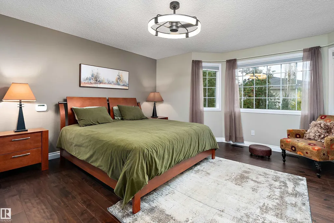
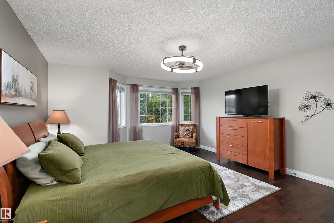
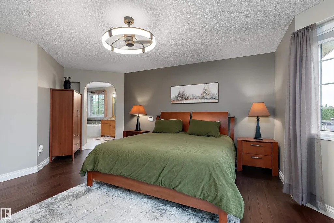
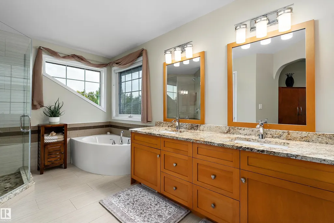
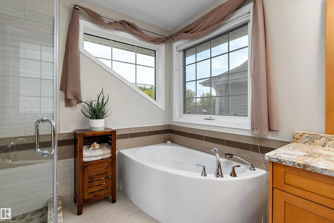
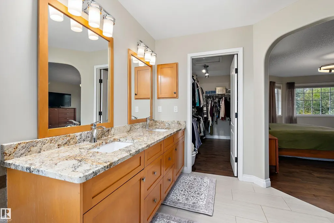
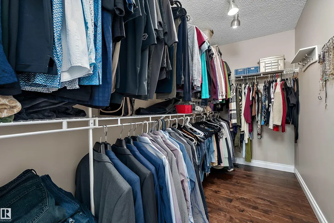
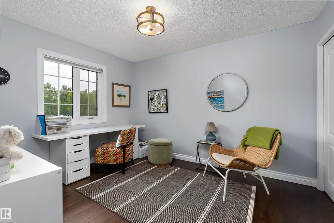
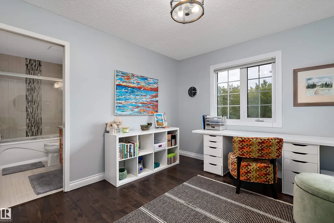
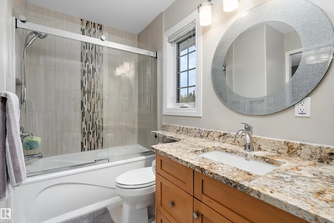
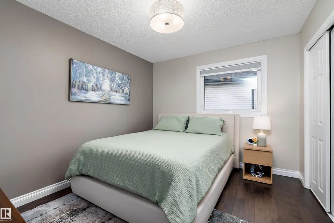
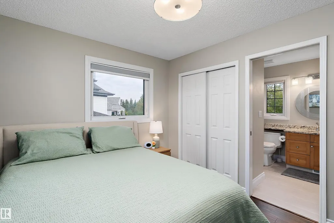
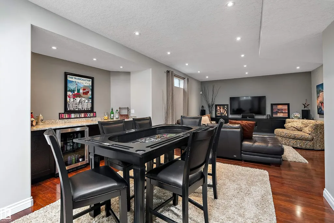
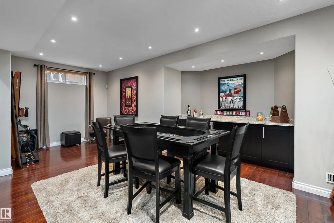
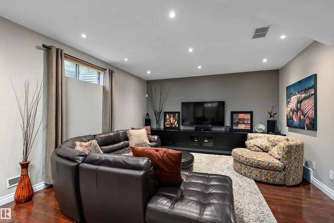
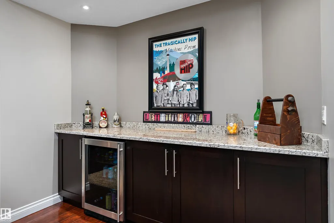
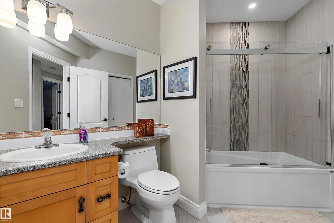
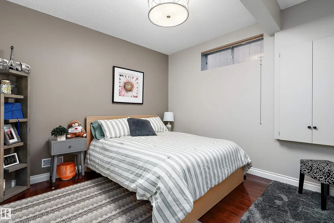
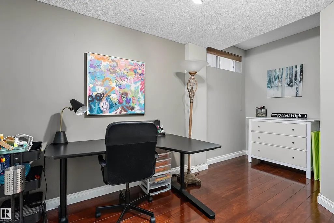
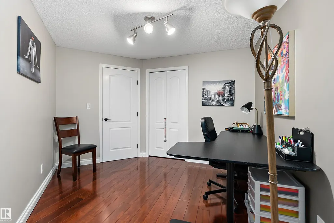
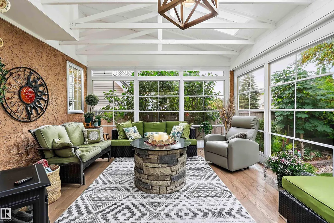
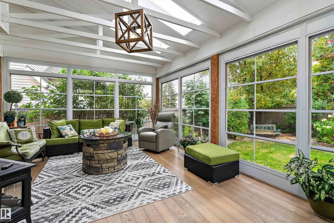
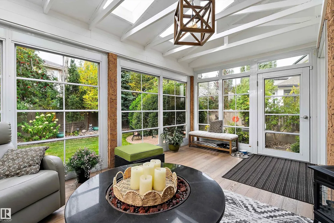
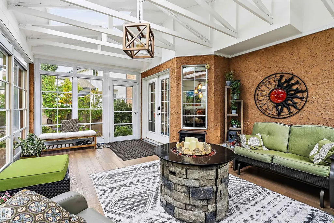
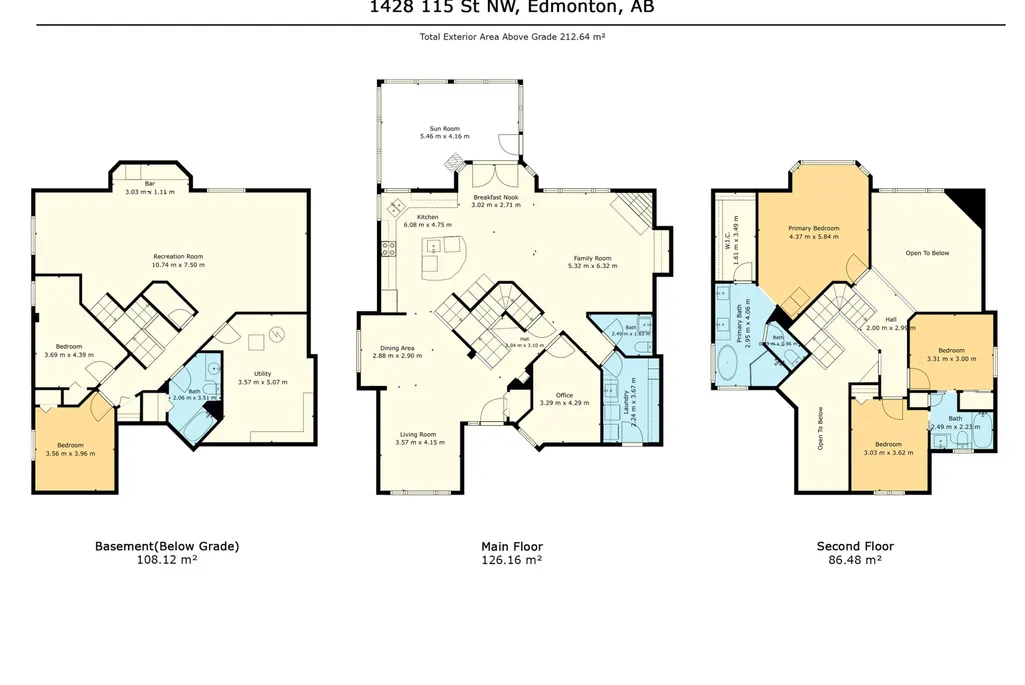
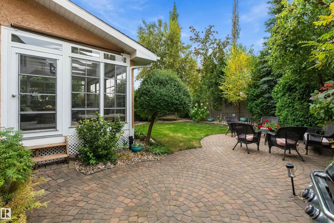
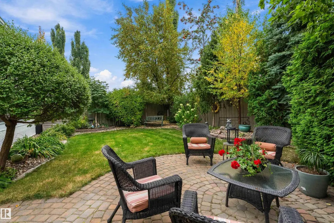
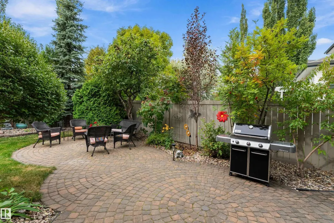
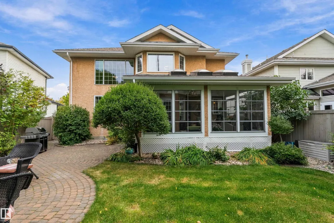
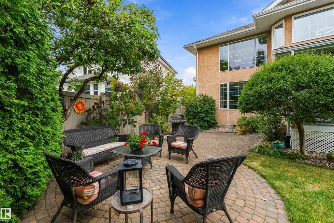
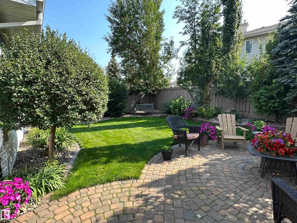
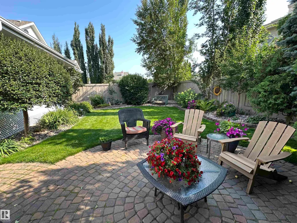
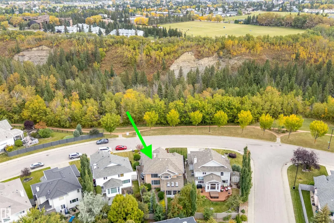
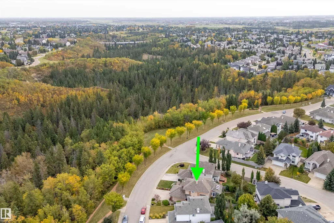
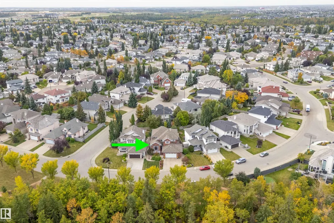
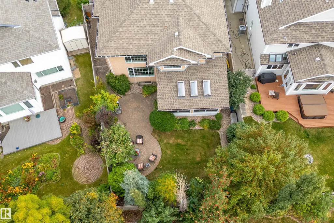
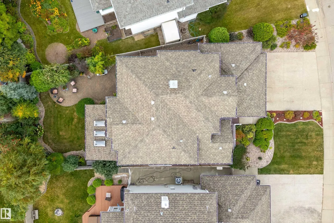
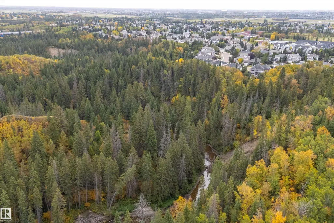
For the most discerning, this exquisite family home overlooks the ravine & showcases over $200,000 in recent upgrades. Exceptional curb appeal continues inside, where soaring ceilings, modern décor, & new hardwood floors create an impressive first impression. Morning sunshine streams through large windows into the inviting front room. The remodelled kitchen, perfect for busy families & entertaining, with an open-concept design flowing into the spectacular two-storey living room featuring a cozy fireplace. You will love the "bug-free" 3-season sunroom, surrounded by a private, fully treed, & beautifully landscaped yard. Upstairs, you'll find three bedrooms, including a stunning primary suite with a new 5-piece luxury ensuite & huge walk-in closet. The additional bedrooms share a convenient Jack & Jill ensuite. The finished basement offers a large family room, games room, two additional bedrooms & fourth full bathroom. A truly exceptional home with so many features —this one must be seen to be experienced!
General Features
| Living Area | 2288.86 |
|---|---|
| Heating | Forced Air-1,Natural Gas |
| Roof | Asphalt Shingles |
| Appliances | Air Conditioning-Central,Alarm/Security System,Dishwasher-Built-In,Dryer,Fan-Ceiling,Garburator,Hood Fan,Refrigerator,Stove-Electric,Vacuum System Attachments,Washer,Window Coverings |
| Zoning | Zone 16 |
| Architectural Style | 2 Storey |
| Construction Materials | Wood,Brick,Stucco |
| Year Built | 1998 |
| Levels | 3 |
| Property Subtype | Detached Single Family |
| Ownership | Private |
| Parcel Number | 0026704932 |
| Community Features | Deck,Detectors Smoke,Exterior Walls- 2"x6",Front Porch,Patio,Vaulted Ceiling,Wall Unit-Built-In,See Remarks |
| Property Type | Residential |
| Facing Direction | North |
| Garage Y/N | true |
| Full Baths | 3 |
| Status | Active |
| City | Edmonton |
| MLS Area | Twin Brooks |
| Living Area Units | Square Feet |
| Standard Status | Active |
| Virtual Tour | https://youtu.be/aoh8ZmBYSiI |
| Lot Shape | Irregular |
| Restrictions | Utility Right Of Way |
| Primary Property Type | Single Family |
| Separate Entrance | false |
| Legal Block | 27 |
| Title to Land | Fee Simple |
Interior Features
| Interior Amenities | ensuite bathroom |
|---|---|
| Basement | Full,Finished |
| Flooring | Ceramic Tile,Hardwood,Wall to Wall Carpet |
| Fireplace Features | Stone Facing |
| Kitchen Level | Main |
| Heating Y/N | true |
| Fireplace Y/N | true |
| Above Grade Finished Area | 2288.86 |
| Half Baths | 1 |
| Total Bedrooms | 5 |
| Below Grade Finished Area | 108.12 |
| Grade Level Entry Y/N | No |
| Living Room Level | Main |
| Room Type | LivingRoom,DiningRoom,Kitchen,FamilyRoom,Den,MasterBedroom,Bedroom2,Bedroom3,Bedroom4,OtherRoom1,OtherRoom2,OtherRoom4 |
| Below Grade Finished Area Unit Type | Square Meters |
| Dining Room Dimensions | 9.4x9.5 |
| Kitchen Dimensions | 19.9x15.6 |
| Living Room Dimensions | 14.8x11.7 |
| Above Grade Finished Area Unit Type | Square Feet |
| Den Dimensions | 14.1x10.8 |
| Bedroom 4 Dimensions | 14.4x12.1 |
| Bedroom 3 Dimensions | 11.9x9.9 |
| Bedroom 2 Dimensions | 10.9x9.8 |
| Family Room Level | Main |
| Dining Room Level | Main |
| RoomFamilyRoomDimensions | 20.7x17.4 |
| RoomMasterBedroomDimensions | 14.3x19.2 |
Exterior Features
| Exterior Amenities | Fenced,Fruit Trees/Shrubs,Golf Nearby,Landscaped,Park/Reserve,Playground Nearby,Private Setting,Schools,See Remarks |
|---|---|
| Parking Features | Double Garage Attached,Insulated,Over Sized |
| Total Parking | 4 |
| Lot Size Area | 577.47 |
| Foundation Details | Concrete Perimeter |
Amenities
- Views
- New Construction
- Adult 55+
- Lease To Own
- No Strata Fees
- Furnished
- Primary On Main
- Air Conditioning
- Seller Finance
- Green
- Fixer Upper
- Horse
- Golf
- Fireplace
- Deck
- Garage
- Basement
- Pool
Property vs Single Family Average in T6J 7B8
Statistics provided by Inside Real Estate
Price
Year Built
In The Neighbourhood
Golf Course
Edmonton
$ 650,000
- Type
- Single Family
 Listed by Terilynn S Atwell of RE/MAX PREFERRED CHOICE
Golf Course
Edmonton
$ 799,999
- Type
- Single Family
Listed by Wally Fakhreddine of MaxWell Devonshire Realty
 Data is supplied by Pillar 9™ MLS® System. Pillar 9™ is the owner of the copyright in its MLS® System. Data is deemed reliable but is not guaranteed accurate by Pillar 9™. The trademarks MLS®, Multiple Listing Service® and the associated logos are owned by The Canadian Real Estate Association (CREA) and identify the quality of services provided by real estate professionals who are members of CREA. Used under license.