
Open House Sat, Sep 26th 12:00 PM - 05:00 PM - Golf Course - Primary on Main










Address
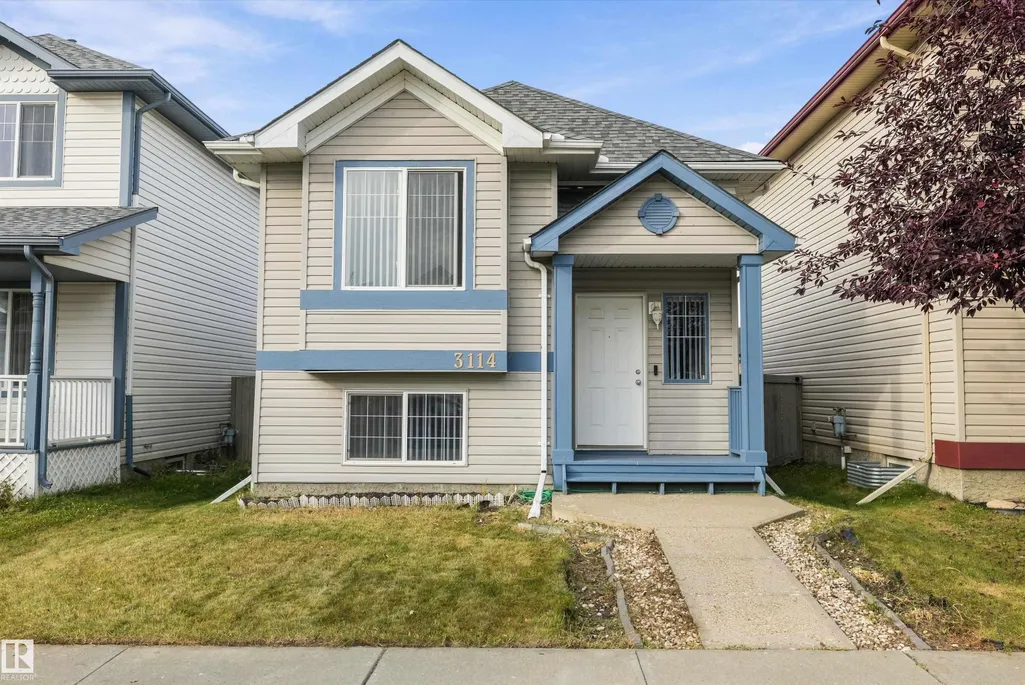
3114 32 Av Nw, Edmonton, AB
Price
$ 399,900
Open House Sat, Sep 26th 12:00 PM - 05:00 PM
Property Attributes
- ID#E4510492
- TypeSingle Family
- Listing Status Active
- CityEdmonton
- AreaEdmonton
- NeighbourhoodSilver Berry
- Postal CodeT6T 1X3
- StyleBi-Level
- Year Built2003
- Price$ 399,900
- Bedrooms4
- Full Bathrooms2
- Half Bathrooms0
- Sqr Footage987
Data Source:
REALTORS® Association Of Edmonton - RAE
Property Description
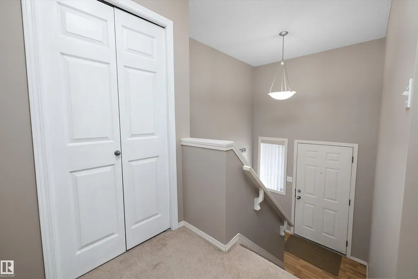
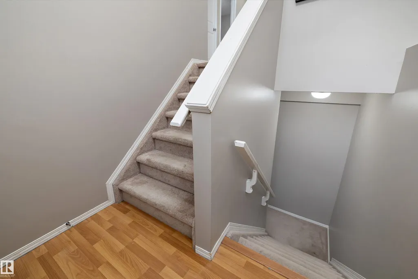
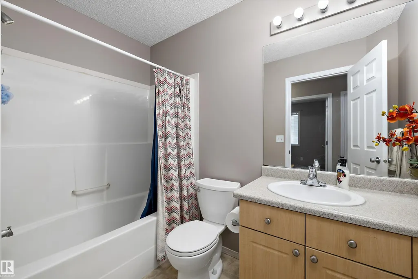
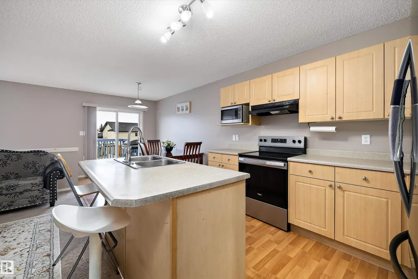
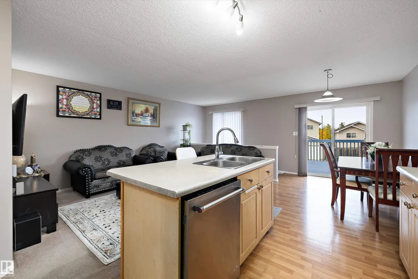
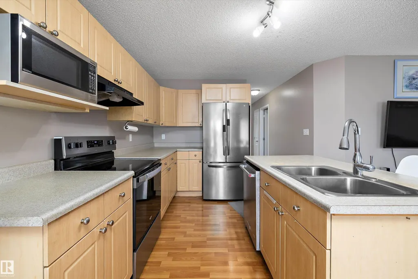
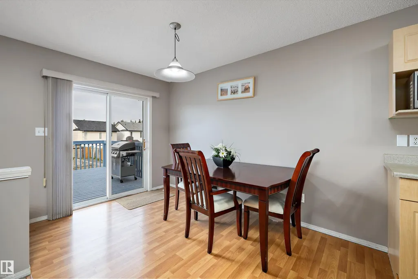
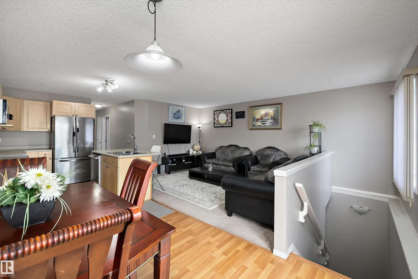
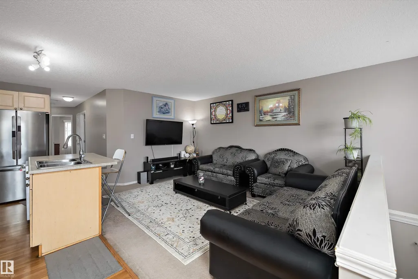
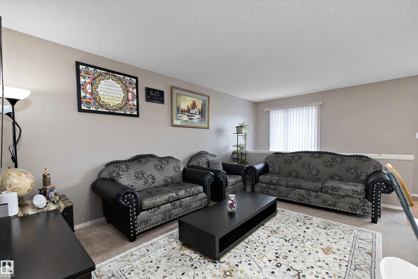
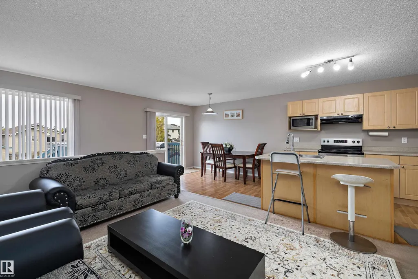
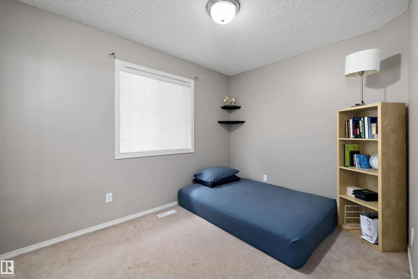
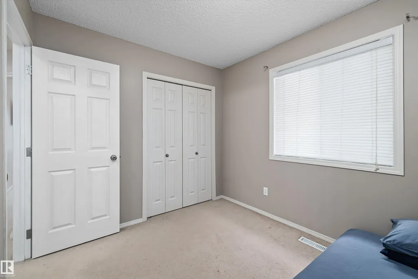
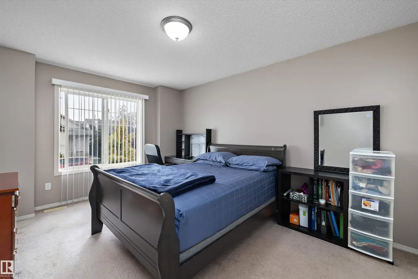
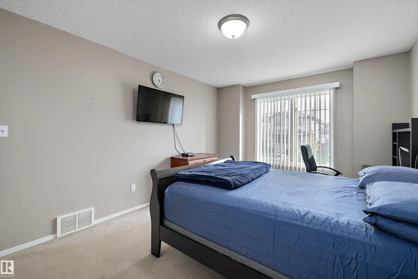
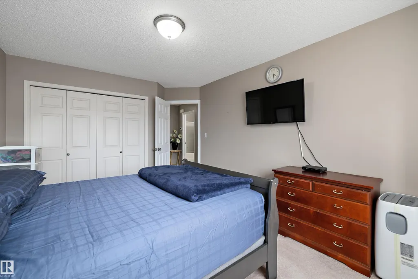
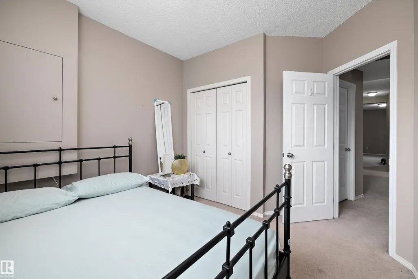
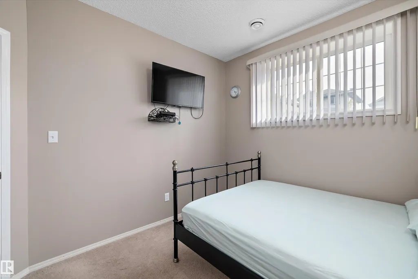
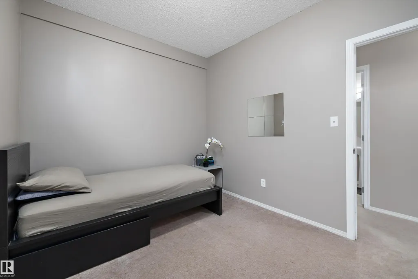
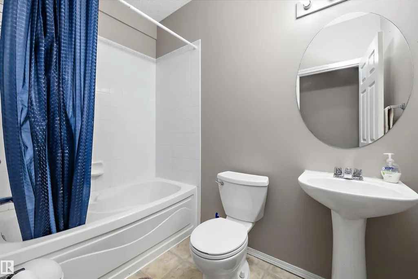
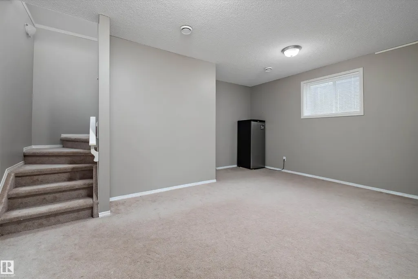
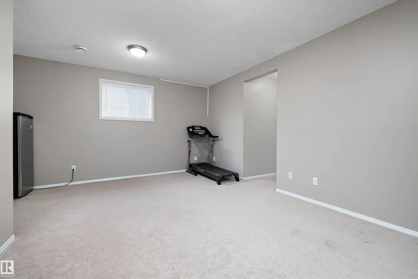
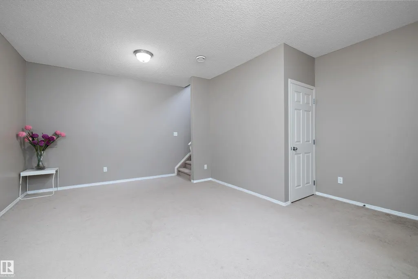
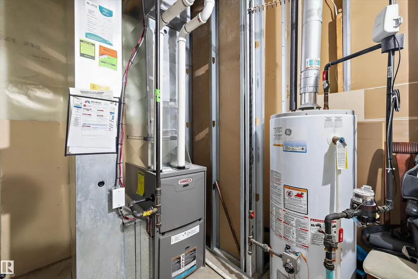
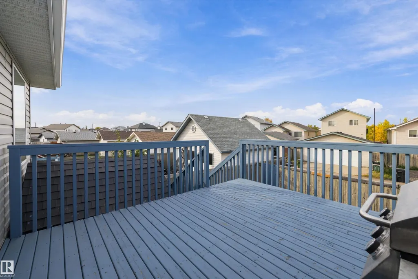
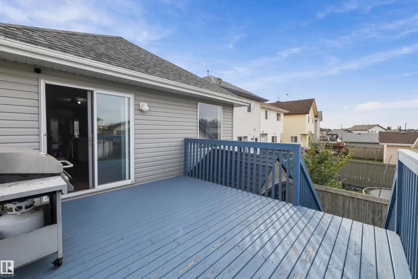
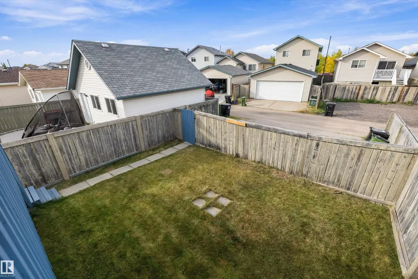
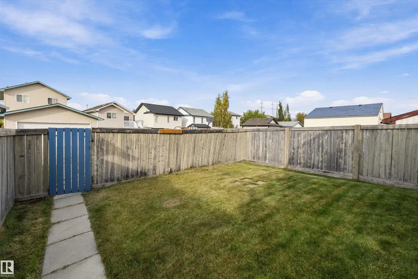
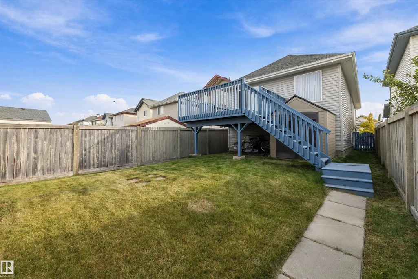
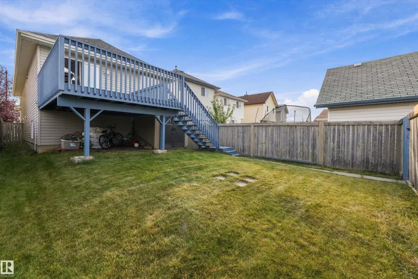
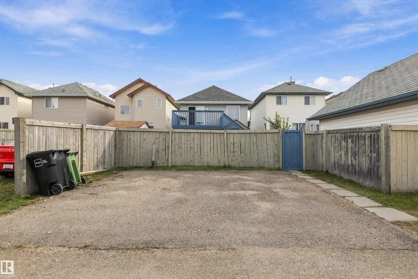
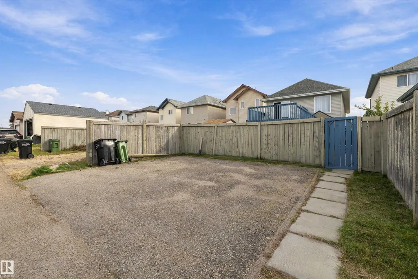
A GREAT BUY! Welcome to this inviting open-concept bi-level home featuring 4 bedrooms, 2 full bathrooms, and a functional layout perfect for first-time home buyers, growing families, or those looking for extra space. The main floor offers 2 bedrooms, a spacious living room, dining area, and island kitchen. The fully finished lower level features 2 additional bedrooms, a full bathroom, 9-ft ceilings, and plenty of storage. Recent updates include fresh interior paint, a roof replaced in 2024, and a furnace replaced in 2019. Enjoy laminate flooring, front and rear stair access, a large raised deck, and a double gravel parking pad. With a versatile layout and numerous updates, this home offers excellent value and room to grow. Don't miss out, book your private showing today!
General Features
| Living Area | 987.27 |
|---|---|
| Heating | Forced Air-1,Natural Gas |
| Roof | Asphalt Shingles |
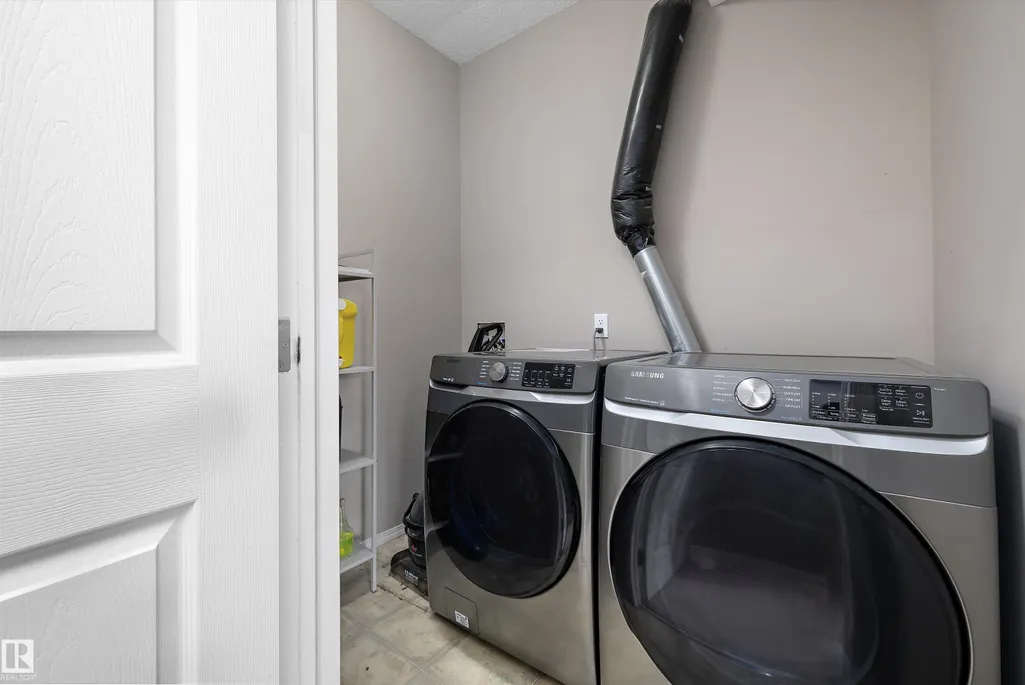
| Appliances | Dishwasher-Built-In,Dryer,Refrigerator,Storage Shed,Stove-Electric,Washer,Window Coverings |
| Zoning | Zone 30 |
| Architectural Style | Bi-Level |
| Construction Materials | Wood,Vinyl |
| Year Built | 2003 |
| Levels | 2 |
| Property Subtype | Detached Single Family |
| Ownership | Private |
| Parcel Number | 0029575547 |
| Community Features | Off Street Parking,On Street Parking,Exterior Walls- 2"x6",Front Porch,No Animal Home,No Smoking Home |
| Property Type | Residential |
| Facing Direction | South |
| Garage Y/N | false |
| Full Baths | 2 |
| Status | Active |
| City | Edmonton |
| MLS Area | Silver Berry |
| Living Area Units | Square Feet |
| Standard Status | Active |
| Lot Shape | Rectangular |
| Restrictions | Restrictive Covenant-Bldg,Utility Right Of Way |
| Primary Property Type | Single Family |
| Separate Entrance | false |
| Legal Block | 11 |
| Title to Land | Fee Simple |
Interior Features
| Basement | Full,Finished |
|---|---|
| Flooring | Carpet,Laminate Flooring |
| Kitchen Level | Main |
| Heating Y/N | true |
| Total Bedrooms | 4 |
| Below Grade Finished Area | 74.33 |
| Grade Level Entry Y/N | No |
| Living Room Level | Main |
| Room Type | LivingRoom,DiningRoom,Kitchen,FamilyRoom |
| Below Grade Finished Area Unit Type | Square Meters |
| Family Room Level | Basement |
| Dining Room Level | Main |
Exterior Features
| Exterior Amenities | Airport Nearby,Back Lane,Fenced,Golf Nearby,Landscaped,Playground Nearby,Schools,Shopping Nearby |
|---|---|
| Parking Features | No Garage,Rear Drive Access |
| Lot Size Area | 313.66 |
| Foundation Details | Concrete Perimeter |
Amenities
- Views
- New Construction
- Adult 55+
- Lease To Own
- No Strata Fees
- Furnished
- Primary On Main
- Air Conditioning
- Seller Finance
- Green
- Fixer Upper
- Horse
- Golf
- Fireplace
- Deck
- Garage
- Basement
- Pool
Property vs Single Family Average in T6T 1X3
Statistics provided by Inside Real Estate
Price
Year Built

 Data is supplied by Pillar 9™ MLS® System. Pillar 9™ is the owner of the copyright in its MLS® System. Data is deemed reliable but is not guaranteed accurate by Pillar 9™. The trademarks MLS®, Multiple Listing Service® and the associated logos are owned by The Canadian Real Estate Association (CREA) and identify the quality of services provided by real estate professionals who are members of CREA. Used under license.