
Open House Sun, Sep 27th 12:00 PM - 03:00 PM
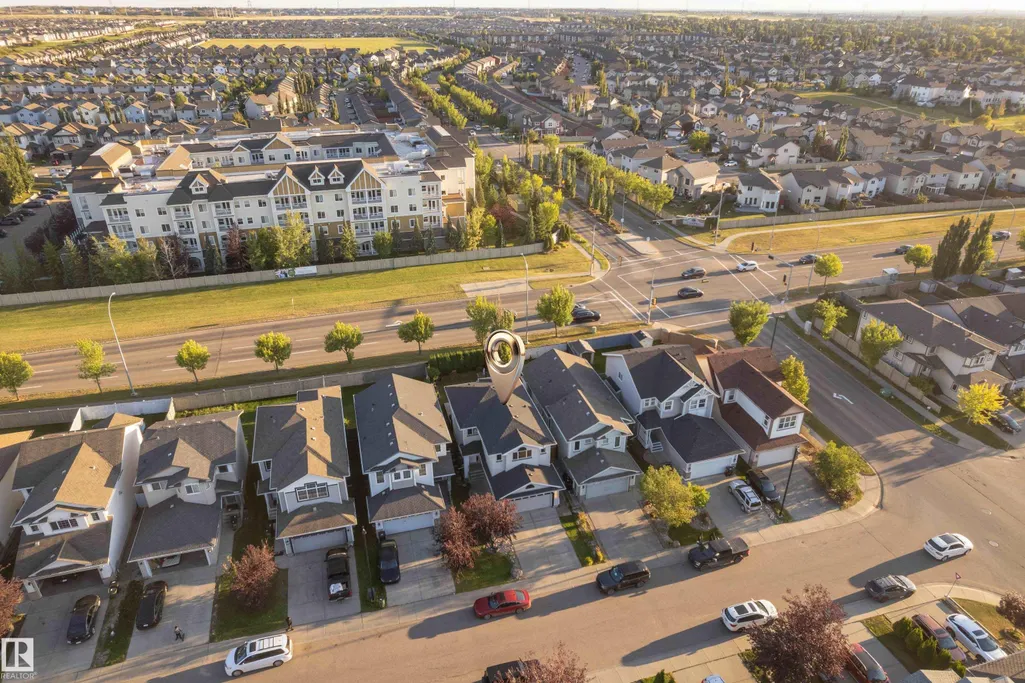
Address
3135 24 Av Nw, Edmonton, AB
Price
$ 588,999
Open House Sun, Sep 27th 12:00 PM - 03:00 PM
Property Attributes
- ID#E4508828
- TypeSingle Family
- Listing Status Active
- CityEdmonton
- AreaEdmonton
- NeighbourhoodSilver Berry
- Postal CodeT6T 0C9
- Style2 Storey
- Year Built2006
- Price$ 588,999
- Bedrooms4
- Full Bathrooms3
- Half Bathrooms1
- Sqr Footage1786
Data Source:
REALTORS® Association Of Edmonton - RAE
Property Description
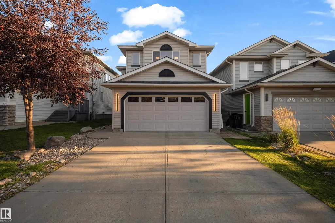
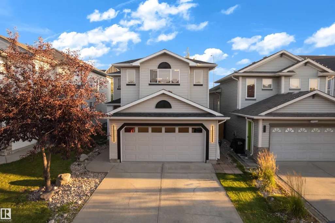
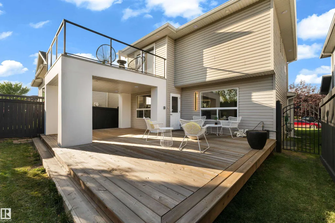
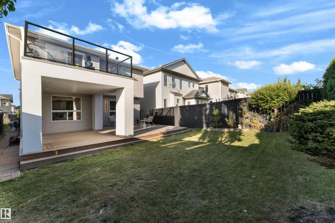
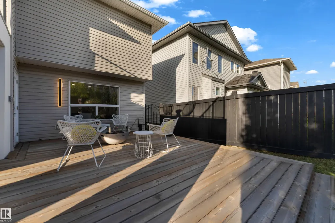
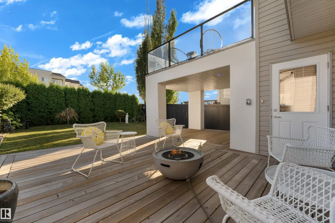
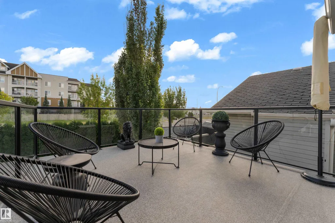
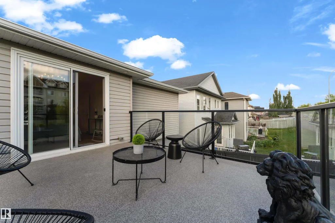
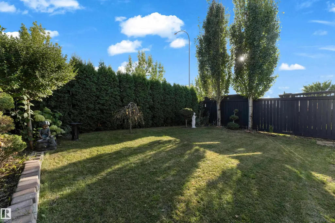
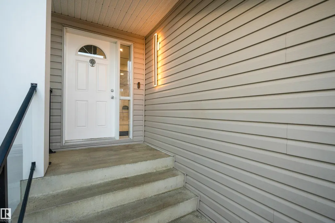
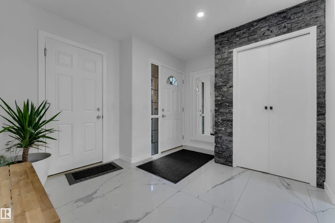
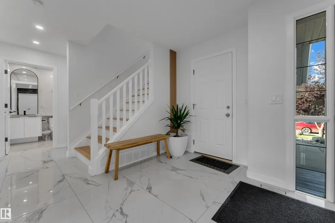
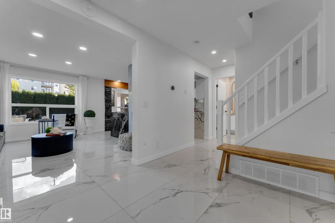
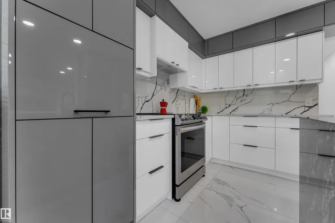
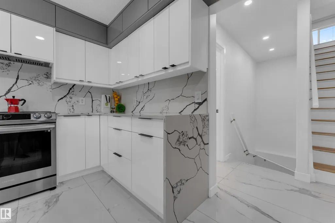
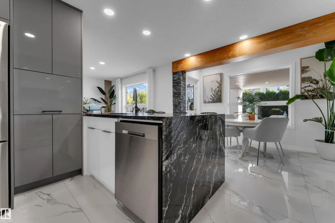
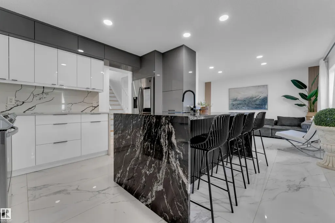
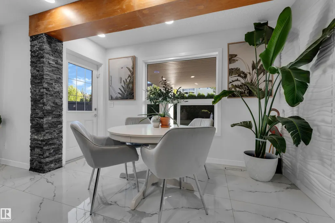
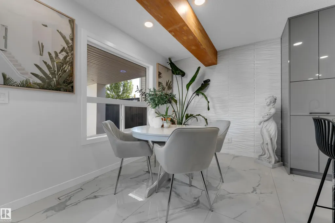
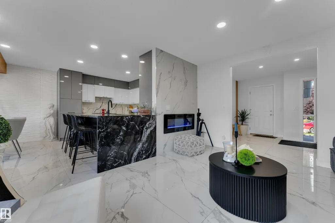
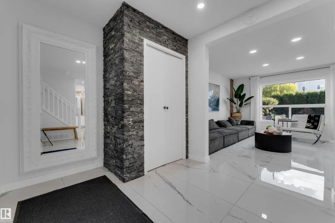
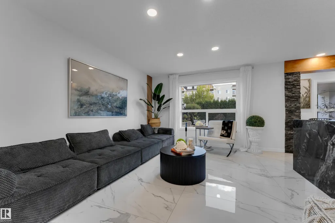
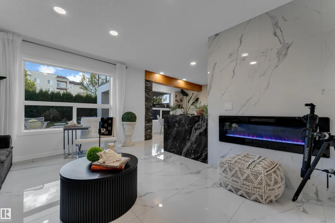
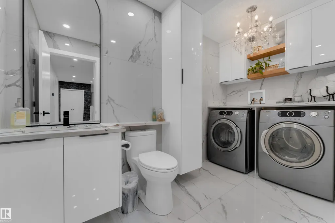
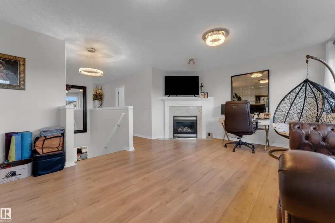
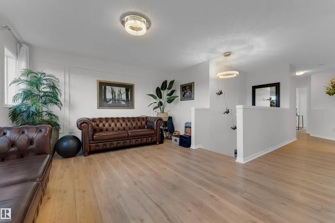
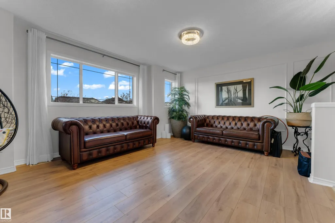
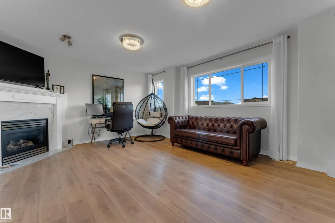
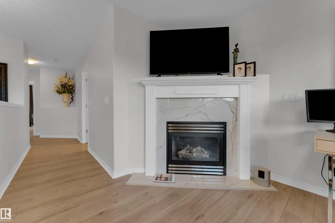
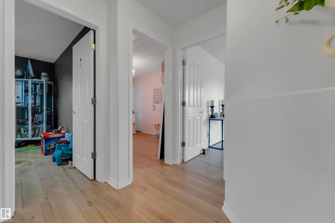
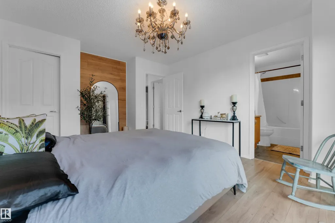
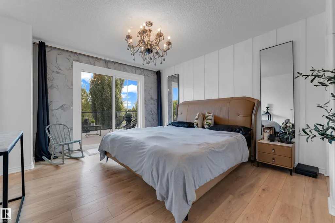
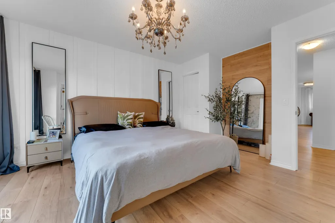
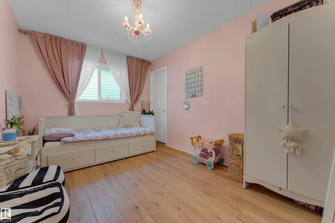
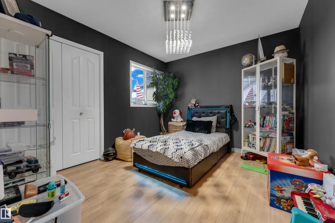
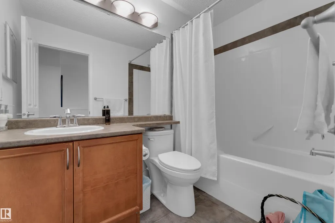
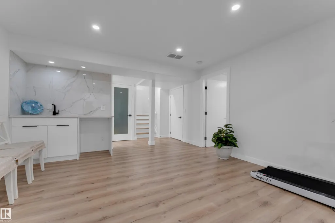
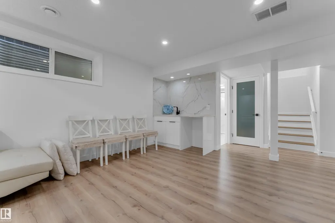
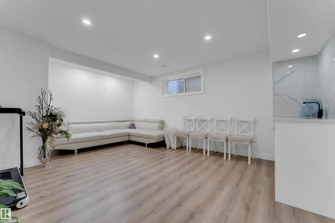
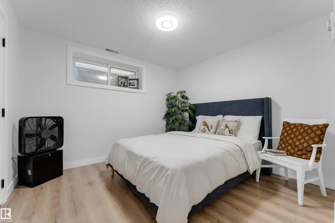
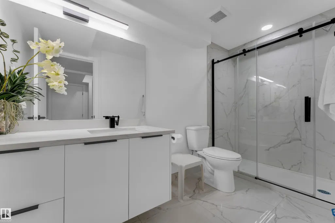
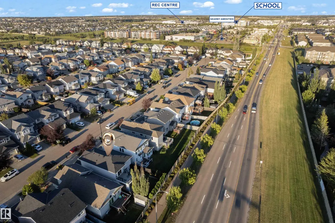
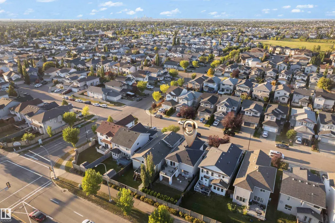
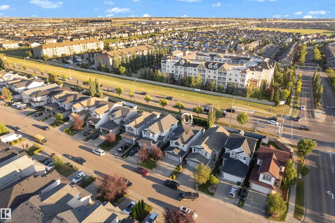
FORMER SHOW HOME | $100K+ SELLER-REPORTED UPGRADES | FINISHED BASEMENT | NO REAR NEIGHBOURS | CUSTOM DECK | MATURE LANDSCAPING Beautifully renovated FORMER SHOW HOME in family-friendly SPRINGSIDE MEADOWS on 23rd Ave! Seller reports $100K+ invested in recent upgrades. Features a MODERN KITCHEN with WATERFALL ISLAND, fireplace, stone accents, MAIN-FLOOR TILE & VINYL FLOORING throughout the stairs, upper level & basement. Upstairs offers spacious bedrooms, BONUS ROOM, primary suite with ENSUITE & WALK-IN CLOSET, plus an UPPER BALCONY. FULLY FINISHED BASEMENT with rec room, bedroom & FULL BATH. Enjoy a private, FULLY FENCED backyard with MATURE TREES, LARGE CUSTOM DECK & NO REAR NEIGHBOURS, plus a PAINTED DOUBLE ATTACHED GARAGE. Exceptional everyday convenience with a SCHOOL BUS ROUTE right outside, quick access to TRANSIT, designated schools, recreation centers, grocery stores, shopping & major roadways just minutes away. MOVE-IN READY!
General Features
| Living Area | 1786.61 |
|---|---|
| Heating | Forced Air-1,Natural Gas |
| Roof | Asphalt Shingles |
| Appliances | Dishwasher-Built-In,Dryer,Oven-Microwave,Refrigerator,Stove-Electric,Washer |
| Zoning | Zone 30 |
| Architectural Style | 2 Storey |
| Construction Materials | Wood,Vinyl |
| Year Built | 2006 |
| Levels | 3 |
| Property Subtype | Detached Single Family |
| Ownership | Private |
| Parcel Number | 0031564207 |
| Community Features | Bar,Deck,Recreation Room/Centre |
| Property Type | Residential |
| Facing Direction | West |
| Garage Y/N | true |
| Full Baths | 3 |
| Status | Active |
| City | Edmonton |
| MLS Area | Silver Berry |
| Living Area Units | Square Feet |
| Standard Status | Active |
| Virtual Tour | https://unbranded.youriguide.com/3135_24_ave_nw_edmonton_ab/ |
| Lot Shape | Rectangular |
| Restrictions | None Known |
| Primary Property Type | Single Family |
| Separate Entrance | false |
| Legal Block | 8 |
| Title to Land | Fee Simple |
Interior Features
| Interior Amenities | ensuite bathroom |
|---|---|
| Basement | Full,Finished |
| Flooring | Ceramic Tile,Vinyl Plank |
| Kitchen Level | Main |
| Heating Y/N | true |
| Half Baths | 1 |
| Total Bedrooms | 4 |
| Grade Level Entry Y/N | No |
| Living Room Level | Main |
| Room Type | LivingRoom,DiningRoom,Kitchen |
| Dining Room Level | Main |
Exterior Features
| Exterior Amenities | Fenced,Fruit Trees/Shrubs,Schools,Shopping Nearby |
|---|---|
| Parking Features | Double Garage Attached |
| Foundation Details | Concrete Perimeter |
Amenities
- Views
- New Construction
- Adult 55+
- Lease To Own
- No Strata Fees
- Furnished
- Primary On Main
- Air Conditioning
- Seller Finance
- Green
- Fixer Upper
- Horse
- Golf
- Fireplace
- Deck
- Garage
- Basement
- Pool
Property vs Single Family Average in T6T 0C9
Statistics provided by Inside Real Estate
Price
Year Built

 Data is supplied by Pillar 9™ MLS® System. Pillar 9™ is the owner of the copyright in its MLS® System. Data is deemed reliable but is not guaranteed accurate by Pillar 9™. The trademarks MLS®, Multiple Listing Service® and the associated logos are owned by The Canadian Real Estate Association (CREA) and identify the quality of services provided by real estate professionals who are members of CREA. Used under license.