
Primary on Main



Address
18411 77 Av Nw, Edmonton, AB
Price
$ 439,999
Property Attributes
- ID#E4510450
- TypeSingle Family
- Listing Status Active
- CityEdmonton
- AreaEdmonton
- NeighbourhoodLymburn
- Postal CodeT5T 6A8
- StyleBi-Level
- Year Built1993
- Price$ 439,999
- Bedrooms3
- Full Bathrooms2
- Half Bathrooms0
- Sqr Footage996
Data Source:
REALTORS® Association Of Edmonton - RAE
Property Description
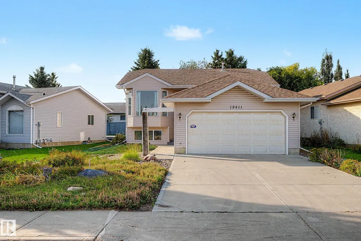
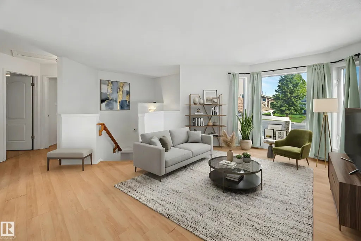
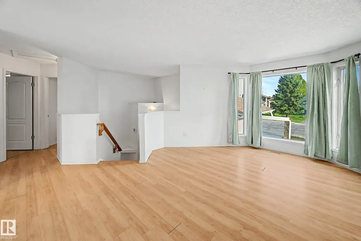
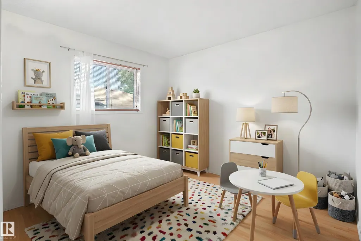
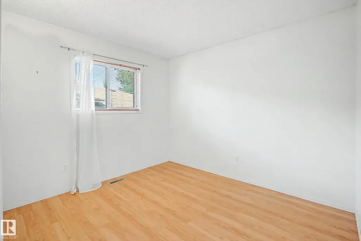
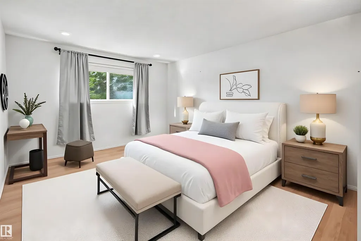
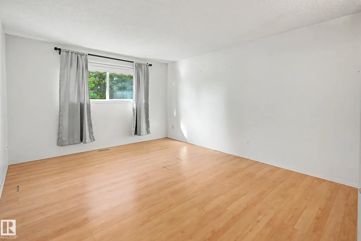
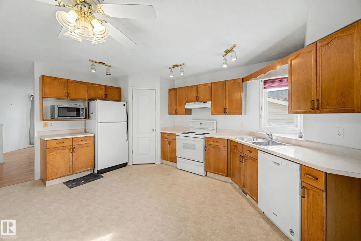
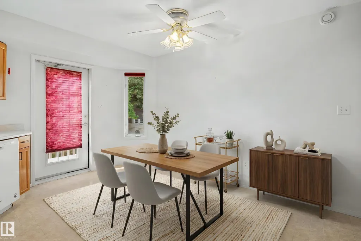
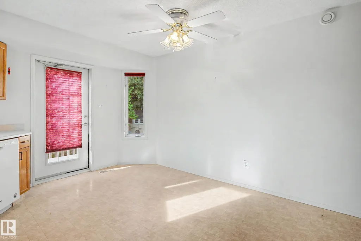
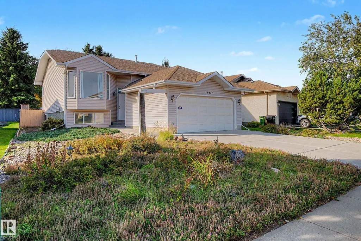
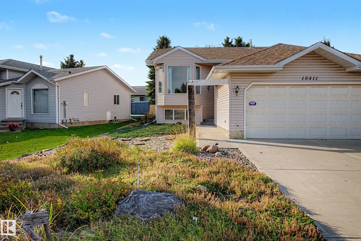
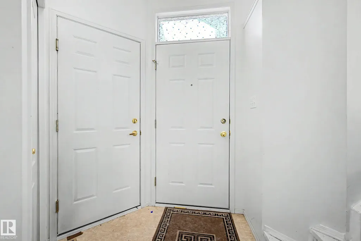
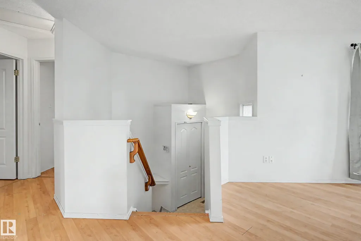
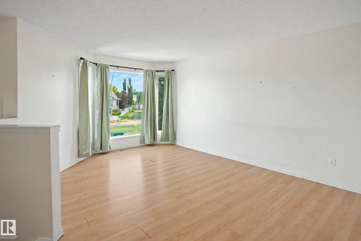
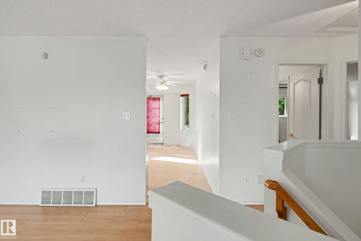
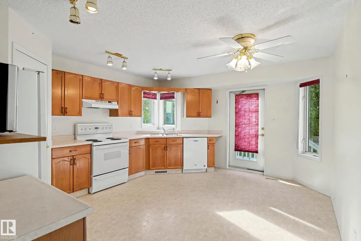
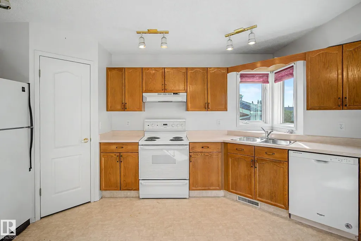
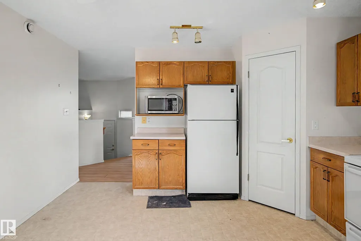
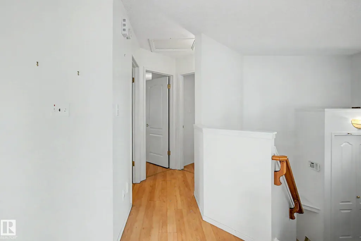
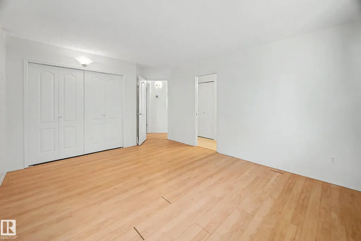
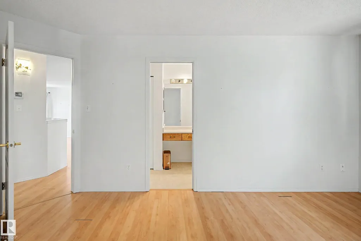
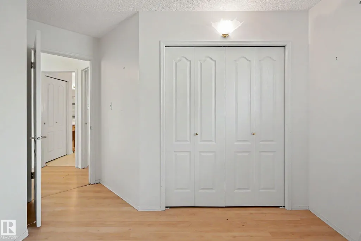
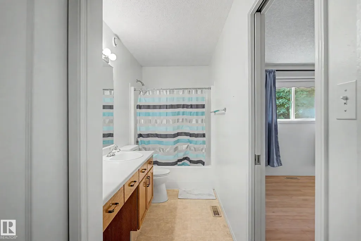
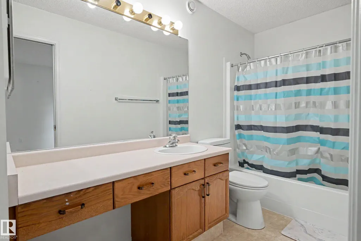
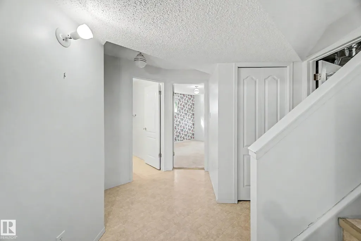
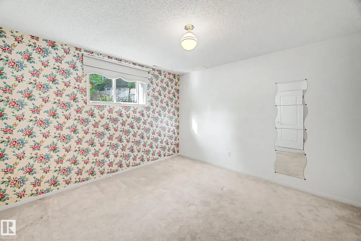
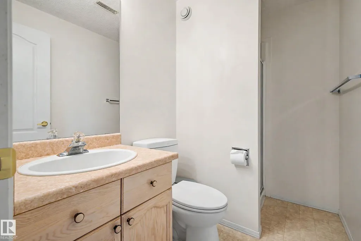
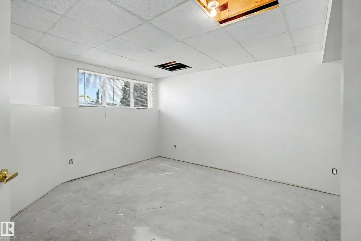
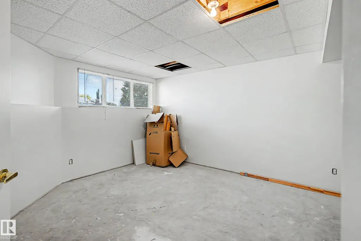
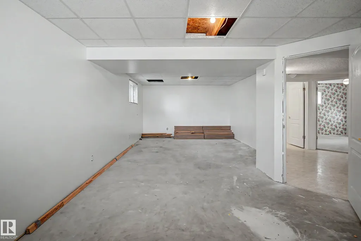
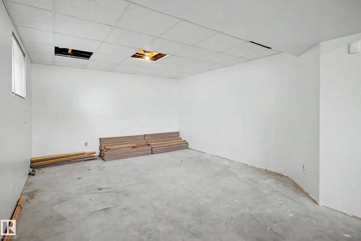
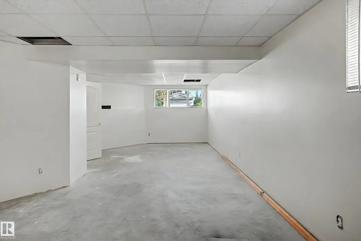
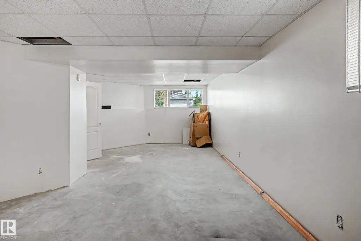
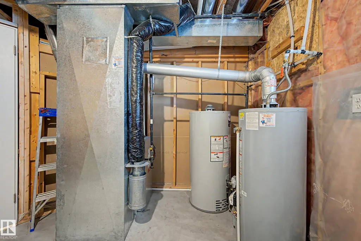
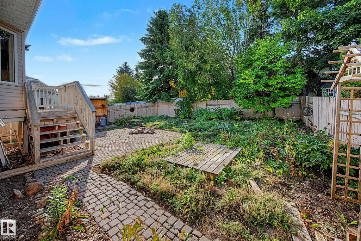
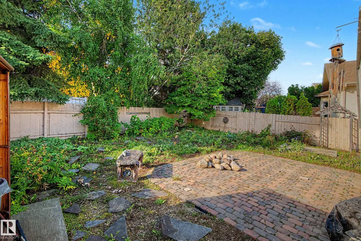
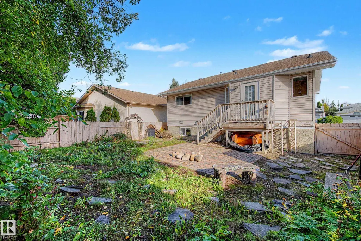
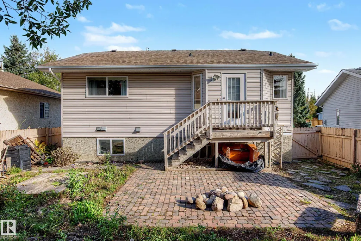
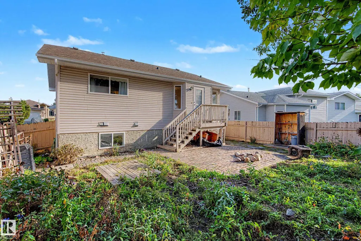
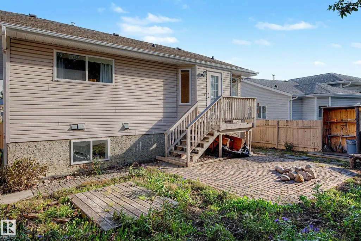
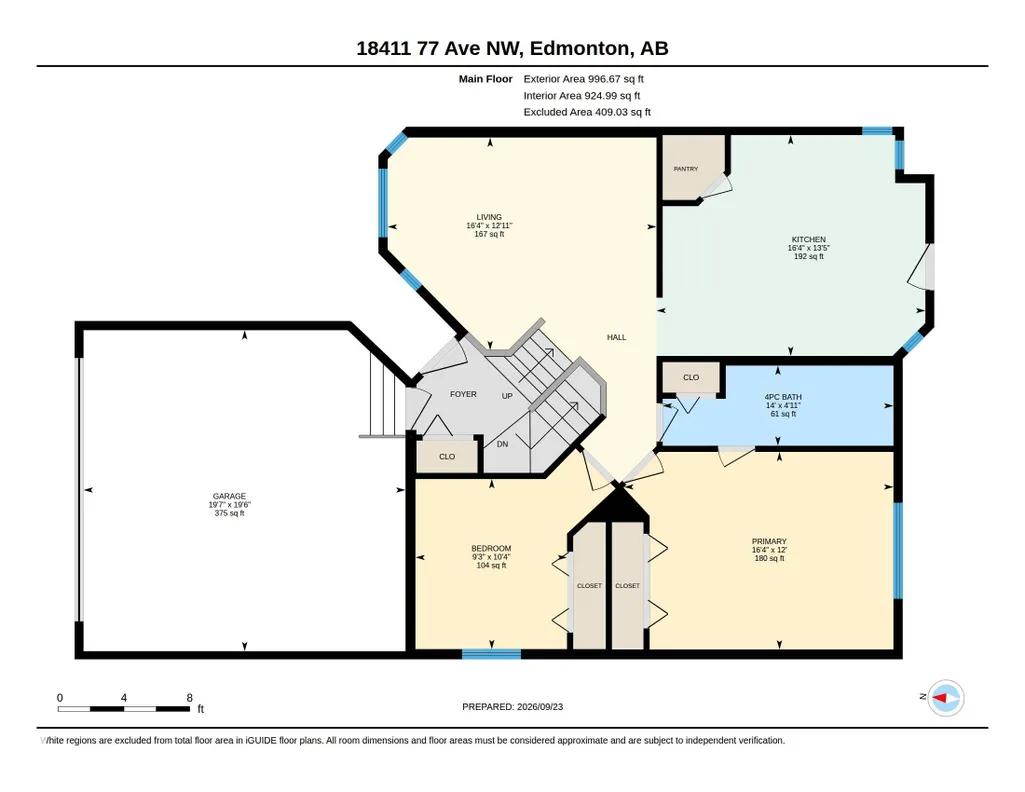
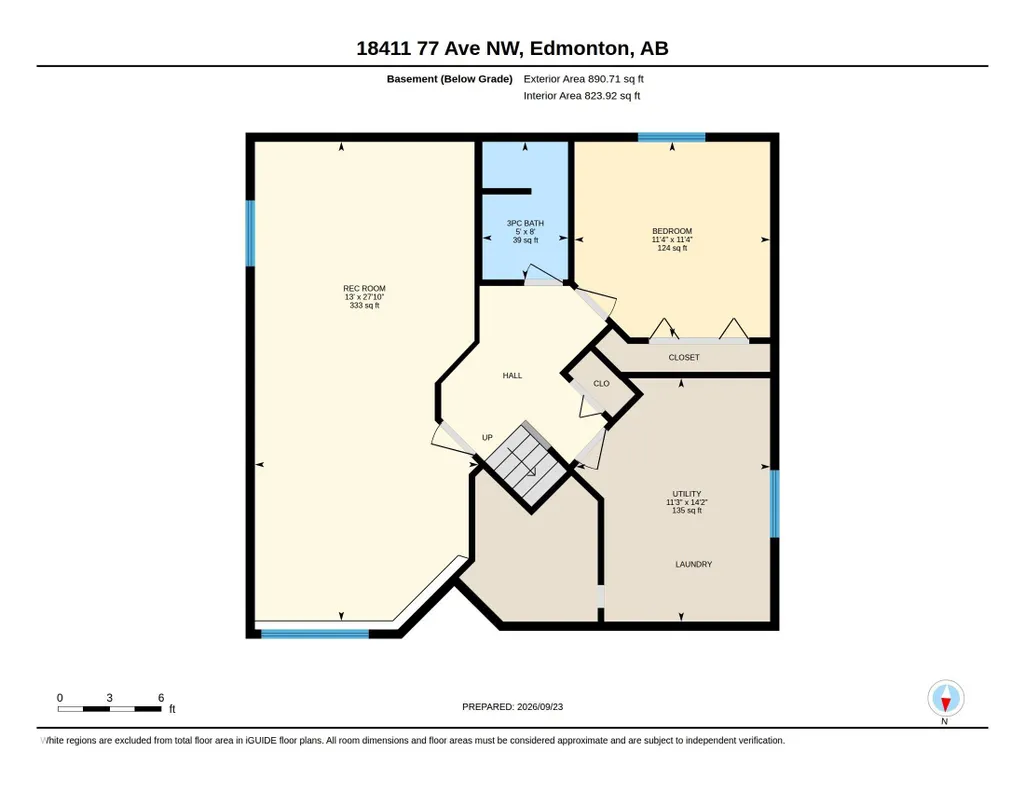
A wonderful place to call home! This lovingly maintained 3 bedroom, 2 bathroom bi-level offers a DOUBLE ATTACHED GARAGE, low-maintenance landscaping and a smart floor plan designed to make the most of every square foot. The spacious eat-in kitchen features a pantry and garden door leading to the backyard, while the oversized primary bedroom offers excellent closet space and direct access to the main bath. Downstairs, the large bi-level windows create a bright and inviting lower level with a third bedroom, 3-piece bathroom and nearly finished rec room with plenty of potential. Major improvements include a NEW FURNACE (2023), concrete driveway and sidewalks (2019), dishwasher (2019), hot water tank (2015) and shingles (2013). All in a convenient West Edmonton location close to schools, parks, shopping and everyday amenities!
| Elementary School | Middle School | High School |
|---|---|---|
| Lymburn Elementary School | Parkview Middle School | Jasper Place High School |
General Features
| Living Area | 996.64 |
|---|---|
| Heating | Forced Air-1,Natural Gas |
| Roof | Asphalt Shingles |
| Appliances | Dishwasher-Built-In,Dryer,Hood Fan,Oven-Microwave,Refrigerator,Stove-Electric,Washer |
| Zoning | Zone 20 |
| Architectural Style | Bi-Level |
| Construction Materials | Wood,Vinyl |
| Year Built | 1993 |
| Levels | 2 |
| Property Subtype | Detached Single Family |
| Ownership | Private |
| Parcel Number | 0023952542 |
| Community Features | No Smoking Home |
| Property Type | Residential |
| Facing Direction | North |
| Garage Y/N | true |
| Full Baths | 2 |
| Status | Active |
| High School | Jasper Place |
| City | Edmonton |
| MLS Area | Lymburn |
| Elementary School | Lymburn |
| Middle/Junior High School | Parkview |
| Living Area Units | Square Feet |
| Standard Status | Active |
| Virtual Tour | https://youriguide.com/mahvg_18411_77_ave_nw_edmonton_ab/ |
| Lot Shape | Rectangular |
| Restrictions | None Known |
| Primary Property Type | Single Family |
| Legal Block | 45 |
| Title to Land | Fee Simple |
Interior Features
| Interior Amenities | ensuite bathroom |
|---|---|
| Basement | Full,Partially Finished |
| Flooring | Carpet,Laminate Flooring,Linoleum |
| Kitchen Level | Main |
| Heating Y/N | true |
| Total Bedrooms | 3 |
| Below Grade Finished Area | 76.54 |
| Grade Level Entry Y/N | No |
| Living Room Level | Main |
| Room Type | LivingRoom,Kitchen,MasterBedroom,Bedroom2,Bedroom3,OtherRoom1,OtherRoom2 |
| Below Grade Finished Area Unit Type | Square Meters |
| Kitchen Dimensions | 13.4x16.3 |
| Living Room Dimensions | 12.9x16.3 |
| Bedroom 3 Dimensions | 11.4x11.4 |
| Bedroom 2 Dimensions | 10.3x9.2 |
| RoomMasterBedroomDimensions | 12.0x16.4 |
Exterior Features
| Exterior Amenities | Landscaped,Low Maintenance Landscape |
|---|---|
| Parking Features | Double Garage Attached |
| Total Parking | 4 |
| Lot Size Area | 449.89 |
| Foundation Details | Concrete Perimeter |
Amenities
- Views
- New Construction
- Adult 55+
- Lease To Own
- No Strata Fees
- Furnished
- Primary On Main
- Air Conditioning
- Seller Finance
- Green
- Fixer Upper
- Horse
- Golf
- Fireplace
- Deck
- Garage
- Basement
- Pool
Property vs Single Family Average in T5T 6A8
Statistics provided by Inside Real Estate
Price
Year Built
In The Neighbourhood
Edmonton
$ 579,000
- Type
- Single Family
 Listed by Jessica L Kibambe of Royal LePage Noralta Real Estate
Golf Course
Edmonton
$ 386,000
- Type
- Single Family
Listed by Nataliia D'Amour of Century 21 Quantum Realty
Primary On Main
Edmonton
$ 499,900
- Type
- Single Family
Listed by Jessie Tribe of Blackmore Real Estate
 Data is supplied by Pillar 9™ MLS® System. Pillar 9™ is the owner of the copyright in its MLS® System. Data is deemed reliable but is not guaranteed accurate by Pillar 9™. The trademarks MLS®, Multiple Listing Service® and the associated logos are owned by The Canadian Real Estate Association (CREA) and identify the quality of services provided by real estate professionals who are members of CREA. Used under license.