


Address
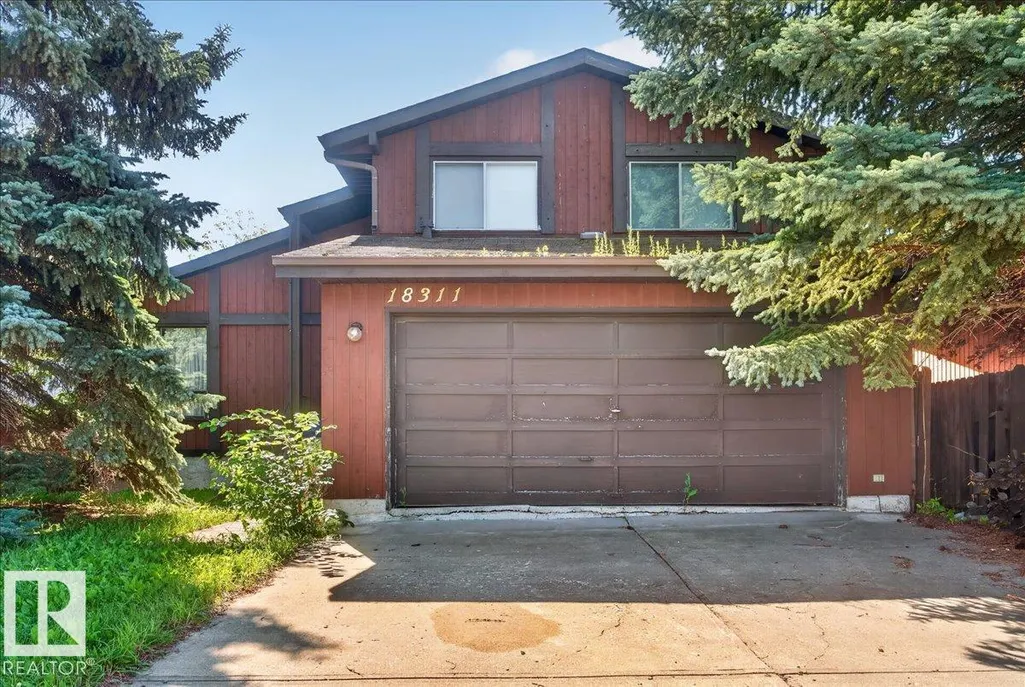
18311 77 Av Nw, Edmonton, AB
Price
$ 350,000
Property Attributes
- ID#E4510307
- TypeSingle Family
- Listing Status Active
- CityEdmonton
- AreaEdmonton
- NeighbourhoodLymburn
- Postal CodeT5T 2G5
- Style4 Level Split
- Year Built1978
- Price$ 350,000
- Bedrooms4
- Full Bathrooms2
- Half Bathrooms1
- Sqr Footage1722
Data Source:
REALTORS® Association Of Edmonton - RAE
Property Description
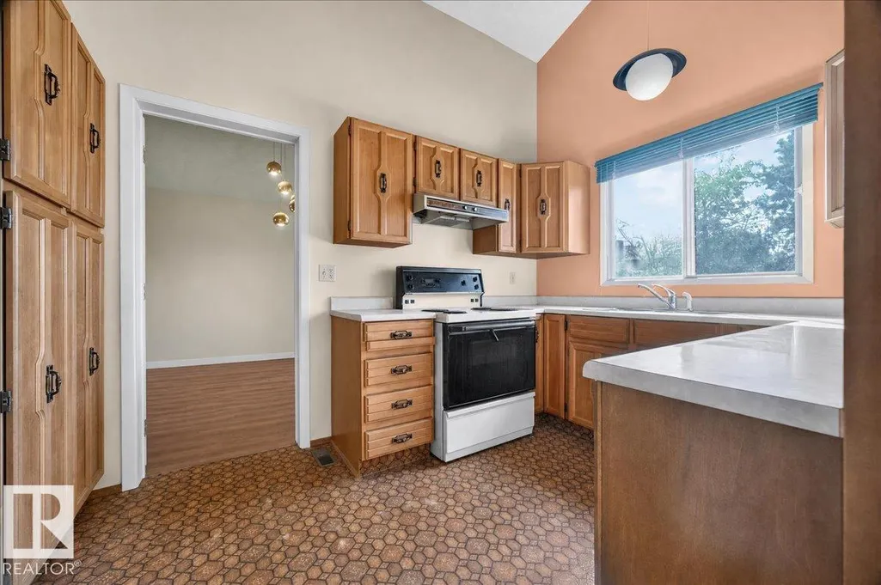
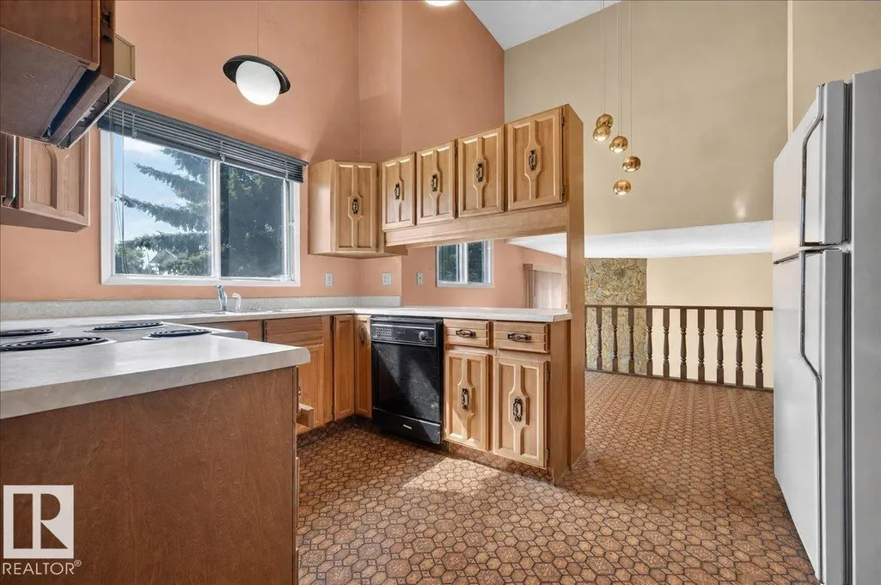
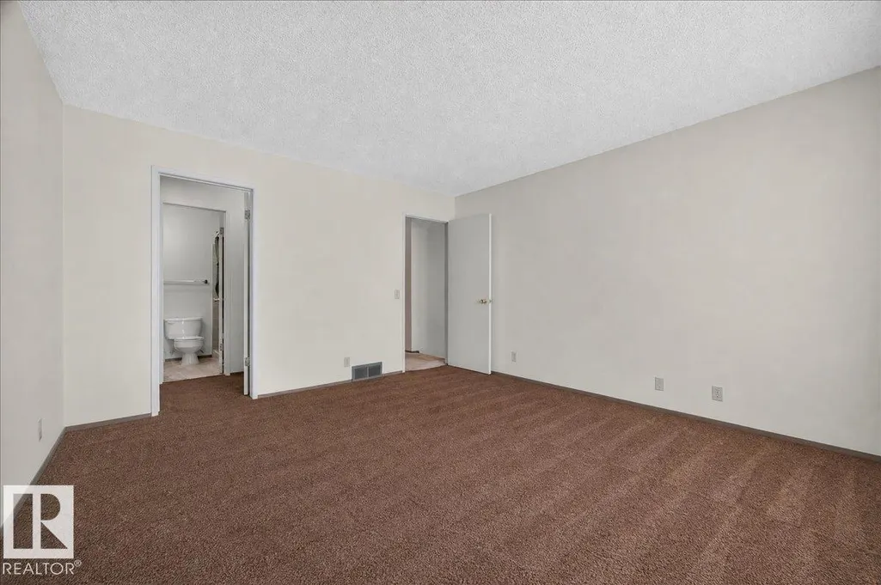
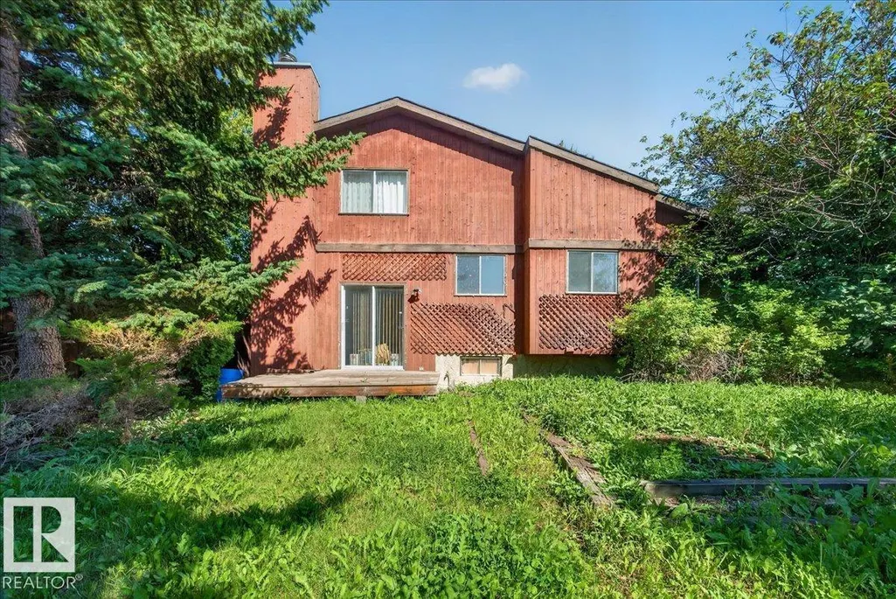
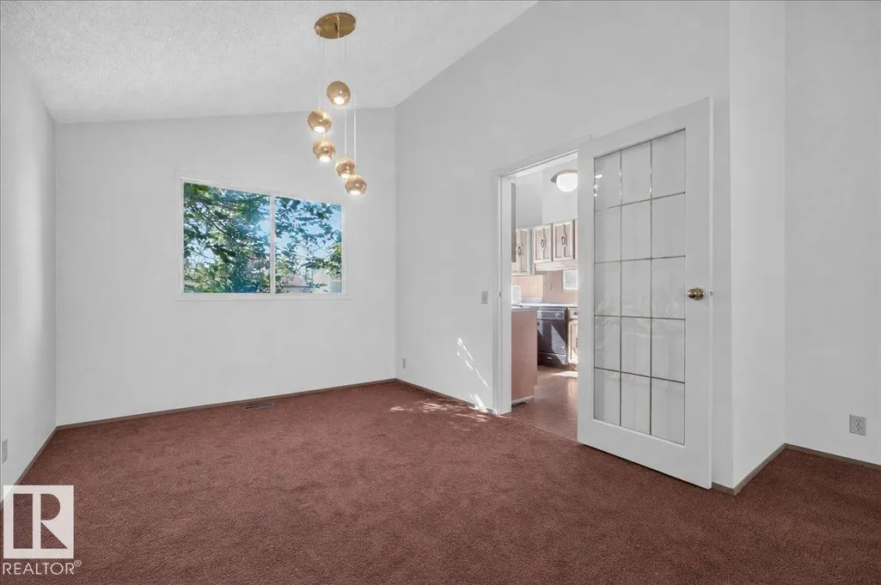
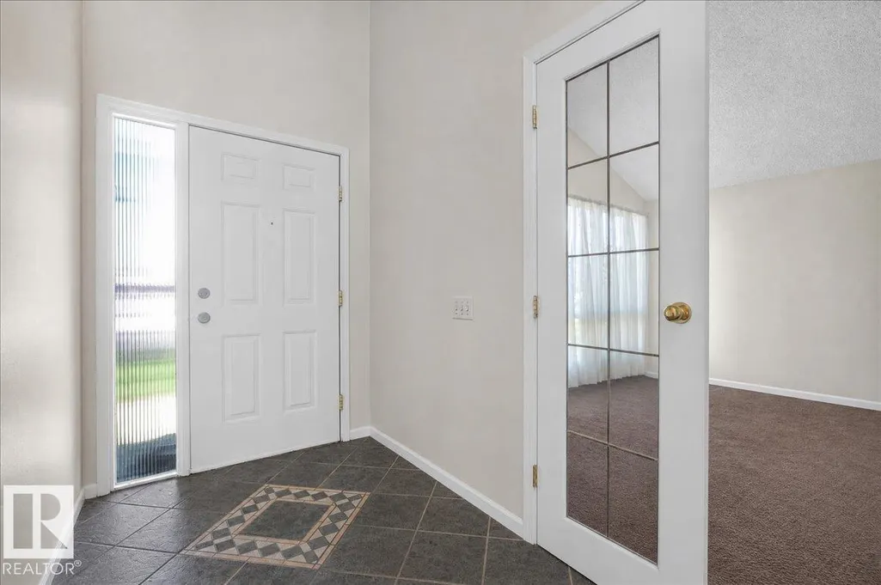
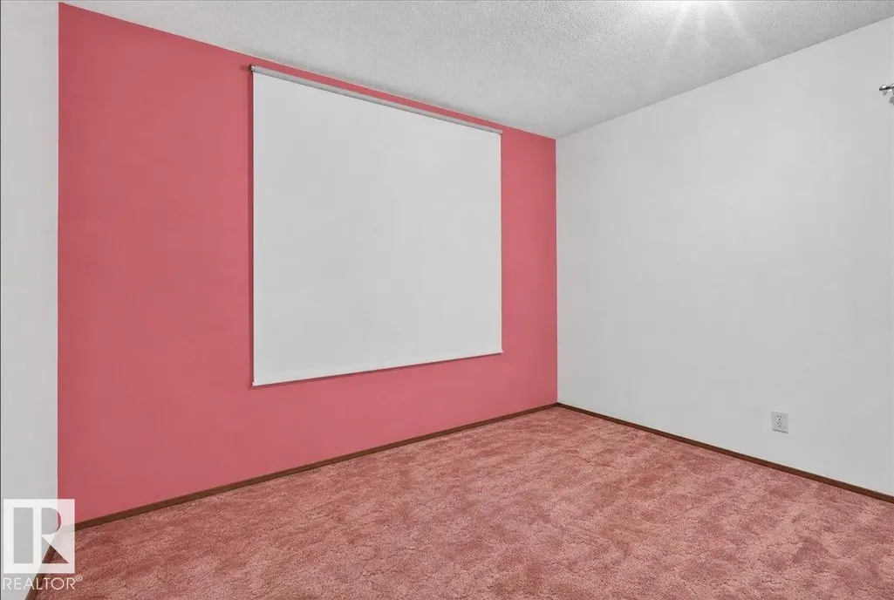
**Bring Your Vision to Life in Lymburn!** If you've been searching for a home with the space to grow and the potential to create something truly your own, this 1,722 sq. ft. four-level split is worth a serious look. Featuring **4 bedrooms, 2.5 bathrooms and a double attached garage**, this home offers a spacious family-friendly layout and an exciting renovation opportunity. The main living areas provide plenty of room for entertaining and everyday life, while the four-level split with a third level walkout design offers excellent separation between living, sleeping and recreation spaces along with a forth-Bedroom/Office option. Upstairs you'll find three bedrooms, including a huge primary bedroom complete a walkthrough closet and a **4-piece ensuite**. Downstairs, the unfinished basement gives you a blank canvas for future development—create additional recreation space, an additional bedroom, a home office, gym, hobby area or whatever best suits your lifestyle.
General Features
| Living Area | 1722.89 |
|---|---|
| Heating | Forced Air-1,Natural Gas |
| Roof | Asphalt Shingles |
| Appliances | Dishwasher-Built-In,Garage Control,Garage Opener,Hood Fan,Refrigerator,Stove-Electric |
| Zoning | Zone 20 |
| Architectural Style | 4 Level Split |
| Construction Materials | Wood |
| Year Built | 1978 |
| Levels | 3 |
| Property Subtype | Detached Single Family |
| Ownership | Private |
| Parcel Number | 0012989893 |
| Community Features | See Remarks |
| Property Type | Residential |
| Facing Direction | South |
| Garage Y/N | true |
| Full Baths | 2 |
| Status | Active |
| City | Edmonton |
| MLS Area | Lymburn |
| Living Area Units | Square Feet |
| Standard Status | Active |
| Lot Shape | Rectangular |
| Restrictions | None Known |
| Primary Property Type | Single Family |
| Legal Block | 27 |
| Title to Land | Fee Simple |
Interior Features
| Interior Amenities | ensuite bathroom |
|---|---|
| Basement | Full,Unfinished |
| Flooring | Carpet,Linoleum |
| Kitchen Level | Main |
| Heating Y/N | true |
| Half Baths | 1 |
| Total Bedrooms | 4 |
| Grade Level Entry Y/N | No |
| Living Room Level | Main |
| Room Type | LivingRoom,DiningRoom,Kitchen,FamilyRoom,MasterBedroom,Bedroom2,Bedroom3,Bedroom4 |
| Dining Room Dimensions | 36.1x29.5 |
| Kitchen Dimensions | 39.4x29.5 |
| Living Room Dimensions | 45.9xNaN |
| Bedroom 4 Dimensions | 23.0x29.5 |
| Bedroom 3 Dimensions | 26.2x32.8 |
| Bedroom 2 Dimensions | 36.1x29.5 |
| Family Room Level | Lower |
| Dining Room Level | Main |
| RoomFamilyRoomDimensions | 45.9x39.4 |
| RoomMasterBedroomDimensions | 45.9x39.4 |
Exterior Features
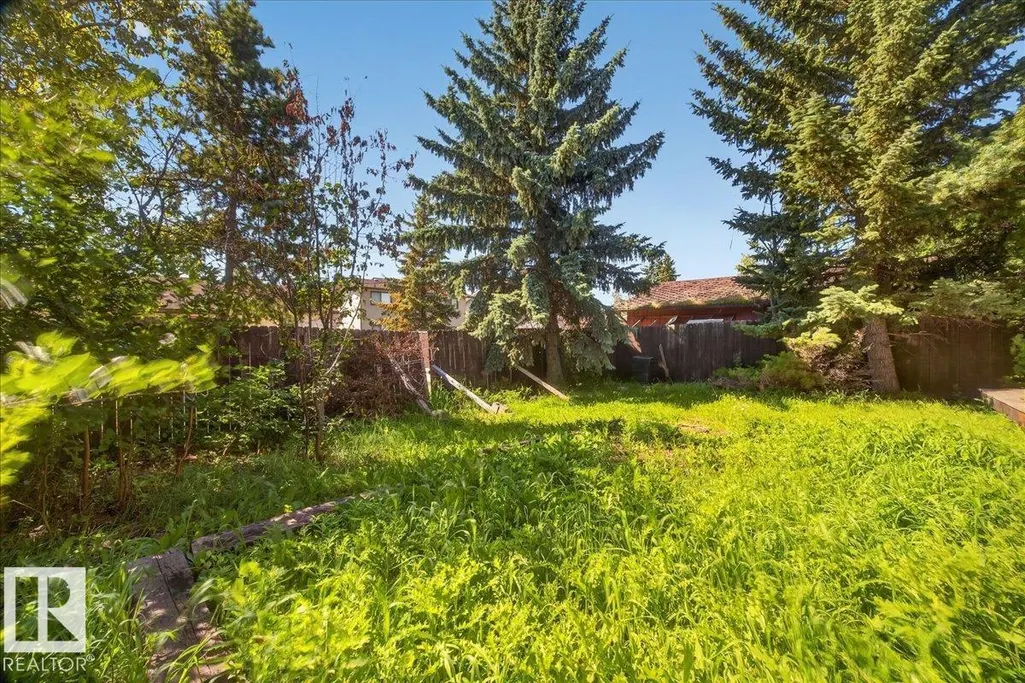
| Exterior Amenities | Back Lane,Fenced,Schools,Shopping Nearby,Treed Lot |
|---|---|
| Parking Features | Double Garage Attached |
| Lot Size Area | 487.66 |
| Foundation Details | Concrete Perimeter |
Amenities
- Views
- New Construction
- Adult 55+
- Lease To Own
- No Strata Fees
- Furnished
- Primary On Main
- Air Conditioning
- Seller Finance
- Green
- Fixer Upper
- Horse
- Golf
- Fireplace
- Deck
- Garage
- Basement
- Pool
Property vs Single Family Average in T5T 2G5
Statistics provided by Inside Real Estate
Price
Year Built
In The Neighbourhood
Edmonton
$ 579,000
- Type
- Single Family
 Listed by Jessica L Kibambe of Royal LePage Noralta Real Estate
Golf Course
Edmonton
$ 386,000
- Type
- Single Family
Listed by Nataliia D'Amour of Century 21 Quantum Realty
Primary On Main
Edmonton
$ 499,900
- Type
- Single Family
Listed by Jessie Tribe of Blackmore Real Estate
 Data is supplied by Pillar 9™ MLS® System. Pillar 9™ is the owner of the copyright in its MLS® System. Data is deemed reliable but is not guaranteed accurate by Pillar 9™. The trademarks MLS®, Multiple Listing Service® and the associated logos are owned by The Canadian Real Estate Association (CREA) and identify the quality of services provided by real estate professionals who are members of CREA. Used under license.