
Primary on Main






Address
9532 175 Av Nw Nw, Edmonton, AB
Price
$ 480,000
Property Attributes
- ID#E4510371
- TypeSingle Family
- Listing Status Active
- CityEdmonton
- AreaEdmonton
- NeighbourhoodLago Lindo
- Postal CodeT5Z 2B6
- StyleBi-Level
- Year Built1991
- Price$ 480,000
- Bedrooms4
- Full Bathrooms3
- Half Bathrooms0
- Sqr Footage1177
Data Source:
REALTORS® Association Of Edmonton - RAE
Property Description
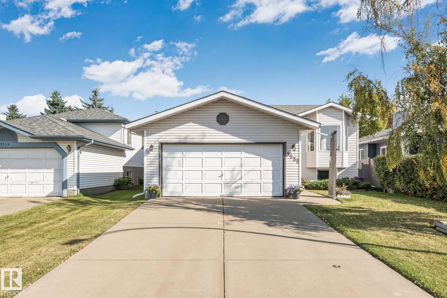
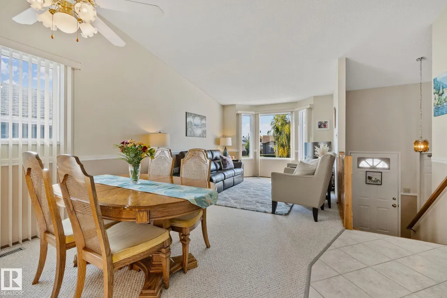
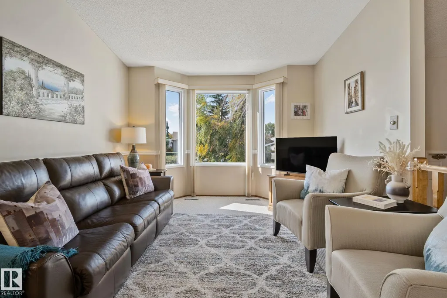
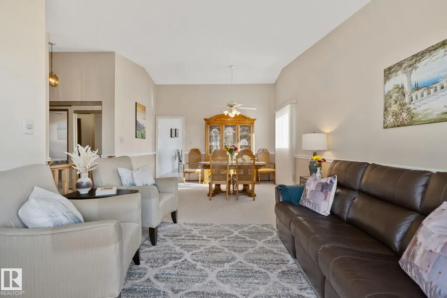
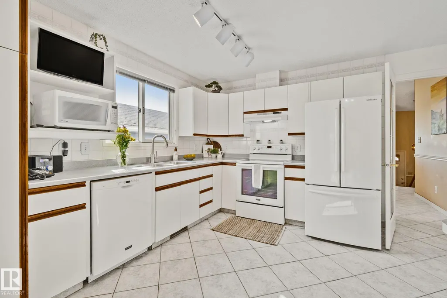
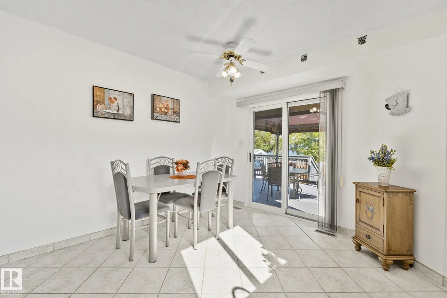
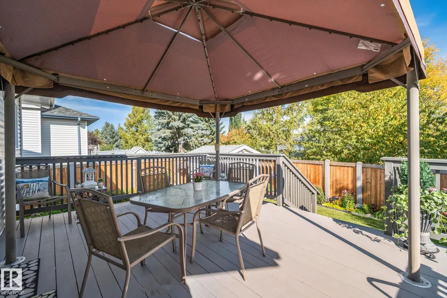
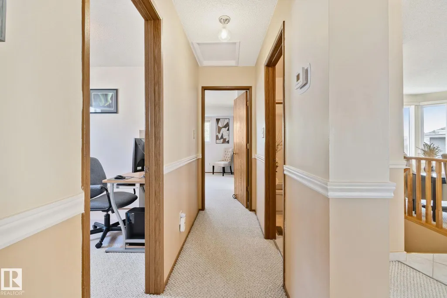
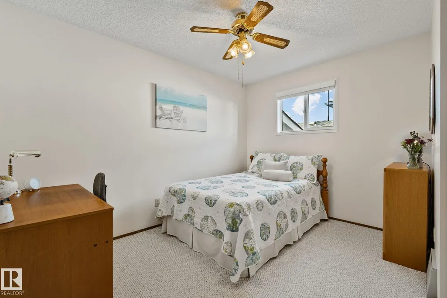
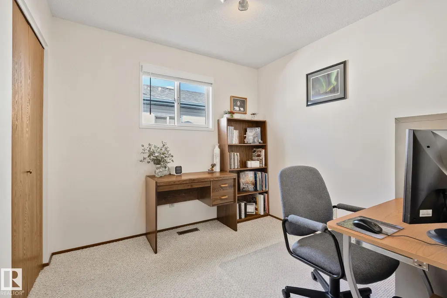
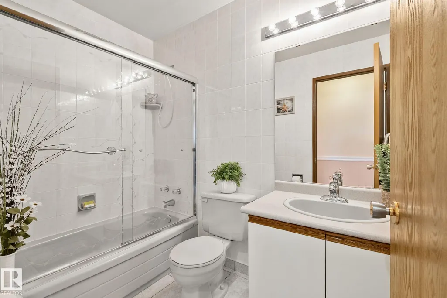
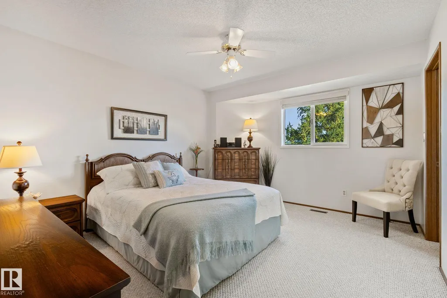
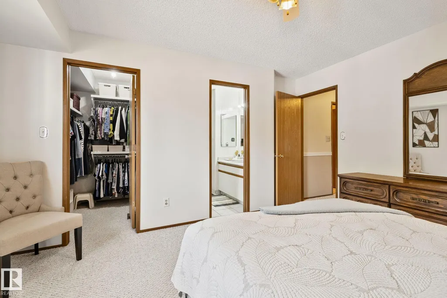
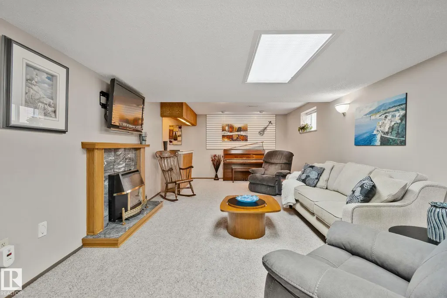
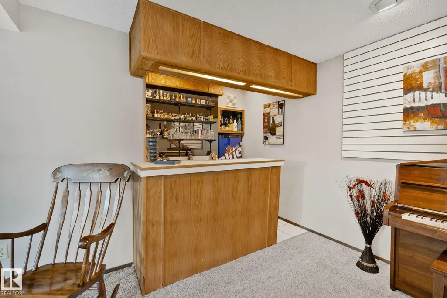
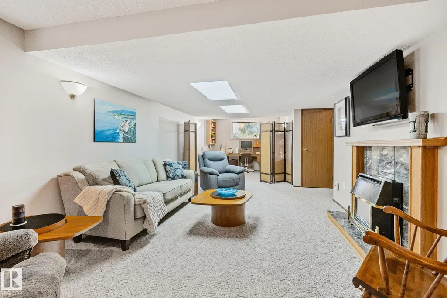
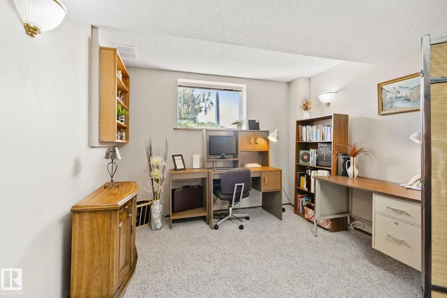
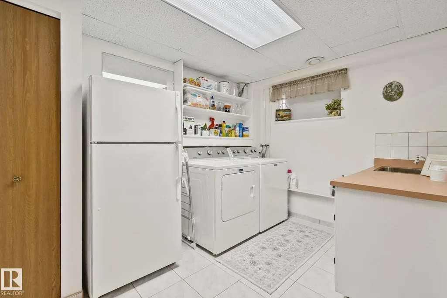
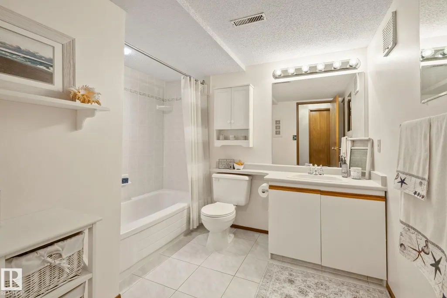
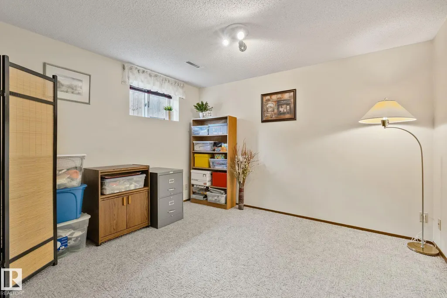
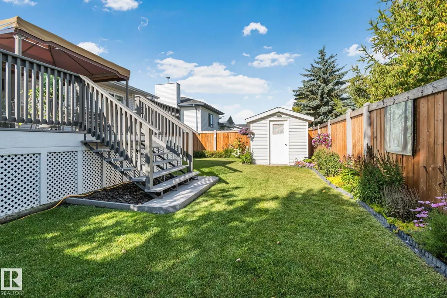
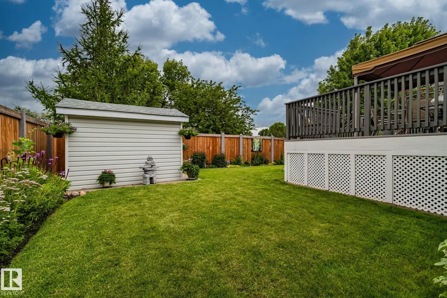
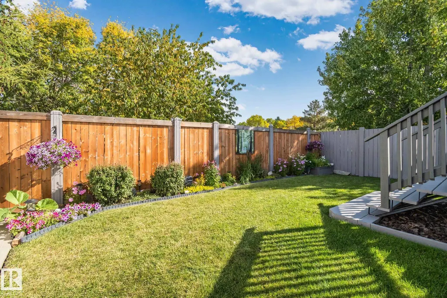
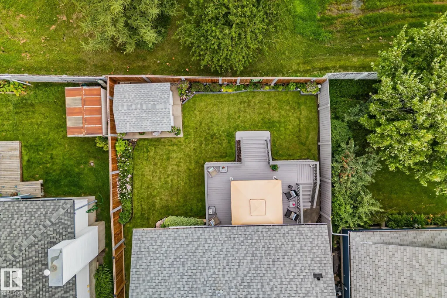
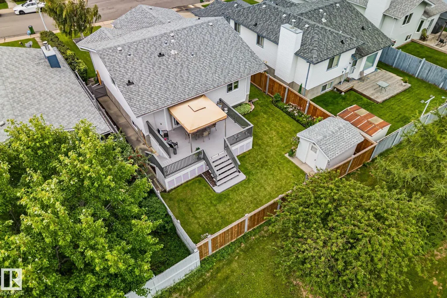
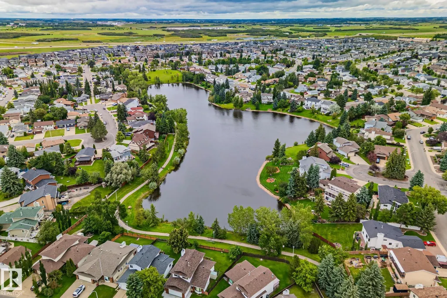
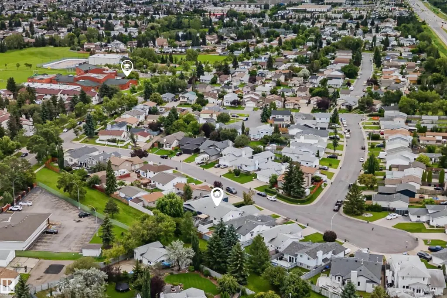
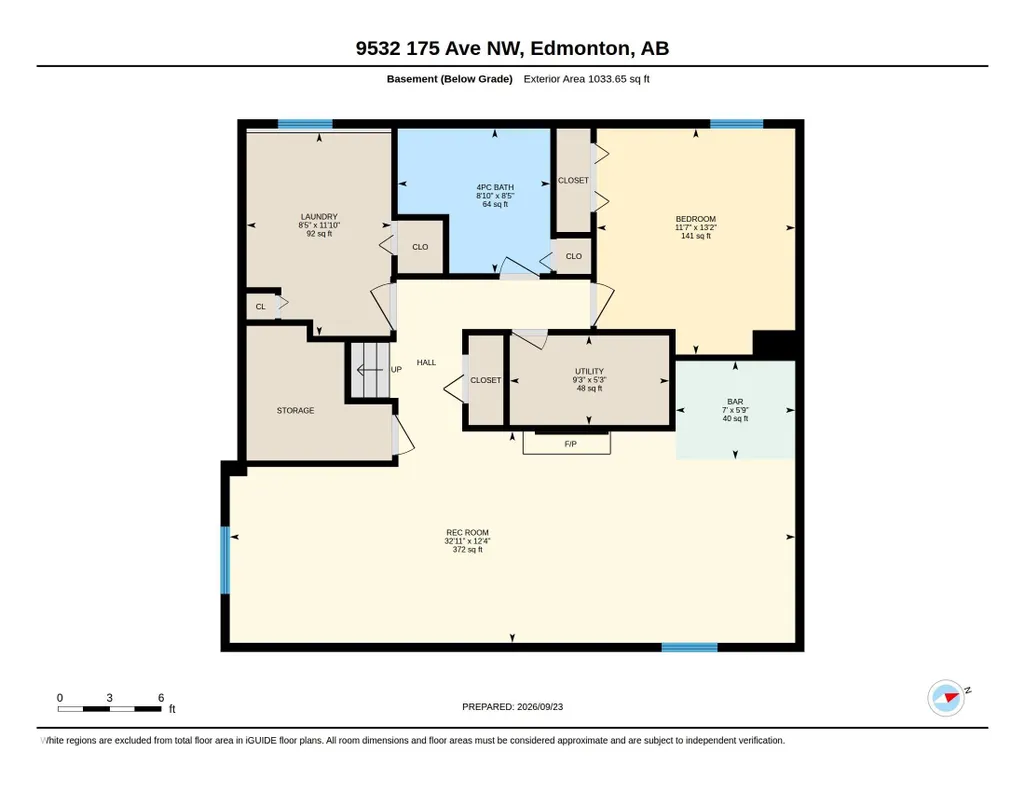
Pride of ownership shows throughout this immaculately maintained family home! This Bilevel is situated on a cul-de-sac in the established neighbourhood of Lago Lindo surrounded by mature trees AND offers added privacy backing onto green space. The bright main level features bay windows, vaulted ceilings and a spacious kitchen with patio doors to an oversized deck and beautifully landscaped yard with a powered shed for all your maintenance tools. The generous sized primary bedroom offers a walk-in closet and 3-pc ensuite, plus 2 additional bedrooms and full bath upstairs. The finished basement adds a comfortable family room w/ dry bar, gas fireplace, flexible games/office space, 4th bedroom, 4-pc bath and laundry/storage with sink. Complete with an oversized double garage with water. Updated furnace, HWT & A/C in 2021. Don't forget convenient access to schools, amenities, transit, CFB Edmonton & Anthony Henday—this exceptionally cared-for home suited to many lifestyles is ready for move in!
| Elementary School |
|---|
| Lago Lindo School Elementary School |
General Features
| Living Area | 1177.15 |
|---|---|
| Heating | Forced Air-1,Natural Gas |
| Roof | Asphalt Shingles |
| Appliances | Air Conditioning-Central,Dishwasher-Built-In,Dryer,Garage Control,Garage Opener,Hood Fan,Refrigerator,Stove-Electric,Vacuum System Attachments,Vacuum Systems,Washer,Window Coverings,TV Wall Mount |
| Zoning | Zone 28 |
| Architectural Style | Bi-Level |
| Construction Materials | Wood,Vinyl |
| Year Built | 1991 |
| Levels | 2 |
| Property Subtype | Detached Single Family |
| Ownership | Private |
| Parcel Number | 0018703215 |
| Community Features | Air Conditioner,Gazebo,No Animal Home,No Smoking Home,Vaulted Ceiling |
| Property Type | Residential |
| Facing Direction | Southwest |
| Garage Y/N | true |
| Full Baths | 3 |
| Status | Active |
| City | Edmonton |
| MLS Area | Lago Lindo |
| Elementary School | Lago Lindo School |
| Living Area Units | Square Feet |
| Standard Status | Active |
| Virtual Tour | https://youriguide.com/9532_175_ave_nw_edmonton_ab |
| Lot Shape | Rectangular |
| Restrictions | Utility Right Of Way |
| Primary Property Type | Single Family |
| Legal Block | 1 |
| Title to Land | Fee Simple |
Interior Features
| Interior Amenities | ensuite bathroom |
|---|---|
| Basement | Full,Finished |
| Flooring | Carpet,Ceramic Tile |
| Fireplace Features | See Remarks |
| Kitchen Level | Main |
| Heating Y/N | true |
| Fireplace Y/N | true |
| Total Bedrooms | 4 |
| Grade Level Entry Y/N | Yes |
| Living Room Level | Main |
| Room Type | LivingRoom,DiningRoom,Kitchen,FamilyRoom,MasterBedroom,Bedroom2,Bedroom3,Bedroom4,OtherRoom1 |
| Dining Room Dimensions | 32.8x36.1 |
| Kitchen Dimensions | 39.4x45.9 |
| Living Room Dimensions | 32.8x36.1 |
| Bedroom 4 Dimensions | 42.6x36.1 |
| Bedroom 3 Dimensions | 39.4x26.2 |
| Bedroom 2 Dimensions | 29.5x29.5 |
| Family Room Level | Lower |
| Dining Room Level | Main |
| RoomFamilyRoomDimensions | 39.4x105.0 |
| RoomMasterBedroomDimensions | 39.4x45.9 |
Exterior Features
| Exterior Amenities | Backs Onto Park/Trees,Cul-De-Sac,Fenced,Landscaped,Schools |
|---|---|
| Parking Features | Double Garage Attached |
| Total Parking | 4 |
| Foundation Details | Concrete Perimeter |
Amenities
- Views
- New Construction
- Adult 55+
- Lease To Own
- No Strata Fees
- Furnished
- Primary On Main
- Air Conditioning
- Seller Finance
- Green
- Fixer Upper
- Horse
- Golf
- Fireplace
- Deck
- Garage
- Basement
- Pool
Property vs Single Family Average in T5Z 2B6
Statistics provided by Inside Real Estate
Price
Year Built
In The Neighbourhood
Golf Course
Edmonton
$ 375,000
- Type
- Single Family
 Listed by Natalie M Ambrozuk of RE/MAX Real Estate
Primary On Main
Edmonton
$ 344,900
- Type
- Single Family
Listed by Wasef Bzeih of The E Group Real Estate
 Data is supplied by Pillar 9™ MLS® System. Pillar 9™ is the owner of the copyright in its MLS® System. Data is deemed reliable but is not guaranteed accurate by Pillar 9™. The trademarks MLS®, Multiple Listing Service® and the associated logos are owned by The Canadian Real Estate Association (CREA) and identify the quality of services provided by real estate professionals who are members of CREA. Used under license.