
Primary on Main
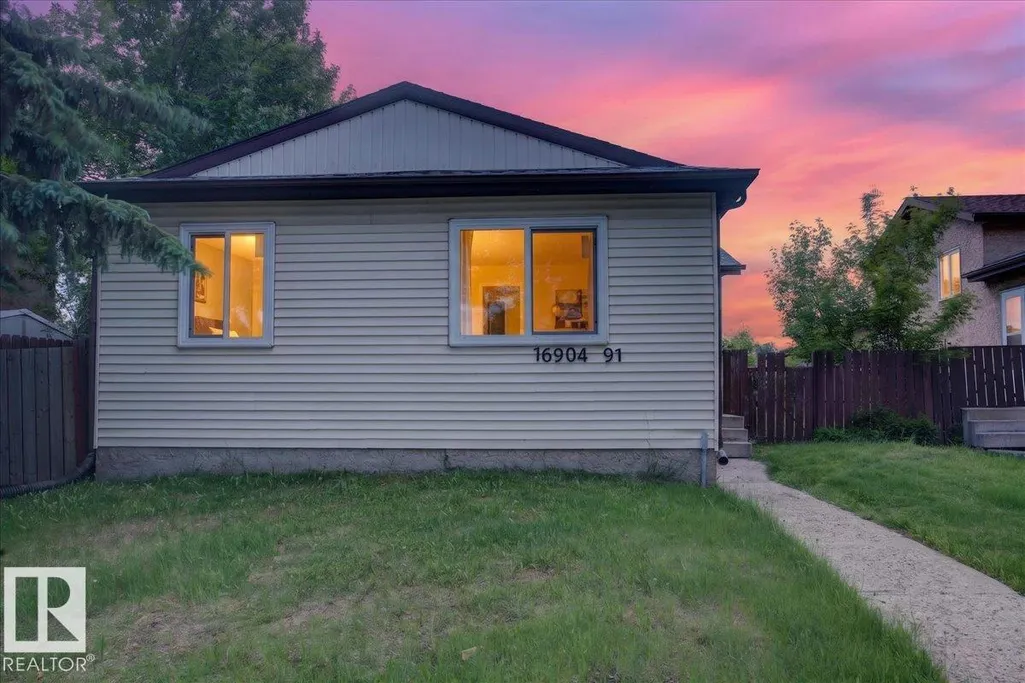
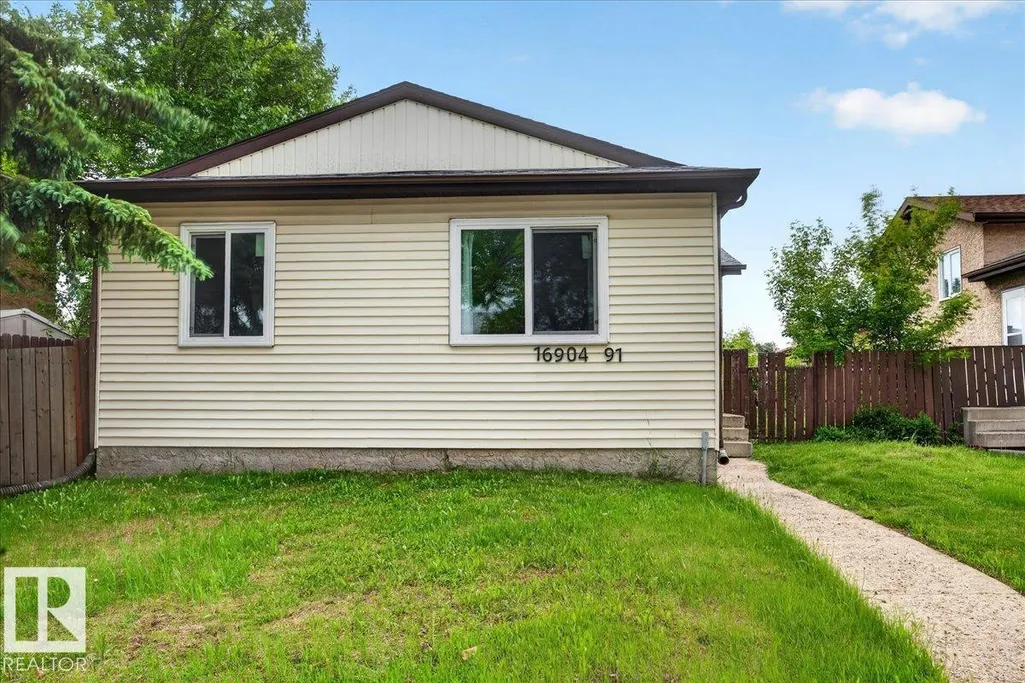
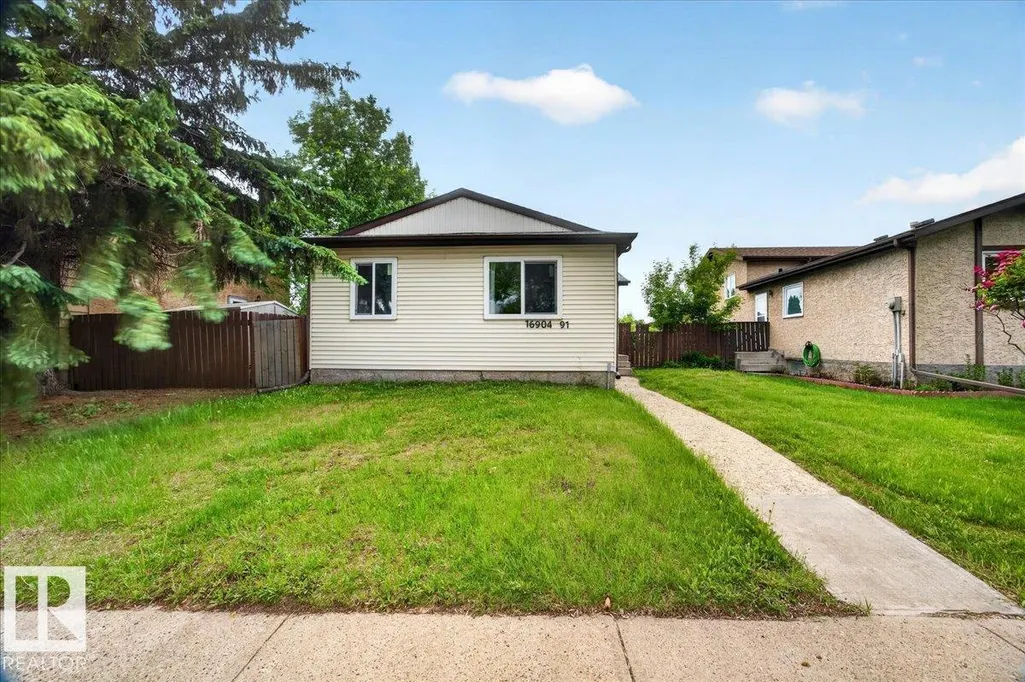
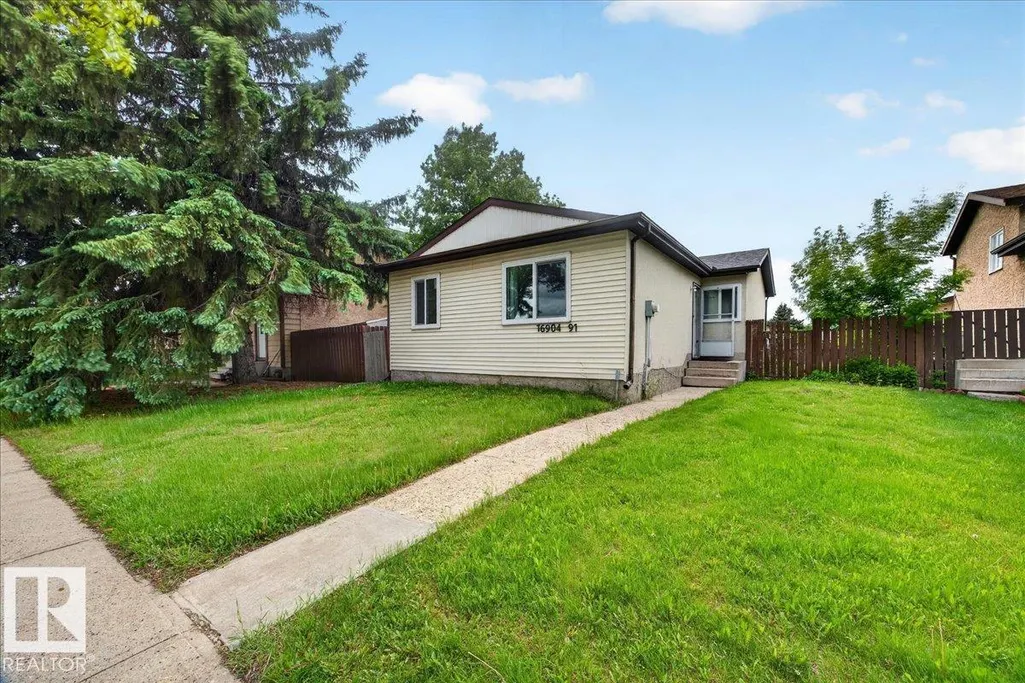
Address
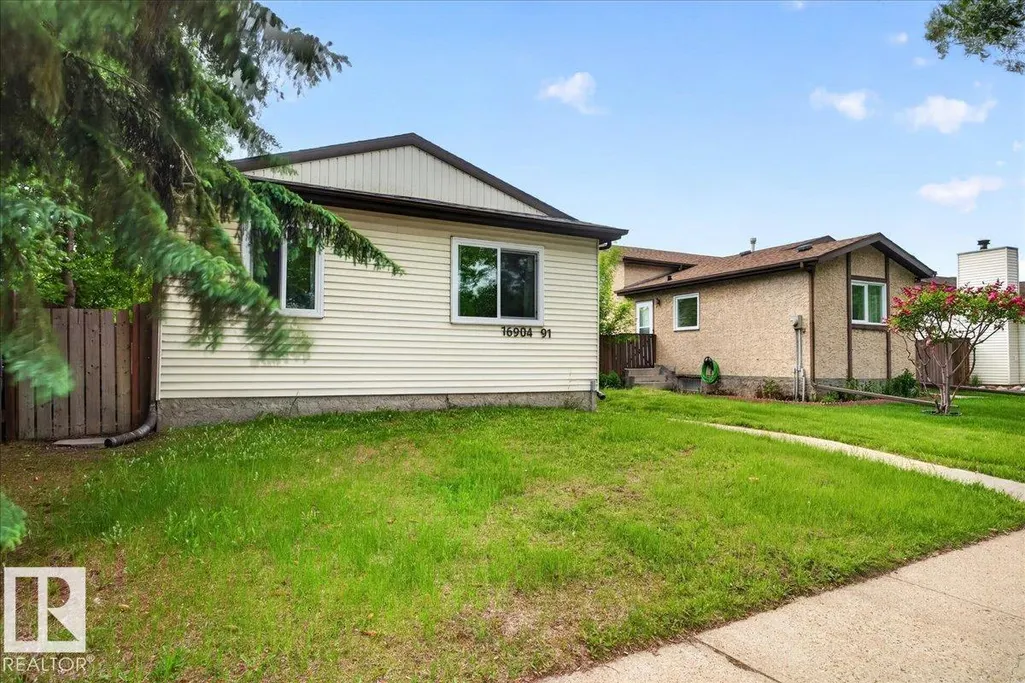
16904 91 St Nw, Edmonton, AB
Price
$ 344,900
Property Attributes
- ID#E4493647
- TypeSingle Family
- Listing Status Pending
- CityEdmonton
- AreaEdmonton
- NeighbourhoodLago Lindo
- Postal CodeT5Z 1W6
- StyleBungalow
- Year Built1981
- Price$ 344,900
- Bedrooms4
- Full Bathrooms2
- Half Bathrooms0
- Sqr Footage964
Data Source:
REALTORS® Association Of Edmonton - RAE
Property Description
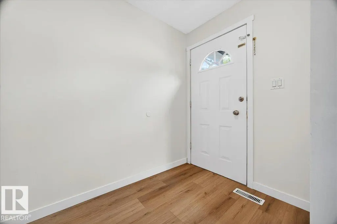
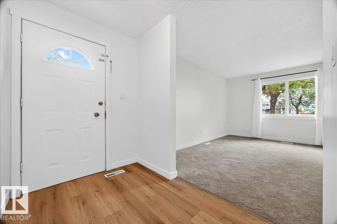
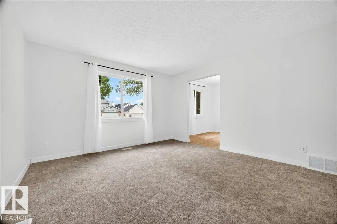
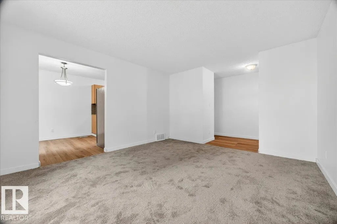
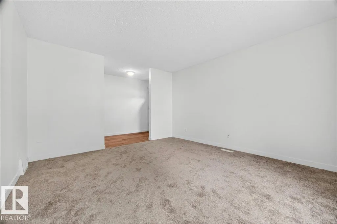
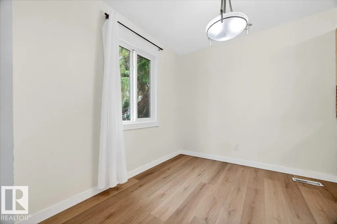
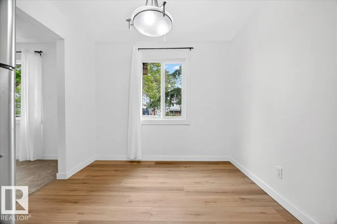
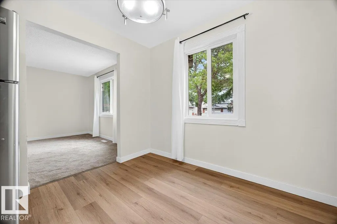
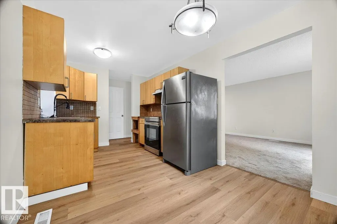
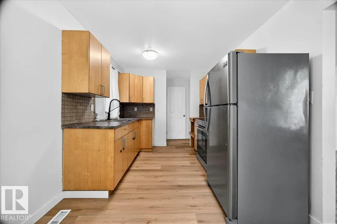
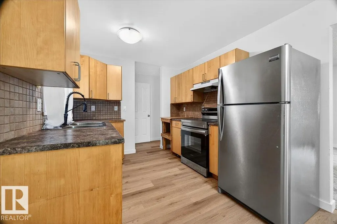
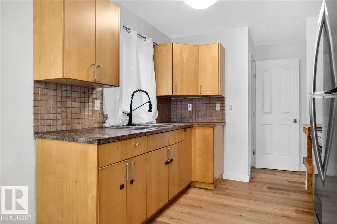
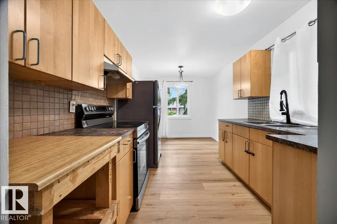
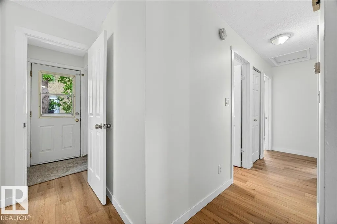
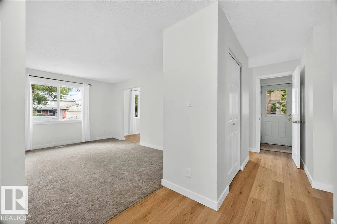
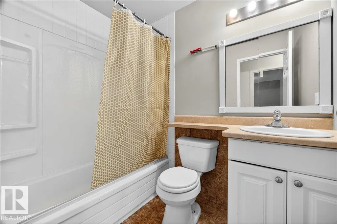
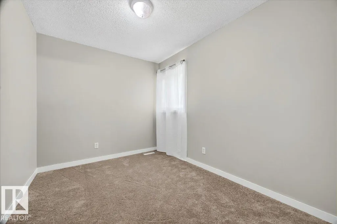
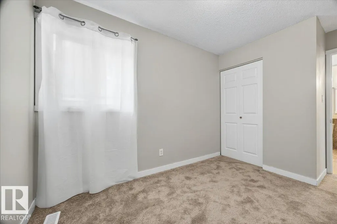
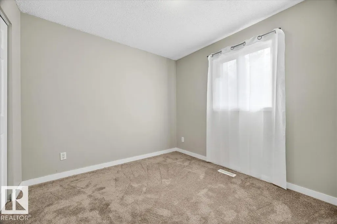
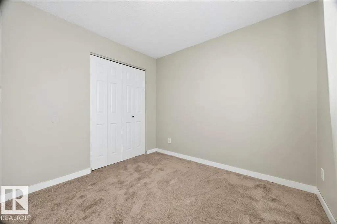
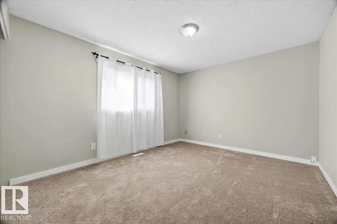
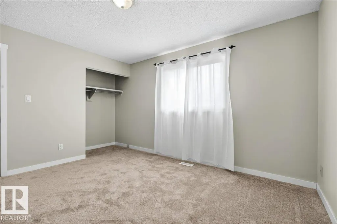
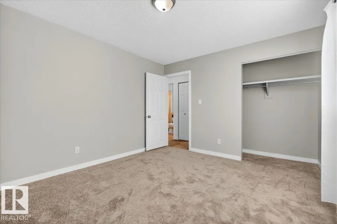
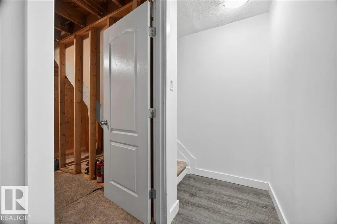
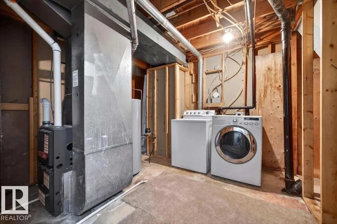
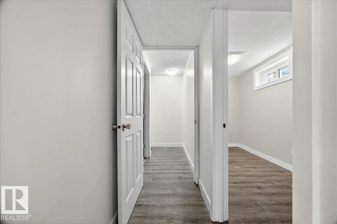
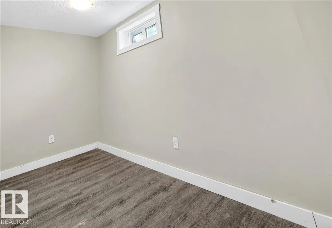
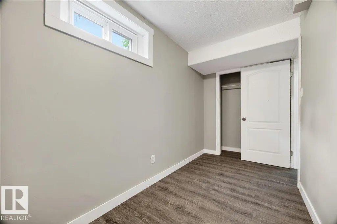
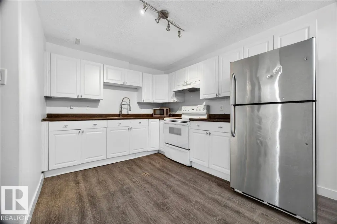
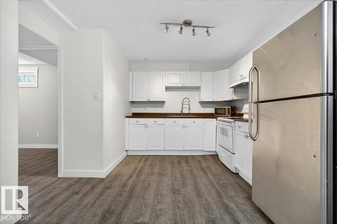
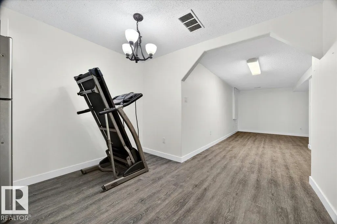
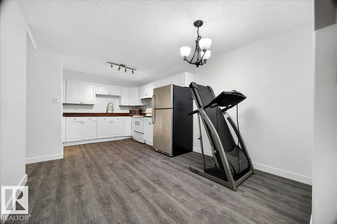
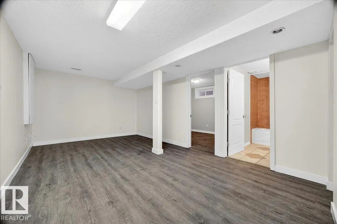
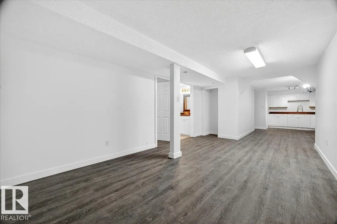
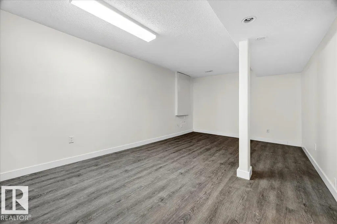
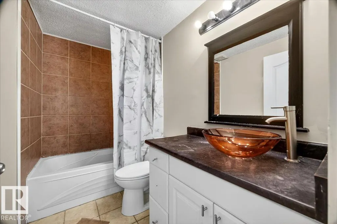
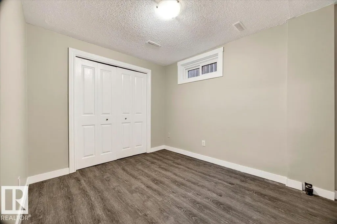
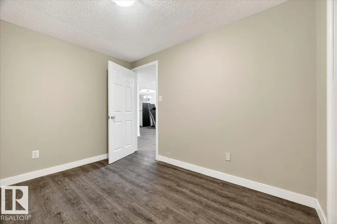
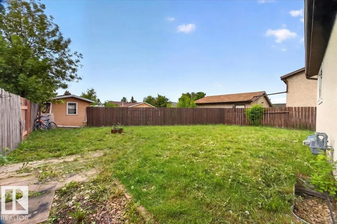
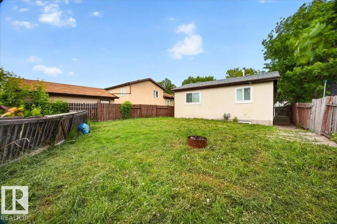
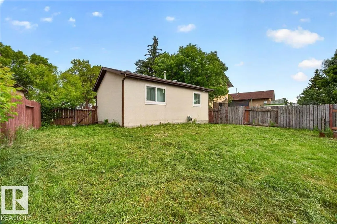
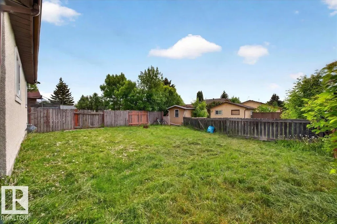
SECOND KITCHEN AND SEPARATE ENTRANCE! Check out this nice and clean bungalow in Lago Lindo. Whether you are a first time home buyer or an investor, this is the perfect house for you. On the main floor, you get a big living room, 3 good size bedrooms, a full washroom, and a kitchen with nice stainless steel appliances. Separate entrance to the basement that has a SECOND KITCHEN, a big living room, a full washroom, and a nice size bedroom. This house has Tons of upgrades include: Paint, flooring, and baseboard in 2026; Windows in 2025; Newer Furnace, Hot Water Tank, and Shingles. The big backyard is perfect to enjoy the nice days outside. Come see it and call it home.
General Features
| Living Area | 964.67 |
|---|---|
| Heating | Forced Air-2,Natural Gas |
| Roof | Asphalt Shingles |
| Appliances | Dryer,Oven-Microwave,Storage Shed,Washer,Refrigerators-Two,Stoves-Two |
| Zoning | Zone 28 |
| Architectural Style | Bungalow |
| Construction Materials | Wood,Vinyl |
| Year Built | 1981 |
| Levels | 2 |
| Property Subtype | Detached Single Family |
| Ownership | Private |
| Parcel Number | 0012172185 |
| Community Features | On Street Parking,Fire Pit,No Animal Home,No Smoking Home |
| Property Type | Residential |
| Facing Direction | East |
| Garage Y/N | false |
| Full Baths | 2 |
| Status | Pending |
| City | Edmonton |
| MLS Area | Lago Lindo |
| Living Area Units | Square Feet |
| Standard Status | Pending |
| Virtual Tour | https://youriguide.com/16904_91_st_nw_edmonton_ab |
| Lot Shape | Rectangular |
| Restrictions | None Known |
| Primary Property Type | Single Family |
| Separate Entrance | true |
| Legal Block | 8 |
| Title to Land | Fee Simple |
Interior Features
| Basement | Full,Finished |
|---|---|
| Flooring | Carpet,Vinyl Plank |
| Kitchen Level | Main |
| Heating Y/N | true |
| Total Bedrooms | 4 |
| Grade Level Entry Y/N | No |
| Living Room Level | Main |
| Room Type | LivingRoom,DiningRoom,Kitchen,FamilyRoom |
| Family Room Level | Basement |
| Dining Room Level | Main |
Exterior Features
| Exterior Amenities | Fenced,Landscaped,Public Transportation,Schools,Shopping Nearby |
|---|---|
| Parking Features | See Remarks |
| Lot Size Area | 468.72 |
| Foundation Details | Concrete Perimeter |
Amenities
- Views
- New Construction
- Adult 55+
- Lease To Own
- No Strata Fees
- Furnished
- Primary On Main
- Air Conditioning
- Seller Finance
- Green
- Fixer Upper
- Horse
- Golf
- Fireplace
- Deck
- Garage
- Basement
- Pool
Property vs Single Family Average in T5Z 1W6
Statistics provided by Inside Real Estate
Price
Year Built
In The Neighbourhood
Golf Course
Edmonton
$ 375,000
- Type
- Single Family
 Listed by Natalie M Ambrozuk of RE/MAX Real Estate
 Data is supplied by Pillar 9™ MLS® System. Pillar 9™ is the owner of the copyright in its MLS® System. Data is deemed reliable but is not guaranteed accurate by Pillar 9™. The trademarks MLS®, Multiple Listing Service® and the associated logos are owned by The Canadian Real Estate Association (CREA) and identify the quality of services provided by real estate professionals who are members of CREA. Used under license.