






Address
5457 Kootook Rd Sw, Edmonton, AB
Price
$ 815,900
Property Attributes
- ID#E4510369
- TypeSingle Family
- Listing Status Active
- CityEdmonton
- AreaEdmonton
- NeighbourhoodKeswick
- Postal CodeT6W 2Z5
- Style2 Storey
- Year Built2023
- Price$ 815,900
- Bedrooms5
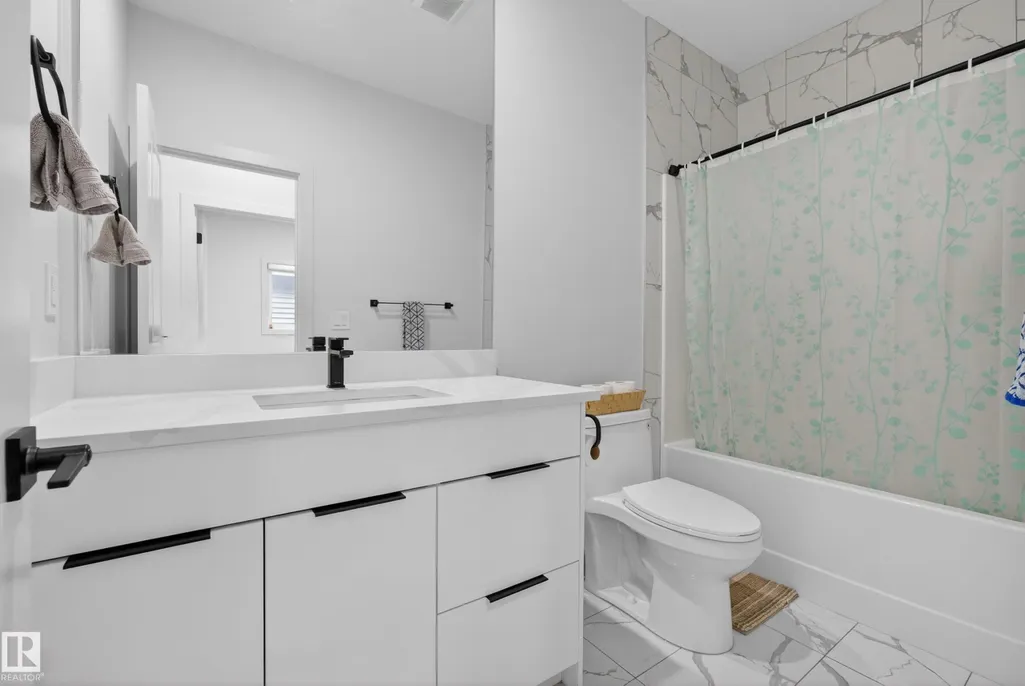
- Full Bathrooms3
- Half Bathrooms0
- Sqr Footage2314
Data Source:
REALTORS® Association Of Edmonton - RAE
Property Description
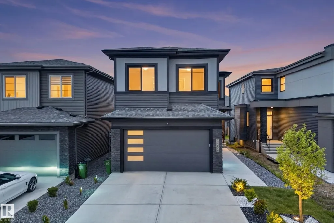
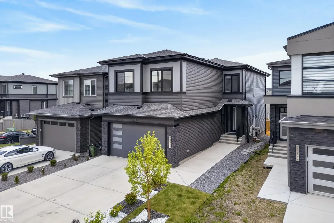
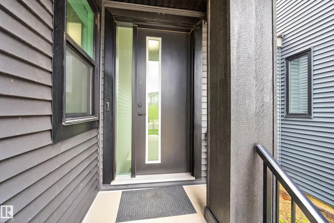
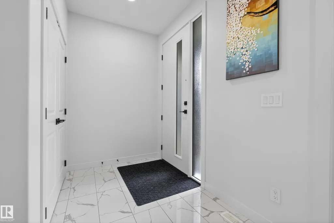
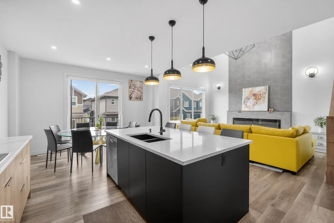
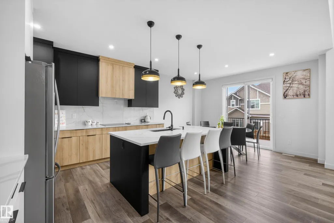
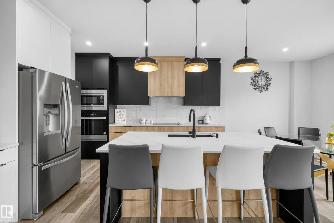
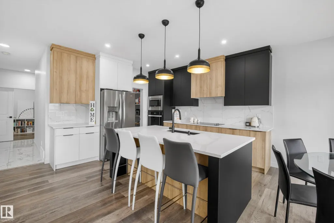
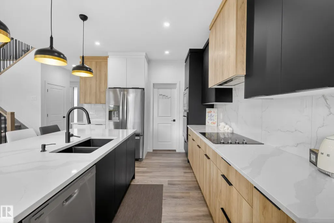
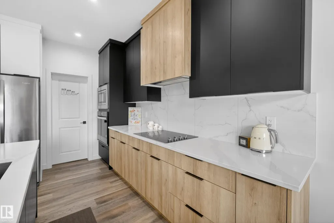
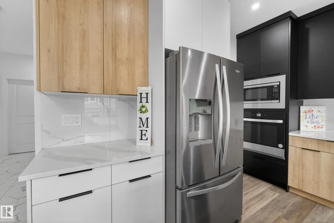
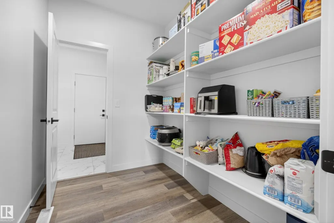
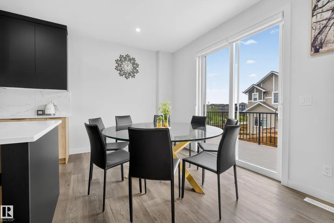
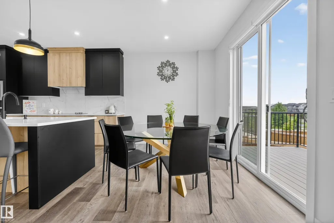
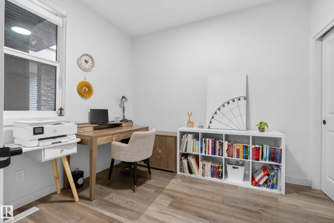
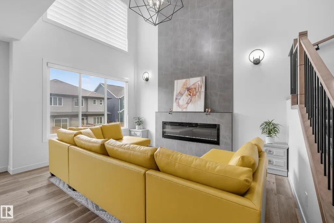
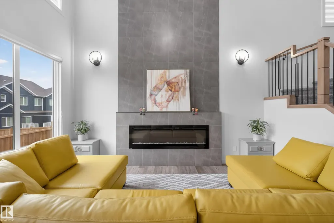
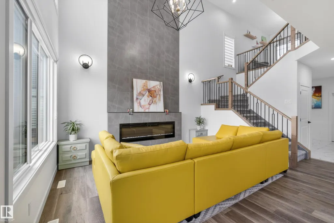
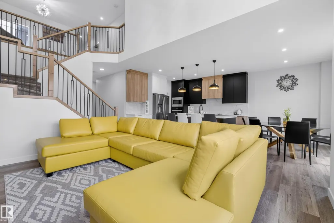
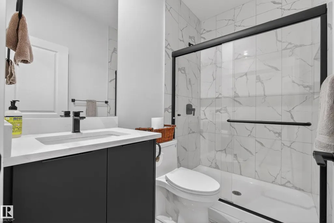
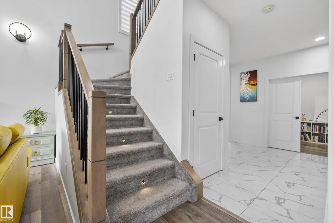
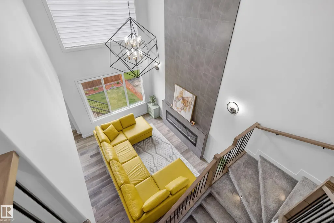
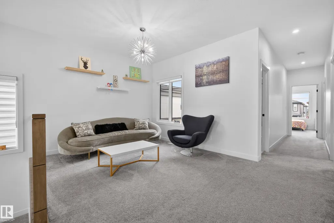
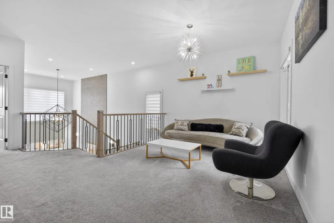
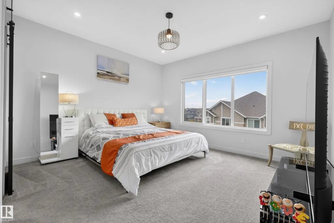
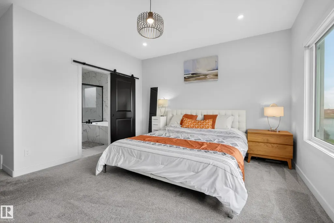
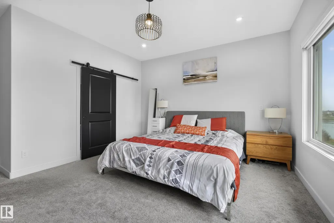
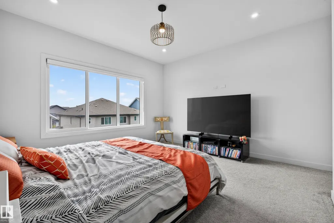
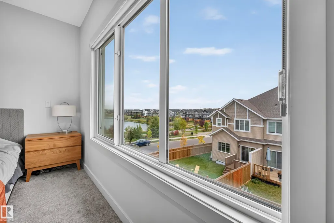
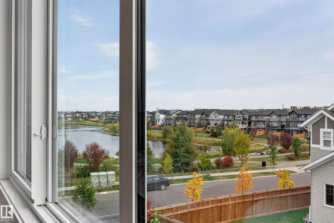
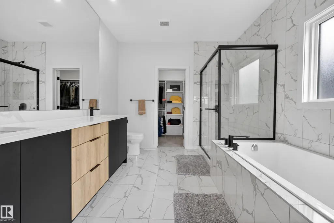
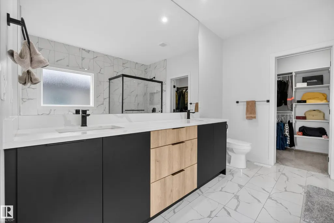
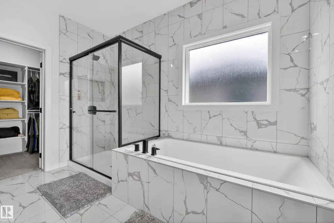
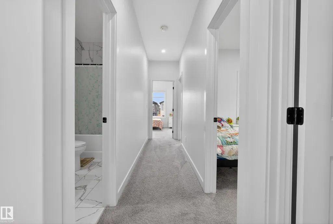
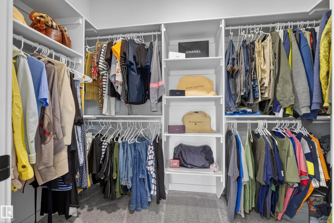
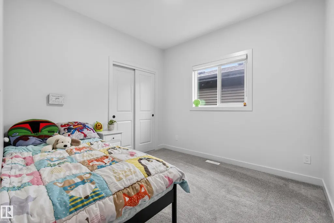
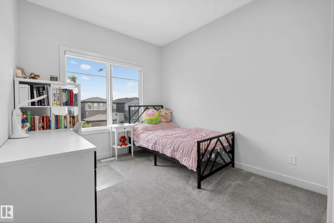
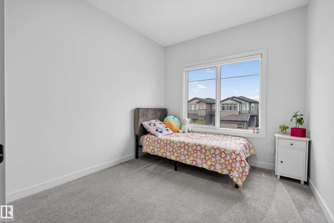
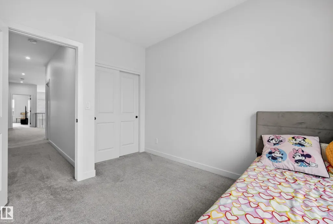
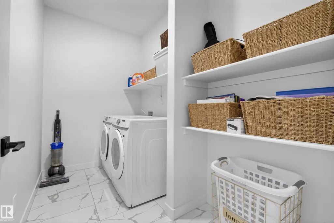
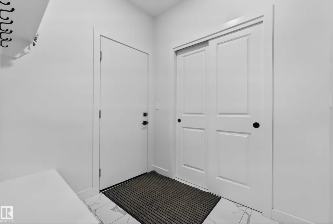
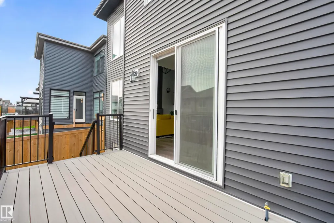
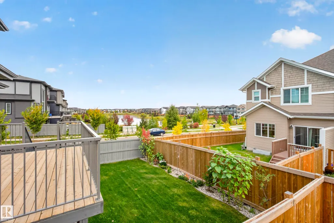
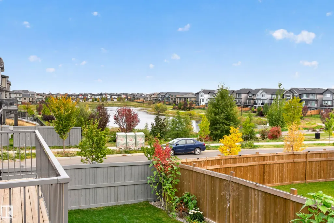
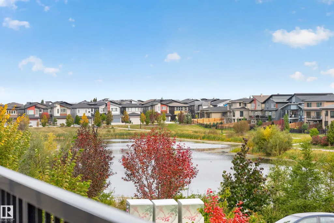
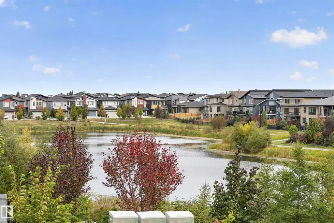
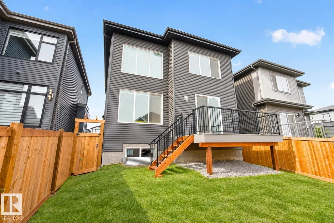
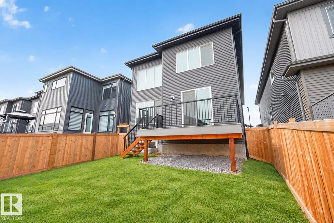
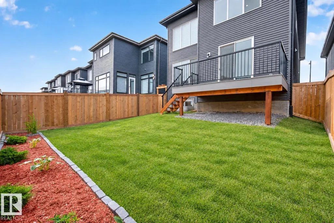
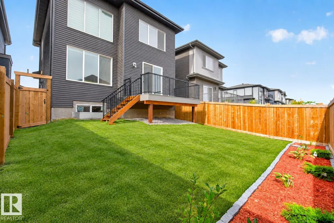
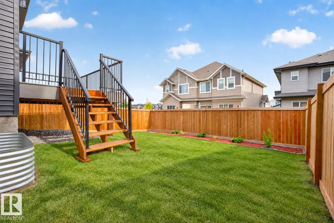
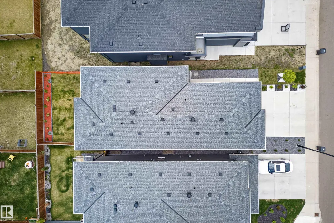
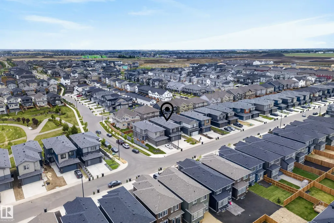
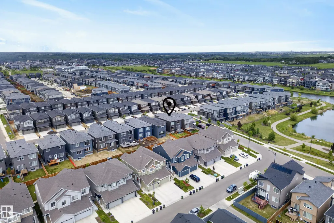
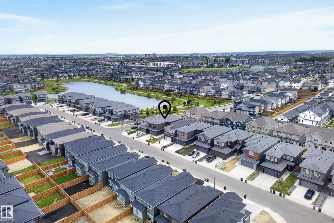
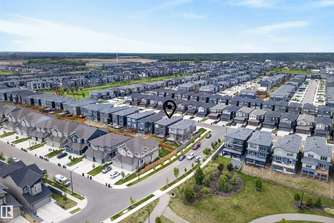
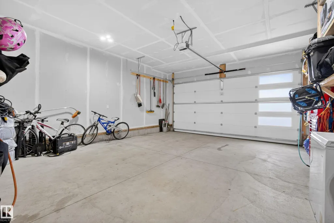
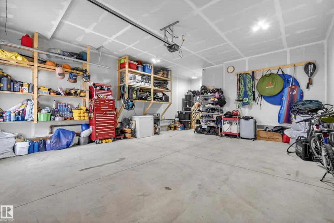
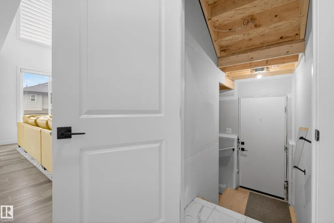
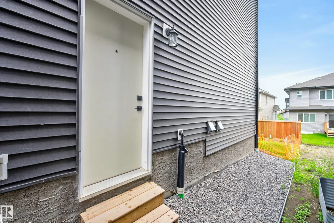
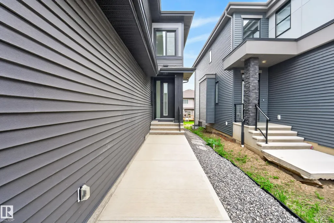
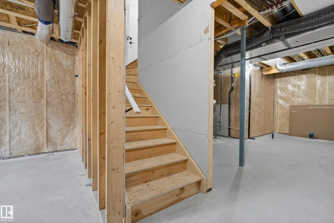
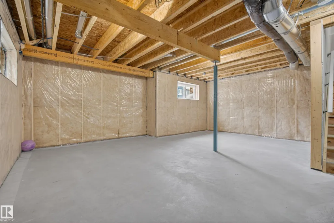
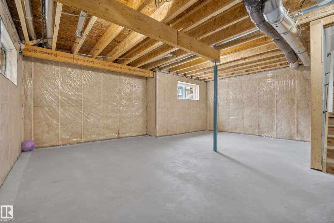
Experience elevated living in Arbours of Keswick with this custom 2,300 sq ft Art Build home on a regular 26-pocket lot, with beautiful POND VIEWS and amazing walking paths. Offering 5 bedrooms, with 4 bedrooms upstairs and 3 full bathrooms, including a main-floor bed and full bath, this home blends style and function. The open-to-below design, 9' ceilings on all levels, and upgraded 8' front and patio doors create a bright, spacious feel throughout. Enjoy a chef-inspired kitchen, modern finishes, and a striking 72" electric fireplace. Features include black exterior window frames, MDF shelving, custom blinds, tankless hot water, an oversized garage with a taller door, composite deck, completed landscaping, and full fencing. Upstairs offering the 4 bedrooms, a bonus room, and a relaxing primary retreat. The unfinished basement w/side entry with 3 large windows provides endless potential. Move in and start living!
General Features
| Living Area | 2314.15 |
|---|---|
| Heating | Forced Air-1,Natural Gas |
| Roof | Asphalt Shingles |
| Appliances | Dishwasher-Built-In,Dryer,Oven-Microwave,Refrigerator,Stove-Countertop Electric,Washer,Window Coverings |
| Zoning | Zone 56 |
| Architectural Style | 2 Storey |
| Construction Materials | Wood,Stone,Vinyl |
| Year Built | 2023 |
| Levels | 2 |
| Property Subtype | Detached Single Family |
| Ownership | Private |
| Parcel Number | 0039307252 |
| Community Features | Ceiling 9 ft.,Closet Organizers,Deck,Detectors Smoke,No Animal Home,No Smoking Home |
| Property Type | Residential |
| Facing Direction | West |
| Garage Y/N | true |
| Full Baths | 3 |
| Status | Active |
| City | Edmonton |
| MLS Area | Keswick |
| Living Area Units | Square Feet |
| Standard Status | Active |
| Virtual Tour | https://unbranded.youriguide.com/5457_kootook_road_sw_edmonton_ab/ |
| Lot Shape | Rectangular |
| Restrictions | None Known |
| Primary Property Type | Single Family |
| Separate Entrance | true |
| Legal Block | 25 |
| Title to Land | Fee Simple |
Interior Features
| Interior Amenities | ensuite bathroom |
|---|---|
| Basement | Full,Unfinished |
| Flooring | Ceramic Tile |
| Fireplace Features | Insert |
| Kitchen Level | Main |
| Heating Y/N | true |
| Fireplace Y/N | true |
| Total Bedrooms | 5 |
| Grade Level Entry Y/N | No |
| Living Room Level | Main |
| Room Type | LivingRoom,DiningRoom,Kitchen,BonusRoom,MasterBedroom,Bedroom2,Bedroom3,Bedroom4,OtherRoom1,OtherRoom2 |
| Dining Room Dimensions | 13.8x8.4 |
| Kitchen Dimensions | 15.6x13.2 |
| Living Room Dimensions | 11.1x14.9 |
| Bonus Room Dimensions | 14.8x10.9 |
| Bedroom 4 Dimensions | 9.8x10.2 |
| Bedroom 3 Dimensions | 10.3x8.3 |
| Bedroom 2 Dimensions | 10.3x8.3 |
| Dining Room Level | Main |
| RoomMasterBedroomDimensions | 13.9x17.3 |
Exterior Features
| Exterior Amenities | Landscaped,No Back Lane,Playground Nearby,Schools,Shopping Nearby |
|---|---|
| Parking Features | Double Garage Attached |
| Foundation Details | Concrete Perimeter |
Amenities
- Views
- New Construction
- Adult 55+
- Lease To Own
- No Strata Fees
- Furnished
- Primary On Main
- Air Conditioning
- Seller Finance
- Green
- Fixer Upper
- Horse
- Golf
- Fireplace
- Deck
- Garage
- Basement
- Pool
Property vs Single Family Average in T6W 2Z5
Statistics provided by Inside Real Estate
Price
Year Built
In The Neighbourhood
Just Listed
Edmonton
$ 499,900
- Type
- Single Family
 Listed by Patricia J Liviniuk of RE/MAX Real Estate
Golf Course
Edmonton
$ 655,000
- Type
- Single Family
Listed by Mary Rose Catindig of MaxWell Challenge Realty
Edmonton
$ 739,900
- Type
- Single Family
Listed by Michael D Melnychuk of Century 21 All Stars Realty Ltd
Golf Course
Edmonton
$ 669,900
- Type
- Single Family
Listed by Bruno F Schiavon of The Foundry Real Estate Company Ltd
 Data is supplied by Pillar 9™ MLS® System. Pillar 9™ is the owner of the copyright in its MLS® System. Data is deemed reliable but is not guaranteed accurate by Pillar 9™. The trademarks MLS®, Multiple Listing Service® and the associated logos are owned by The Canadian Real Estate Association (CREA) and identify the quality of services provided by real estate professionals who are members of CREA. Used under license.