
Golf Course









Address
2461 Kelly Circle Ci Sw, Edmonton, AB
Price
$ 575,000
Property Attributes
- ID#E4510339
- TypeSingle Family
- Listing Status Active
- CityEdmonton
- AreaEdmonton
- NeighbourhoodKeswick
- Postal CodeT6W 4G2
- Style2 Storey
- Year Built2017
- Price$ 575,000
- Bedrooms3
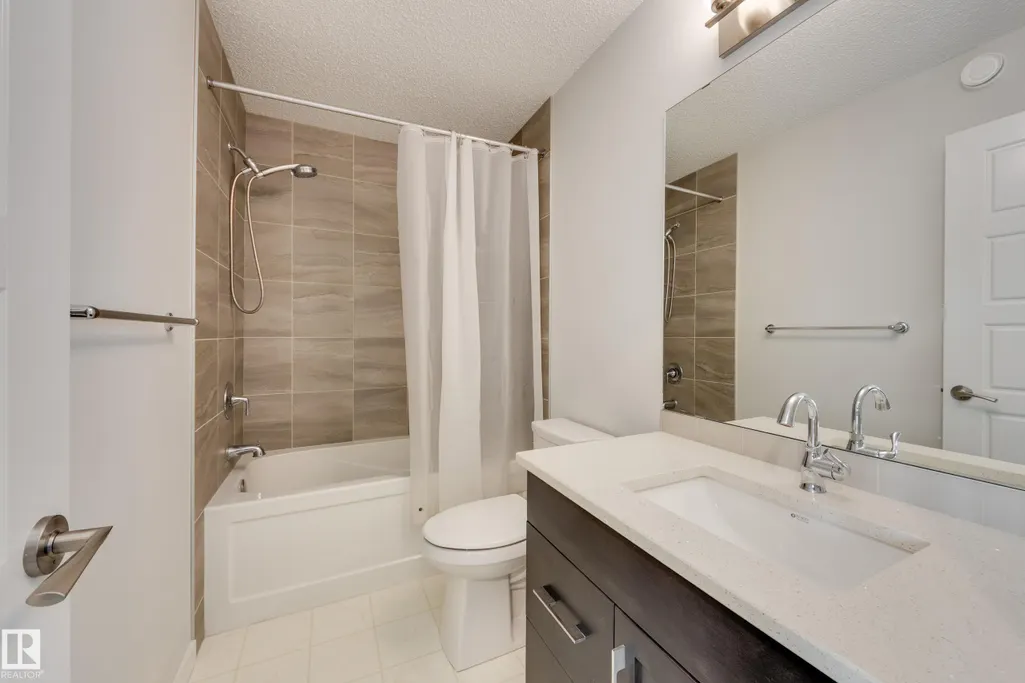
- Full Bathrooms2
- Half Bathrooms1
- Sqr Footage1630
Data Source:
REALTORS® Association Of Edmonton - RAE
Property Description
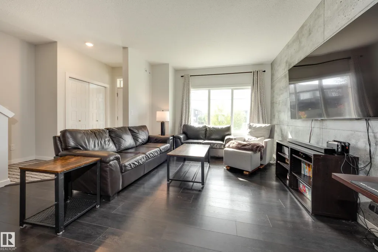
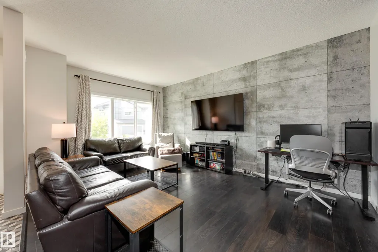
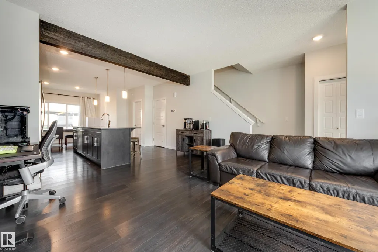
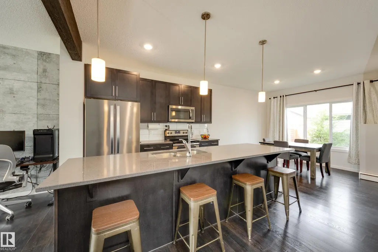
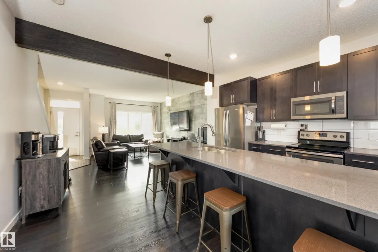
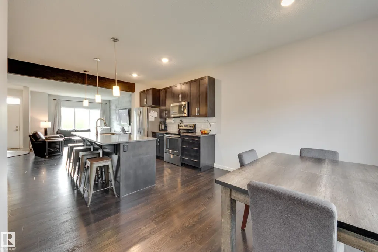
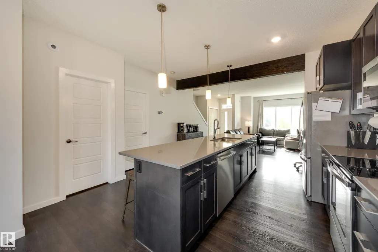
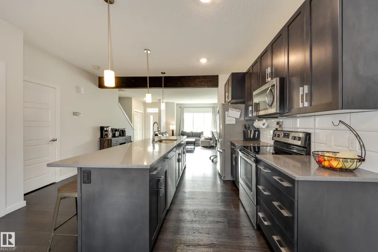
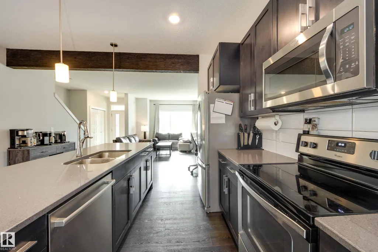
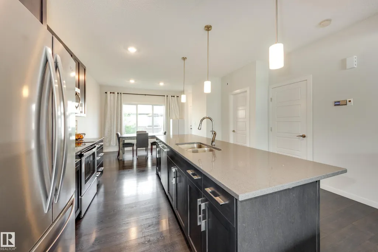
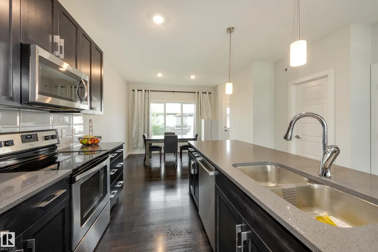
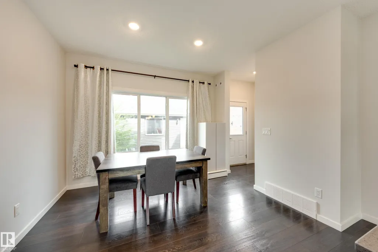
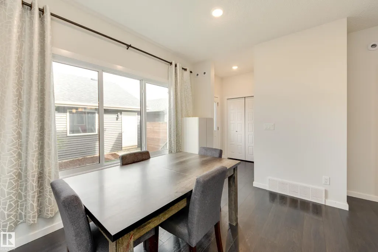
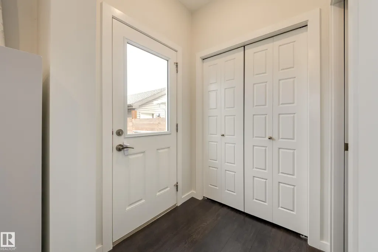
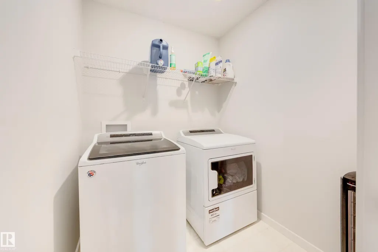
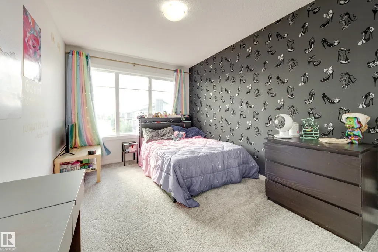
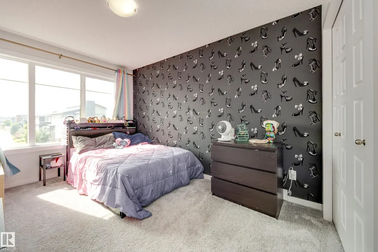
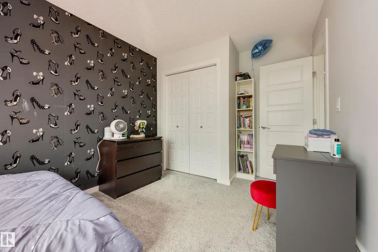
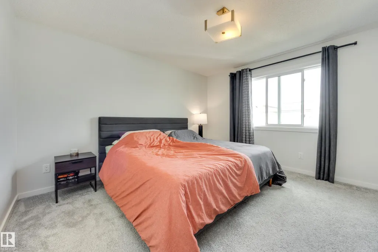
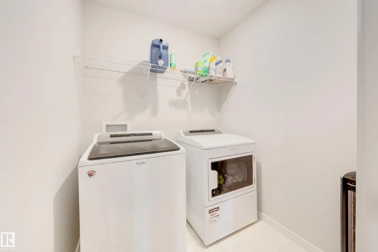
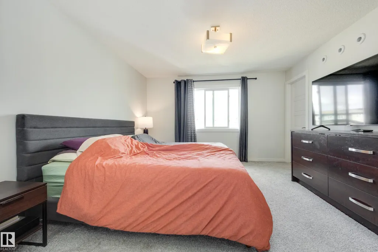
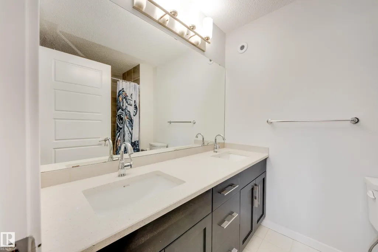
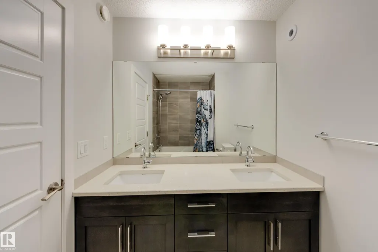
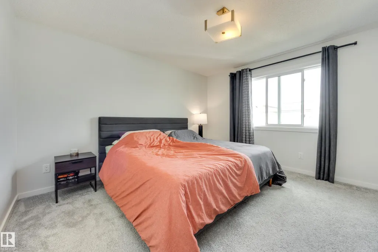
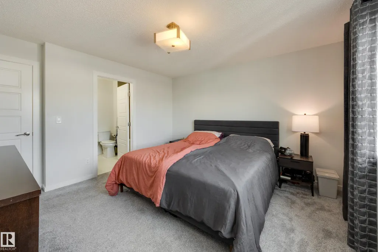
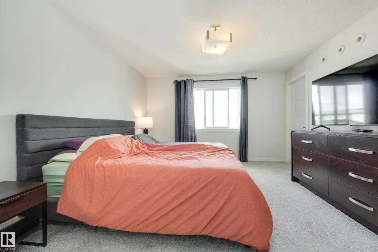
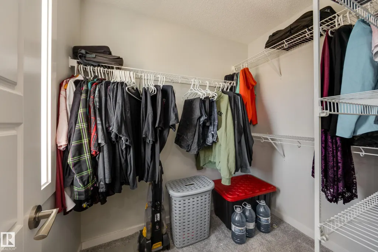
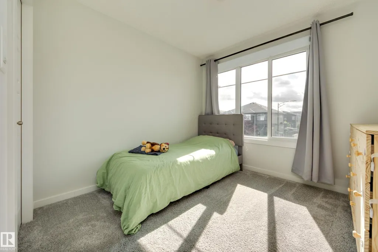
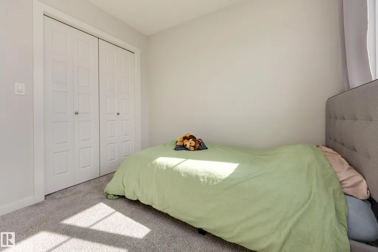
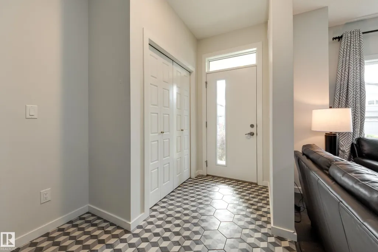
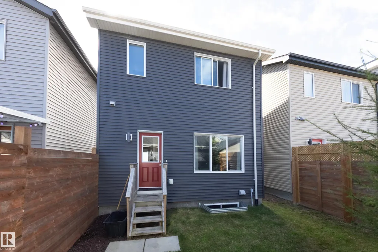
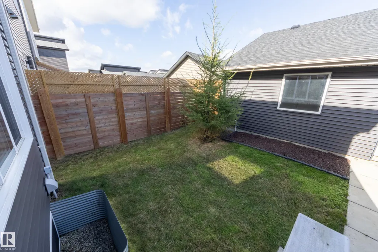
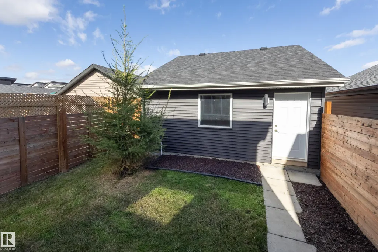
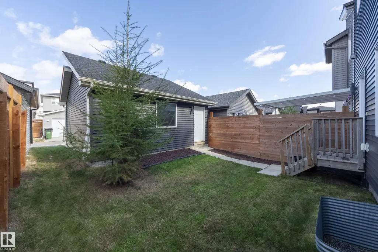
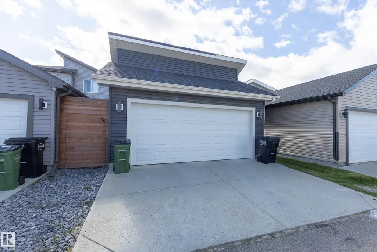
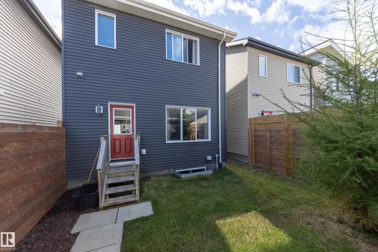
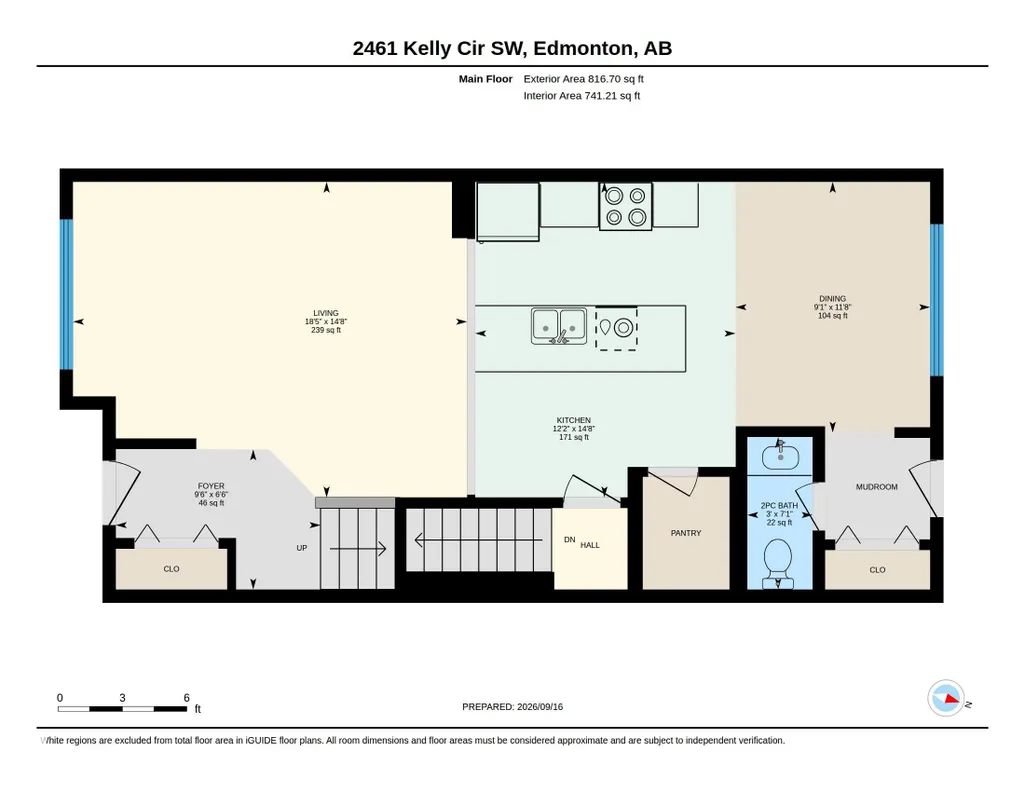
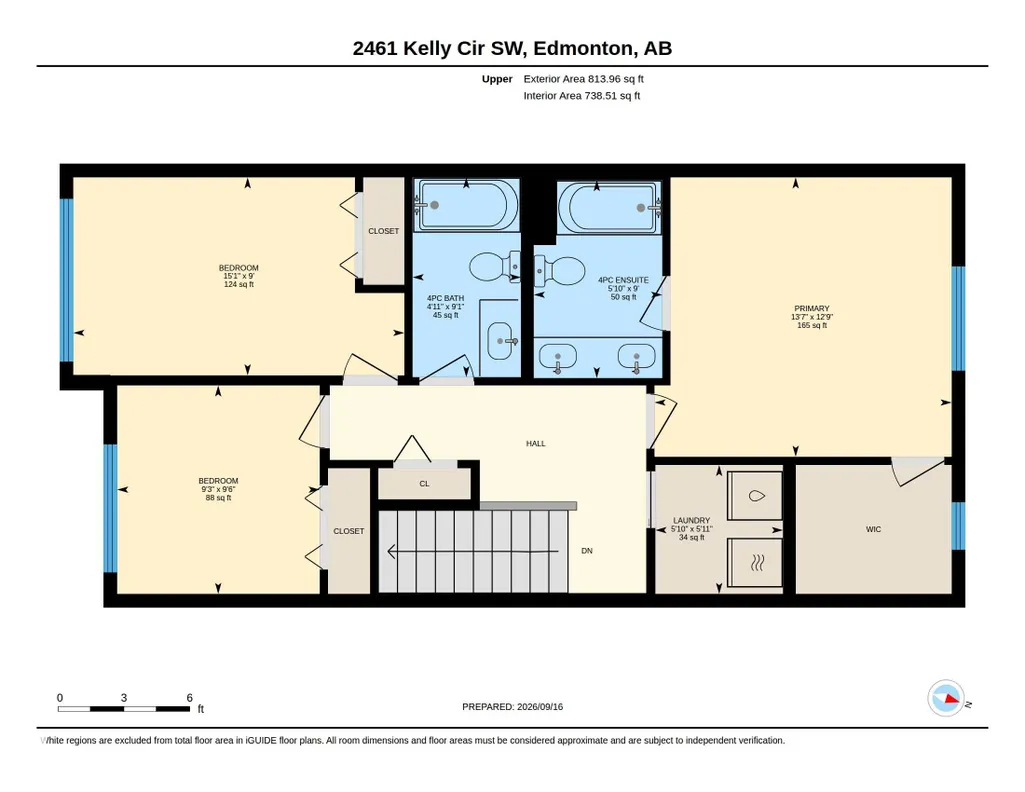
Former NET ZERO SHOWHOME in desirable Keswick! This 1,631 sq. ft. 2-storey combines energy-efficient construction with modern style, featuring solar equipment, upgraded insulation, HRV, heat pump and smart thermostat. The bright open main floor showcases a striking feature wall, spacious living area and contemporary kitchen with quartz countertops, large island, stainless steel appliances and walk-in pantry, flowing into the dining area overlooking the landscaped yard. Upstairs offers 3 bedrooms, convenient laundry and a generous primary retreat with walk-in closet and 4-piece ensuite with dual sinks. The full unfinished basement provides excellent future development potential. Complete with a fenced and landscaped yard and double detached garage. Ideally located near schools, playgrounds, shopping, golf and amenities—an exceptional opportunity to own a former Net Zero showhome in Keswick!
General Features
| Living Area | 1630.64 |
|---|---|
| Heating | Forced Air-1,Heat Pump,See Remarks |
| Roof | Asphalt Shingles |
| Appliances | Dishwasher-Built-In,Dryer,Garage Control,Microwave Hood Fan,Refrigerator,Stove-Electric,Washer,Window Coverings |
| Zoning | Zone 56 |
| Architectural Style | 2 Storey |
| Construction Materials | Wood,Stone,Vinyl |
| Year Built | 2017 |
| Levels | 2 |
| Property Subtype | Detached Single Family |
| Ownership | Private |
| Parcel Number | 0037798949 |
| Community Features | Carbon Monoxide Detectors,Detectors Smoke,Insulation-Upgraded,No Animal Home,No Smoking Home,Smart/Program. Thermostat,Green Building,HRV System,Solar Equipment |
| Property Type | Residential |
| Facing Direction | South |
| Garage Y/N | true |
| Full Baths | 2 |
| Status | Active |
| City | Edmonton |
| MLS Area | Keswick |
| Living Area Units | Square Feet |
| Standard Status | Active |
| Virtual Tour | https://youriguide.com/2461_kelly_cir_sw_edmonton_ab/ |
| Lot Shape | Rectangular |
| Restrictions | Easement Reg. On Title,Utility Right Of Way |
| Primary Property Type | Single Family |
| Separate Entrance | false |
| Legal Block | 13 |
| Title to Land | Fee Simple |
Interior Features
| Interior Amenities | ensuite bathroom |
|---|---|
| Basement | Full,Unfinished |
| Flooring | Carpet,Vinyl Plank |
| Kitchen Level | Main |
| Heating Y/N | true |
| Half Baths | 1 |
| Total Bedrooms | 3 |
| Grade Level Entry Y/N | No |
| Living Room Level | Basement |
| Room Type | LivingRoom,DiningRoom,Kitchen,MasterBedroom,Bedroom2,Bedroom3,OtherRoom1 |
| Dining Room Dimensions | 11.7x9.1 |
| Kitchen Dimensions | 14.7x12.1 |
| Living Room Dimensions | 14.7x18.4 |
| Bedroom 3 Dimensions | 9.0x15.1 |
| Bedroom 2 Dimensions | 9.5x9.2 |
| Dining Room Level | Main |
| RoomMasterBedroomDimensions | 12.7x13.5 |
Exterior Features
| Exterior Amenities | Back Lane,Fenced,Golf Nearby,Landscaped,Picnic Area,Playground Nearby,Schools,Shopping Nearby |
|---|---|
| Parking Features | Double Garage Detached |
| Lot Size Area | 260.6 |
| Foundation Details | Concrete Perimeter |
Amenities
- Views
- New Construction
- Adult 55+
- Lease To Own
- No Strata Fees
- Furnished
- Primary On Main
- Air Conditioning
- Seller Finance
- Green
- Fixer Upper
- Horse
- Golf
- Fireplace
- Deck
- Garage
- Basement
- Pool
Property vs Single Family Average in T6W 4G2
Statistics provided by Inside Real Estate
Price
Year Built
In The Neighbourhood
Just Listed
Edmonton
$ 499,900
- Type
- Single Family
 Listed by Patricia J Liviniuk of RE/MAX Real Estate
Golf Course
Edmonton
$ 655,000
- Type
- Single Family
Listed by Mary Rose Catindig of MaxWell Challenge Realty
Edmonton
$ 739,900
- Type
- Single Family
Listed by Michael D Melnychuk of Century 21 All Stars Realty Ltd
Golf Course
Edmonton
$ 669,900
- Type
- Single Family
Listed by Bruno F Schiavon of The Foundry Real Estate Company Ltd
 Data is supplied by Pillar 9™ MLS® System. Pillar 9™ is the owner of the copyright in its MLS® System. Data is deemed reliable but is not guaranteed accurate by Pillar 9™. The trademarks MLS®, Multiple Listing Service® and the associated logos are owned by The Canadian Real Estate Association (CREA) and identify the quality of services provided by real estate professionals who are members of CREA. Used under license.