
Primary on Main


Address
13716 115 Av Nw, Edmonton, AB
Price
$ 428,888
Property Attributes
- ID#E4510106
- TypeSingle Family
- Listing Status Active
- CityEdmonton
- AreaEdmonton
- NeighbourhoodWoodcroft
- Postal CodeT5M 3B3
- Style2 Storey
- Year Built1954
- Price$ 428,888
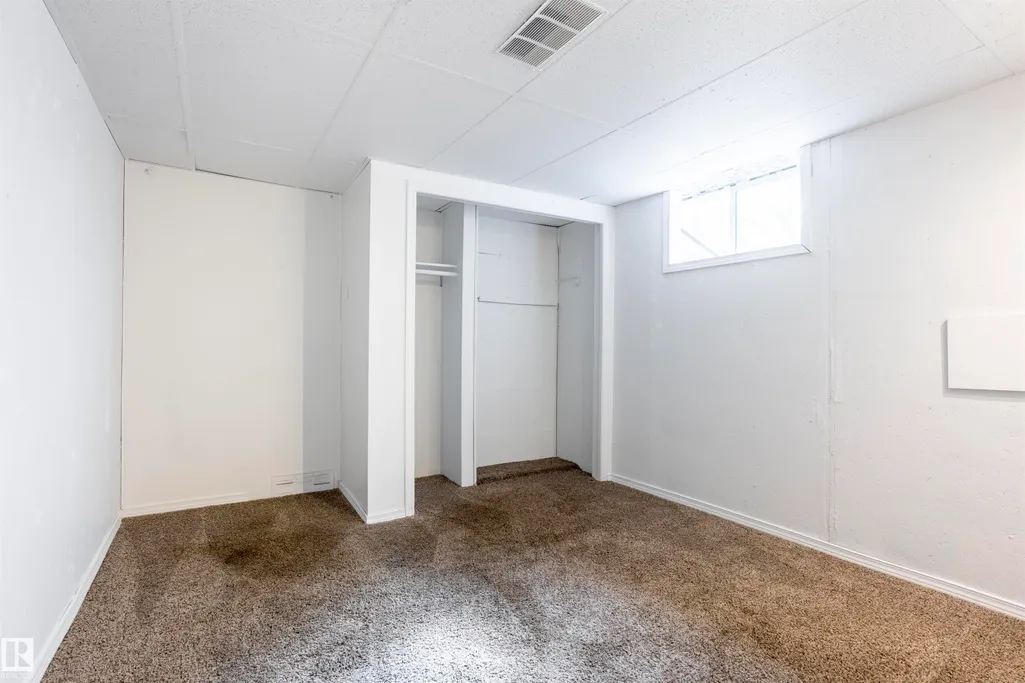
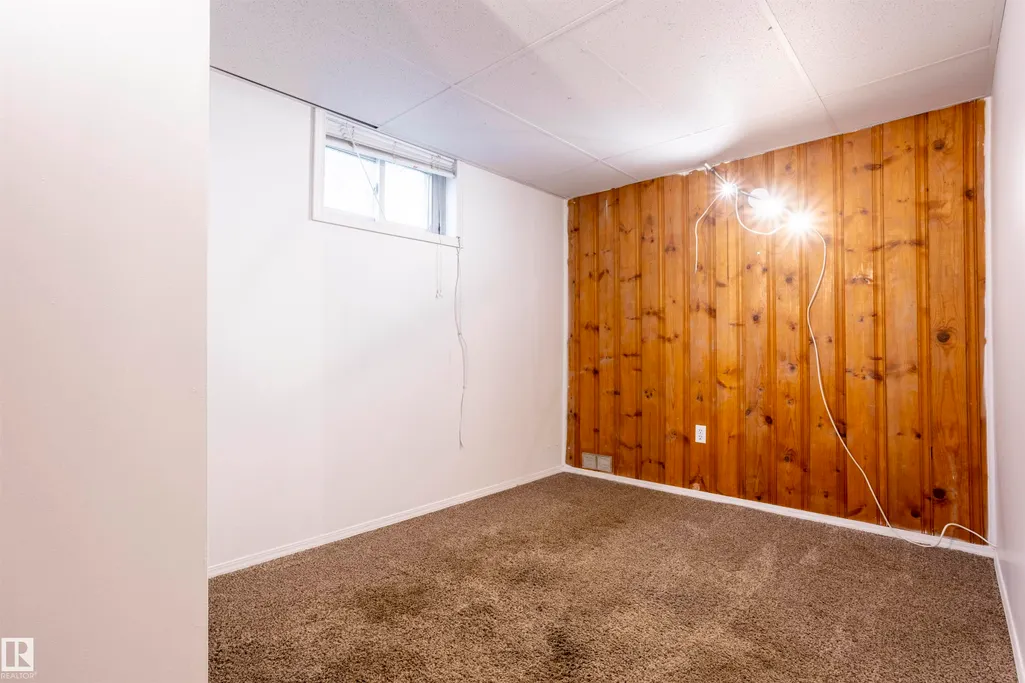
- Bedrooms6
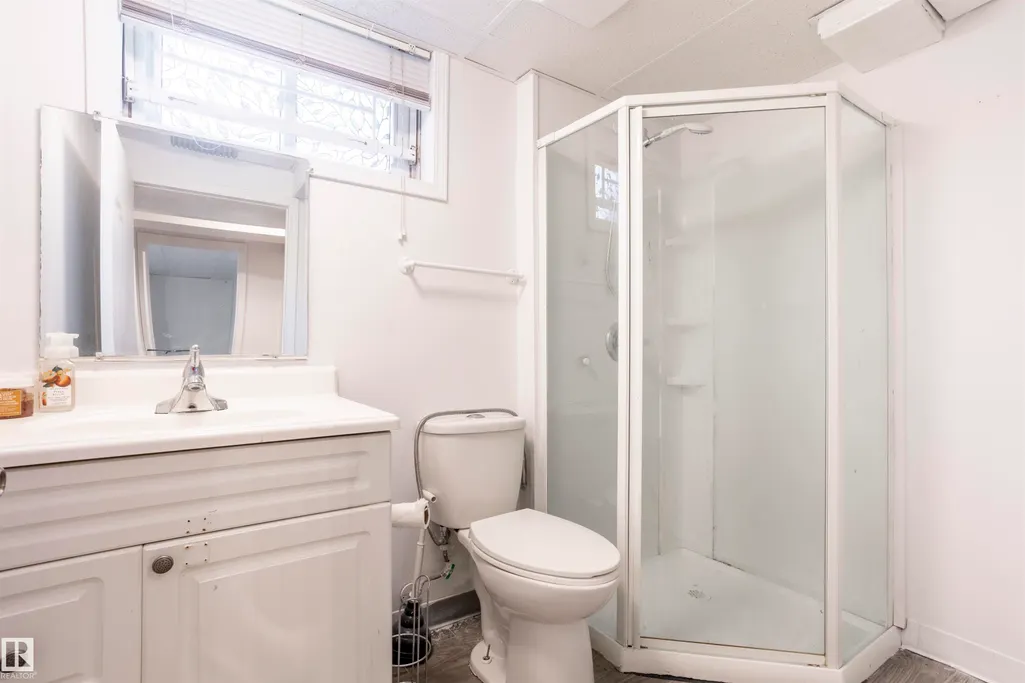
- Full Bathrooms2
- Half Bathrooms0
- Sqr Footage1418
Data Source:
REALTORS® Association Of Edmonton - RAE
Property Description
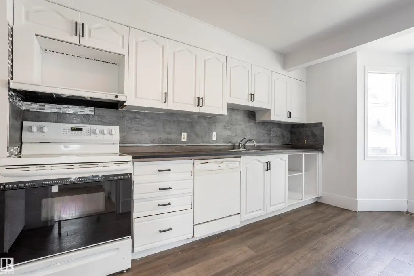
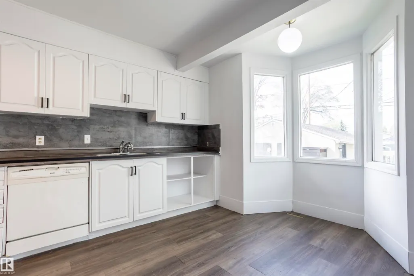
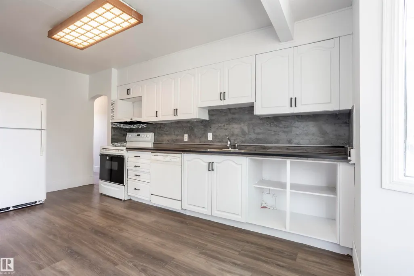
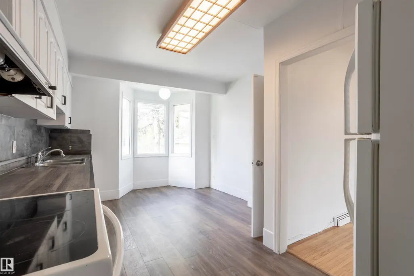
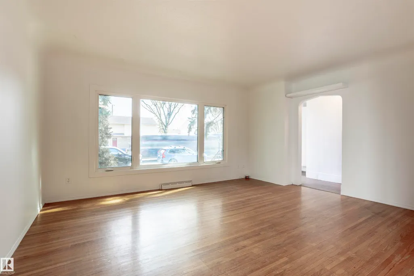
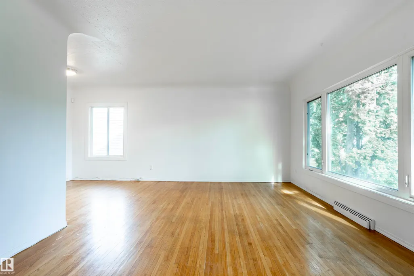
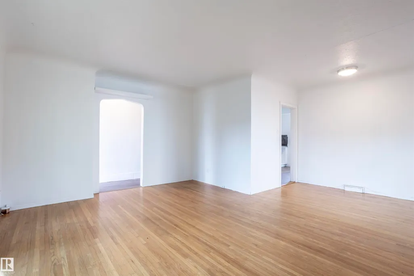
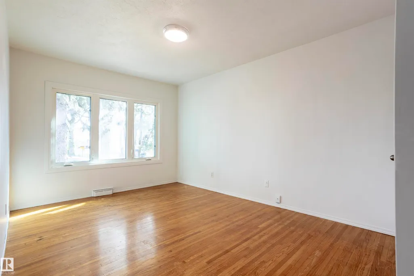
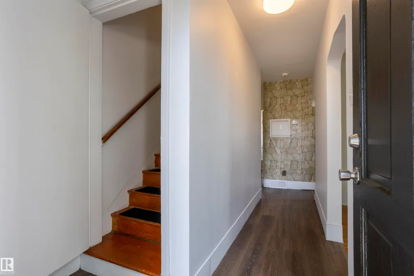
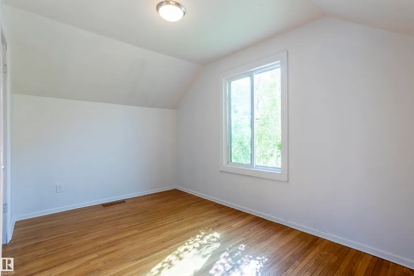
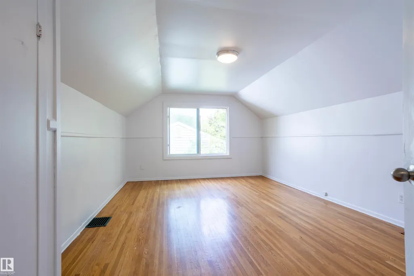
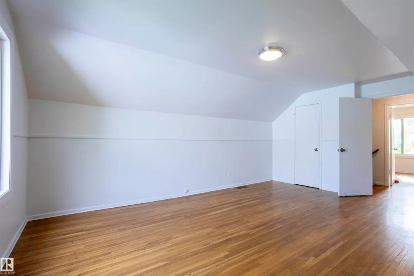
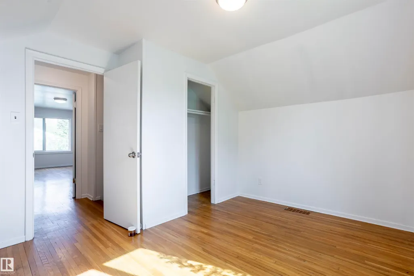
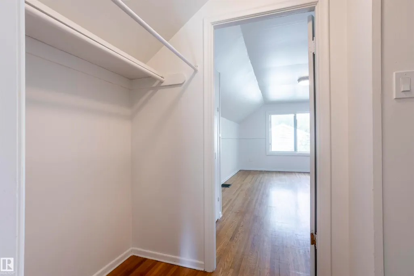
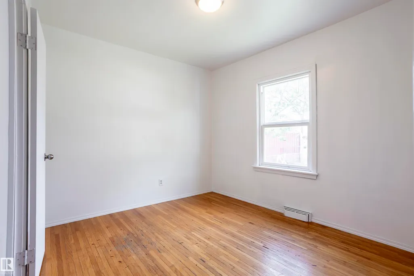
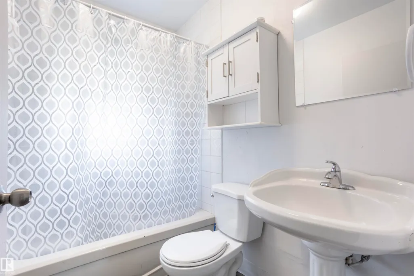
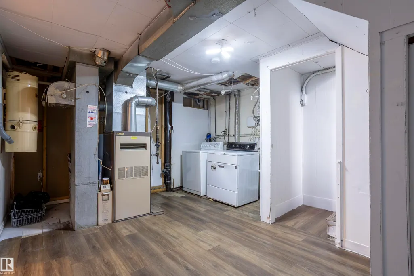
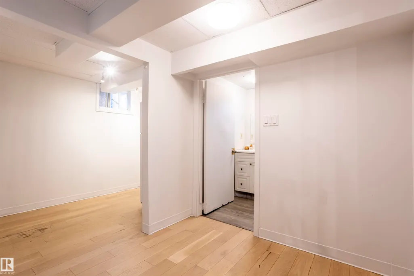
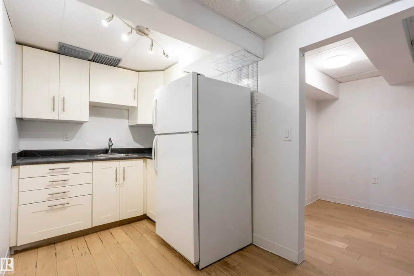
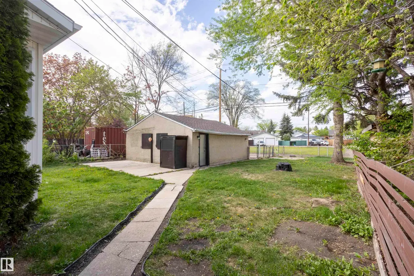
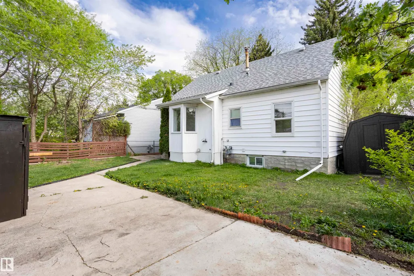
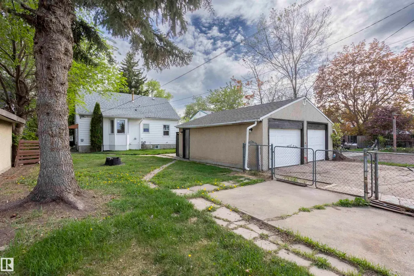
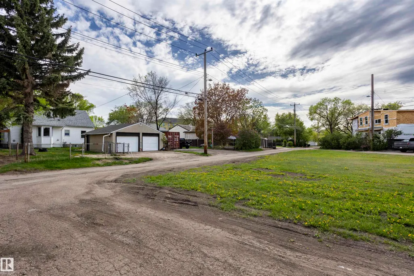
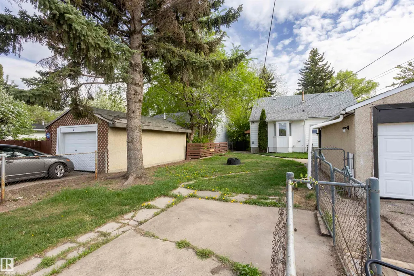
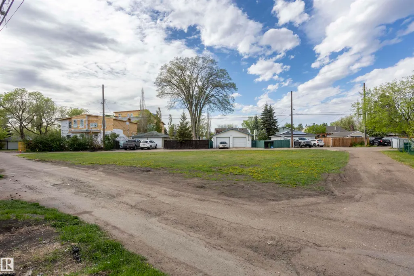
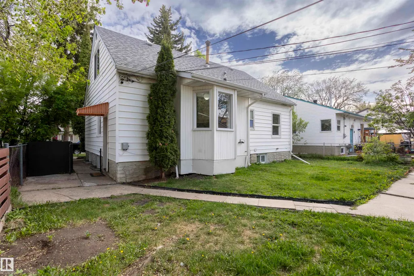
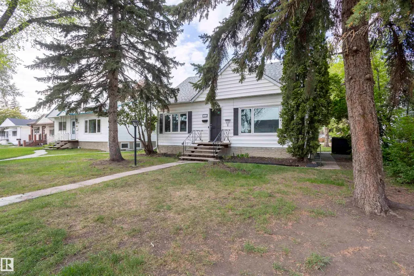
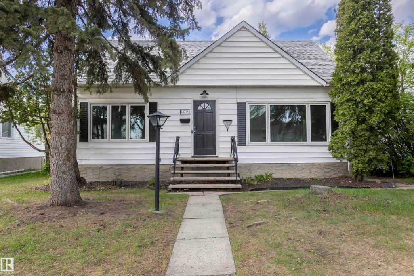
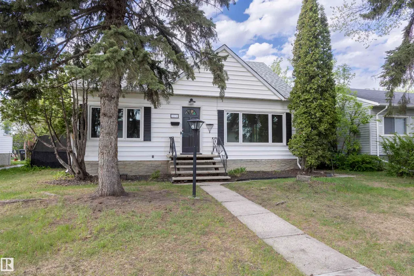
This recently renovated 6-bedroom home is packed with potential! Featuring two kitchens, Boasting a large double car garage plus back lane access for RV parking or extra storage. The generous lot (15.54m x 38.18m) backs onto green space for added privacy. Woodcroft is moving into the future with the brand new Coronation Park Sports & Recreation Centre, including a Category A Velodrome connected to the award-winning Peter Hemingway Aquatic Centre, creating a fantastic indoor triathlon training hub. This makes the area a major draw! Walking distance to Telus World of Science and a short drive to the University of Alberta. Solid bones, fantastic location close to everything you need. Perfect family home or smart investment with redevelopment potential.
| Elementary School | Middle School | High School |
|---|---|---|
| St. Pius X School Elementary School | St. Mark School Middle School | St Francis Xavier High School |
General Features
| Living Area | 1418.37 |
|---|---|
| Heating | Forced Air-1,Natural Gas |
| Roof | Asphalt Shingles |
| Appliances | Dishwasher-Built-In,Dryer,Stove-Electric,Washer,Window Coverings,Refrigerators-Two |
| Zoning | Zone 07 |
| Architectural Style | 2 Storey |
| Construction Materials | Wood,Vinyl |
| Year Built | 1954 |
| Levels | 2 |
| Property Subtype | Detached Single Family |
| Ownership | Private |
| Parcel Number | 0013239579 |
| Community Features | Detectors Smoke |
| Property Type | Residential |
| Facing Direction | South |
| Garage Y/N | true |
| Full Baths | 2 |
| Status | Active |
| High School | St Francis Xavier |
| City | Edmonton |
| MLS Area | Woodcroft |
| Elementary School | St. Pius X School |
| Middle/Junior High School | St. Mark School |
| Living Area Units | Square Feet |
| Standard Status | Active |
| Lot Shape | Rectangular |
| Restrictions | None Known |
| Primary Property Type | Single Family |
| Separate Entrance | true |
| Legal Block | 8 |
| Title to Land | Fee Simple |
Interior Features
| Basement | Full,Finished |
|---|---|
| Flooring | Hardwood,Vinyl Plank |
| Heating Y/N | true |
| Total Bedrooms | 6 |
| Grade Level Entry Y/N | No |
Exterior Features
| Exterior Amenities | Back Lane,Playground Nearby,Public Transportation,Schools,Shopping Nearby |
|---|---|
| Parking Features | Double Garage Detached,RV Parking |
| Total Parking | 4 |
| Foundation Details | Concrete Perimeter |
Amenities
- Views
- New Construction
- Adult 55+
- Lease To Own
- No Strata Fees
- Furnished
- Primary On Main
- Air Conditioning
- Seller Finance
- Green
- Fixer Upper
- Horse
- Golf
- Fireplace
- Deck
- Garage
- Basement
- Pool
Property vs Single Family Average in T5M 3B3
Statistics provided by Inside Real Estate
Price
Year Built
In The Neighbourhood
Just Listed
Edmonton
$ 359,900
- Type
- Single Family
 Listed by Heather M Faulkner of MaxWell Challenge Realty
 Data is supplied by Pillar 9™ MLS® System. Pillar 9™ is the owner of the copyright in its MLS® System. Data is deemed reliable but is not guaranteed accurate by Pillar 9™. The trademarks MLS®, Multiple Listing Service® and the associated logos are owned by The Canadian Real Estate Association (CREA) and identify the quality of services provided by real estate professionals who are members of CREA. Used under license.