














Address
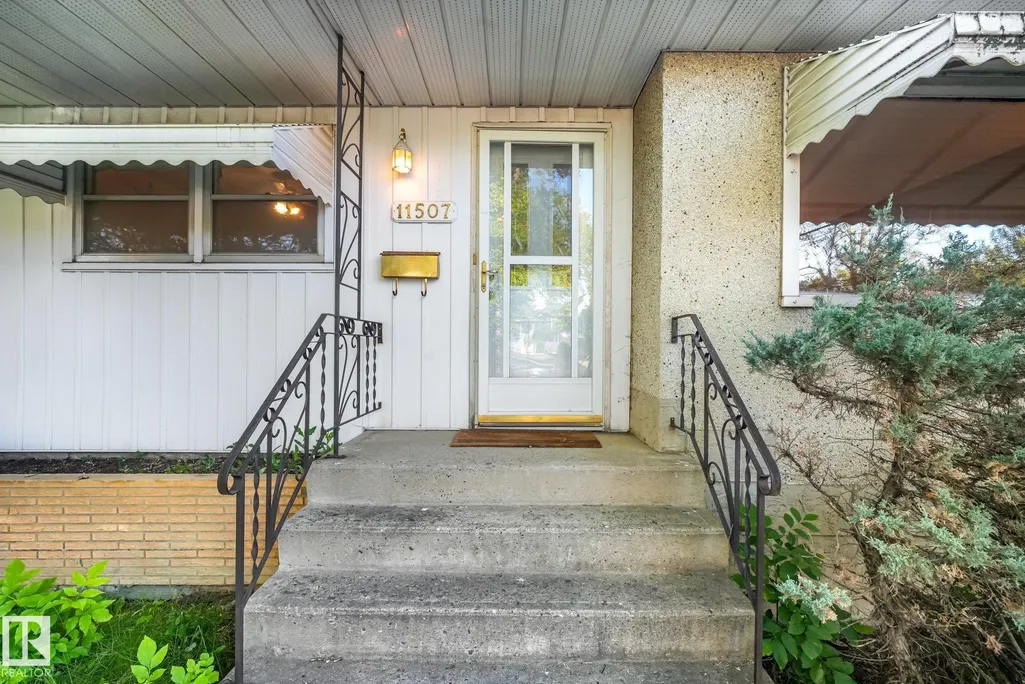
11507 135 St Nw, Edmonton, AB
Price
$ 345,000
Property Attributes
- ID#E4509306
- TypeSingle Family
- Listing Status Pending
- CityEdmonton
- AreaEdmonton
- NeighbourhoodWoodcroft
- Postal CodeT5M 1K9
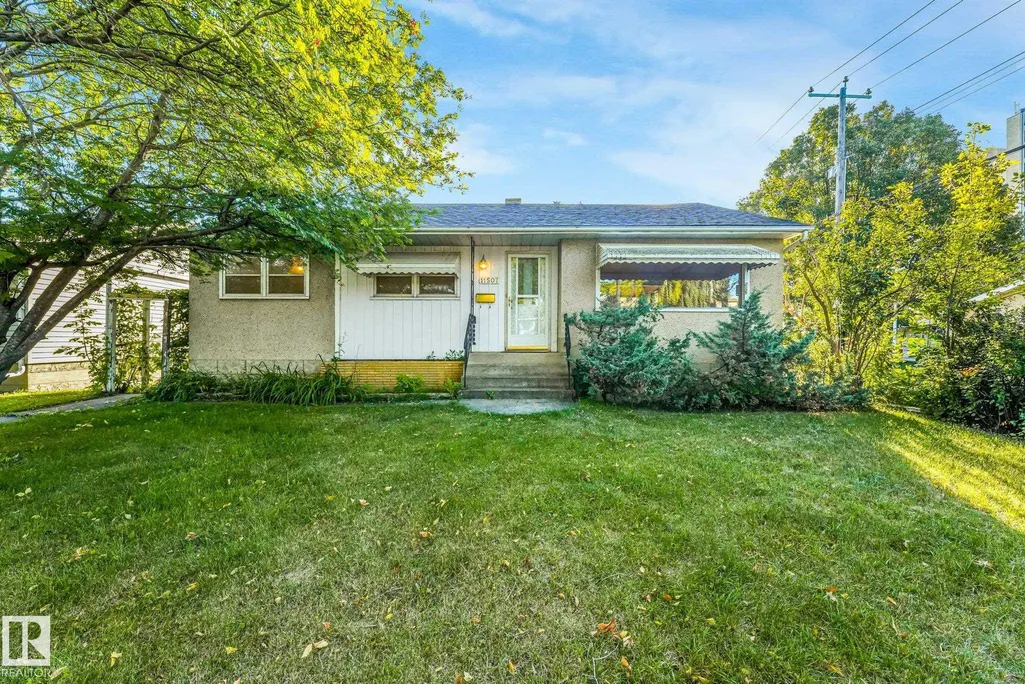
- StyleBungalow
- Year Built1954
- Price$ 345,000
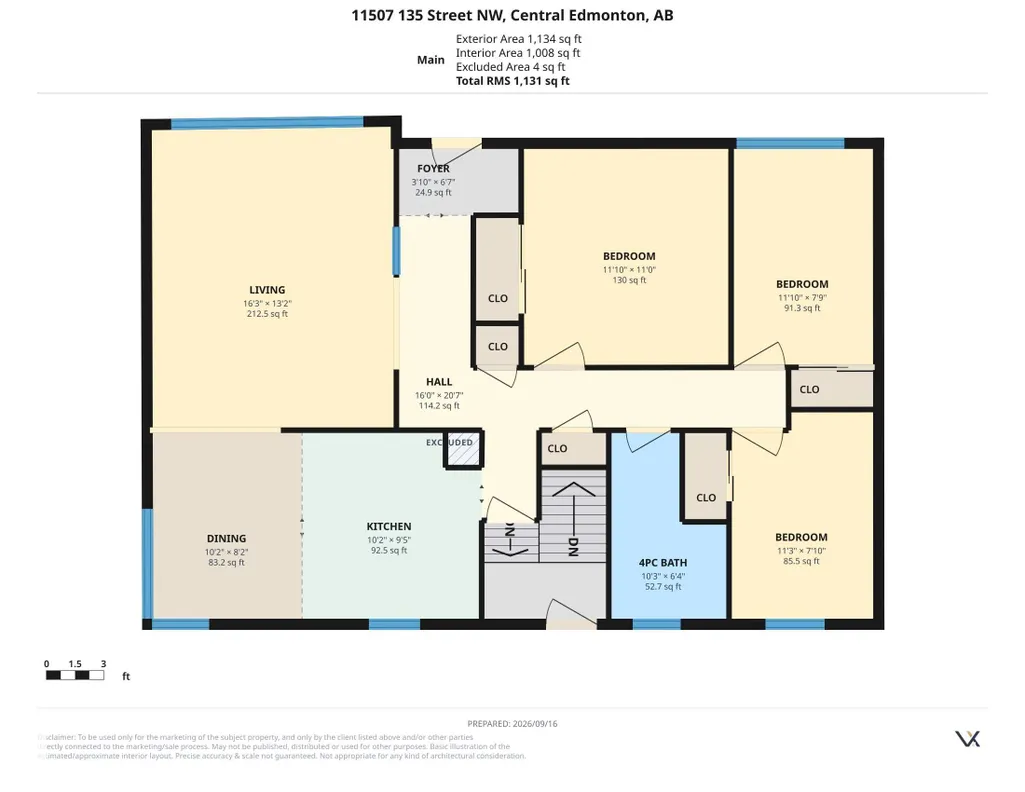
- Bedrooms4
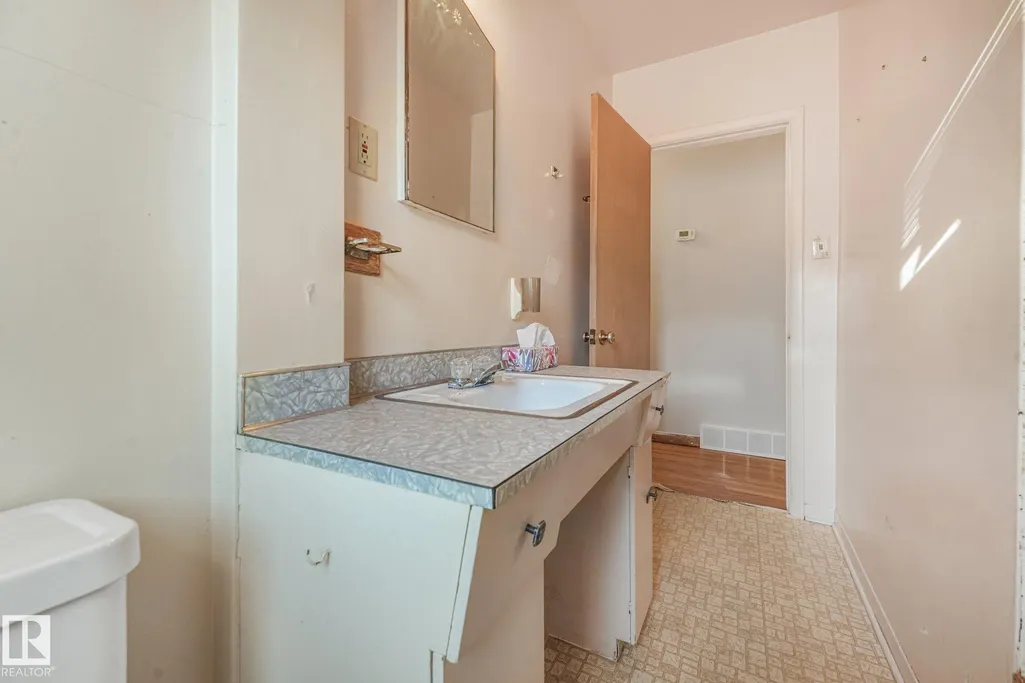
- Full Bathrooms2
- Half Bathrooms0
- Sqr Footage1130
Data Source:
REALTORS® Association Of Edmonton - RAE
Property Description
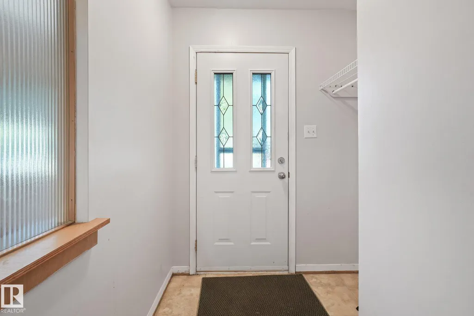
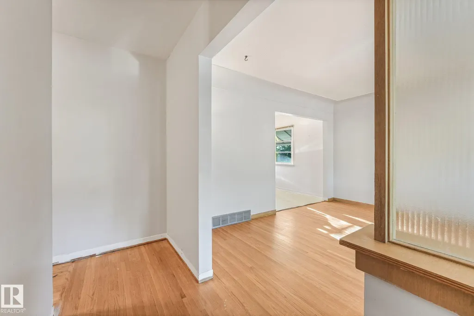
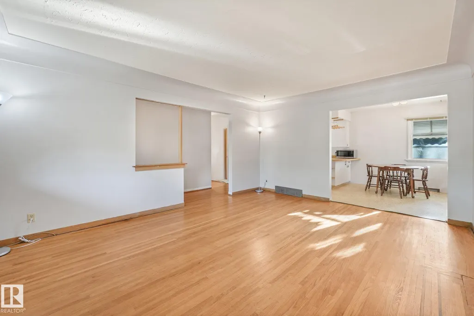
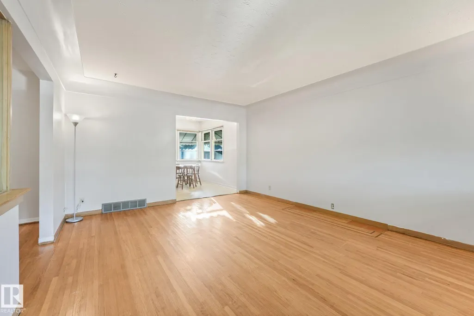
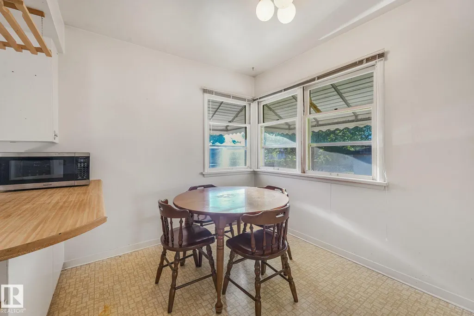
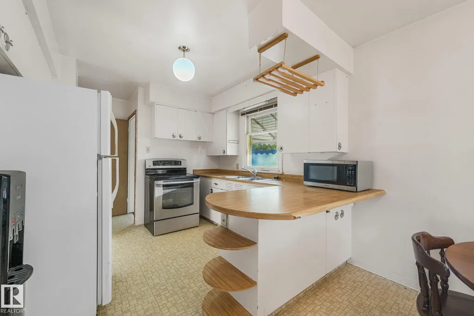
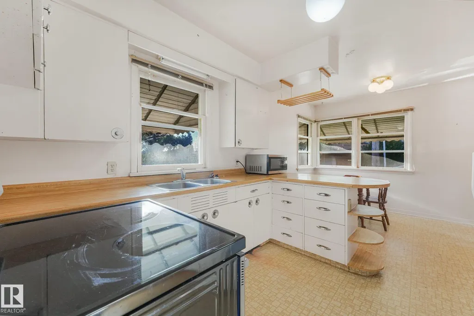
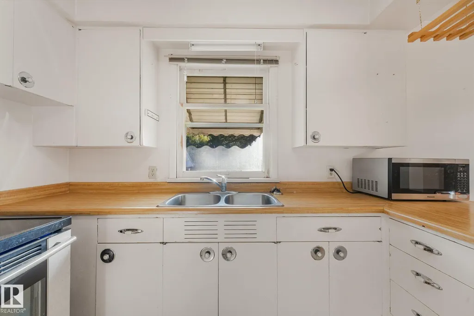
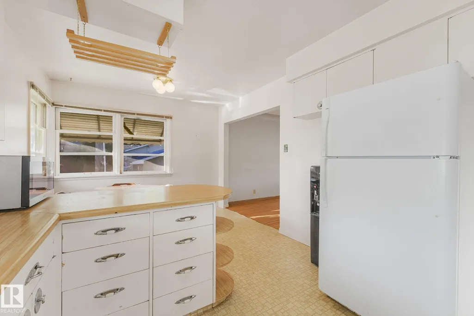
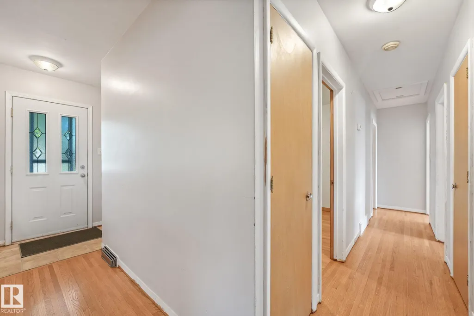
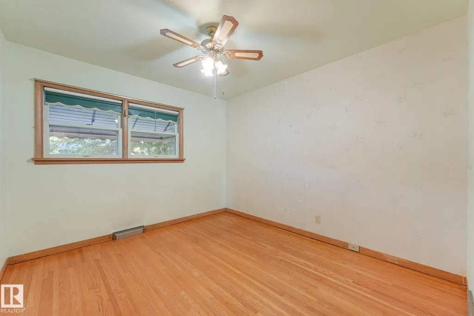
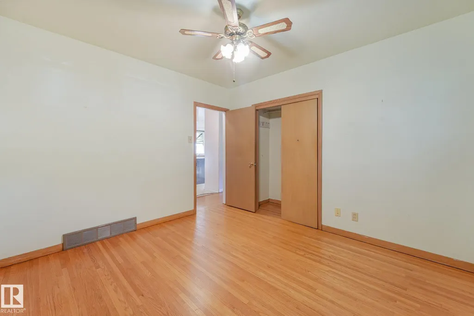
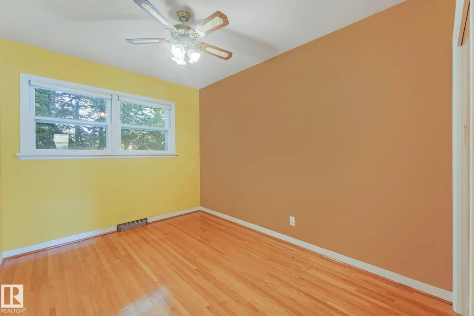
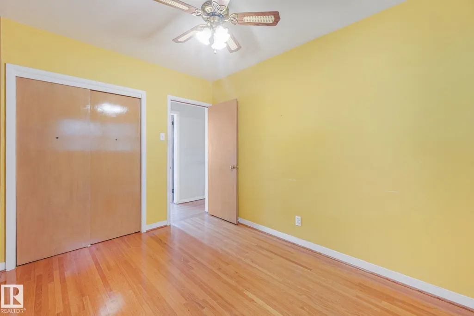
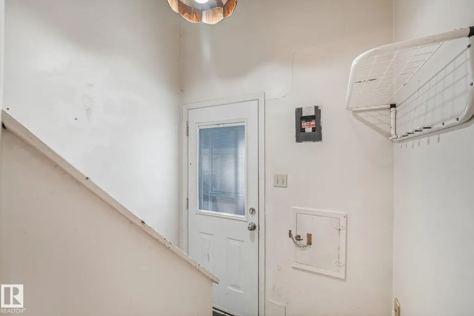
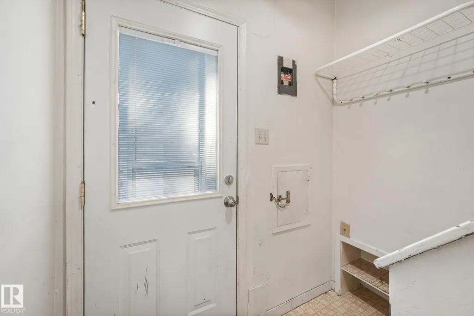
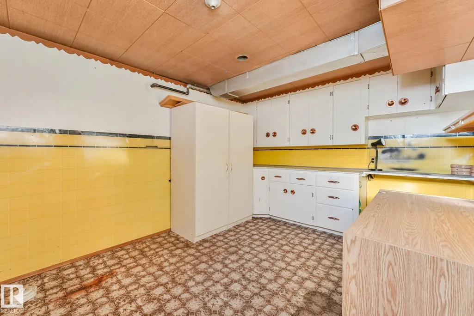
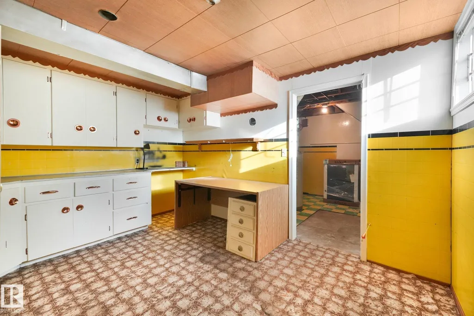
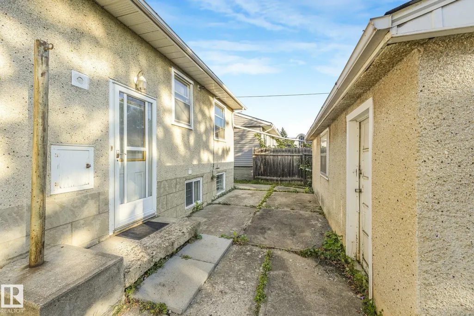
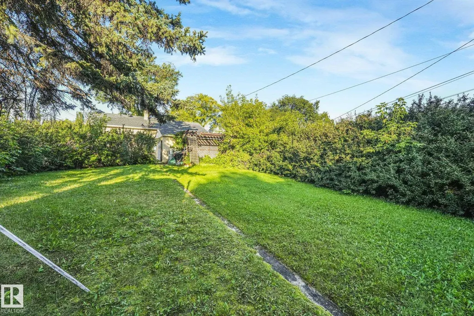
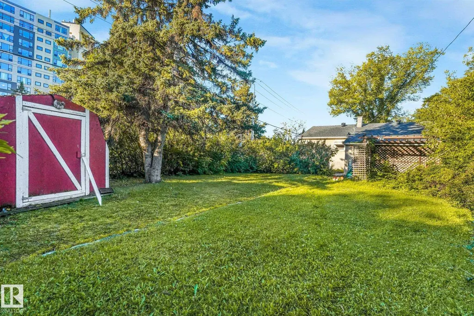
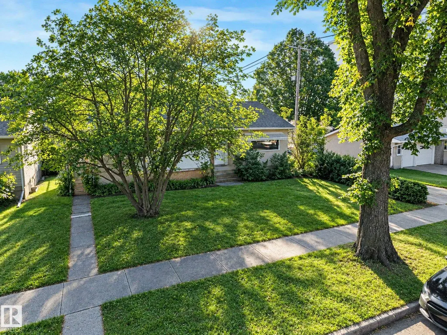
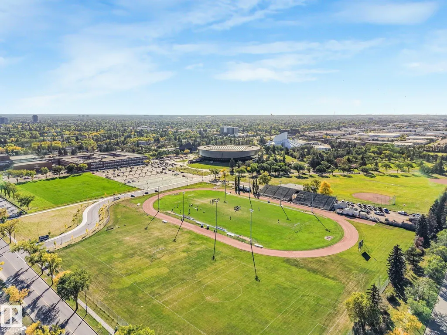
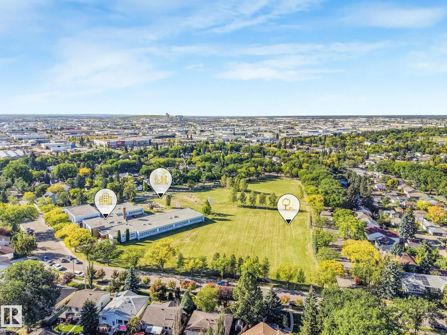
RAISED BUNGALOW WITH RENO or REDEVELOPMENT POTENTIAL IN WOODCROFT! 52’ x 140’ corner lot with ALLEY ACCESS. This 3 bedroom/2 bathroom home has a very likeable layout, with spacious living room (hardwood still good!) and kitchen that is open to sunny dining area. Yard has a single detached single car garage that is close to back door. PROPERTY NEEDS WORK, but some big ticket items have been done including; 100 AMP ELECTRICAL PANEL, NEWER ROOF and NEWER SEWER LINE (’21). Whether you're a renovator, investor, or buyer looking to build equity, this is a smart opportunity to renovate, rent, hold, or build new. Steps away from the TELUS World of Science and the STUNNING NEW Coronation Park Sports and Recreation Centre. A ‘gas-saving’ short commute to Downtown Edmonton and University of Alberta, 5-min walk to 3 schools, Westmount Mall, Plaza, Bus Terminal, Library & more! Property is being SOLD AS-IS.
| High School |
|---|
| Ross Shephard High School |
General Features
| Living Area | 1130.54 |
|---|---|
| Heating | Forced Air-1,Natural Gas |
| Roof | Asphalt Shingles |
| Appliances | Dryer,Garage Control,Refrigerator,Storage Shed,Stove-Electric,Washer,See Remarks |
| Zoning | Zone 07 |
| Architectural Style | Bungalow |
| Construction Materials | Wood,Stucco |
| Year Built | 1954 |
| Levels | 2 |
| Property Subtype | Detached Single Family |
| Ownership | Private |
| Parcel Number | 0016832850 |
| Community Features | See Remarks |
| Property Type | Residential |
| Facing Direction | West |
| Garage Y/N | true |
| Full Baths | 2 |
| Status | Pending |
| High School | Ross Shephard |
| City | Edmonton |
| MLS Area | Woodcroft |
| Living Area Units | Square Feet |
| Standard Status | Pending |
| Lot Shape | Irregular |
| Restrictions | None Known |
| Primary Property Type | Single Family |
| Separate Entrance | false |
| Legal Block | 1 |
| Title to Land | Fee Simple |
Interior Features
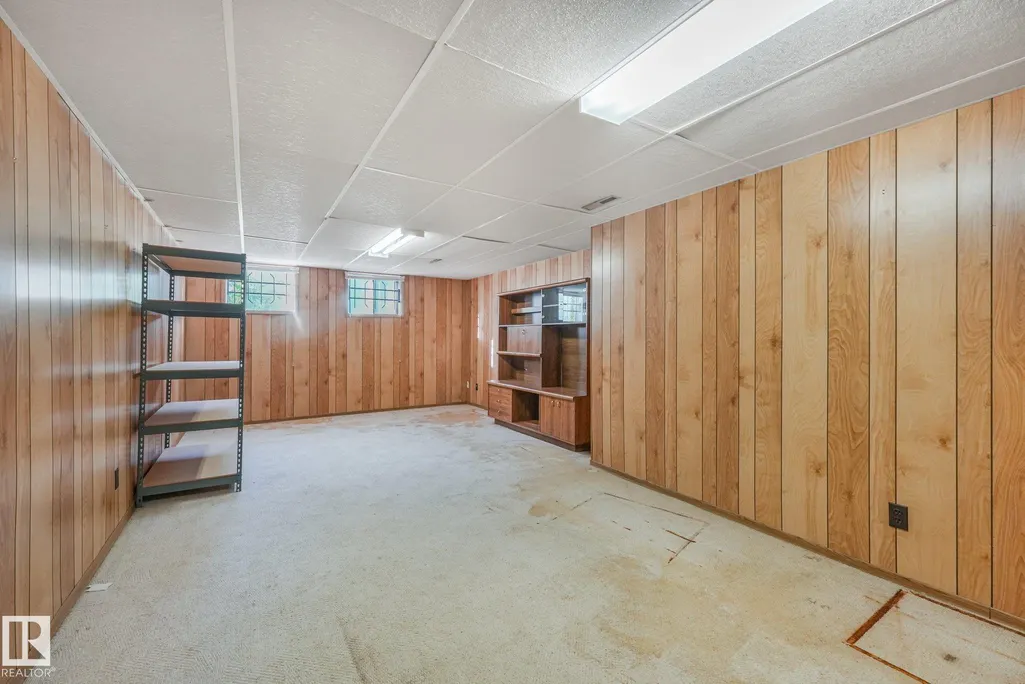
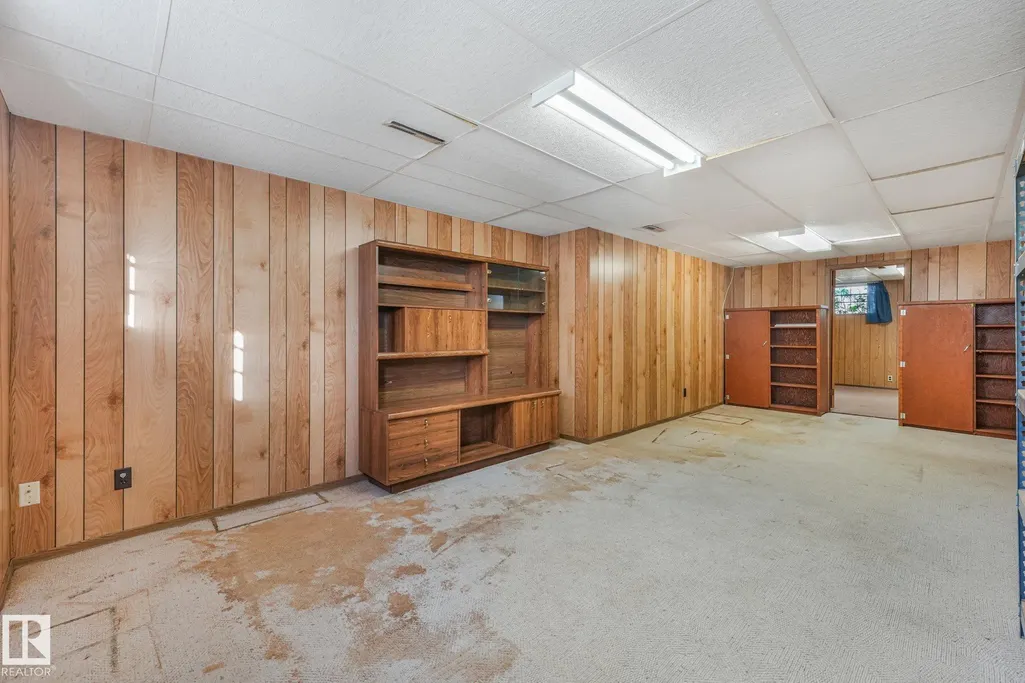
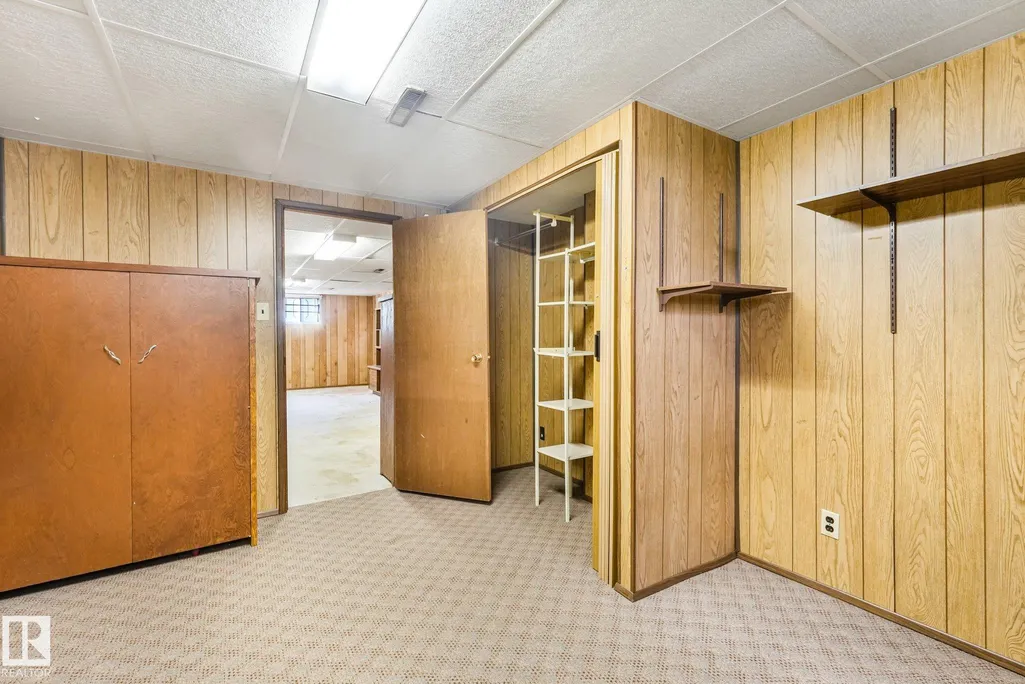
| Basement | Full,Partially Finished |
|---|---|
| Flooring | Carpet,Hardwood,Linoleum |
| Kitchen Level | Above Grade |
| Heating Y/N | true |
| Total Bedrooms | 4 |
| Grade Level Entry Y/N | No |
| Living Room Level | Above Grade |
| Room Type | LivingRoom,DiningRoom,Kitchen,FamilyRoom,MasterBedroom,Bedroom2,Bedroom3,Bedroom4 |
| Dining Room Dimensions | 10.2x8.2 |
| Kitchen Dimensions | 10.2x9.4 |
| Living Room Dimensions | 16.2x13.2 |
| Bedroom 4 Dimensions | 10.9x12.3 |
| Bedroom 3 Dimensions | 11.3x7.9 |
| Bedroom 2 Dimensions | 11.8x7.7 |
| Family Room Level | Basement |
| Dining Room Level | Above Grade |
| RoomFamilyRoomDimensions | 12.8x25.2 |
| RoomMasterBedroomDimensions | 11.8x11.0 |
Exterior Features
| Exterior Amenities | Level Land |
|---|---|
| Parking Features | Single Garage Detached |
| Lot Size Area | 669.32 |
| Foundation Details | Concrete Perimeter |
Amenities
- Views
- New Construction
- Adult 55+
- Lease To Own
- No Strata Fees
- Furnished
- Primary On Main
- Air Conditioning
- Seller Finance
- Green
- Fixer Upper
- Horse
- Golf
- Fireplace
- Deck
- Garage
- Basement
- Pool
Property vs Single Family Average in T5M 1K9
Statistics provided by Inside Real Estate
Price
Year Built
In The Neighbourhood
Just Listed
Edmonton
$ 359,900
- Type
- Single Family
 Listed by Heather M Faulkner of MaxWell Challenge Realty
 Data is supplied by Pillar 9™ MLS® System. Pillar 9™ is the owner of the copyright in its MLS® System. Data is deemed reliable but is not guaranteed accurate by Pillar 9™. The trademarks MLS®, Multiple Listing Service® and the associated logos are owned by The Canadian Real Estate Association (CREA) and identify the quality of services provided by real estate professionals who are members of CREA. Used under license.