
Golf Course







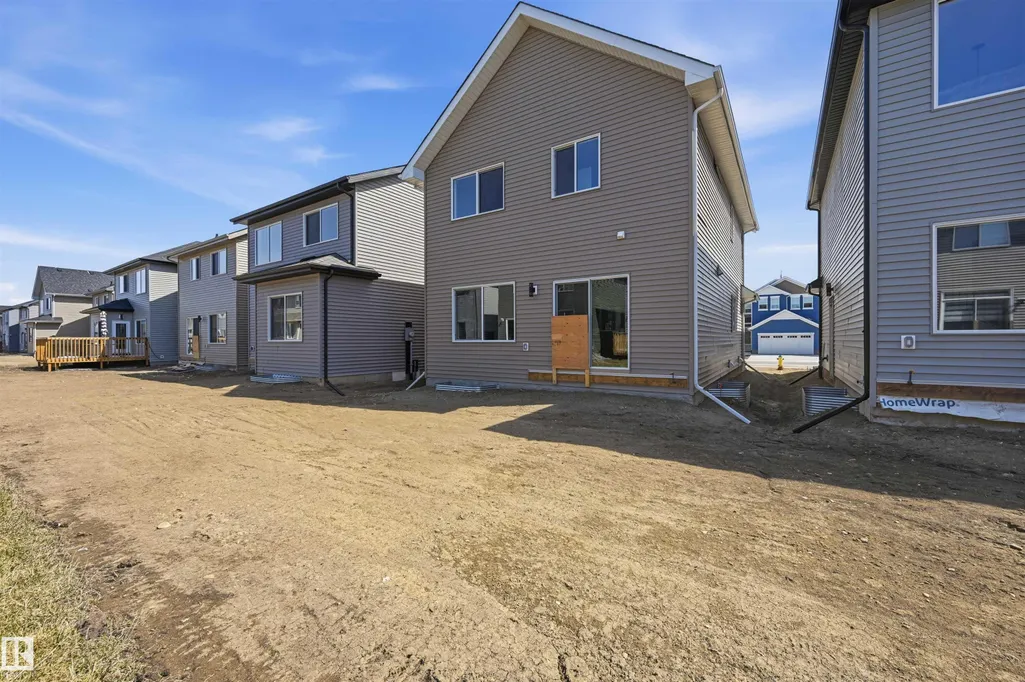
Address
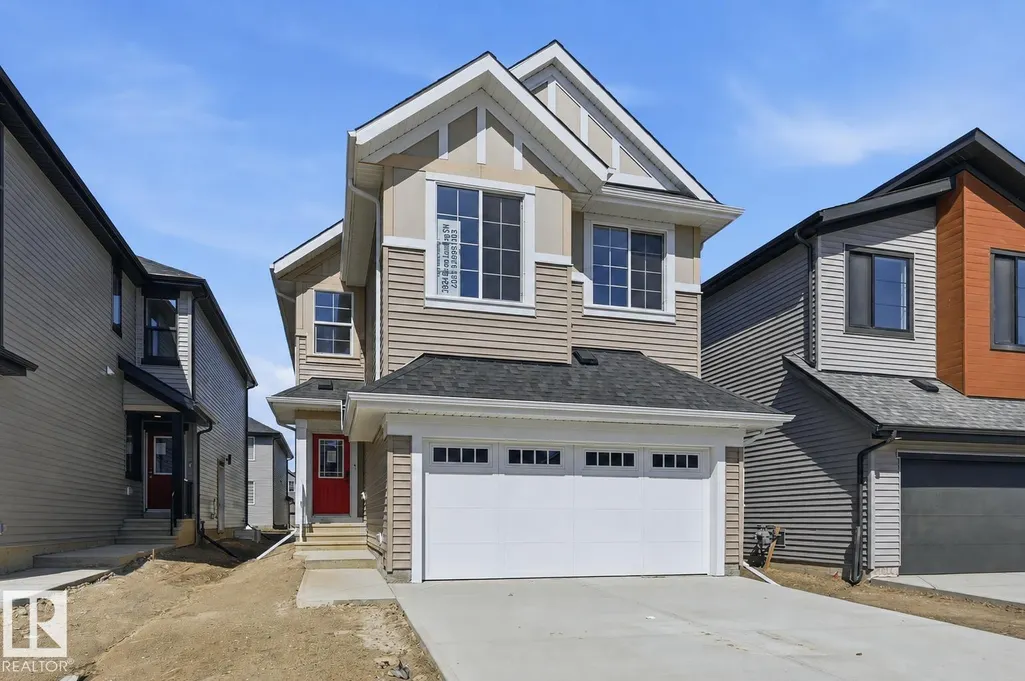
3024 Dixon Ld Sw, Edmonton, AB
Price
$ 639,900
Property Attributes
- ID#E4509914
- TypeSingle Family
- Listing Status Active
- CityEdmonton
- AreaEdmonton
- NeighbourhoodDesrochers Area
- Postal CodeT6W 5L1
- Style2 Storey
- Year Built2026
- Price$ 639,900
- Bedrooms4
- Full Bathrooms3
- Half Bathrooms0
- Sqr Footage2101
Data Source:
REALTORS® Association Of Edmonton - RAE
Property Description
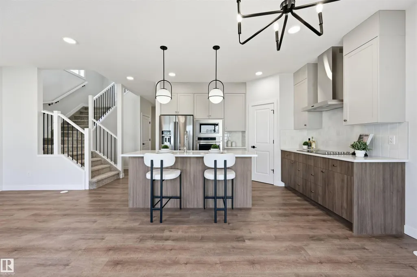
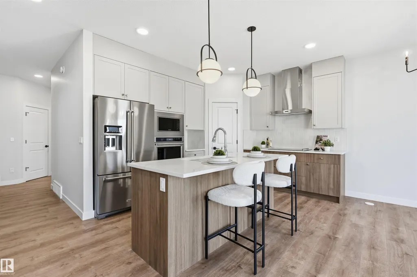
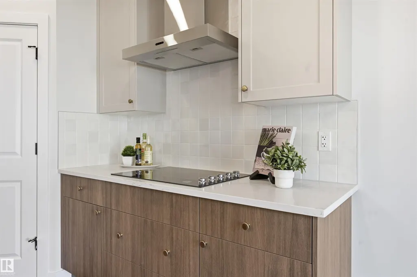
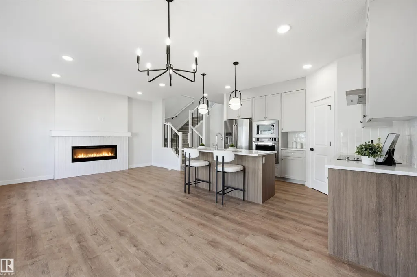
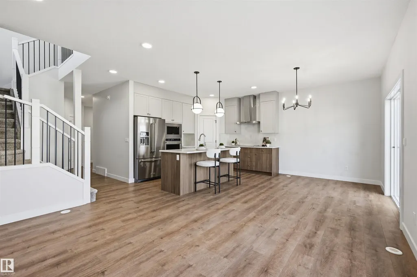
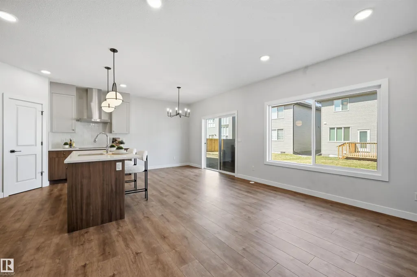
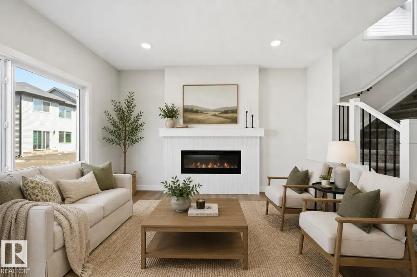
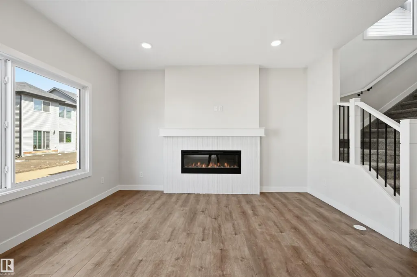
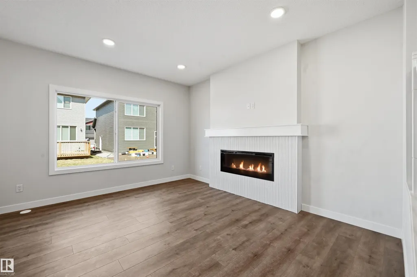
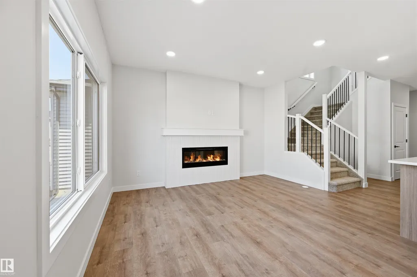
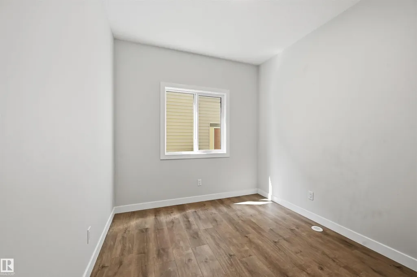
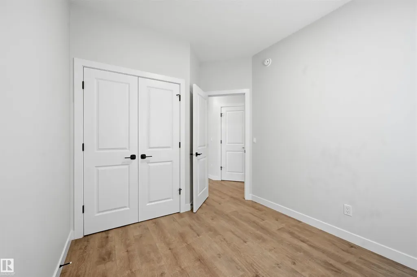
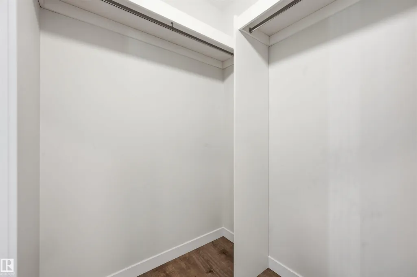
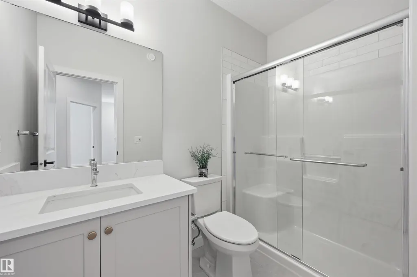
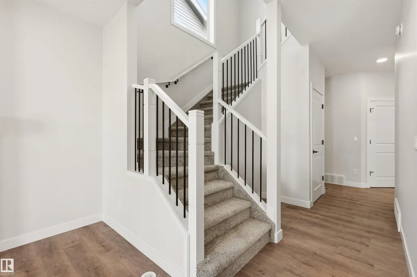
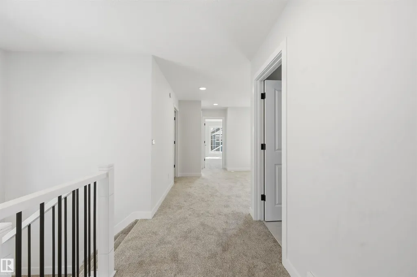
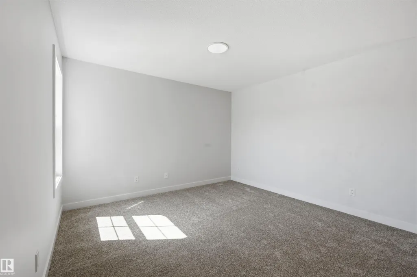
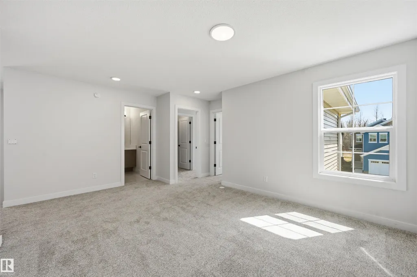
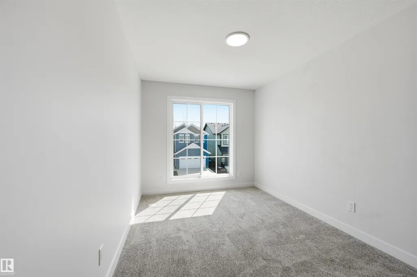
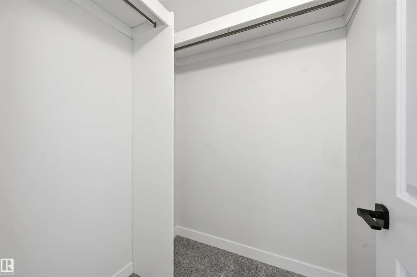
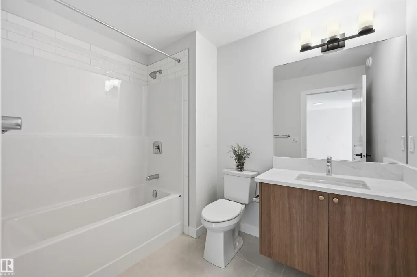
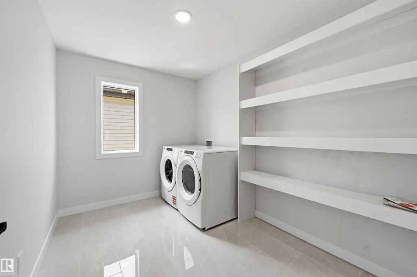
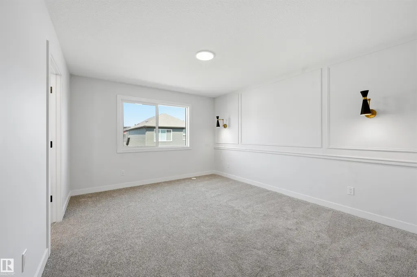
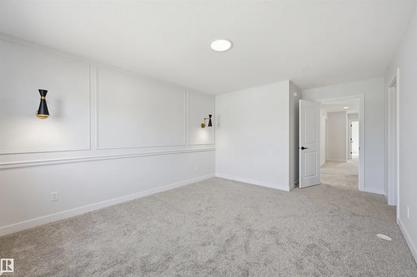
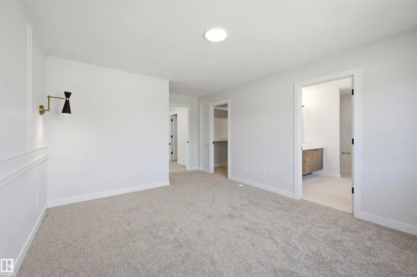
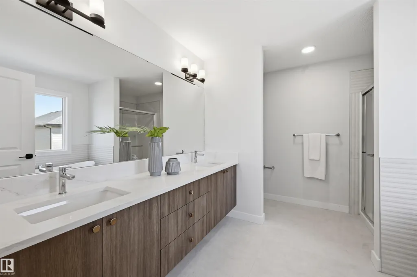
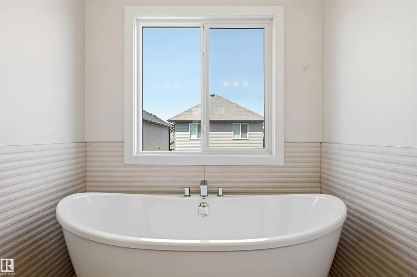
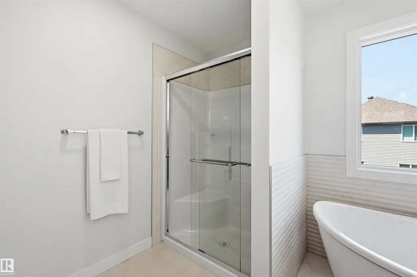
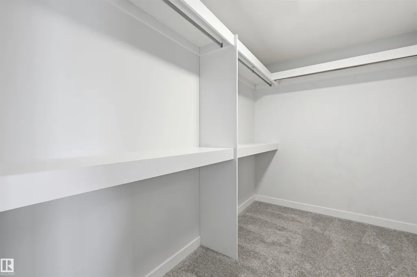
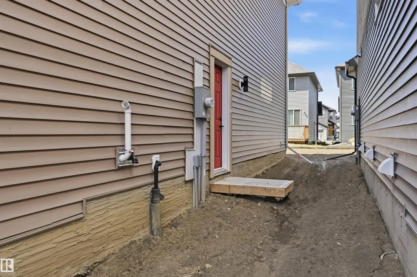
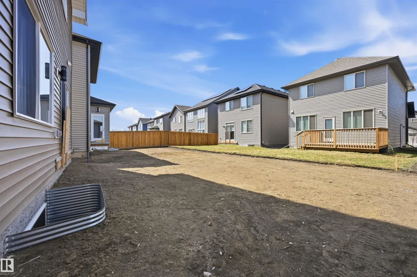
Quality built by Landmark Homes! 2,100sf Pisa model includes a MAIN FLOOR BEDROOM, FULL BATH & SIDE ENTRANCE. Modern design & finishes w/ warm wooden accents. Kitchen upgrades include full height & soft-close cabinetry, counter-to-cabinet backsplash & built-in wall oven/electric stove top. Cozy electric fireplace in living room. Upstairs find large primary retreat w/ 5pc ensuite & walk-in closet, 2 addtl bdrms, 4pc bthrm, plush carpeted bonus rm & laundry rm. Features include: side entrance, 9' ceilings, ENERGY STAR STAINLESS STEEL APPLIANCES including washer & dryer, LVP flooring, cast iron spindle railings & more. With a focus on innovative & energy efficient homes, find features such as tankless hot water heater, high velocity heating system, heat recovery ventilator, 3-stage air purification system, triple pane windows, R50 insulation, spray foam in garage, frost wall in basement & more. See the difference, feel the difference!
| Elementary School | Middle School | High School |
|---|---|---|
| St.Thomas/Duggan Elementary School | DSMack/StThomas/MichaelMcC Middle School | DrAnneAnderson/MichaelMcC High School |
General Features
| Living Area | 2101.13 |
|---|---|
| Heating | Forced Air-1,Natural Gas |
| Roof | Asphalt Shingles |
| Appliances | Dishwasher-Built-In,Dryer,Garage Control,Garage Opener,Hood Fan,Oven-Built-In,Oven-Microwave,Refrigerator,Stove-Countertop Electric,Washer |
| Zoning | Zone 55 |
| HOA Fee | 175 |
| Association Fee Includes | See Remarks |
| Architectural Style | 2 Storey |
| Construction Materials | Wood,Vinyl |
| Year Built | 2026 |
| Levels | 2 |
| Property Subtype | Detached Single Family |
| Ownership | Private |
| Parcel Number | 0039437249 |
| Community Features | Ceiling 9 ft.,Hot Water Tankless,See Remarks |
| Assoc Fee Paid Per | Annually |
| Property Type | Residential |
| Facing Direction | Southeast |
| Garage Y/N | true |
| Full Baths | 3 |
| Status | Active |
| High School | DrAnneAnderson/MichaelMcC |
| City | Edmonton |
| MLS Area | Desrochers Area |
| Elementary School | St.Thomas/Duggan |
| Home Warranty Y/N | true |
| Middle/Junior High School | DSMack/StThomas/MichaelMcC |
| Living Area Units | Square Feet |
| Standard Status | Active |
| Lot Shape | Rectangular |
| Restrictions | Utility Right Of Way |
| Primary Property Type | Single Family |
| Separate Entrance | true |
| Legal Block | 24 |
| Title to Land | Fee Simple |
Interior Features
| Interior Amenities | ensuite bathroom |
|---|---|
| Basement | Full,Unfinished |
| Flooring | Carpet,Vinyl Plank |
| Fireplace Features | Mantel |
| Kitchen Level | Main |
| Heating Y/N | true |
| Fireplace Y/N | true |
| Total Bedrooms | 4 |
| Grade Level Entry Y/N | No |
| Living Room Level | Main |
| Room Type | LivingRoom,DiningRoom,Kitchen,BonusRoom,MasterBedroom,Bedroom2,Bedroom3,Bedroom4 |
| Dining Room Dimensions | 8.2x10.1 |
| Kitchen Dimensions | 12.9x10.8 |
| Living Room Dimensions | 12.9x13.9 |
| Bonus Room Dimensions | 11.9x10.0 |
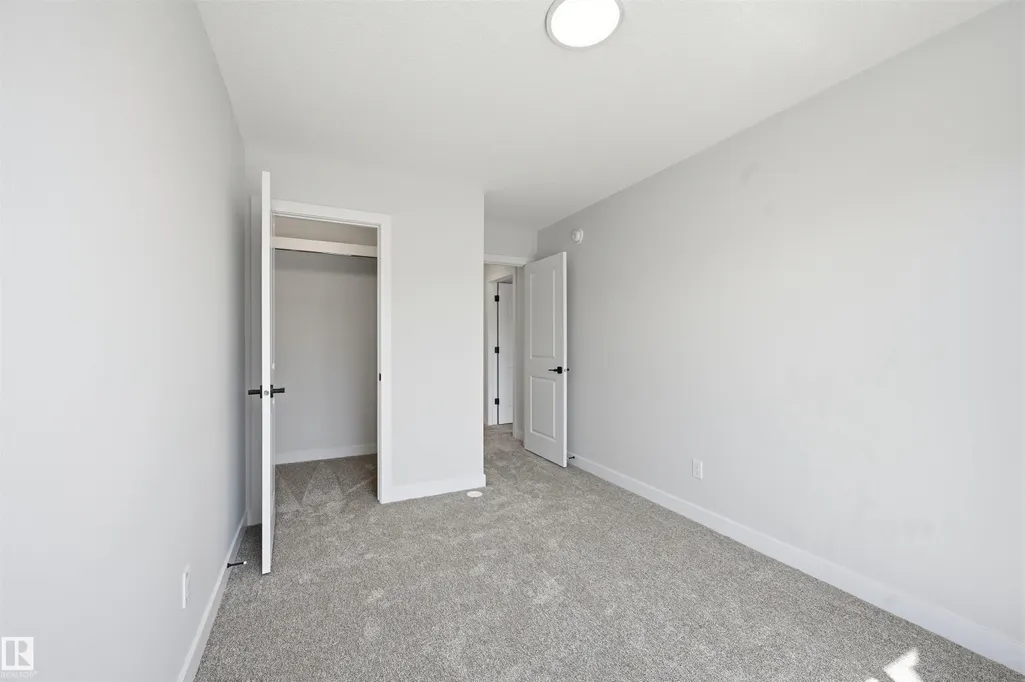
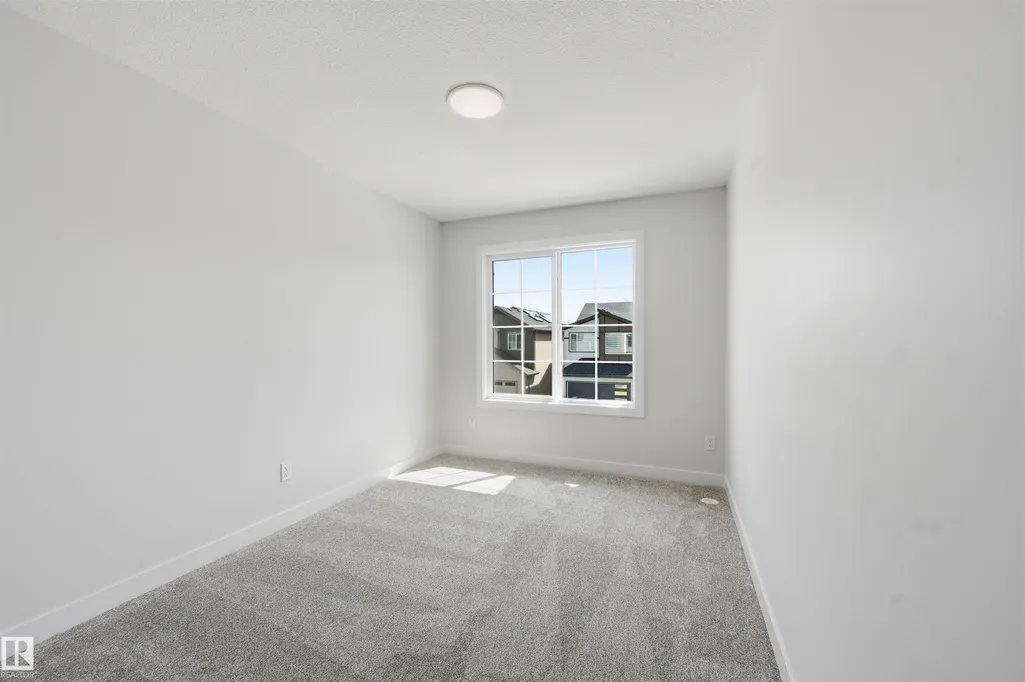
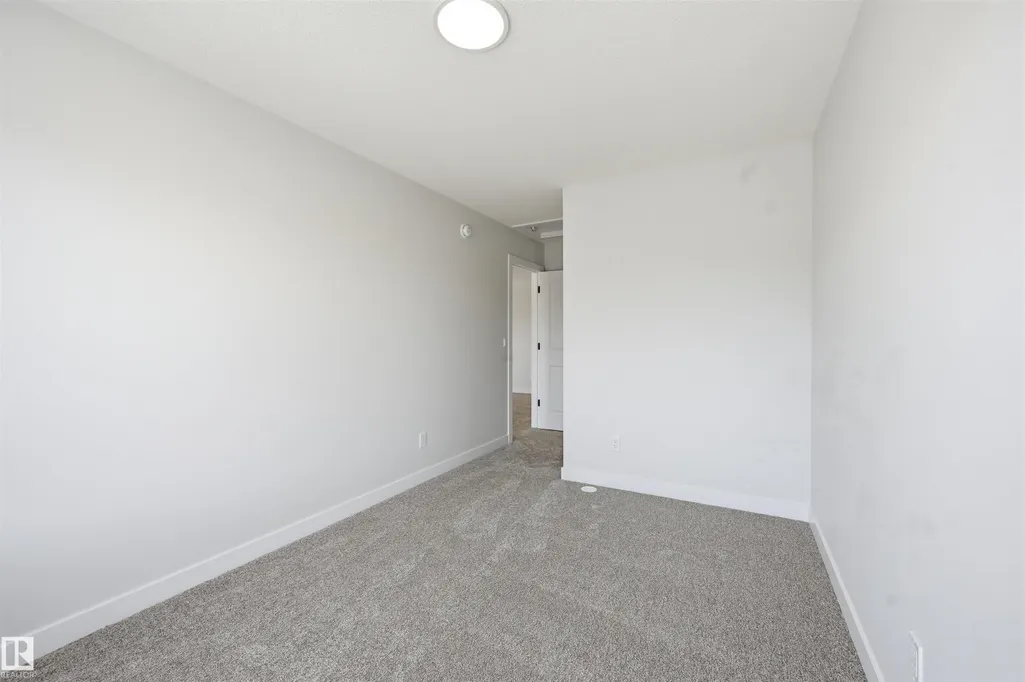
| Bedroom 4 Dimensions | 8.9x9.7 |
| Bedroom 3 Dimensions | 11.9x8.9 |
| Bedroom 2 Dimensions | 8.8x12.0 |
| Dining Room Level | Main |
| RoomMasterBedroomDimensions | 11.8x13.9 |
Exterior Features
| Exterior Amenities | Airport Nearby,Golf Nearby,Picnic Area,Playground Nearby,Public Transportation,Schools,Shopping Nearby,See Remarks |
|---|---|
| Parking Features | Double Garage Attached |
| Foundation Details | Concrete Perimeter |
Amenities
- Views
- New Construction
- Adult 55+
- Lease To Own
- No Strata Fees
- Furnished
- Primary On Main
- Air Conditioning
- Seller Finance
- Green
- Fixer Upper
- Horse
- Golf
- Fireplace
- Deck
- Garage
- Basement
- Pool
Property vs Single Family Average in T6W 5L1
Statistics provided by Inside Real Estate
Price
Year Built
In The Neighbourhood
Water Views
Edmonton
$ 524,997
- Type
- Single Family
 Listed by Wally Karout of Royal Lepage Arteam Realty
Golf Course
Edmonton
$ 528,000
- Type
- Single Family
Listed by Lora Matheson of Schmidt Realty Group Inc
 Data is supplied by Pillar 9™ MLS® System. Pillar 9™ is the owner of the copyright in its MLS® System. Data is deemed reliable but is not guaranteed accurate by Pillar 9™. The trademarks MLS®, Multiple Listing Service® and the associated logos are owned by The Canadian Real Estate Association (CREA) and identify the quality of services provided by real estate professionals who are members of CREA. Used under license.