
Open House Sun, Sep 27th 01:00 PM - 04:00 PM - Golf Course
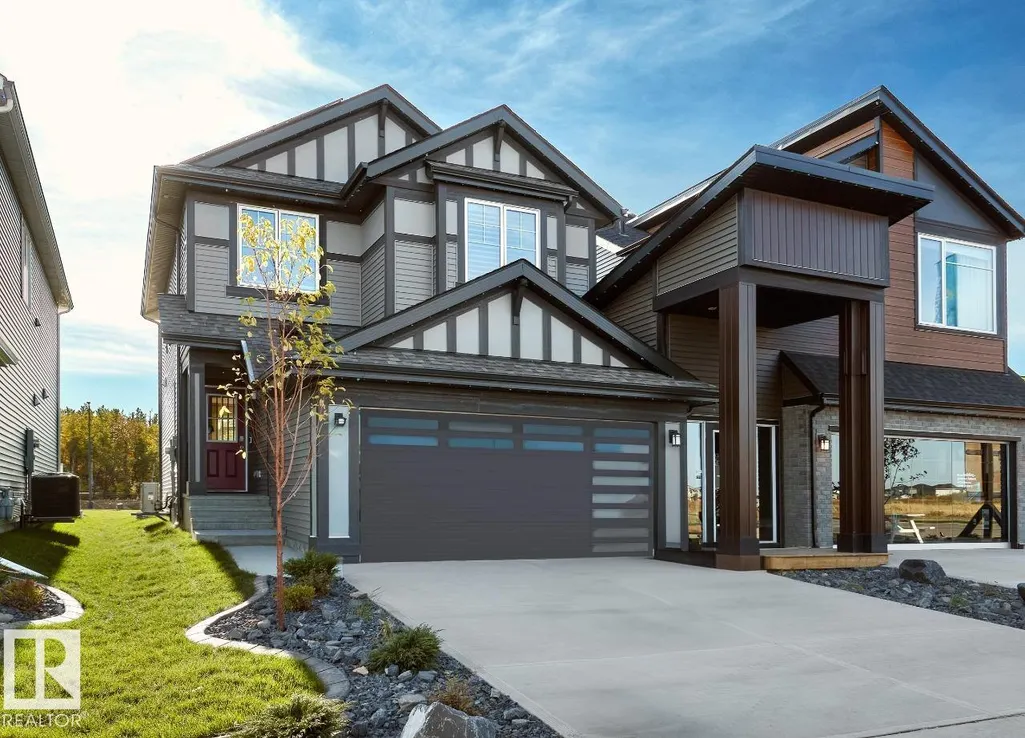
Address
3247 Dixon Wy Sw, Edmonton, AB
Price
$ 699,900
Open House Sun, Sep 27th 01:00 PM - 04:00 PM
Property Attributes
- ID#E4505308
- TypeSingle Family
- Listing Status Active
- CityEdmonton
- AreaEdmonton
- NeighbourhoodDesrochers Area
- Postal CodeT6W 5K9
- Style2 Storey
- Year Built2023
- Price$ 699,900
- Bedrooms3
- Full Bathrooms2
- Half Bathrooms1
- Sqr Footage1905
Data Source:
REALTORS® Association Of Edmonton - RAE
Property Description
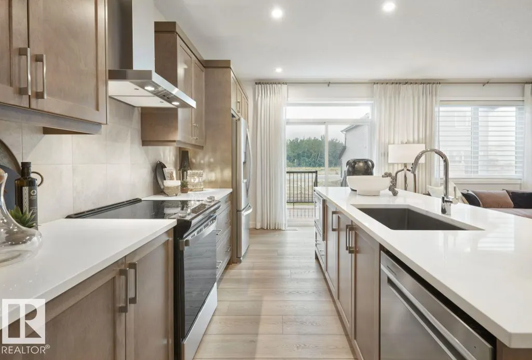
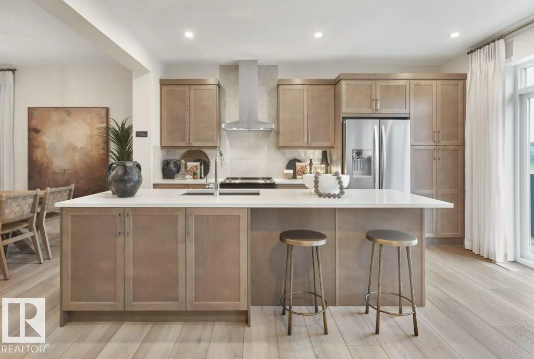
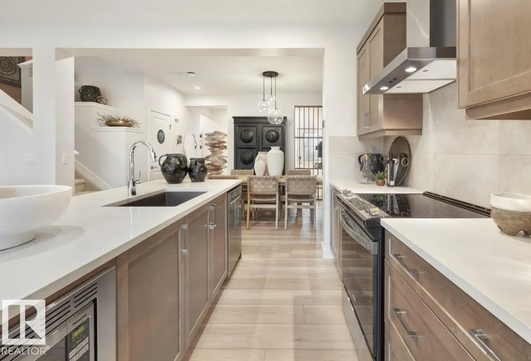
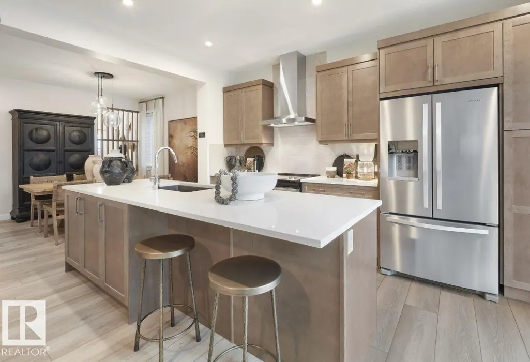
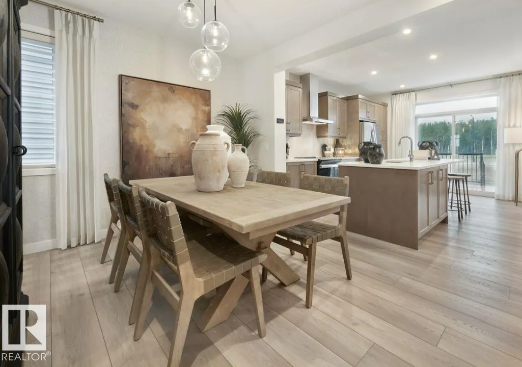
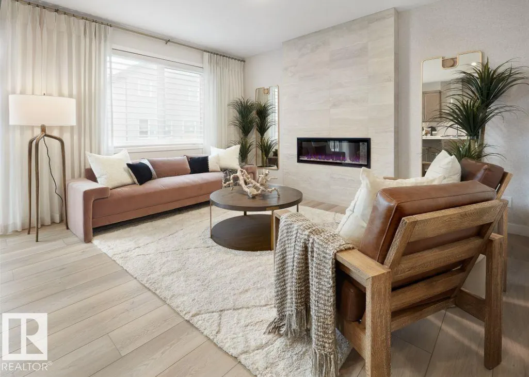
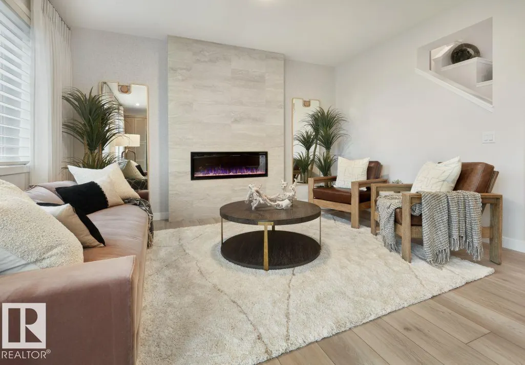
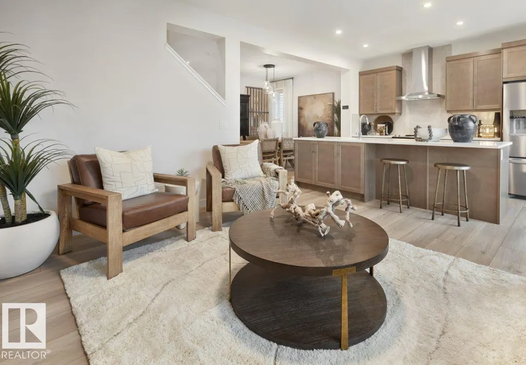
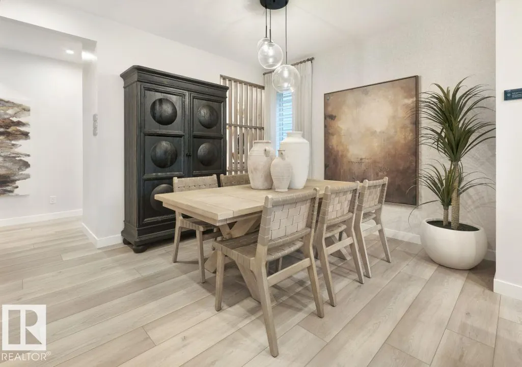
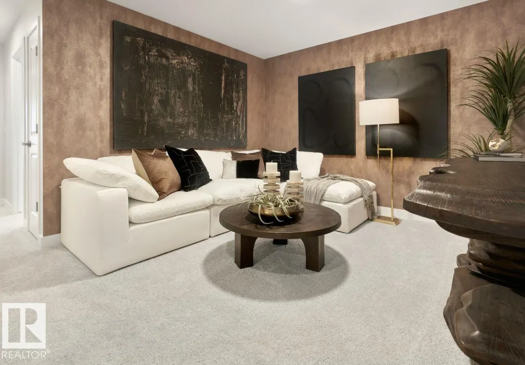
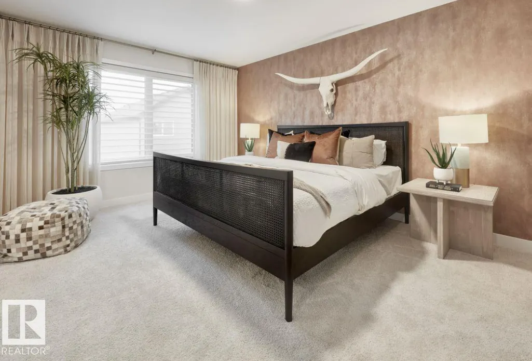
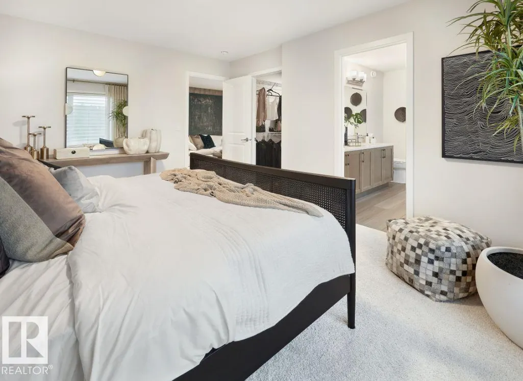
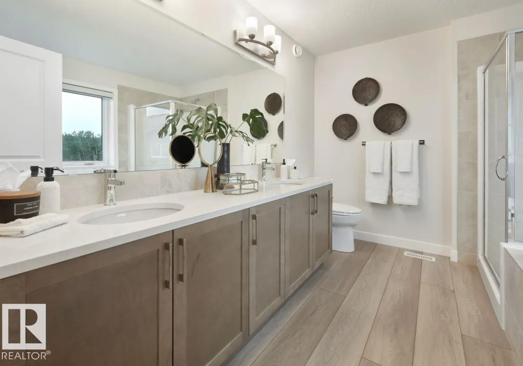
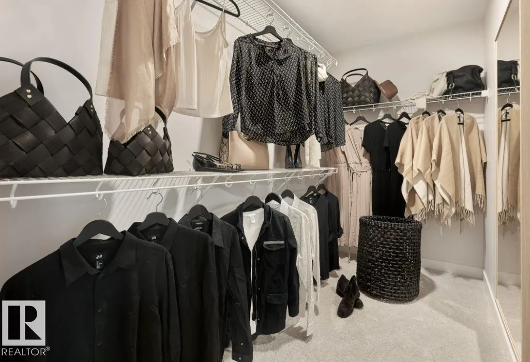
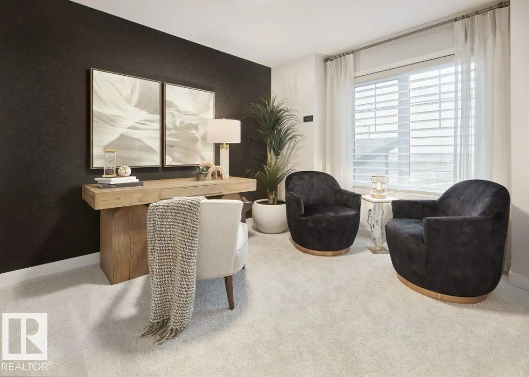
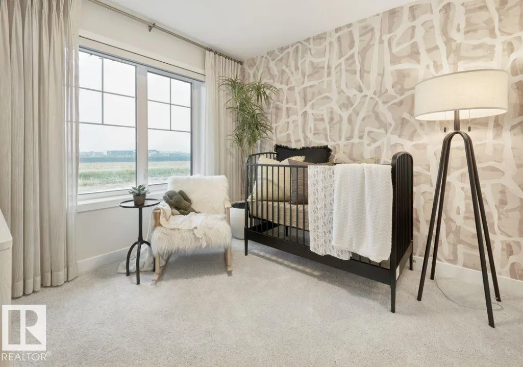
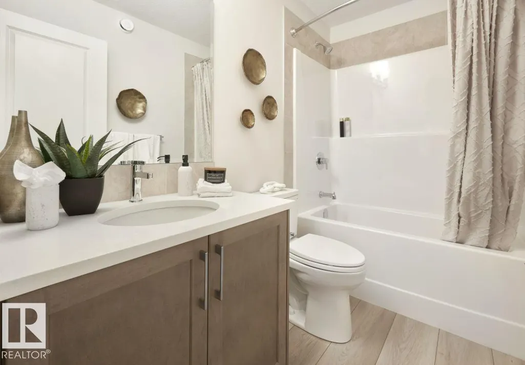
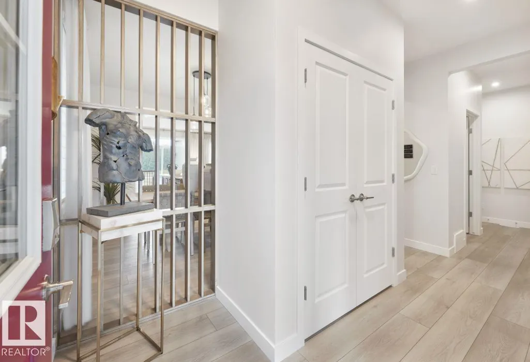
Welcome to the Alessi 24 Former Showhome by Jayman Built - Net Zero Certified including 30+ solar panels; Jayman's proprietary Wall system with the complete Net Zero Building Envelope & triple pane windows with argon fill. Air source electric heat pump heating & cooling mechanical system with electric back up & Merv 15 Air filter. This two-story sanctuary features a seamless open-concept layout, connecting the living, dining, & kitchen areas for effortless entertaining & relaxation. The gourmet kitchen boasts a spacious island, stainless steel appliances, & sleek finishes, while the adjacent living room offers a cozy retreat by the fireplace. Upstairs, a bonus room awaits, alongside the serene primary bedroom with an ensuite bath & walk-in closet. Two additional bedrooms & second bath provide ample space for family & guests. Convenience meets luxury with a double attached garage & a side entrance!
| Elementary School | High School |
|---|---|
| St. Thomas Aquinas Elementary School | Dr. Anne Anderson High School |
General Features
| Living Area | 1905.98 |
|---|---|
| Heating | Forced Air-1,Natural Gas |
| Roof | Asphalt Shingles |
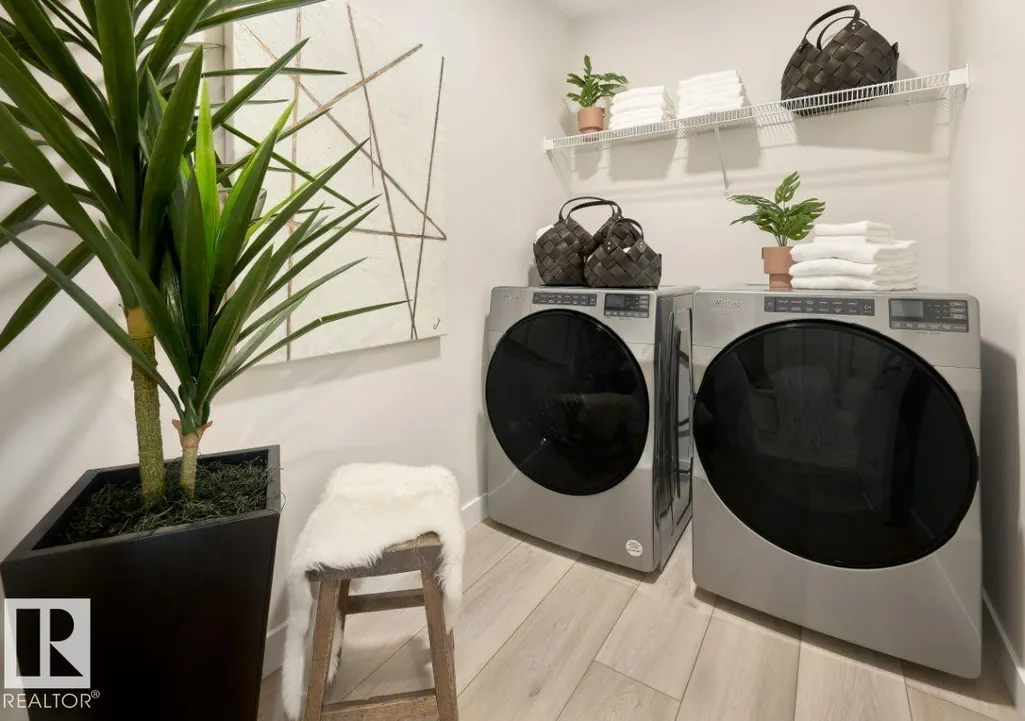
| Appliances | Dishwasher-Built-In,Dryer,Oven-Microwave,Refrigerator,Stove-Electric,Washer,Curtains and Blinds |
| Zoning | Zone 55 |
| Architectural Style | 2 Storey |
| Construction Materials | Wood,Vinyl |
| Year Built | 2023 |
| Levels | 2 |
| Property Subtype | Detached Single Family |
| Ownership | Private |
| Parcel Number | 0039436878 |
| Community Features | Carbon Monoxide Detectors,Deck,Detectors Smoke,Hot Water Tankless,Insulation-Upgraded,No Animal Home,No Smoking Home,Smart/Program. Thermostat,Green Building,HRV System,Solar Equipment |
| Property Type | Residential |
| Facing Direction | Northwest |
| Garage Y/N | true |
| Full Baths | 2 |
| Status | Active |
| High School | Dr. Anne Anderson |
| City | Edmonton |
| MLS Area | Desrochers Area |
| Elementary School | St. Thomas Aquinas |
| Home Warranty Y/N | true |
| Living Area Units | Square Feet |
| Standard Status | Active |
| Virtual Tour | https://my.matterport.com/show/?m=vEubDAfJaXw |
| Lot Shape | Rectangular |
| Restrictions | Easement Reg. On Title,Utility Right Of Way |
| Primary Property Type | Single Family |
| Separate Entrance | true |
| Legal Block | 24 |
| Title to Land | Fee Simple |
Interior Features
| Interior Amenities | ensuite bathroom |
|---|---|
| Basement | Full,Unfinished |
| Flooring | Carpet,Vinyl Plank |
| Fireplace Features | Insert |
| Kitchen Level | Main |
| Heating Y/N | true |
| Fireplace Y/N | true |
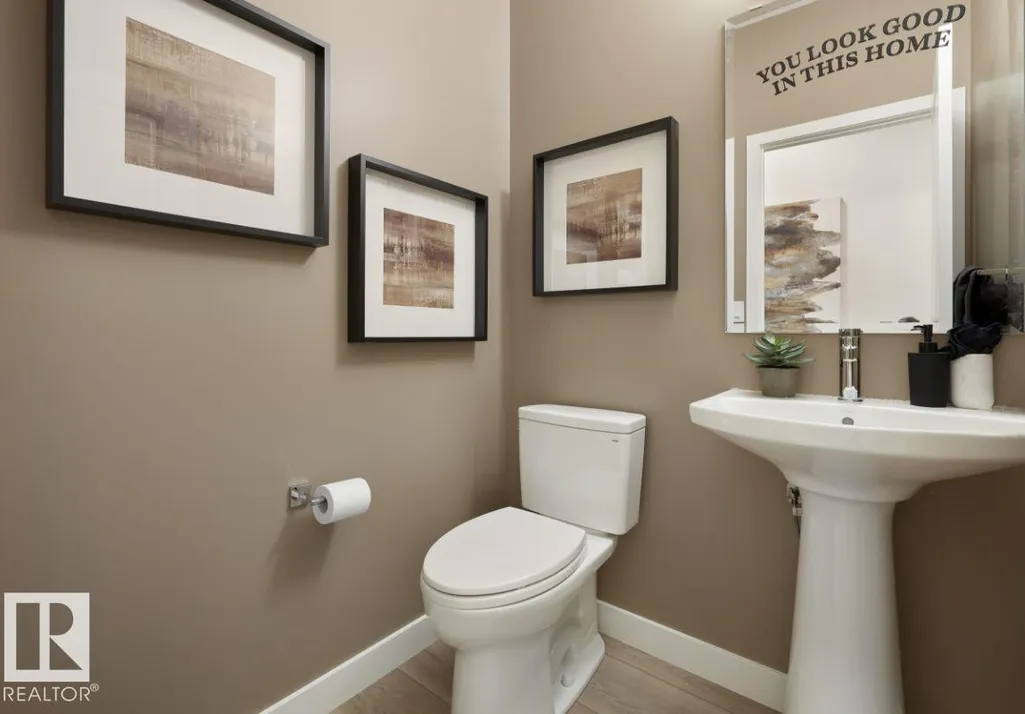
| Half Baths | 1 |
| Total Bedrooms | 3 |
| Grade Level Entry Y/N | No |
| Room Type | DiningRoom,Kitchen,BonusRoom,MasterBedroom,Bedroom2,Bedroom3,OtherRoom1 |
| Dining Room Dimensions | 10.0x10.0 |
| Kitchen Dimensions | 15.0x10.0 |
| Bonus Room Dimensions | 15.2x10.0 |
| Bedroom 3 Dimensions | 10.0x12.0 |
| Bedroom 2 Dimensions | 10.0x9.5 |
| Dining Room Level | Main |
| RoomMasterBedroomDimensions | 11.9x15.5 |
Exterior Features
| Exterior Amenities | Golf Nearby,Landscaped,Park/Reserve,Picnic Area,Playground Nearby,Schools,Shopping Nearby |
|---|---|
| Parking Features | Double Garage Attached |
| Total Parking | 4 |
| Lot Size Area | 301.42 |
| Foundation Details | Concrete Perimeter |
Amenities
- Views
- New Construction
- Adult 55+
- Lease To Own
- No Strata Fees
- Furnished
- Primary On Main
- Air Conditioning
- Seller Finance
- Green
- Fixer Upper
- Horse
- Golf
- Fireplace
- Deck
- Garage
- Basement
- Pool
Property vs Single Family Average in T6W 5K9
Statistics provided by Inside Real Estate
Price
Year Built
In The Neighbourhood
Water Views
Edmonton
$ 524,997
- Type
- Single Family
 Listed by Wally Karout of Royal Lepage Arteam Realty
Golf Course
Edmonton
$ 528,000
- Type
- Single Family
Listed by Lora Matheson of Schmidt Realty Group Inc
 Data is supplied by Pillar 9™ MLS® System. Pillar 9™ is the owner of the copyright in its MLS® System. Data is deemed reliable but is not guaranteed accurate by Pillar 9™. The trademarks MLS®, Multiple Listing Service® and the associated logos are owned by The Canadian Real Estate Association (CREA) and identify the quality of services provided by real estate professionals who are members of CREA. Used under license.