
Open House Sat, Sep 26th 01:00 PM - 03:00 PM



















Address
11331 60 St Nw, Edmonton, AB
Price
$ 529,900
Open House Sat, Sep 26th 01:00 PM - 03:00 PM
Property Attributes
- ID#E4509558
- TypeSingle Family
- Listing Status Active
- CityEdmonton
- AreaEdmonton
- NeighbourhoodHighlands (Edmonton)
- Postal CodeT5W 3Z2
- Style1 and Half Storey
- Year Built1948
- Price$ 529,900
- Bedrooms2
- Full Bathrooms2
- Half Bathrooms0
- Sqr Footage1192
Data Source:
REALTORS® Association Of Edmonton - RAE
Property Description
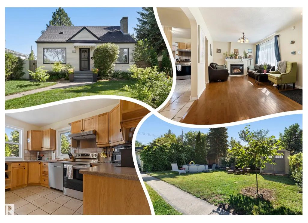
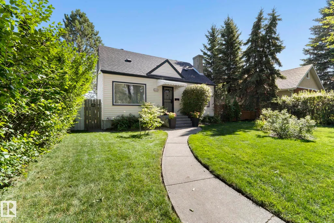
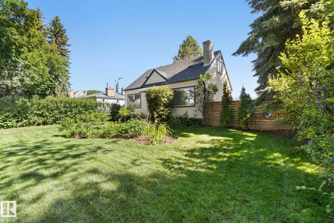
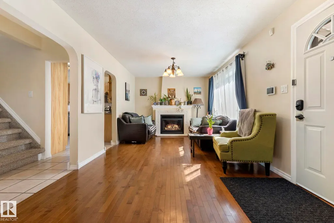
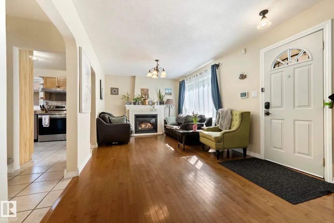
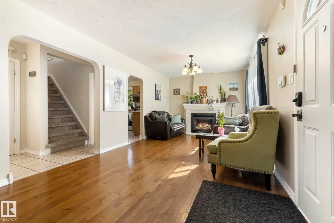
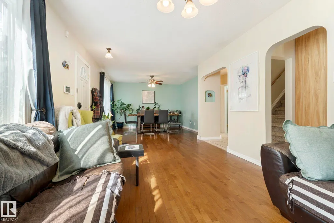
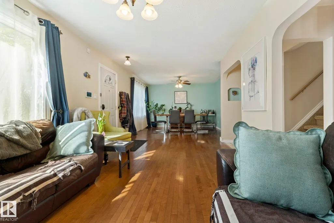
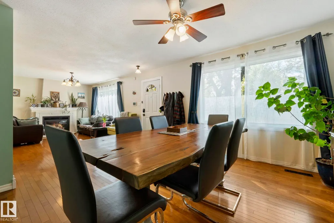
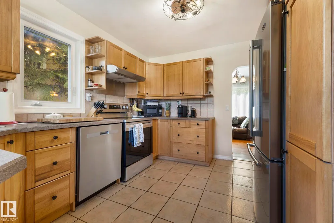
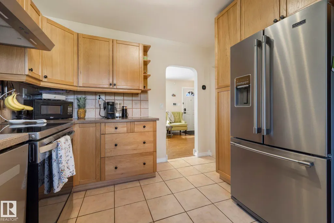
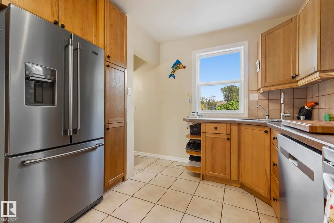
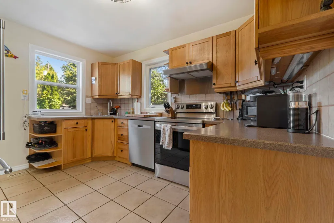
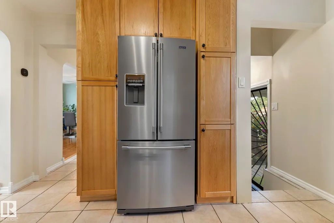
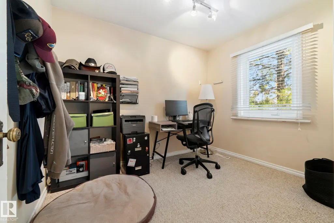
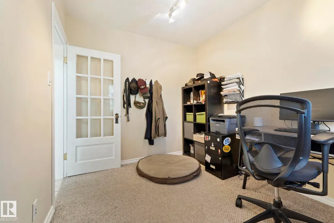
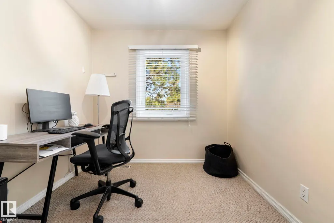
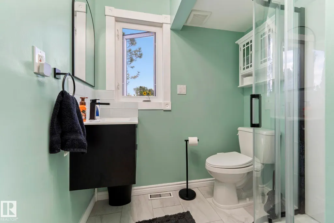
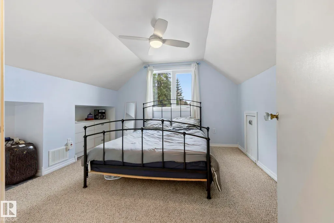
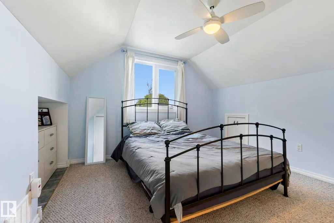
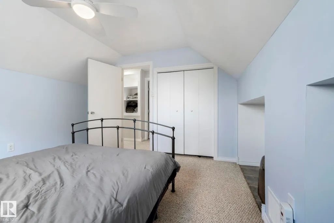
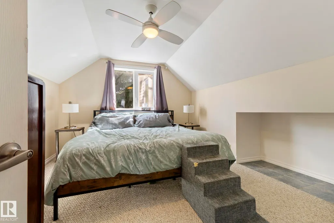
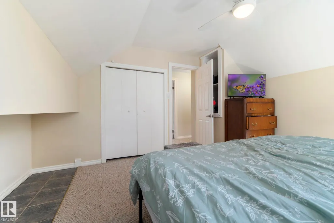
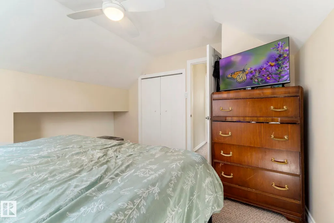
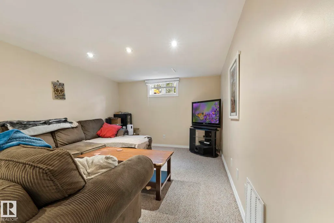
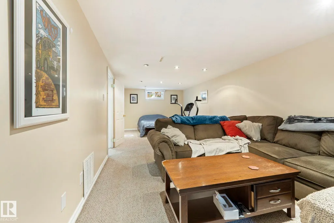
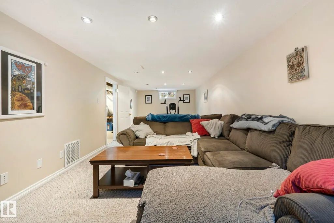
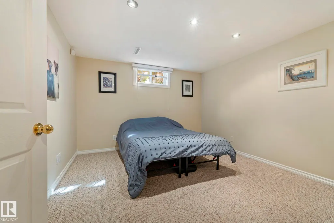
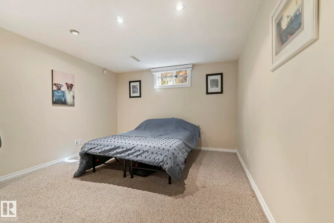
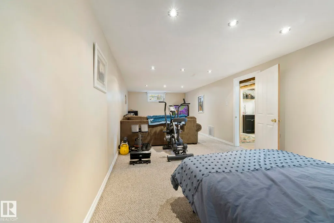
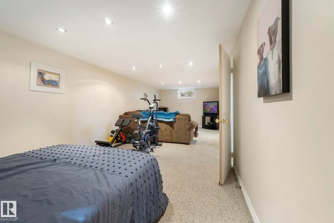
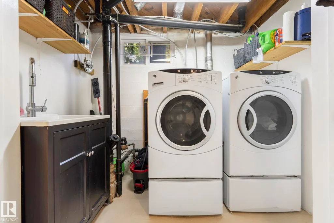
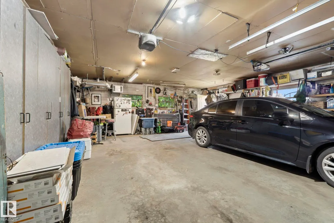
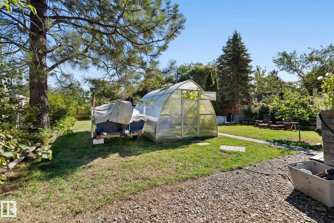
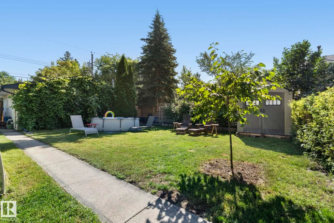
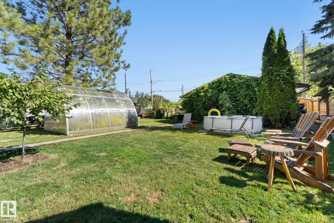
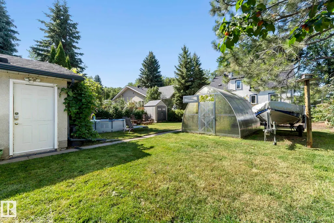
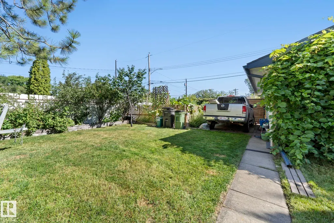
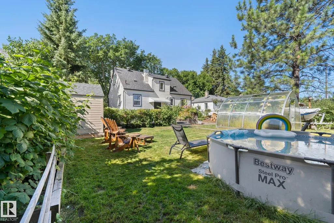
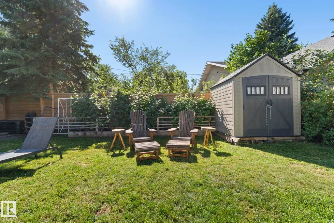
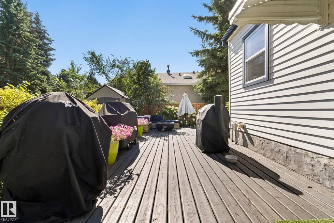
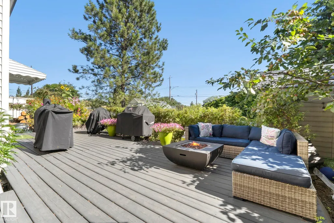
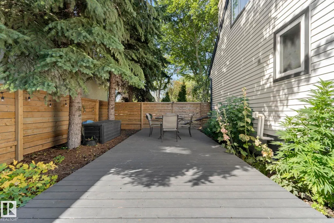
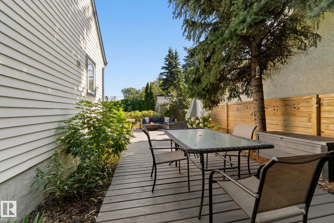
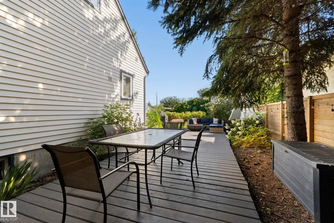
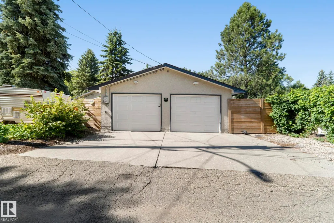
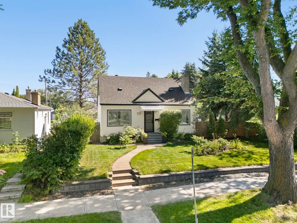
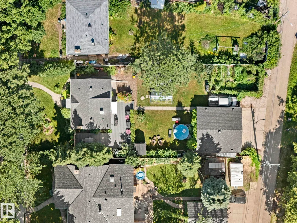
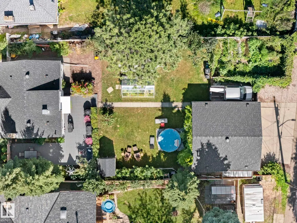
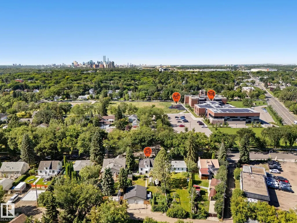
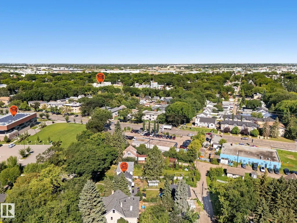
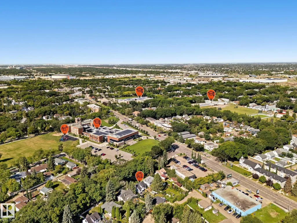
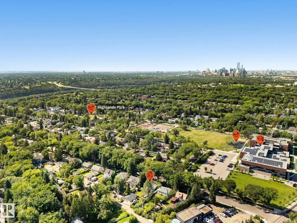
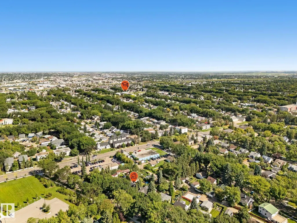
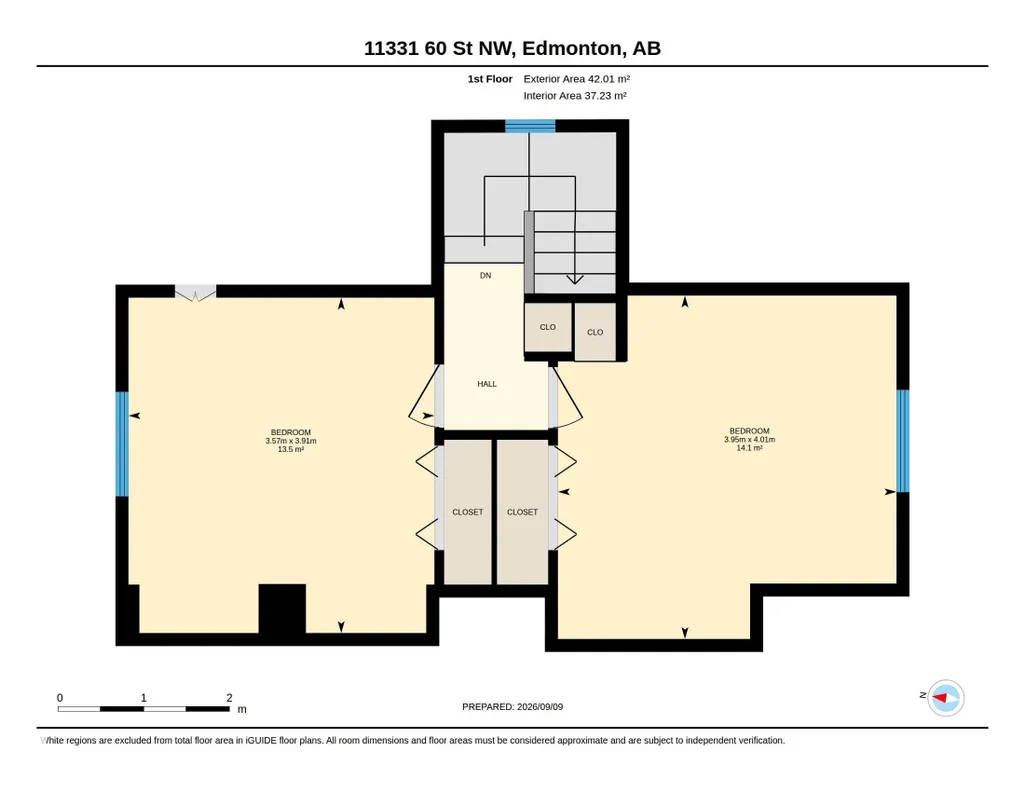
A PHENOMENAL 1.5 Storey on a 55x150 LOT, kitty corner to Highlands School, along a TREE LINED STREET! CHARMING curb appeal w/an UPGRADED exterior, windows & landscaping. Inside you are welcomed to HARDWOOD & an INVITING palette in the living room w/a cozy GAS FIREPLACE! The adjoining dining room is LARGE, perfect for entertaining guests. Cook in the UPGRADED, u-shaped kitchen w/ HEATED TILE FLOORS, back-splash & NEWER stainless appliances. An impressive RENOVATED 3 piece bath w/ FLOATING VANITY, HEATED FLOORS, corner shower & updated commode add a MODERN TWIST to the main floor; adjacent is a DEN/bedroom. Upper floor has 2 ample bedrooms w/classy hip VAULT features. In the IMPRESSIVE updated basement you'll find UPGRADED plumbing, NEWER furnace, H2O tank, a 5 piece JETTED BATH w/ HEATED FLOORS, laundry & a HUGE rec room for movie nights. Rear yard is STUNNING w/a large WRAP AROUND deck, trees, GREENHOUSE, garden area, OVERSIZED 24x26 HEATED GARAGE & more! An EXQUISITE home & property in every sense!
| Elementary School | Middle School | High School |
|---|---|---|
| Highlands Elementary School | Highland Middle School | Eastglen High School |
General Features
| Living Area | 1192.87 |
|---|---|
| Heating | Forced Air-1,Natural Gas |
| Roof | Asphalt Shingles |
| Appliances | Dishwasher-Built-In,Dryer,Garage Control,Garage Opener,Hood Fan,Refrigerator,Storage Shed,Stove-Electric,Washer,Window Coverings |
| Zoning | Zone 09 |
| Architectural Style | 1 and Half Storey |
| Construction Materials | Wood,Vinyl |
| Year Built | 1948 |
| Levels | 3 |
| Property Subtype | Detached Single Family |
| Ownership | Private |
| Parcel Number | 0020991353 |
| Community Features | Deck,Patio |
| Property Type | Residential |
| Facing Direction | West |
| Garage Y/N | true |
| Full Baths | 2 |
| Status | Active |
| High School | Eastglen |
| City | Edmonton |
| MLS Area | Highlands (Edmonton) |
| Elementary School | Highlands |
| Middle/Junior High School | Highland |
| Living Area Units | Square Feet |
| Standard Status | Active |
| Virtual Tour | https://youriguide.com/11331_60_st_nw_edmonton_ab |
| Lot Shape | Rectangular |
| Restrictions | None Known |
| Primary Property Type | Single Family |
| Legal Block | 20 |
| Title to Land | Fee Simple |
Interior Features
| Basement | Full,Finished |
|---|---|
| Flooring | Ceramic Tile,Hardwood |
| Fireplace Features | Mantel |
| Kitchen Level | Main |
| Heating Y/N | true |
| Fireplace Y/N | true |
| Total Bedrooms | 2 |
| Below Grade Finished Area | 63.66 |
| Grade Level Entry Y/N | No |
| Living Room Level | Main |
| Room Type | LivingRoom,DiningRoom,Kitchen,Den,MasterBedroom,Bedroom2,OtherRoom1,OtherRoom2,OtherRoom3 |
| Below Grade Finished Area Unit Type | Square Meters |
| Dining Room Dimensions | 12.1x12.7 |
| Kitchen Dimensions | 10.3x12.3 |
| Living Room Dimensions | 17.3x10.6 |
| Den Dimensions | 8.3x10.3 |
| Bedroom 2 Dimensions | 11.7 |
| Dining Room Level | Main |
| RoomMasterBedroomDimensions | 13.0x13.2 |
Exterior Features
| Exterior Amenities | Back Lane,Fenced,Flat Site,Landscaped,Public Transportation,Schools,Shopping Nearby |
|---|---|
| Parking Features | Double Garage Detached |
| Total Parking | 4 |
| Lot Size Area | 754.86 |
| Foundation Details | Concrete Perimeter |
Amenities
- Views
- New Construction
- Adult 55+
- Lease To Own
- No Strata Fees
- Furnished
- Primary On Main
- Air Conditioning
- Seller Finance
- Green
- Fixer Upper
- Horse
- Golf
- Fireplace
- Deck
- Garage
- Basement
- Pool
Property vs Single Family Average in T5W 3Z2
Statistics provided by Inside Real Estate
Price
Year Built
In The Neighbourhood
Just Listed
Edmonton
$ 1,600,000
- Type
- Single Family
 Listed by Dana M Bradley of Royal Lepage Arteam Realty
Just Listed
Edmonton
$ 1,100,000
- Type
- Single Family
Listed by Tim A Hennigar of Century 21 All Stars Realty Ltd
Views
Edmonton
$ 629,900
- Type
- Single Family
Listed by Brandon Scott of Coldwell Banker Mountain Central
Golf Course
Edmonton
$ 829,900
- Type
- Single Family
Listed by Michael Calverley of MaxWell Progressive
 Data is supplied by Pillar 9™ MLS® System. Pillar 9™ is the owner of the copyright in its MLS® System. Data is deemed reliable but is not guaranteed accurate by Pillar 9™. The trademarks MLS®, Multiple Listing Service® and the associated logos are owned by The Canadian Real Estate Association (CREA) and identify the quality of services provided by real estate professionals who are members of CREA. Used under license.