
Golf Course

















Address
11126 52 St Nw, Edmonton, AB
Price
$ 829,900
Property Attributes
- ID#E4499442
- TypeSingle Family
- Listing Status Active
- CityEdmonton
- AreaEdmonton
- NeighbourhoodHighlands (Edmonton)
- Postal CodeT5W 3H7
- Style2 and Half Storey
- Year Built1994
- Price$ 829,900
- Bedrooms4
- Full Bathrooms3
- Half Bathrooms1
- Sqr Footage2350
Data Source:
REALTORS® Association Of Edmonton - RAE
Property Description
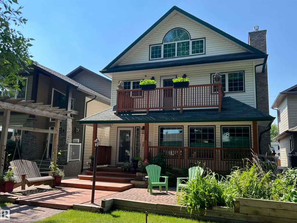
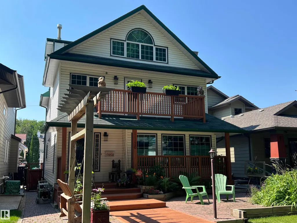
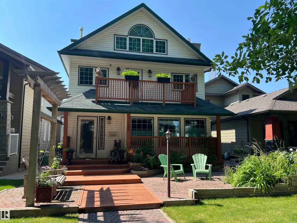
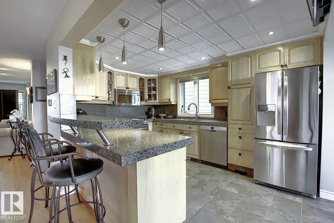
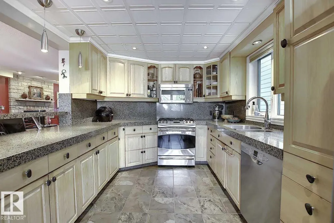
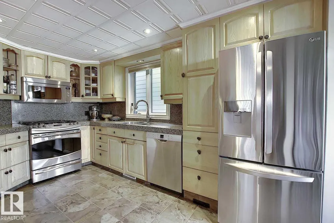
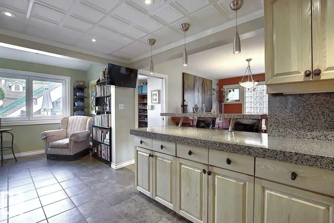
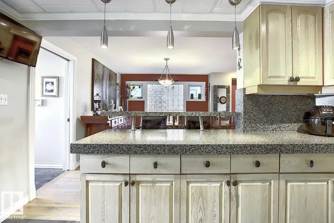
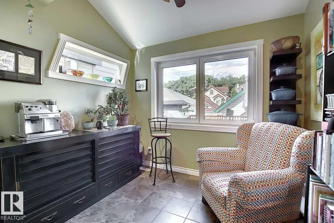
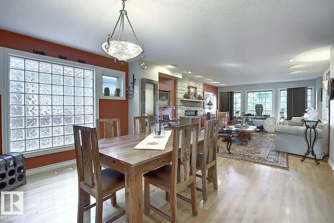
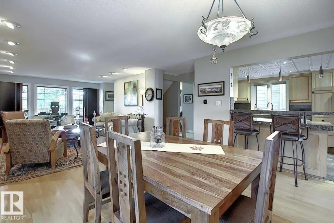
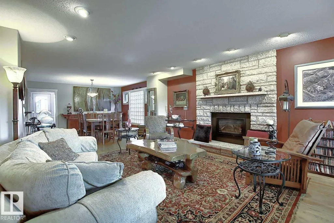
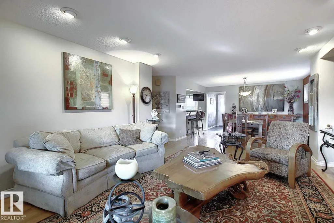
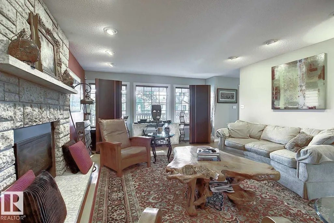
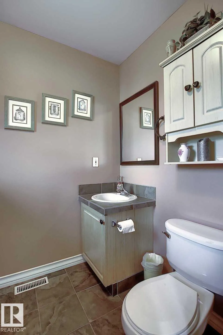
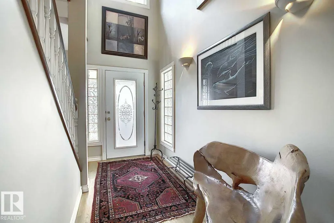
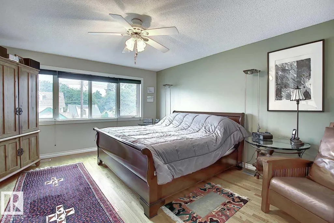
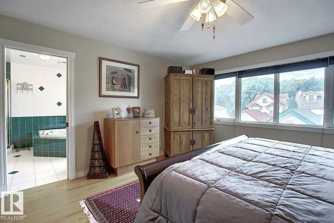
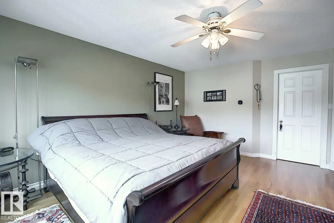
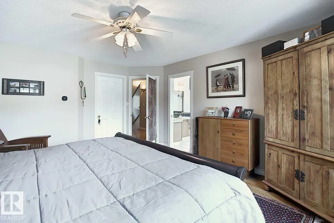
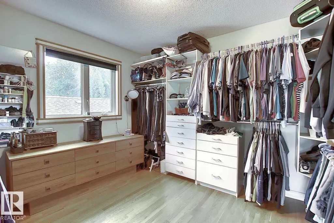
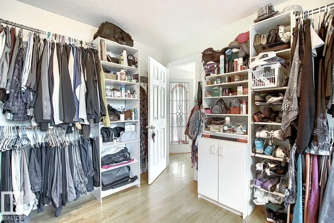
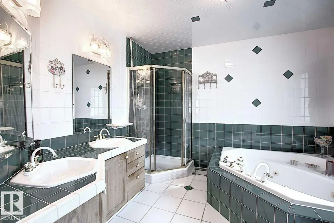
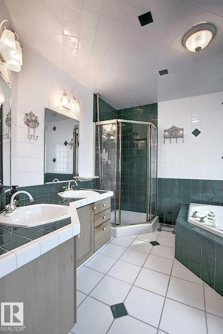
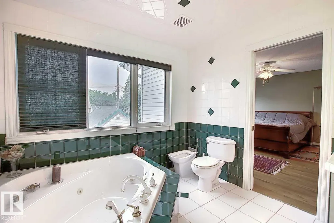
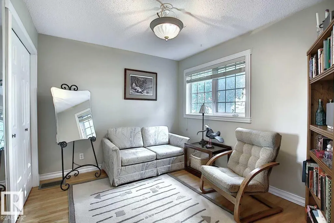
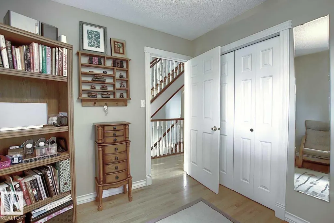
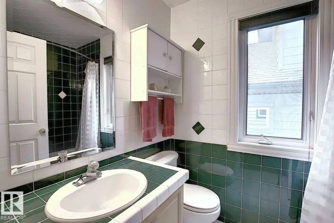
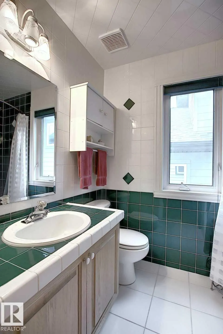
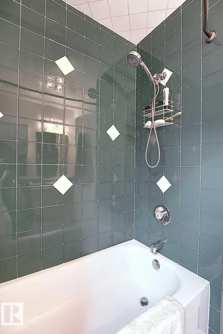
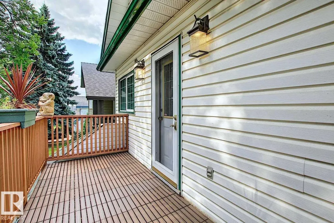
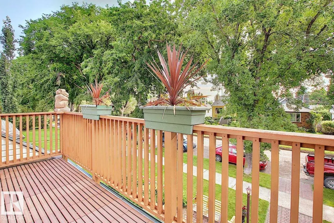
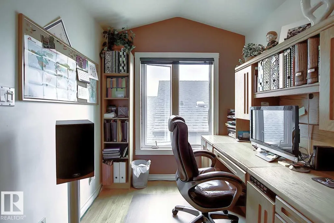
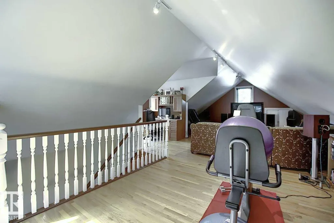
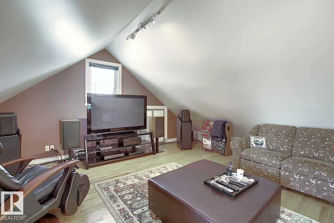
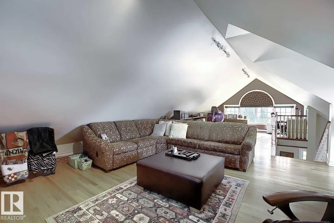
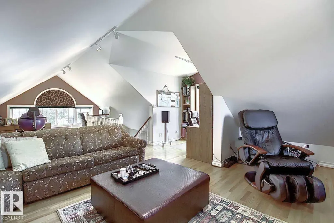
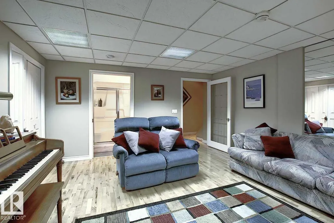
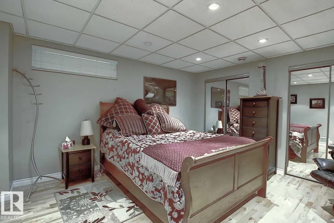
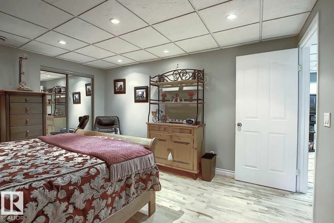
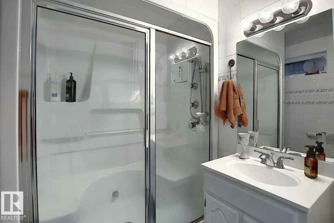
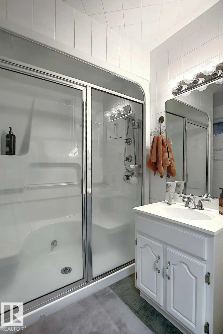
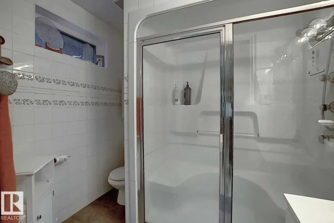
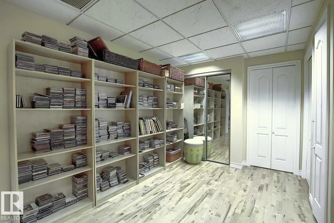
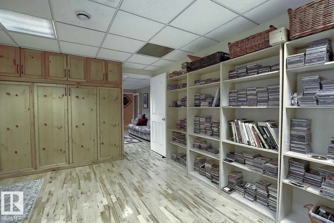
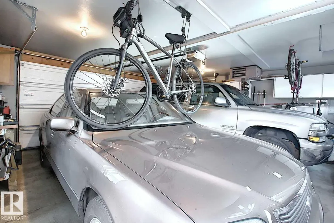
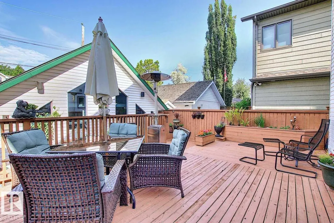
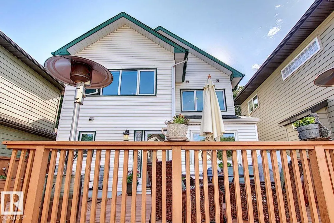
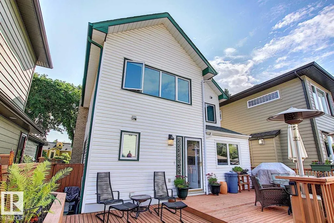
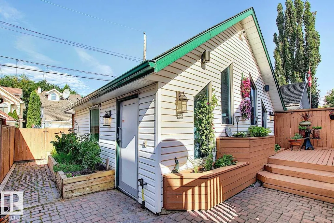
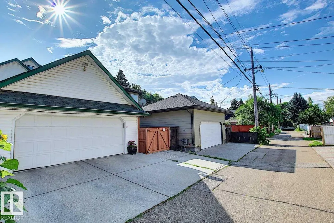
Wonderful 2350 sq ft 2.5 story custom built 2 plus 2 bedroom home on a quiet tree lined street just 1/2 block to Ada Boulevard and the scenic river valley. Great main floor plan featuring a large living room w/gas fireplace, dining room, bright kitchen with stainless appliances, gas range, granite countertops & raised eating bar for that morning coffee, 2 pc powder room with laundry. Upstairs there's a beautiful primary bedroom suite with massive walk in closet & 6 piece bath featuring a jacuzzi tub. Additional bedroom & 4 pc main bath. The third floor loft is an amazing space, currently a media room and office/work out area but could easily be an additional bedroom. Finished basement with large rec room, 2 bedrooms, 3 pc bath with steam shower as well as a storage/mechanical room. Extensive use of hardwood flooring & high quality finishes throughout. Exterior featuring decks, raised flower beds & low maintenance fenced yard. Heated double garage with rare finished storage loft. A beauty!
| Elementary School | Middle School | High School |
|---|---|---|
| Highlands K-6 Elementary School | Highlands 7-9 Middle School | Eastglen High School |
General Features
| Living Area | 2350.21 |
|---|---|
| Heating | Forced Air-2,See Remarks,Natural Gas |
| Roof | Asphalt Shingles |
| Appliances | Dishwasher-Built-In,Dryer,Freezer,Garage Control,Garage Opener,Garburator,Humidifier-Power(Furnace),Microwave Hood Fan,Refrigerator,Stove-Gas,Vacuum System Attachments,Vacuum Systems,Washer,Window Coverings,Garage Heater |
| Zoning | Zone 09 |
| Architectural Style | 2 and Half Storey |
| Construction Materials | Wood,Vinyl |
| Year Built | 1994 |
| Levels | 4 |
| Property Subtype | Detached Single Family |
| Ownership | Private |
| Parcel Number | 0024722068 |
| Community Features | Closet Organizers,Deck,Detectors Smoke,Exterior Walls- 2"x6",Front Porch,Hot Water Natural Gas,No Smoking Home,Vinyl Windows,Natural Gas BBQ Hookup,Natural Gas Stove Hookup |
| Property Type | Residential |
| Facing Direction | East |
| Garage Y/N | true |
| Full Baths | 3 |
| Status | Active |
| High School | Eastglen |
| City | Edmonton |
| MLS Area | Highlands (Edmonton) |
| Elementary School | Highlands K-6 |
| Middle/Junior High School | Highlands 7-9 |
| Living Area Units | Square Feet |
| Standard Status | Active |
| Lot Shape | Rectangular |
| Restrictions | None Known |
| Primary Property Type | Single Family |
| Separate Entrance | false |
| Legal Block | 3 |
| Title to Land | Fee Simple |
Interior Features
| Interior Amenities | ensuite bathroom |
|---|---|
| Basement | Full,Finished |
| Flooring | Ceramic Tile,Hardwood |
| Fireplace Features | Heatilator/Fan,Insert |
| Kitchen Level | Main |
| Heating Y/N | true |
| Fireplace Y/N | true |
| Half Baths | 1 |
| Total Bedrooms | 4 |
| Below Grade Finished Area | 77.46 |
| Grade Level Entry Y/N | Yes |
| Living Room Level | Main |
| Room Type | LivingRoom,DiningRoom,Kitchen,FamilyRoom,BonusRoom,MasterBedroom,Bedroom2,Bedroom3,Bedroom4 |
| Below Grade Finished Area Unit Type | Square Meters |
| Dining Room Dimensions | 13.9x11.8 |
| Kitchen Dimensions | 13.9x10.5 |
| Living Room Dimensions | 19.6x14.5 |
| Bonus Room Dimensions | 32.9x17.4 |
| Bedroom 4 Dimensions | 13.9x10.5 |
| Bedroom 3 Dimensions | 13.9x12.6 |
| Bedroom 2 Dimensions | 11.2x9.4 |
| Family Room Level | Basement |
| Dining Room Level | Main |
| RoomFamilyRoomDimensions | 15.3x14.4 |
| RoomMasterBedroomDimensions | 16.4x13.9 |
Exterior Features
| Exterior Amenities | Fenced,Flat Site,Golf Nearby,Low Maintenance Landscape,Park/Reserve,Paved Lane,Playground Nearby,Public Transportation,Schools,Shopping Nearby |
|---|---|
| Parking Features | Double Garage Detached,Heated,Insulated,See Remarks |
| Total Parking | 3 |
| Foundation Details | Preserved Wood |
Amenities
- Views
- New Construction
- Adult 55+
- Lease To Own
- No Strata Fees
- Furnished
- Primary On Main
- Air Conditioning
- Seller Finance
- Green
- Fixer Upper
- Horse
- Golf
- Fireplace
- Deck
- Garage
- Basement
- Pool
Property vs Single Family Average in T5W 3H7
Statistics provided by Inside Real Estate
Price
Year Built
In The Neighbourhood
Just Listed
Edmonton
$ 1,600,000
- Type
- Single Family
 Listed by Dana M Bradley of Royal Lepage Arteam Realty
Just Listed
Edmonton
$ 1,100,000
- Type
- Single Family
Listed by Tim A Hennigar of Century 21 All Stars Realty Ltd
 Data is supplied by Pillar 9™ MLS® System. Pillar 9™ is the owner of the copyright in its MLS® System. Data is deemed reliable but is not guaranteed accurate by Pillar 9™. The trademarks MLS®, Multiple Listing Service® and the associated logos are owned by The Canadian Real Estate Association (CREA) and identify the quality of services provided by real estate professionals who are members of CREA. Used under license.