
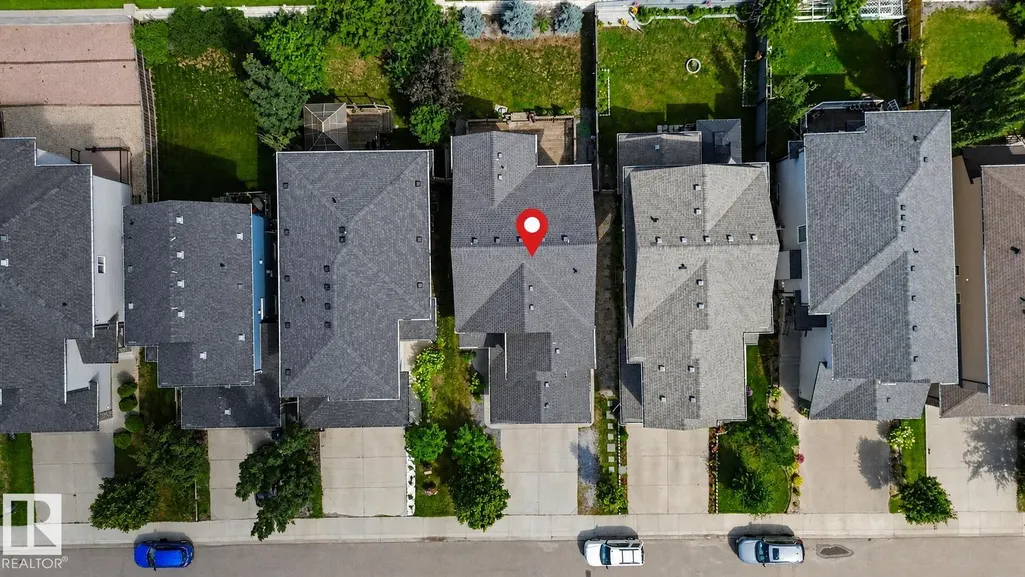
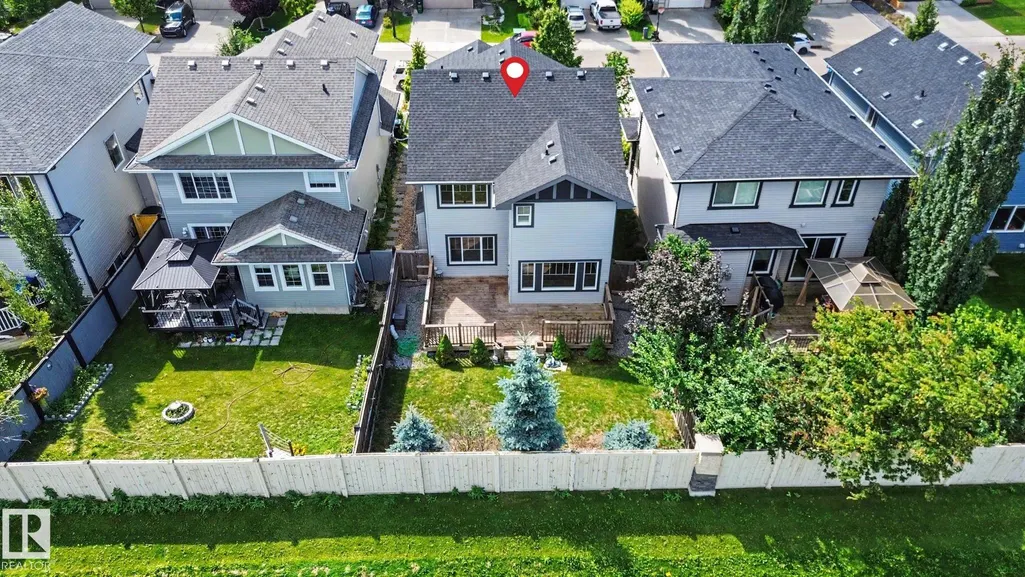
Address
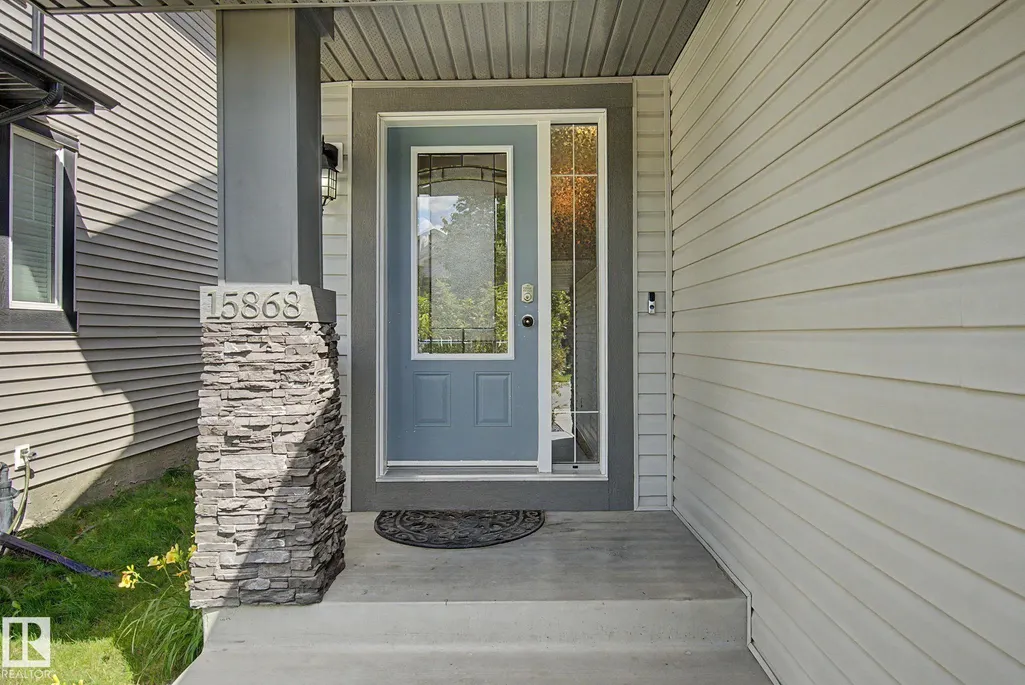
15868 10 Av Sw, Edmonton, AB
Price
$ 625,000
Property Attributes
- ID#E4509110
- TypeSingle Family
- Listing Status Pending
- CityEdmonton
- AreaEdmonton
- NeighbourhoodGlenridding Heights
- Postal CodeT6W 2H2
- Style2 Storey
- Year Built2013
- Price$ 625,000
- Bedrooms6
- Full Bathrooms3
- Half Bathrooms1
- Sqr Footage2045
Data Source:
REALTORS® Association Of Edmonton - RAE
Property Description
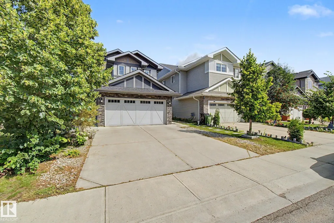
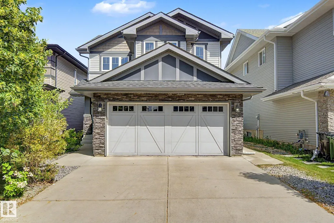
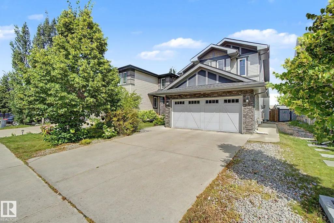
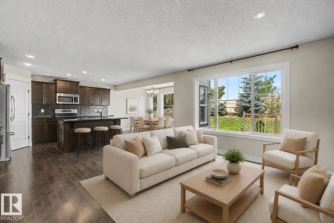
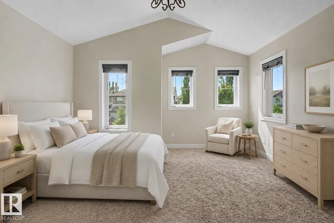
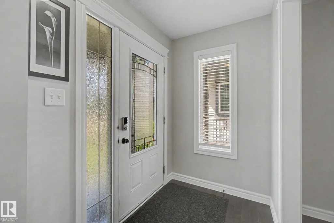
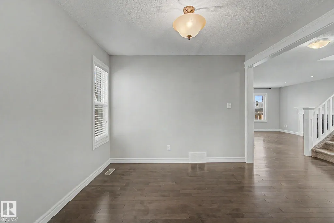
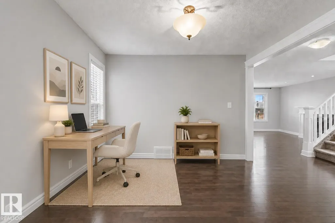
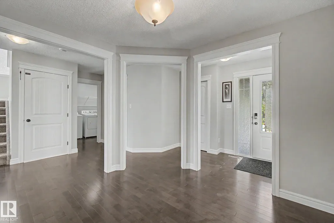
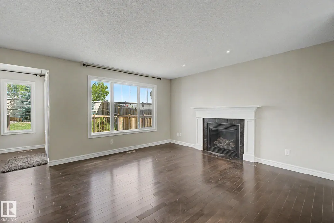
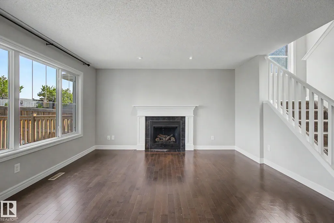
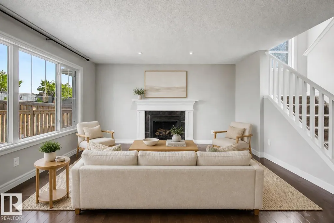
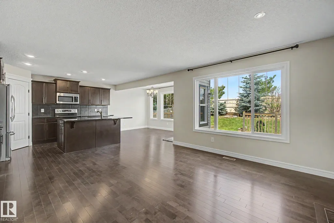
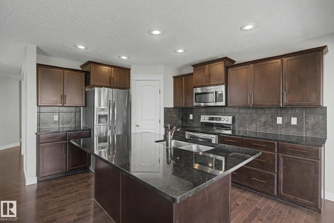
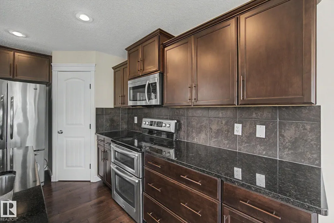
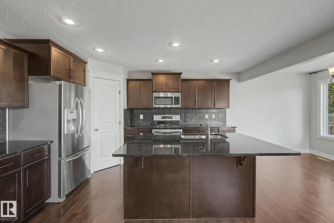
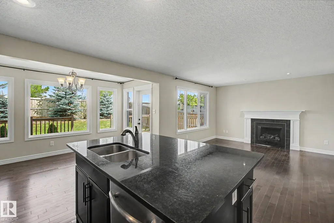
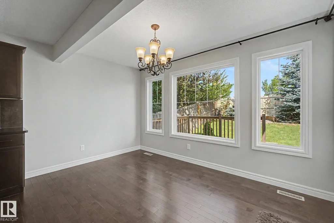
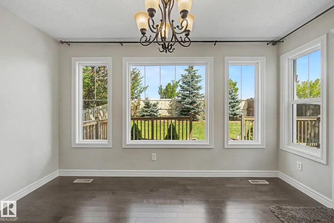
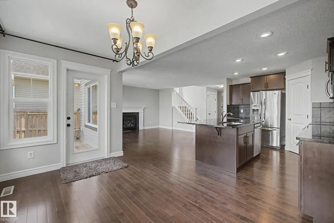
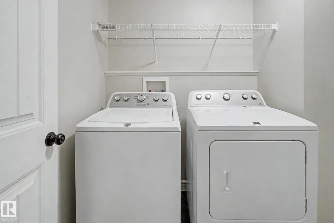
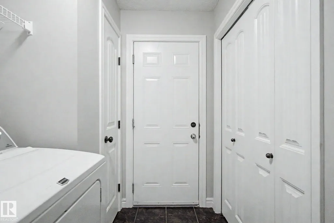
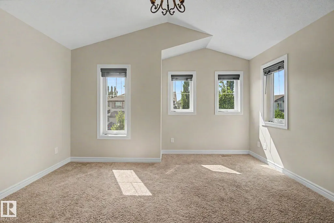
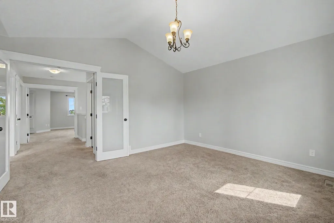
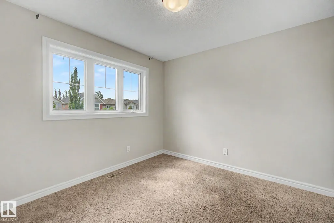
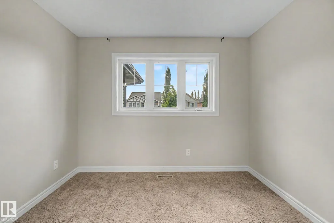
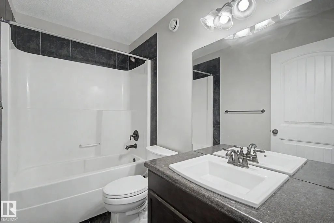
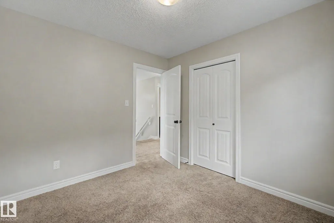
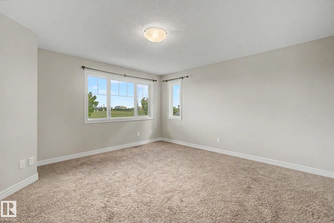
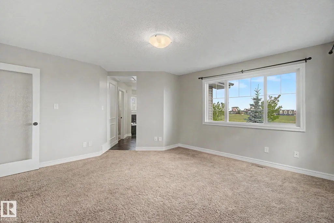
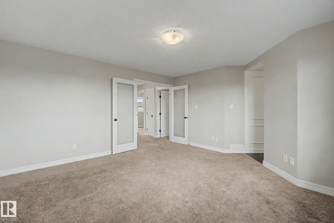
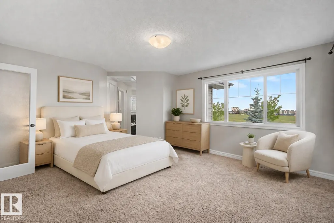
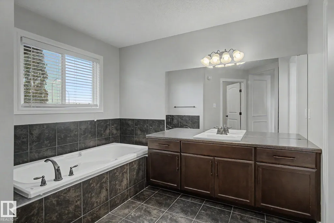
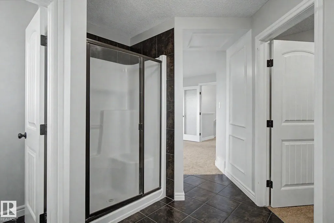
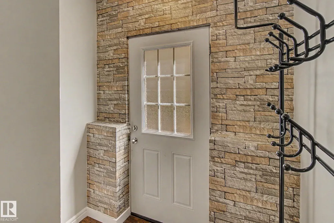
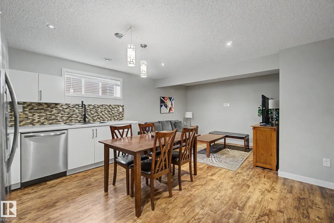
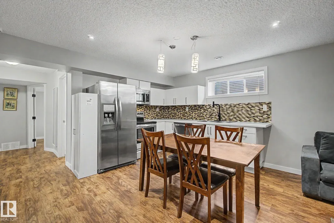
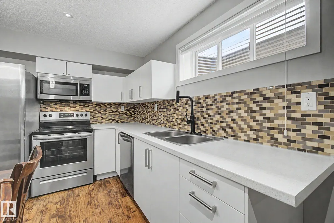
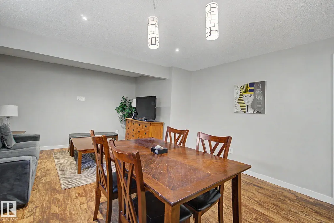
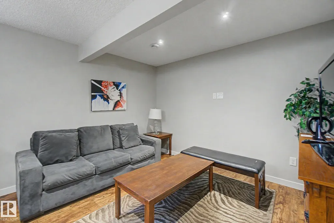
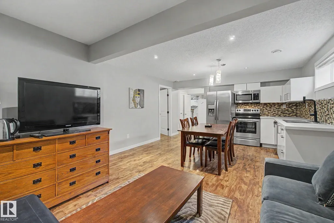
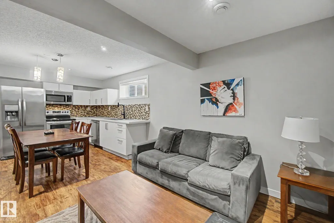
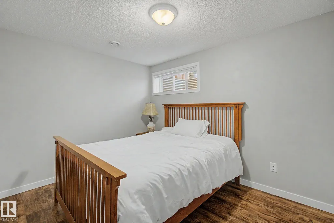
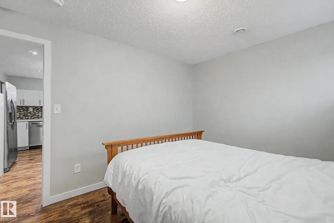
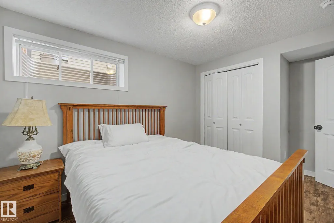
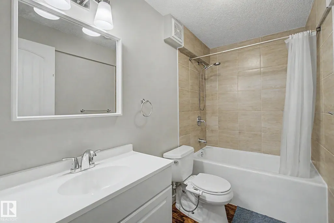
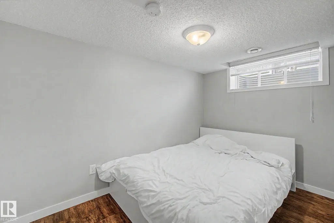
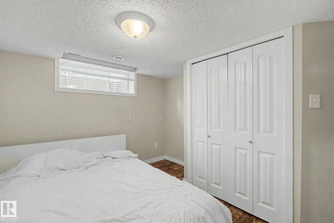
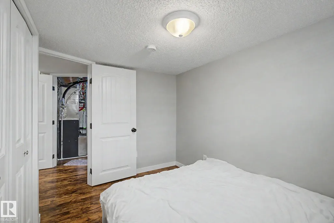
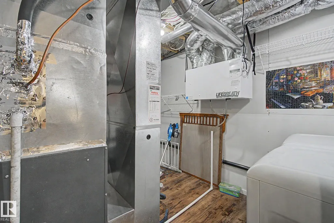
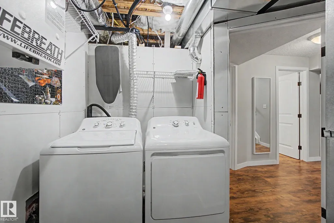
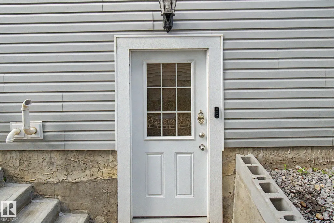
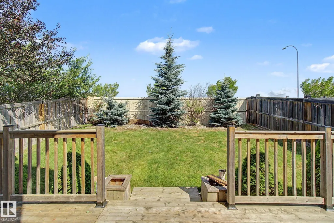
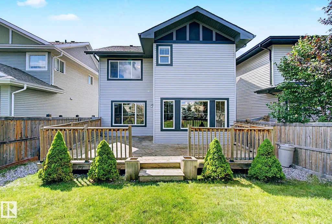
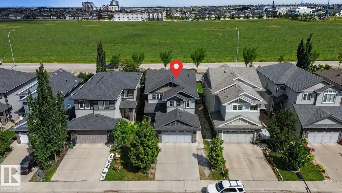
LOOKING FOR MORE SPACE? This southwest Edmonton home offers 6 bedrooms and plenty of room to spread out! The main floor features a versatile flex room, perfect for an office, dining or sitting area. Upstairs are 4 bedrooms, including 2 spacious rooms with double French doors. The primary features a walk-in closet and private 4-piece ensuite. A separate side entrance leads to the fully finished basement, featuring 2 additional bedrooms, a second kitchen, living area, 4-piece bath and separate laundry. Enjoy a fully fenced backyard with a deck. Conveniently located near parks, ECO Station, shopping, restaurants and transit, with quick access to Anthony Henday. Designated schools include Dr. Margaret-Ann Armour (K–9) and Lillian Osborne High School. A spacious and versatile home in a convenient southwest location! With room on every level and so much to offer, this is a home worth seeing in person. Come take a look and imagine making it your own!
General Features
| Living Area | 2045.16 |
|---|---|
| Heating | Forced Air-1,Natural Gas |
| Roof | Asphalt Shingles |
| Appliances | Air Conditioning-Central,Garage Control,Garage Opener,Dryer-Two,Refrigerators-Two,Stoves-Two,Washers-Two,Dishwasher-Two,Microwave Hood Fan-Two |
| Zoning | Zone 56 |
| Architectural Style | 2 Storey |
| Construction Materials | Wood,Stone,Vinyl |
| Year Built | 2013 |
| Levels | 3 |
| Property Subtype | Detached Single Family |
| Ownership | Private |
| Parcel Number | 0035062769 |
| Community Features | Air Conditioner,Deck,Detectors Smoke,No Animal Home |
| Property Type | Residential |
| Facing Direction | South |
| Garage Y/N | true |
| Full Baths | 3 |
| Status | Pending |
| City | Edmonton |
| MLS Area | Glenridding Heights |
| Living Area Units | Square Feet |
| Standard Status | Pending |
| Virtual Tour | https://my.matterport.com/show/?m=L9NaFLjwTUf&brand=0&mls=1& |
| Major Business Type | No |
| Minor Business Type | No |
| Lot Shape | Rectangular |
| Restrictions | None Known |
| Primary Property Type | Single Family |
| Separate Entrance | true |
| Legal Block | 5 |
| Title to Land | Fee Simple |
Interior Features
| Interior Amenities | ensuite bathroom |
|---|---|
| Basement | Full,Finished |
| Flooring | Carpet,Ceramic Tile,Hardwood |
| Fireplace Features | Mantel |
| Kitchen Level | Main |
| Heating Y/N | true |
| Fireplace Y/N | true |
| Half Baths | 1 |
| Total Bedrooms | 6 |
| Grade Level Entry Y/N | Yes |
| Living Room Level | Main |
| Room Type | LivingRoom,DiningRoom,Kitchen,Den,BonusRoom,MasterBedroom,Bedroom2,Bedroom3,Bedroom4,OtherRoom1,OtherRoom2,OtherRoom3,OtherRoom4,OtherRoom5,OtherRoom6 |
| Dining Room Dimensions | 10.4x10.0 |
| Kitchen Dimensions | 10.9x14.0 |
| Living Room Dimensions | 14.7x14.3 |
| Den Dimensions | 9.9x10.3 |
| Bonus Room Dimensions | 14.0x14.0 |
| Bedroom 4 Dimensions | 14.8x14.2 |
| Bedroom 3 Dimensions | 10.3x10.1 |
| Bedroom 2 Dimensions | 10.3x9.7 |
| Dining Room Level | Main |
| RoomMasterBedroomDimensions | 14.8x14.3 |
Exterior Features
| Exterior Amenities | Airport Nearby,Fenced,Landscaped,Public Transportation,Schools,Shopping Nearby |
|---|---|
| Parking Features | Double Garage Attached |
| Total Parking | 4 |
| Foundation Details | Concrete Perimeter |
Amenities
- Views
- New Construction
- Adult 55+
- Lease To Own
- No Strata Fees
- Furnished
- Primary On Main
- Air Conditioning
- Seller Finance
- Green
- Fixer Upper
- Horse
- Golf
- Fireplace
- Deck
- Garage
- Basement
- Pool
Property vs Single Family Average in T6W 2H2
Statistics provided by Inside Real Estate
Price
Year Built
In The Neighbourhood
Just Listed
Edmonton
$ 548,000
- Type
- Single Family
 Listed by Jia Lu of Homes & Gardens Real Estate Limited
Golf Course
Edmonton
$ 625,000
- Type
- Single Family
Listed by Lesa M Patermann of MaxWell Challenge Realty
Golf Course
Edmonton
$ 689,000
- Type
- Single Family
Listed by Jongsung Baik of Homes & Gardens Real Estate Limited
Golf Course
Edmonton
$ 679,800
- Type
- Single Family
Listed by Michael D Melnychuk of Century 21 All Stars Realty Ltd
Golf Course
Edmonton
$ 619,900
- Type
- Single Family
Listed by Mansi Aggarwal of Century 21 Quantum Realty
Golf Course
Edmonton
$ 674,999
- Type
- Single Family
Listed by Yang Liu of Homes & Gardens Real Estate Limited
Golf Course
Edmonton
$ 849,900
- Type
- Single Family
Listed by Ricky Chowdhury of Century 21 All Stars Realty Ltd
 Data is supplied by Pillar 9™ MLS® System. Pillar 9™ is the owner of the copyright in its MLS® System. Data is deemed reliable but is not guaranteed accurate by Pillar 9™. The trademarks MLS®, Multiple Listing Service® and the associated logos are owned by The Canadian Real Estate Association (CREA) and identify the quality of services provided by real estate professionals who are members of CREA. Used under license.