
Golf Course






Address
1715 163 St Sw, Edmonton, AB
Price
$ 679,800
Property Attributes
- ID#E4506106
- TypeSingle Family
- Listing Status Active
- CityEdmonton
- AreaEdmonton
- NeighbourhoodGlenridding Heights
- Postal CodeT6W 3P6
- Style2 Storey
- Year Built2017
- Price$ 679,800
- Bedrooms3
- Full Bathrooms2
- Half Bathrooms1
- Sqr Footage2448
Data Source:
REALTORS® Association Of Edmonton - RAE
Property Description
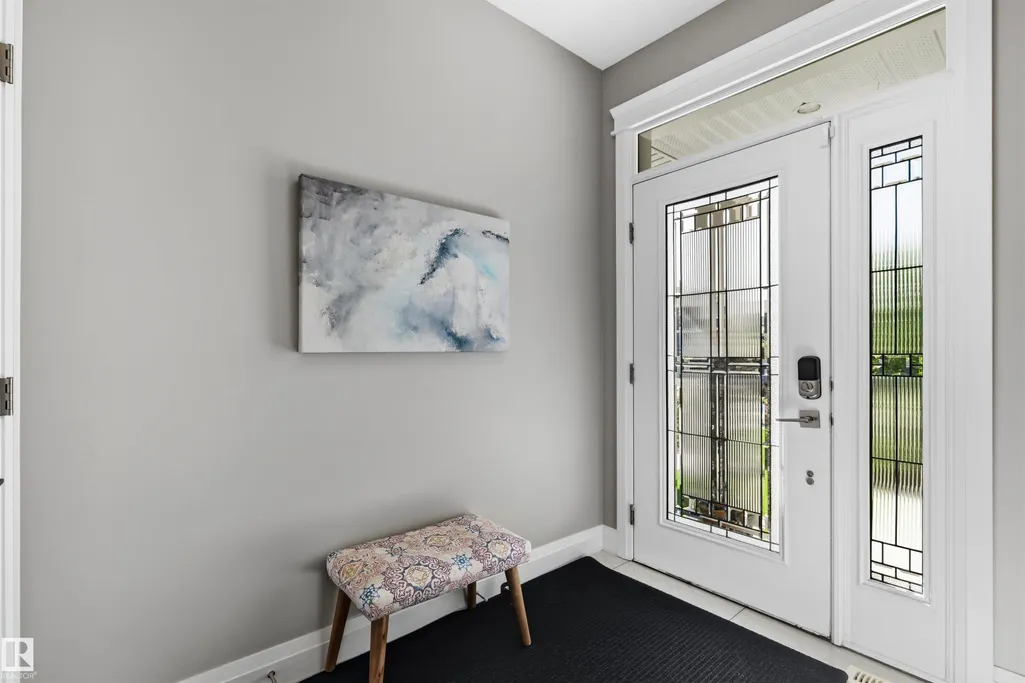
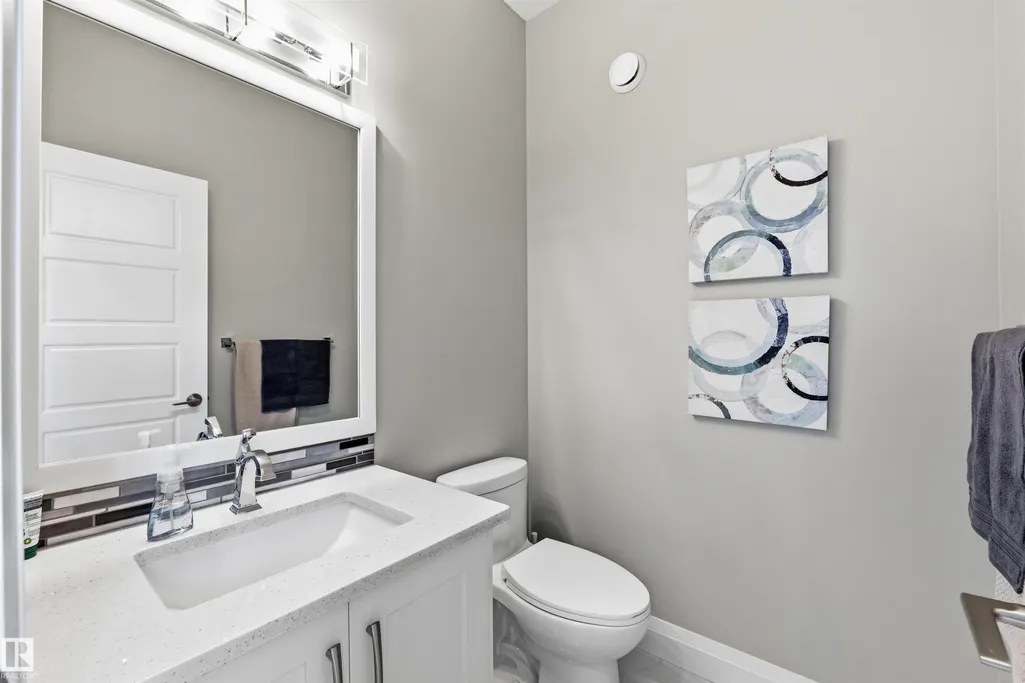
STUNNING OPEN-TO-BELOW DESIGN, SEPARATE SIDE ENTRY, OVERSIZED HEATED GARAGE & BACKING A WALKING TRAIL! Welcome to this impressive 2,458 sq. ft. home in Glenridding Heights, offering 3 bedrooms, 2.5 bathrooms and a thoughtfully designed layout filled with upscale details. The soaring great room makes an unforgettable first impression with expansive windows, a statement chandelier, tray ceiling and cozy gas fireplace. The chef-inspired kitchen features built-in stainless steel appliances, gas cooktop, generous cabinetry and a convenient walk-through pantry connecting to the mudroom and laundry area. A main-floor den adds valuable flexibility for a home office or study. Upstairs, retreat to the spacious primary suite with an organized walk-in closet and luxurious 5-piece ensuite with a relaxing jetted tub. Two additional bedrooms, a full bath and large bonus room complete the upper level. Enjoy a landscaped, fenced yard with a deck
| Elementary School | Middle School | High School |
|---|---|---|
| Dr. Margaret-Ann Armour Elementary School | Dr. Margaret-Ann Armour Middle School | Lillian Osborne High School |
General Features
| Living Area | 2448.16 |
|---|---|
| Heating | Forced Air-1,Natural Gas |
| Roof | Asphalt Shingles |
| Appliances | Dishwasher-Built-In,Dryer,Garage Control,Garage Opener,Hood Fan,Oven-Built-In,Oven-Microwave,Refrigerator,Stove-Countertop Gas,Washer,See Remarks,Garage Heater |
| Zoning | Zone 56 |
| Association Fee Includes | Amenities w/HOA |
| Architectural Style | 2 Storey |
| Construction Materials | Wood,Vinyl |
| Year Built | 2017 |
| Levels | 2 |
| Property Subtype | Detached Single Family |
| Ownership | Private |
| Parcel Number | 0036947547 |
| Community Features | Ceiling 9 ft.,Deck,Detectors Smoke |
| Assoc Fee Paid Per | Annually |
| Property Type | Residential |
| Facing Direction | West |
| Garage Y/N | true |
| Full Baths | 2 |
| Status | Active |
| High School | Lillian Osborne |
| City | Edmonton |
| MLS Area | Glenridding Heights |
| Elementary School | Dr. Margaret-Ann Armour |
| Middle/Junior High School | Dr. Margaret-Ann Armour |
| Living Area Units | Square Feet |
| Standard Status | Active |
| Virtual Tour | https://unbranded.youriguide.com/nbmha_1715_163_st_sw_edmonton_ab/ |
| Lot Shape | Rectangular |
| Restrictions | None Known |
| Primary Property Type | Single Family |
| Separate Entrance | true |
| Legal Block | 3 |
| Title to Land | Fee Simple |
Interior Features
| Interior Amenities | ensuite bathroom |
|---|---|
| Basement | Full,Unfinished |
| Flooring | Carpet,Ceramic Tile,Hardwood |
| Fireplace Features | See Remarks |
| Kitchen Level | Main |
| Heating Y/N | true |
| Fireplace Y/N | true |
| Half Baths | 1 |
| Total Bedrooms | 3 |
| Grade Level Entry Y/N | Yes |
| Living Room Level | Main |
| Room Type | LivingRoom,DiningRoom,Kitchen,Den,BonusRoom,MasterBedroom,Bedroom2,Bedroom3,OtherRoom1,OtherRoom2 |
| Dining Room Dimensions | 45.3x27.2 |
| Kitchen Dimensions | 45.6x48.9 |
| Living Room Dimensions | 43.6x49.9 |
| Den Dimensions | 29.9x33.5 |
| Bonus Room Dimensions | 66.0x47.9 |
| Bedroom 3 Dimensions | 40.7x36.1 |
| Bedroom 2 Dimensions | 32.8x40.7 |
| Dining Room Level | Main |
| RoomMasterBedroomDimensions | 46.9x53.8 |
Exterior Features
| Exterior Amenities | Airport Nearby,Fenced,Fruit Trees/Shrubs,Golf Nearby,Landscaped,Playground Nearby,Public Transportation,Schools,Shopping Nearby,See Remarks |
|---|---|
| Parking Features | Double Garage Attached,Over Sized |
| Total Parking | 4 |
| Lot Size Area | 381.4 |
| Foundation Details | Concrete Perimeter |
Amenities
- Views
- New Construction
- Adult 55+
- Lease To Own
- No Strata Fees
- Furnished
- Primary On Main
- Air Conditioning
- Seller Finance
- Green
- Fixer Upper
- Horse
- Golf
- Fireplace
- Deck
- Garage
- Basement
- Pool
Property vs Single Family Average in T6W 3P6
Statistics provided by Inside Real Estate
Price
Year Built
In The Neighbourhood
Just Listed
Edmonton
$ 548,000
- Type
- Single Family
 Listed by Jia Lu of Homes & Gardens Real Estate Limited
Golf Course
Edmonton
$ 625,000
- Type
- Single Family
Listed by Lesa M Patermann of MaxWell Challenge Realty
Golf Course
Edmonton
$ 689,000
- Type
- Single Family
Listed by Jongsung Baik of Homes & Gardens Real Estate Limited
Golf Course
Edmonton
$ 619,900
- Type
- Single Family
Listed by Mansi Aggarwal of Century 21 Quantum Realty
Golf Course
Edmonton
$ 674,999
- Type
- Single Family
Listed by Yang Liu of Homes & Gardens Real Estate Limited
Golf Course
Edmonton
$ 849,900
- Type
- Single Family
Listed by Ricky Chowdhury of Century 21 All Stars Realty Ltd
 Data is supplied by Pillar 9™ MLS® System. Pillar 9™ is the owner of the copyright in its MLS® System. Data is deemed reliable but is not guaranteed accurate by Pillar 9™. The trademarks MLS®, Multiple Listing Service® and the associated logos are owned by The Canadian Real Estate Association (CREA) and identify the quality of services provided by real estate professionals who are members of CREA. Used under license.