















Address
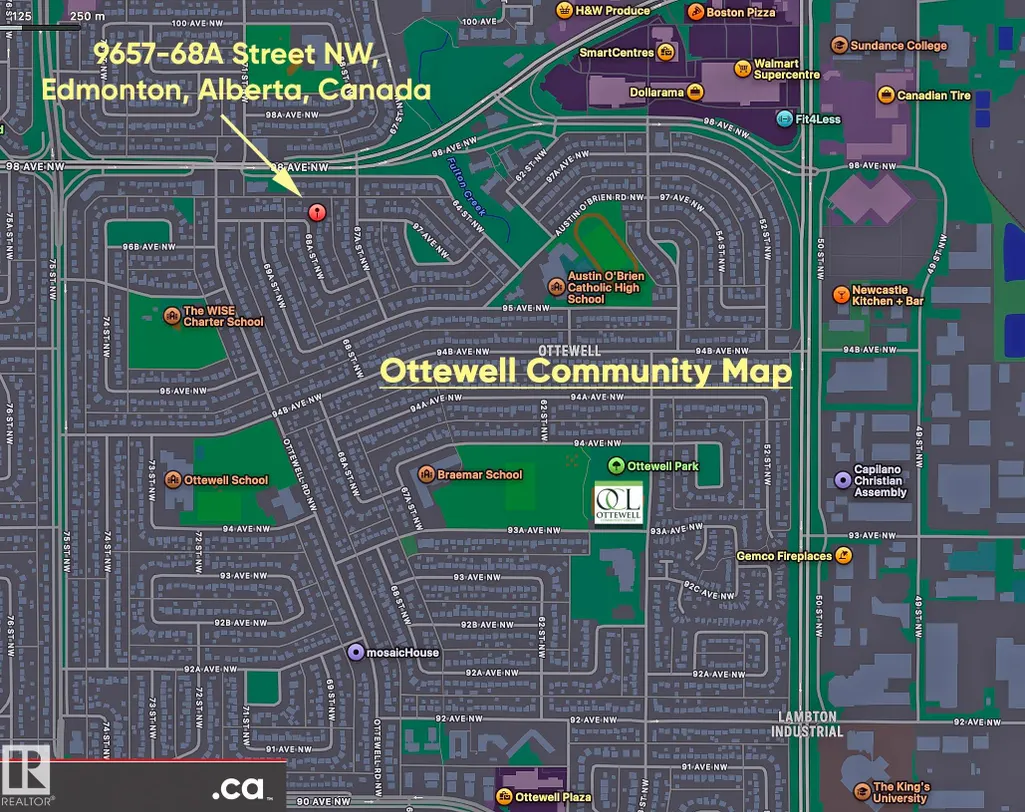
9657 68a St Nw, Edmonton, AB
Price
$ 739,900
Property Attributes
- ID#E4508873
- TypeSingle Family
- Listing Status Active
- CityEdmonton
- AreaEdmonton
- NeighbourhoodOttewell
- Postal CodeT6B 1V3
- Style1 and Half Storey
- Year Built1967
- Price$ 739,900
- Bedrooms4
- Full Bathrooms3
- Half Bathrooms0
- Sqr Footage2256
Data Source:
REALTORS® Association Of Edmonton - RAE
Property Description
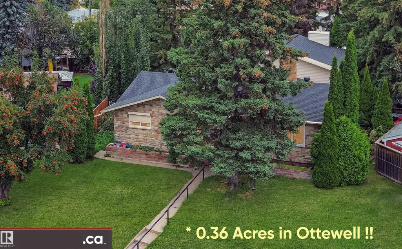
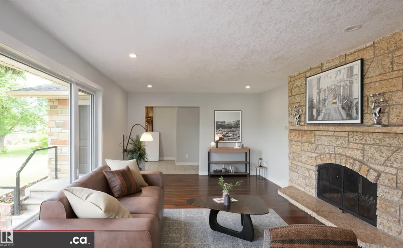
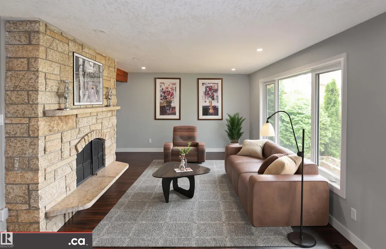
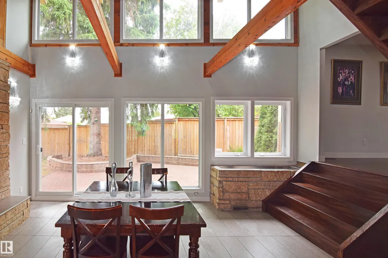
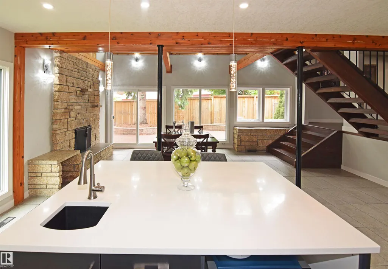
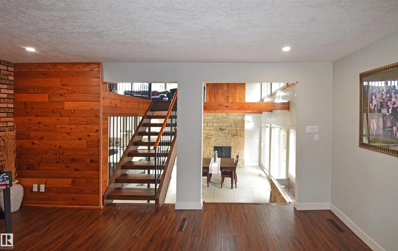
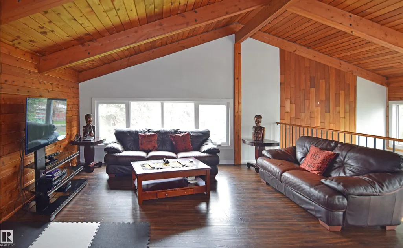
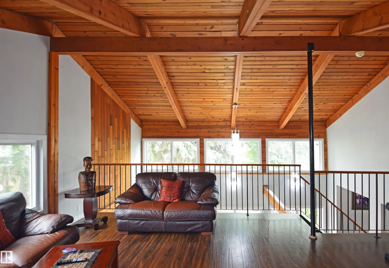
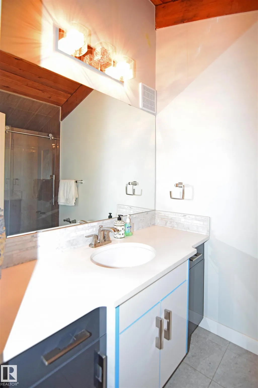
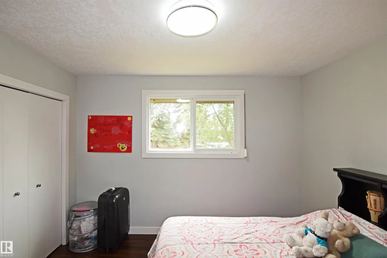
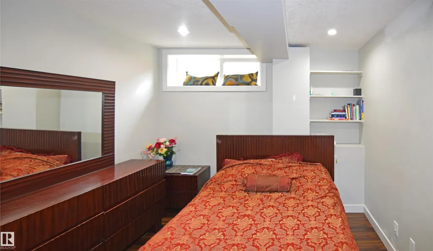
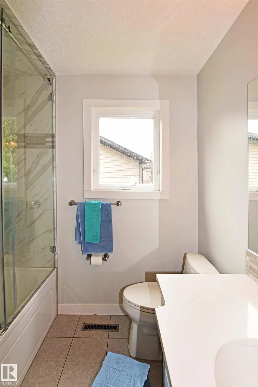
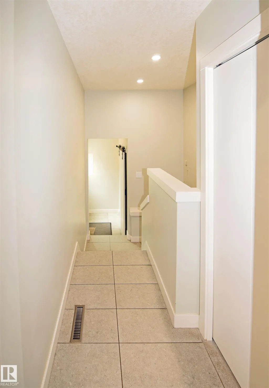
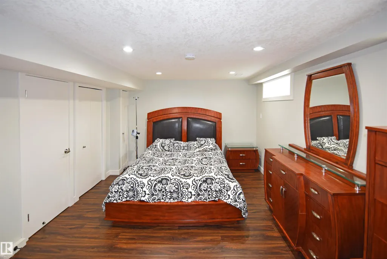
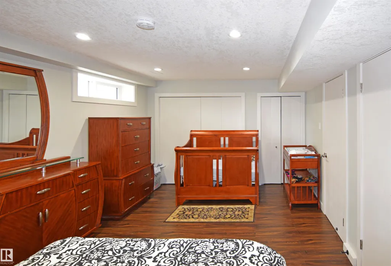
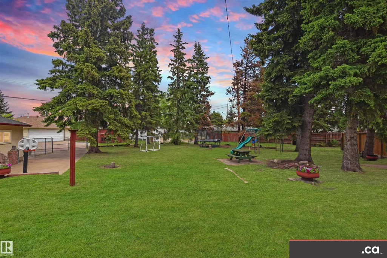
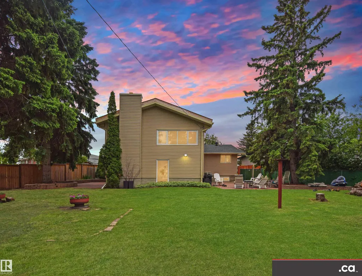
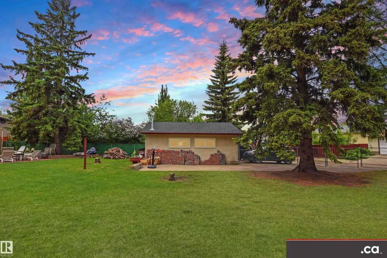
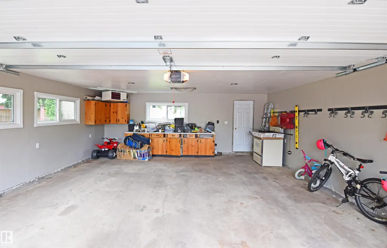
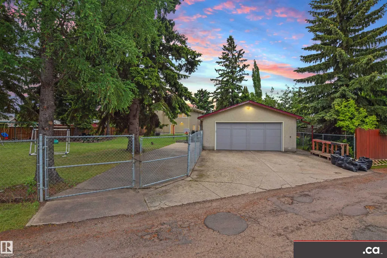
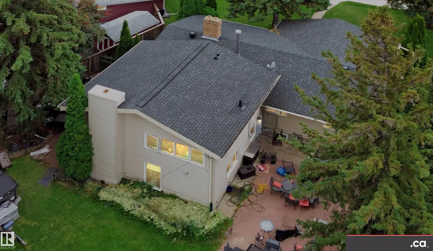
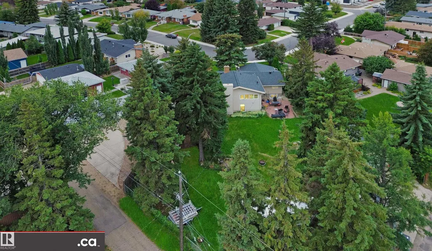
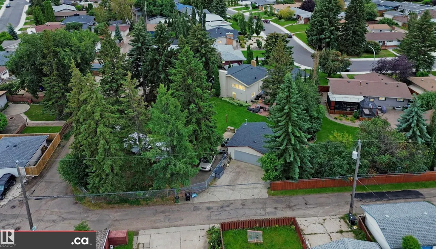
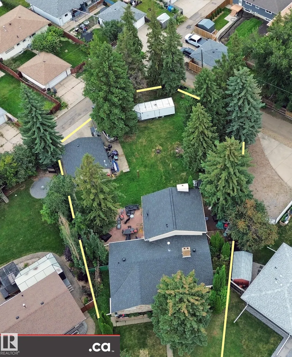
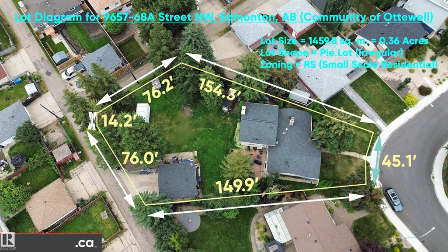
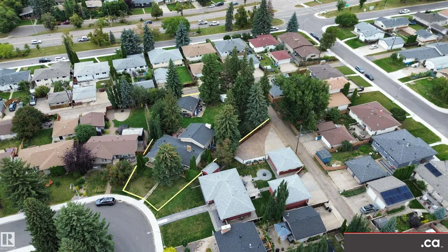
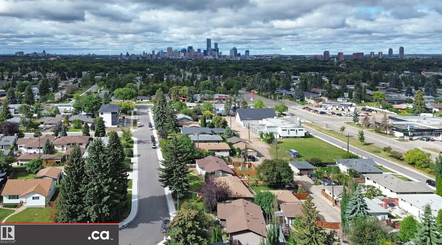
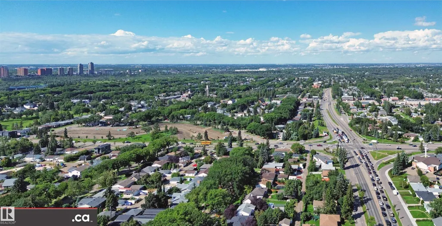
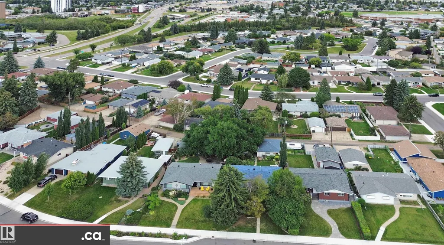
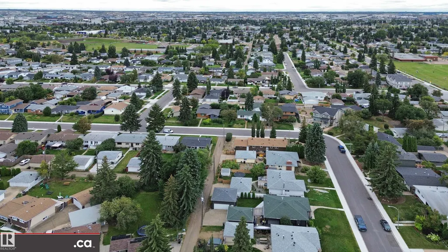
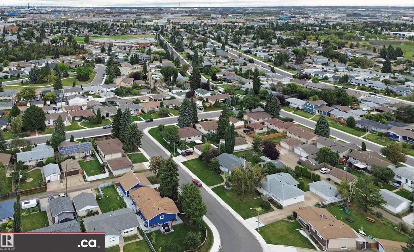
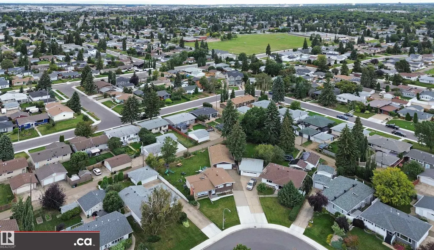
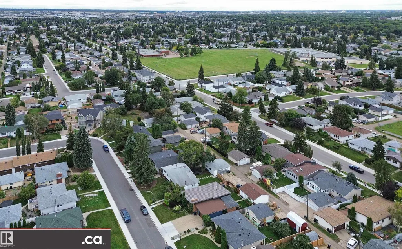
* ATTENTION LARGE FAMILIES: DESIRABLE OTTEWELL LIVING AT ITS BEST!! Large-sized 2256 sq. ft. home substantially renovated in 2017 / 2018 throughout, SITUATED ON HUGE PARK-LIKE 1460 sq. m. (15,716 sq. ft.) PIE LOT! Magnificent architectural design featuring 4 living / family rooms; vaulted ceilings / atrium dining room; 3 wood fireplaces; 2 laundry; 4 bedrooms + den; 3 full baths; & 2 kitchens. Aesthetic renovations: granite sinks; quartz counters; cabinets & vanities; high-end SS appliances (incl. duel-fuel convection range); painting; flooring; & all 3 full bath. Plus functional upgrades: electrical (house & garage rewired; 100A panel; dimmer switches; 60+ LED pot lights; & under-cabinet lights); plumbing including gas lines; triple-pane windows; exterior doors; insulation (R50 blown-in & R40 spray foam); GAF Timberline HD shingles; high-efficient Reznor garage heater; & garage door with belt drive smart opener. Close access to schools; recreation; buses; Capilano Shopping; Downtown; & Baseline Road!
| Elementary School | Middle School | High School |
|---|---|---|
| Clara Tyner Elementary School | Ottewell Middle School | Braemar High School |
General Features
| Living Area | 2256.13 |
|---|---|
| Heating | Forced Air-2,Natural Gas |
| Roof | Asphalt Shingles |
| Appliances | Dishwasher-Built-In,Garage Control,Oven-Microwave,Refrigerator,Stove-Gas,Vacuum Systems,Dryer-Two,Washers-Two |
| Zoning | Zone 18 |
| Architectural Style | 1 and Half Storey |
| Construction Materials | Wood,Brick,Vinyl |
| Year Built | 1967 |
| Levels | 3 |
| Property Subtype | Detached Single Family |
| Ownership | Private |
| Parcel Number | 0016396137 |
| Community Features | Off Street Parking,On Street Parking,Fire Pit,Insulation-Upgraded,Patio,Vinyl Windows |
| Property Type | Residential |
| Facing Direction | Southwest |
| Garage Y/N | true |
| Full Baths | 3 |
| Status | Active |
| Directions | From 98 Avenue, turn South onto Ottewell Road; then turn East onto 97 Avenue up to the corner. |
| High School | Braemar |
| City | Edmonton |
| MLS Area | Ottewell |
| Elementary School | Clara Tyner |
| Home Warranty Y/N | false |
| Middle/Junior High School | Ottewell |
| Living Area Units | Square Feet |
| Standard Status | Active |
| Virtual Tour | https://www.youtube.com/watch?v=TANQBx7muNs |
| Major Business Type | No |
| Minor Business Type | No |
| Lot Shape | Pie Shaped |
| Restrictions | None Known |
| Primary Property Type | Single Family |
| Separate Entrance | true |
| Legal Block | 17 |
| Title to Land | Fee Simple |
Interior Features
| Basement | See Remarks,Partially Finished |
|---|---|
| Flooring | Hardwood,Non-Ceramic Tile |
| Fireplace Features | Brick Facing,Double Sided,Stone Facing |
| Kitchen Level | Main |
| Heating Y/N | true |
| Fireplace Y/N | true |
| Total Bedrooms | 4 |
| Grade Level Entry Y/N | Yes |
| Living Room Level | Above Grade |
| Room Type | LivingRoom,DiningRoom,Kitchen,FamilyRoom,Den,BonusRoom,MasterBedroom,Bedroom2,Bedroom3,Bedroom4,OtherRoom1,OtherRoom2,OtherRoom3,OtherRoom4,OtherRoom5 |
| Dining Room Dimensions | 21.0x12.5 |
| Kitchen Dimensions | 14.1x12.5 |
| Living Room Dimensions | 20.0x12.5 |
| Den Dimensions | 17.7x10.5 |
| Bonus Room Dimensions | 16.1x15.7 |
| Bedroom 4 Dimensions | 20.0x10.2 |
| Bedroom 3 Dimensions | 11.5x7.9 |
| Bedroom 2 Dimensions | 11.5x7.9 |
| Family Room Level | Above Grade |
| Dining Room Level | Main |
| RoomFamilyRoomDimensions | 17.1x11.2 |
| RoomMasterBedroomDimensions | 11.8x11.2 |
Exterior Features
| Exterior Amenities | Back Lane,Fenced,Flat Site,Fruit Trees/Shrubs,Landscaped,Level Land,Paved Lane,Picnic Area,Playground Nearby,Public Transportation,Schools,Shopping Nearby,Treed Lot,See Remarks |
|---|---|
| Parking Features | 2 Outdoor Stalls,Double Garage Detached,Heated,Insulated,Over Sized,Rear Drive Access |
| Total Parking | 6 |
| Lot Size Area | 1459.8 |
| Foundation Details | Concrete Perimeter |
Amenities
- Views
- New Construction
- Adult 55+
- Lease To Own
- No Strata Fees
- Furnished
- Primary On Main
- Air Conditioning
- Seller Finance
- Green
- Fixer Upper
- Horse
- Golf
- Fireplace
- Deck
- Garage
- Basement
- Pool
Property vs Single Family Average in T6B 1V3
Statistics provided by Inside Real Estate
Price
Year Built
In The Neighbourhood
Just Listed
Edmonton
$ 534,999
- Type
- Single Family
 Listed by Don L Tomko of The Good Real Estate Company
Primary On Main
Edmonton
$ 549,000
- Type
- Single Family
Listed by Jody A Lambertus of Century 21 Masters
Primary On Main
Edmonton
$ 629,900
- Type
- Single Family
Listed by Mark Pelletier of Century 21 Reward Realty
Primary On Main
Edmonton
$ 639,900
- Type
- Single Family
Listed by Kevin A Machado of RE/MAX Professionals
 Data is supplied by Pillar 9™ MLS® System. Pillar 9™ is the owner of the copyright in its MLS® System. Data is deemed reliable but is not guaranteed accurate by Pillar 9™. The trademarks MLS®, Multiple Listing Service® and the associated logos are owned by The Canadian Real Estate Association (CREA) and identify the quality of services provided by real estate professionals who are members of CREA. Used under license.