
Primary on Main
Address
9531 74 St Nw, Edmonton, AB
Price
$ 424,900
Property Attributes
- ID#E4505384
- TypeSingle Family
- Listing Status Pending
- CityEdmonton
- AreaEdmonton
- NeighbourhoodOttewell
- Postal CodeT6B 2B7
- StyleBungalow
- Year Built1959
- Price$ 424,900
- Bedrooms3
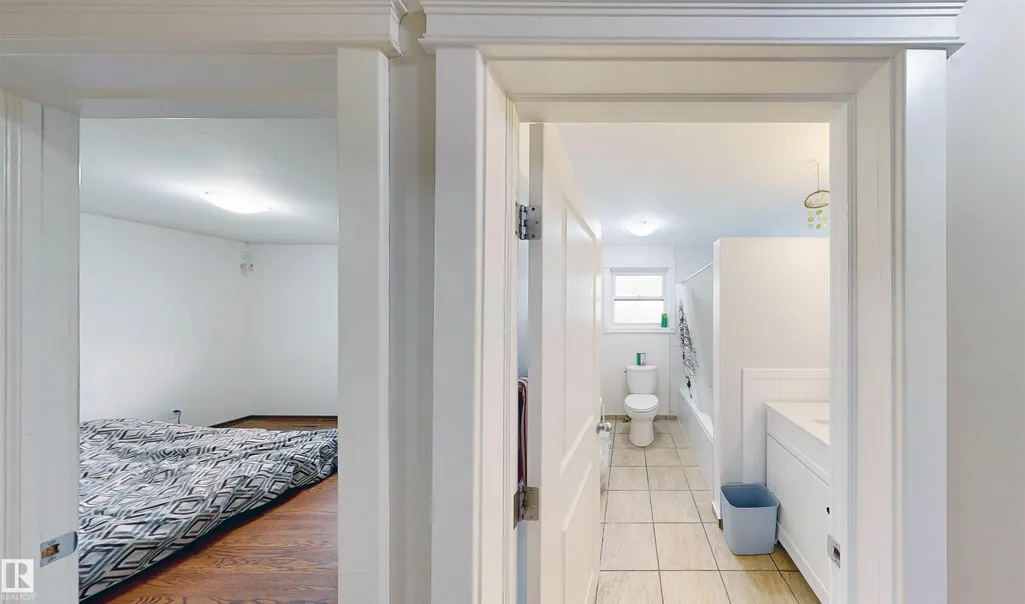
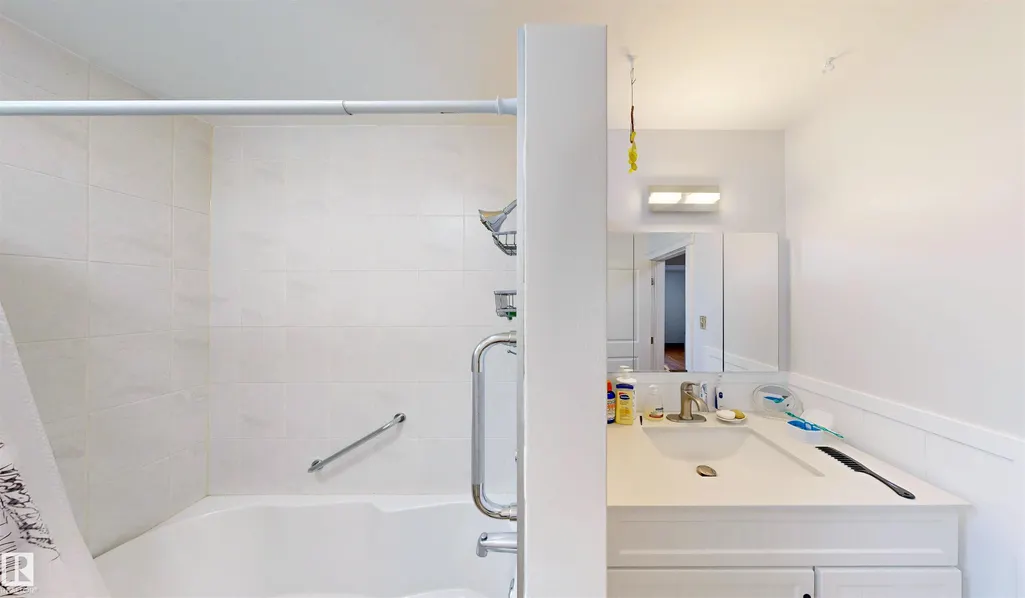
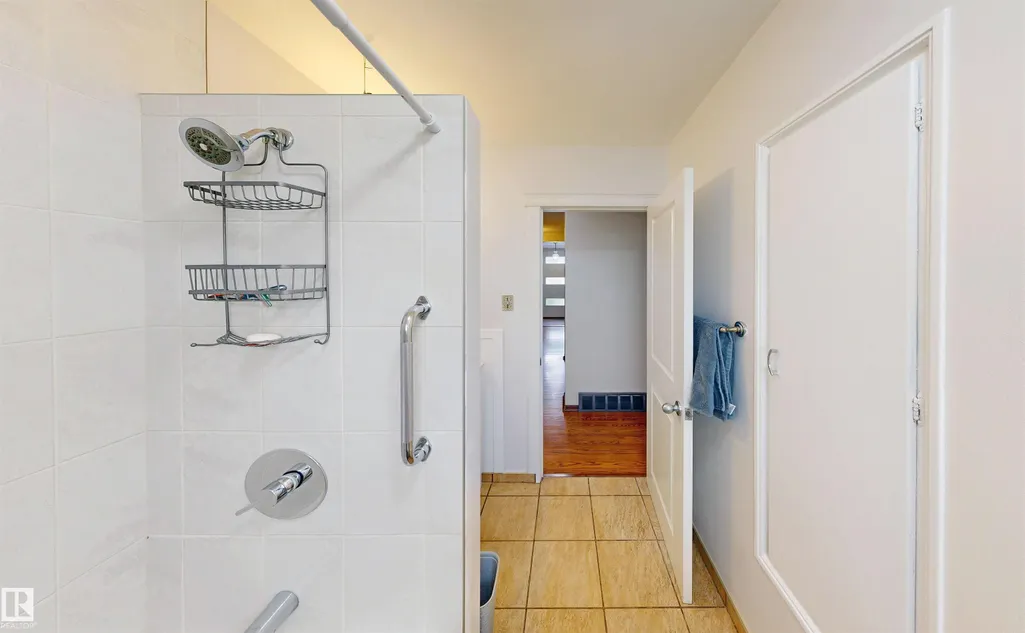
- Full Bathrooms2
- Half Bathrooms0
- Sqr Footage1258
Data Source:
REALTORS® Association Of Edmonton - RAE
Property Description
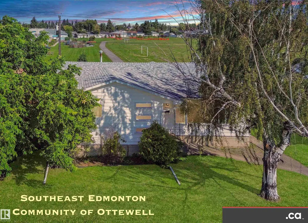
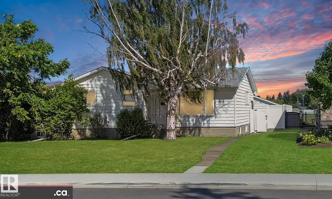
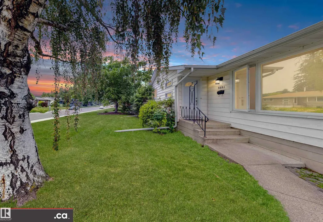
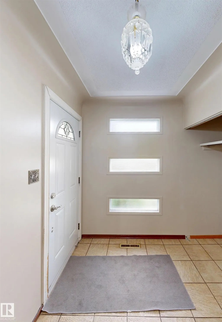
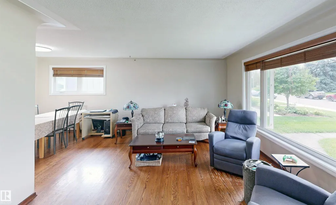
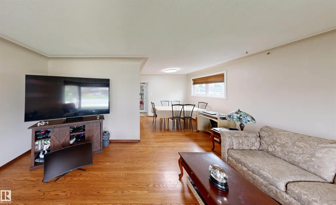
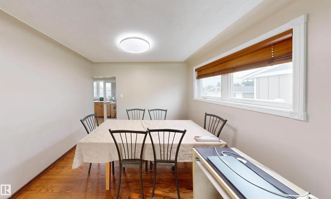
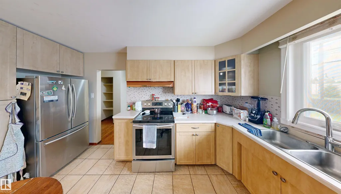
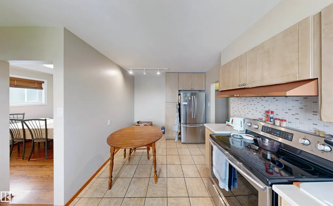
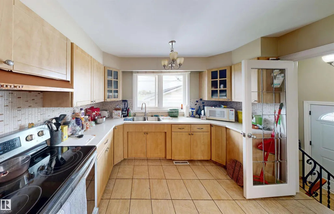
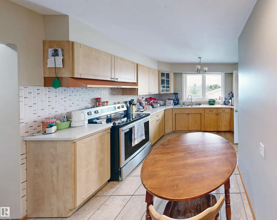
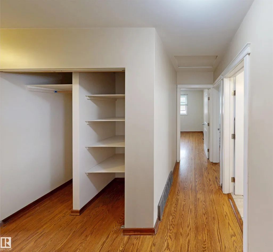
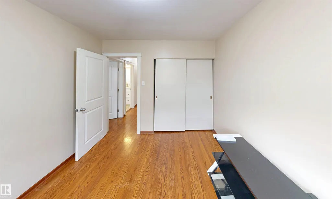
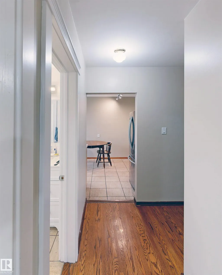
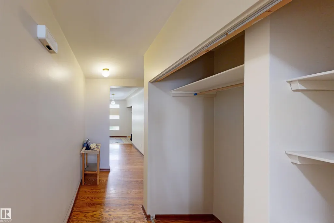
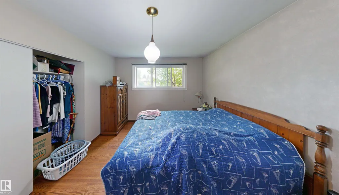
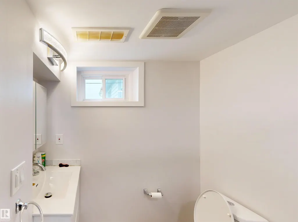
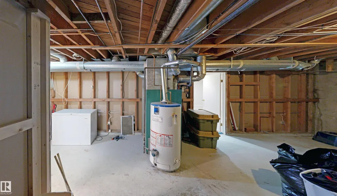
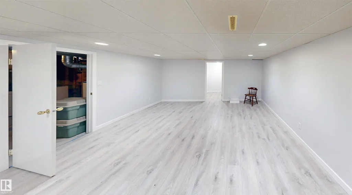
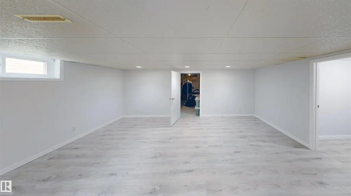
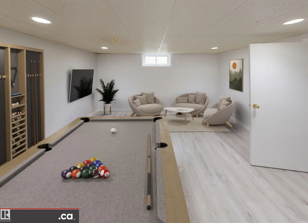
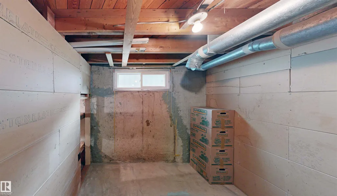
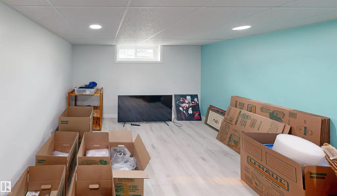
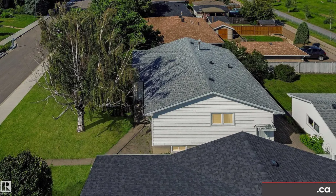
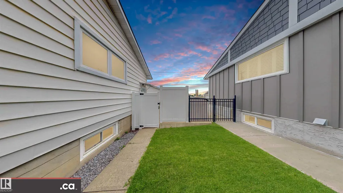
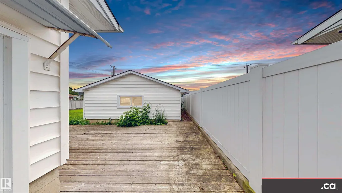
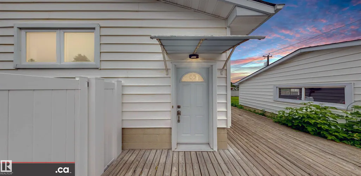
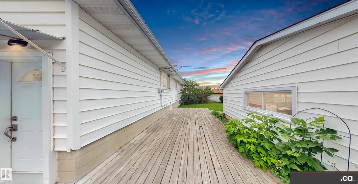
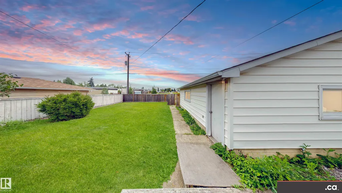
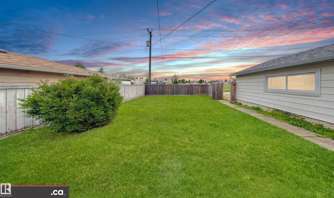
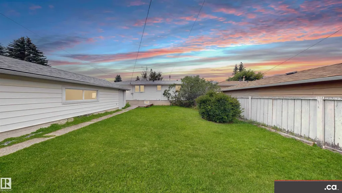
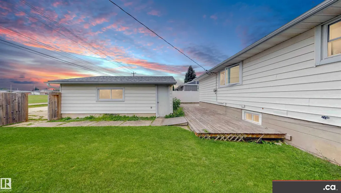
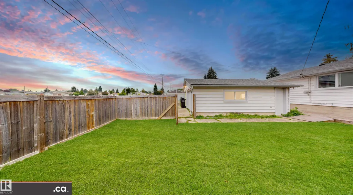
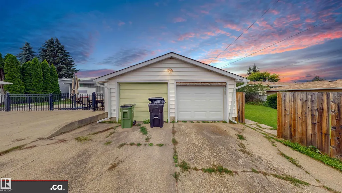
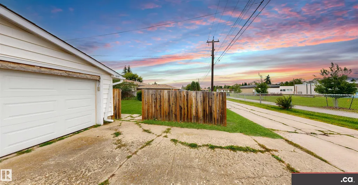
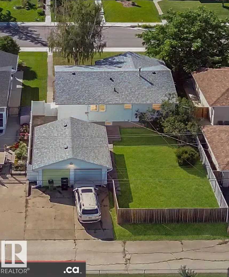
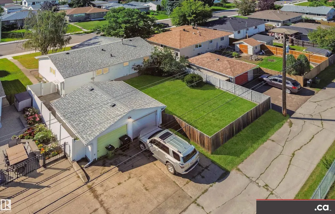
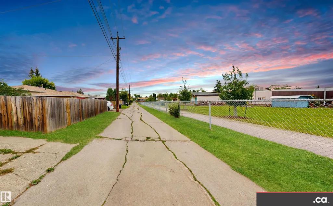
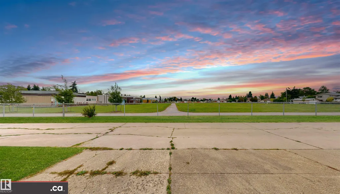
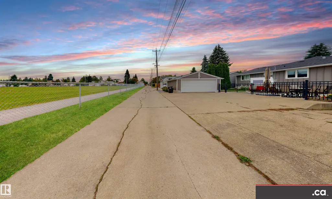
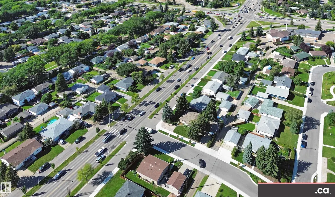
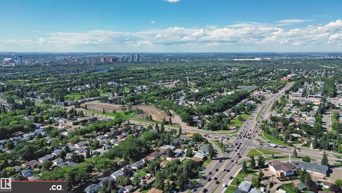
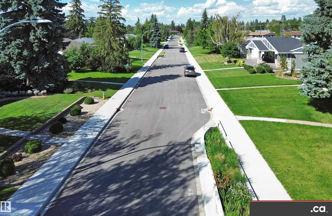
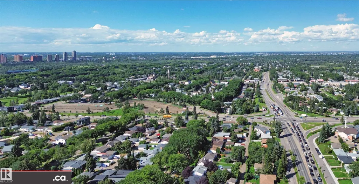
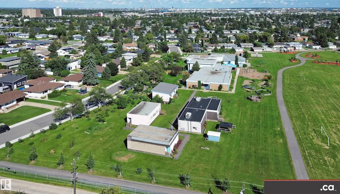
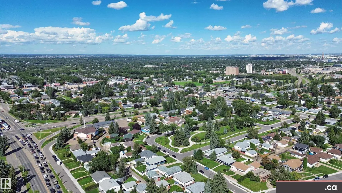
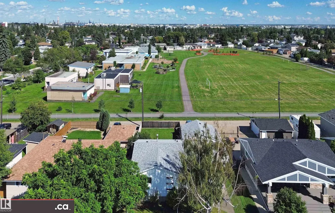
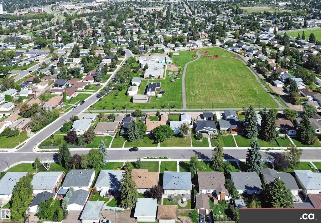
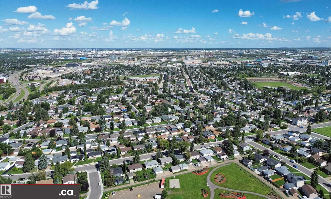
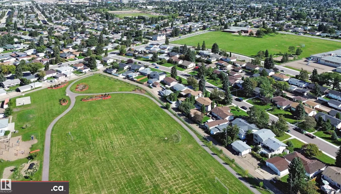
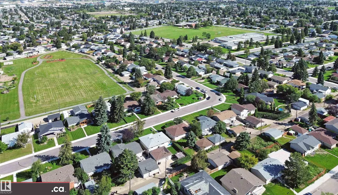
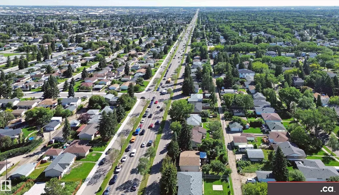
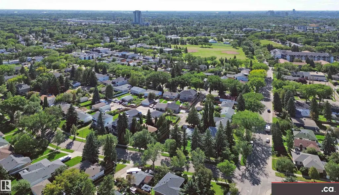
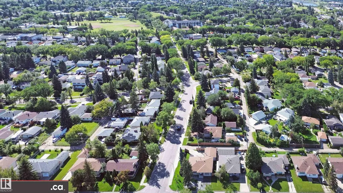
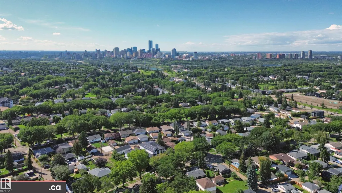
EXCELLENT OTTEWELL LOCATION BACKING ONTO CHARTER SCHOOL PARK: Good condition family home bungalow with sizeable list of property features and upgrades -- awaits your finishing touches! * Updated Kitchen and Two Full Baths * Nice Hardwood plus Some Newer Flooring * Newer Painting and Light Fixtures * Partly-Finished Basement * Very Nice Family Room and Bonus Room * Extra Storage Rooms / Closets * Newer Electrical Panel * Partial Newer Fencing and Gates * Large Deck * Nice-Sized Grassy Backyard * Oversized Double Garage * Back Alley Access * Newer Front Sidewalks * Newer Roadway Paving. Convenient access to Schools, Shopping, Retail, Restaurants, Professional Services, Capilano Shopping Center, 98 Avenue, Ottewell Road, 75 Street, & Wayne Gretzky Drive!!
| Elementary School | Middle School | High School |
|---|---|---|
| Clara Tyner Elementary School | Ottewell Middle School | Braemar High School |
General Features
| Living Area | 1258.31 |
|---|---|
| Heating | Forced Air-1,Natural Gas |
| Roof | Asphalt Shingles |
| Appliances | Dryer,Garage Control,Hood Fan,Refrigerator,Stove-Electric,Washer,Window Coverings |
| Zoning | Zone 18 |
| Architectural Style | Bungalow |
| Construction Materials | Wood,Vinyl |
| Year Built | 1959 |
| Levels | 1 |
| Property Subtype | Detached Single Family |
| Ownership | Private |
| Parcel Number | 0016146459 |
| Community Features | Deck,Detectors Smoke,Parking-Extra,Vinyl Windows |
| Property Type | Residential |
| Facing Direction | West |
| Garage Y/N | true |
| Full Baths | 2 |
| Status | Pending |
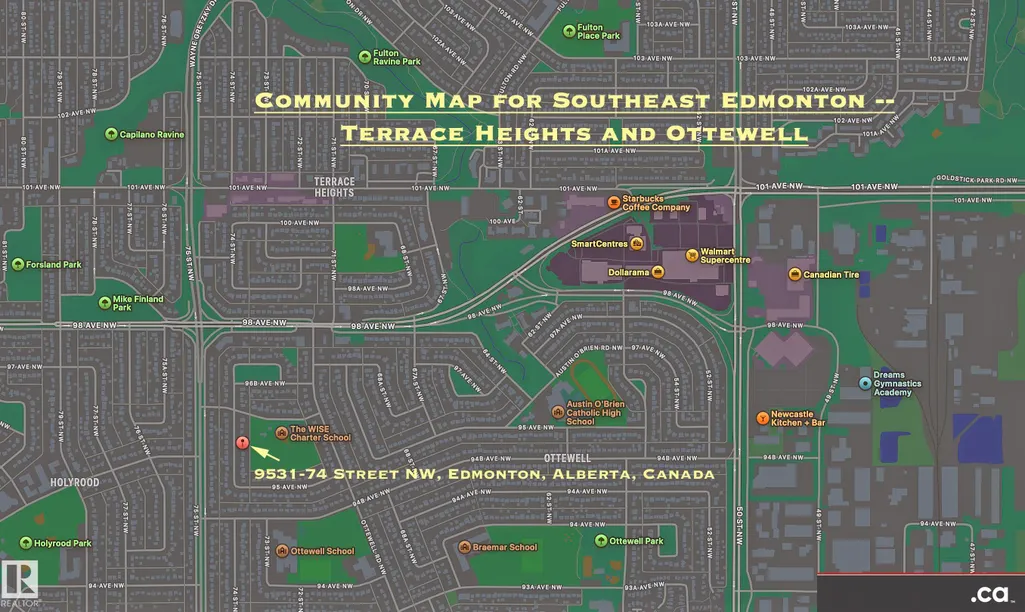
| Directions | From 75 Street or from Ottewell Road, turn onto 96A Avenue, then turn South onto 74 Street. Front of home faces to the West. |
| High School | Braemar |
| City | Edmonton |
| MLS Area | Ottewell |
| Elementary School | Clara Tyner |
| Home Warranty Y/N | false |
| Middle/Junior High School | Ottewell |
| Living Area Units | Square Feet |
| Standard Status | Pending |
| Virtual Tour | https://www.kellygrant.ca/Properties.php/Details/108/video |
| Major Business Type | No |
| Minor Business Type | No |
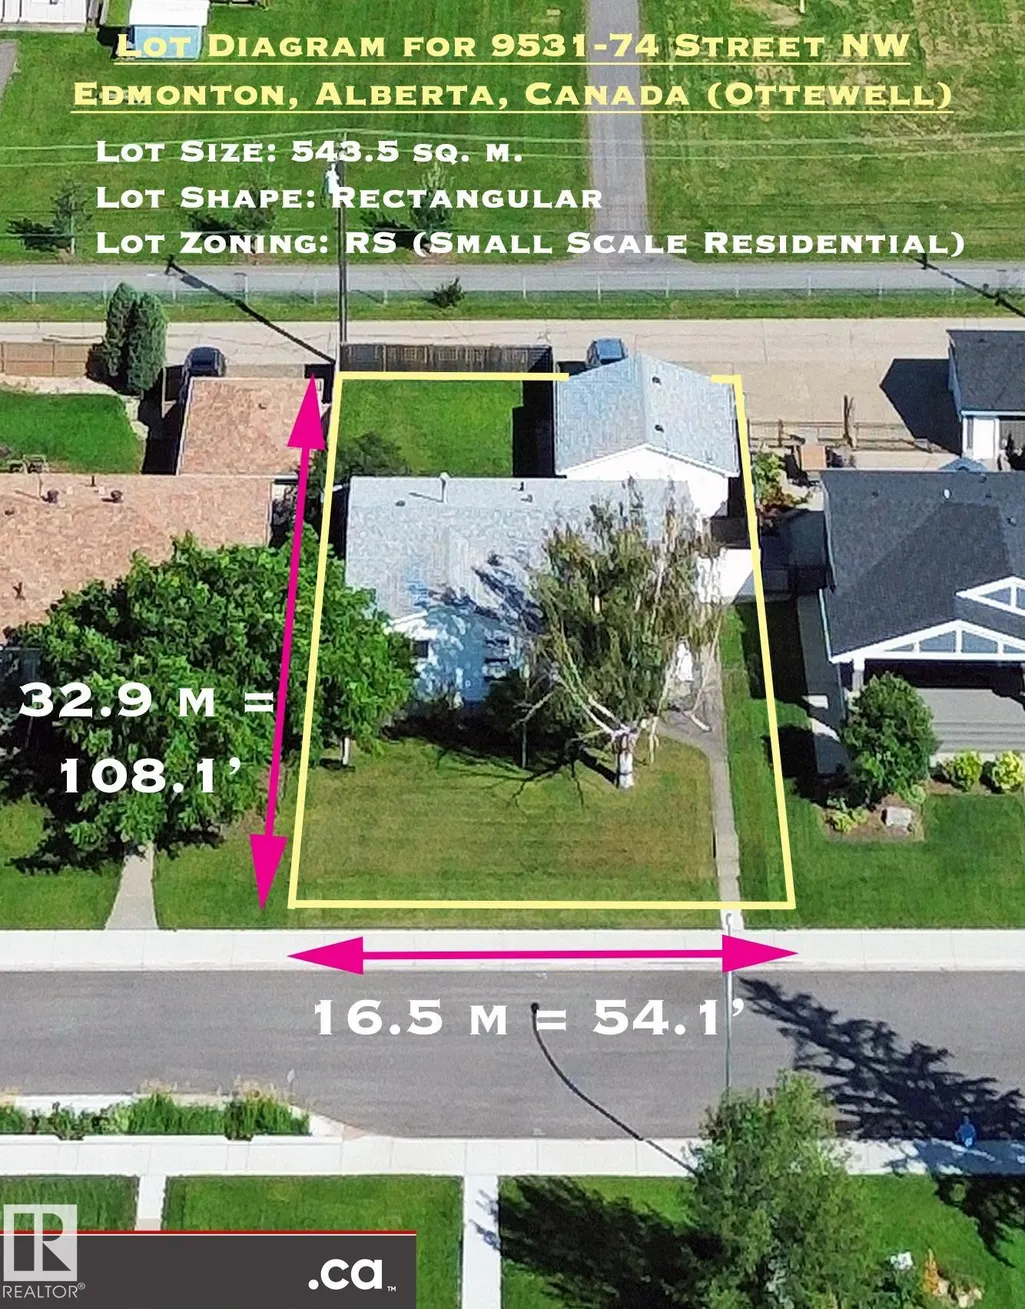
| Lot Shape | Rectangular |
| Restrictions | None Known |
| Primary Property Type | Single Family |
| Separate Entrance | true |
| Legal Block | 20 |
| Title to Land | Fee Simple |
Interior Features
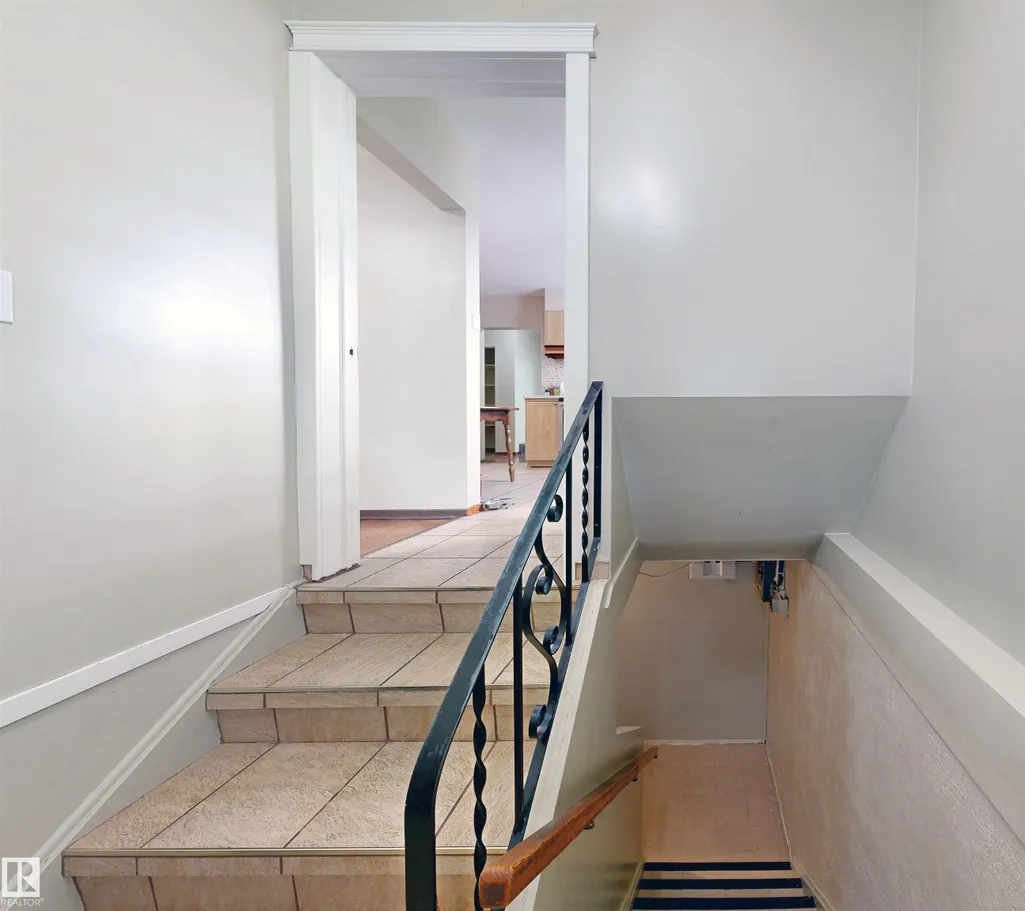
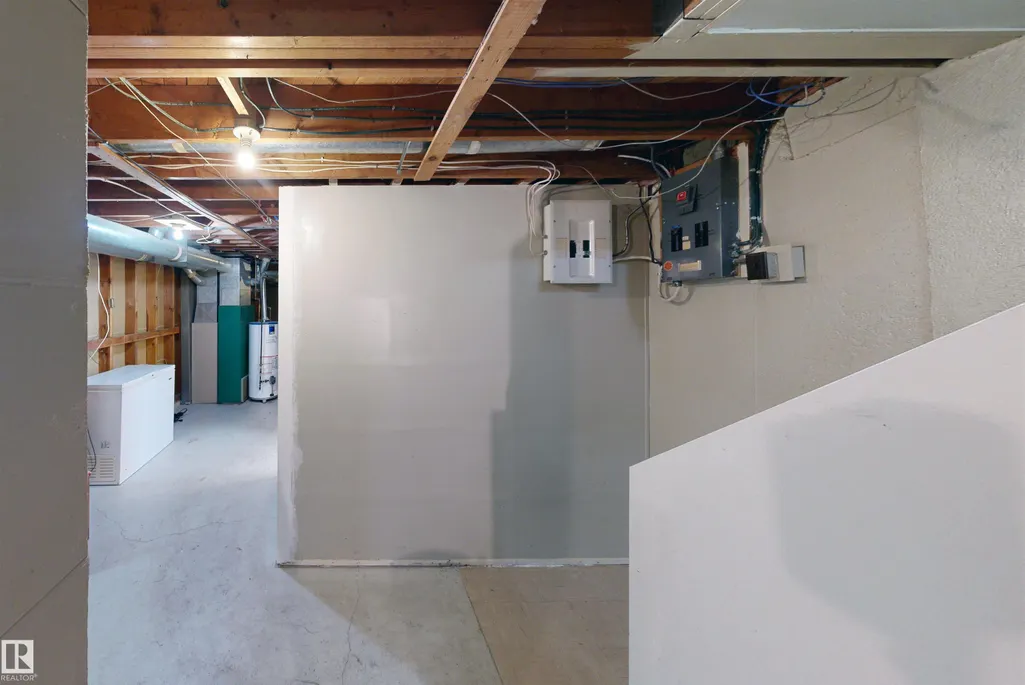
| Basement | Full,Partially Finished |
|---|---|
| Flooring | Ceramic Tile,Hardwood,Laminate Flooring |
| Kitchen Level | Main |
| Heating Y/N | true |
| Fireplace Y/N | false |
| Total Bedrooms | 3 |
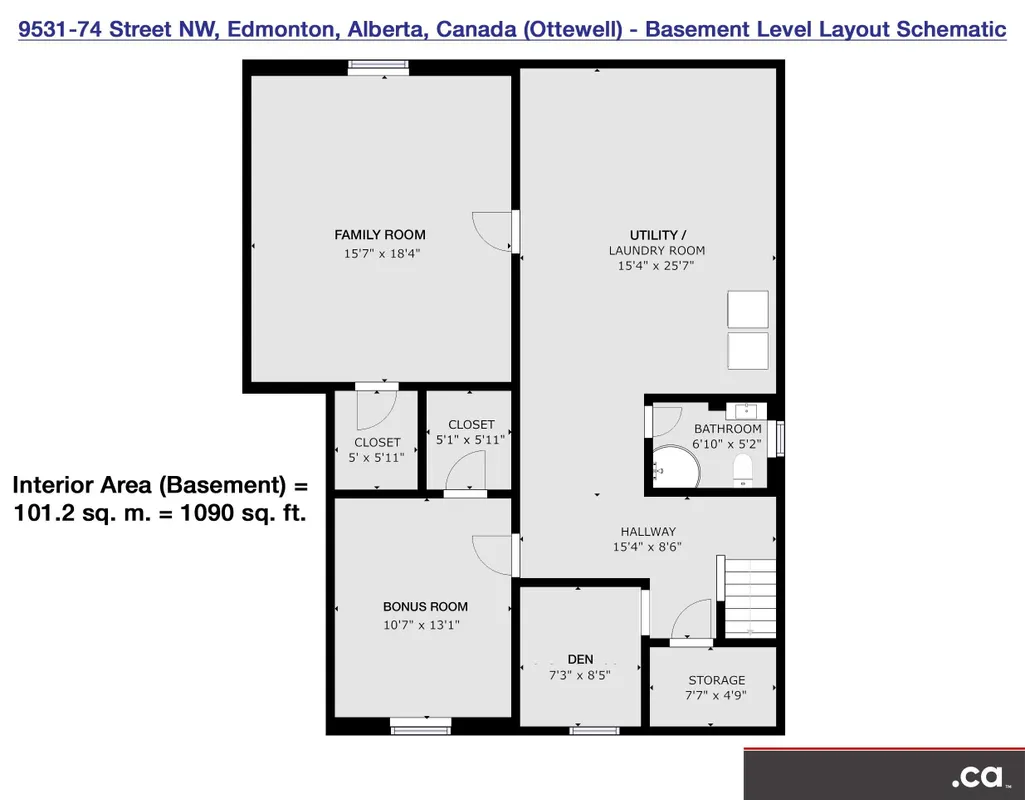
| Below Grade Finished Area | 101.2 |
| Grade Level Entry Y/N | Yes |
| Living Room Level | Main |
| Room Type | LivingRoom,DiningRoom,Kitchen,FamilyRoom,Den,BonusRoom,MasterBedroom,Bedroom2,Bedroom3,OtherRoom1,OtherRoom2,OtherRoom3,OtherRoom4 |
| Below Grade Finished Area Unit Type | Square Meters |
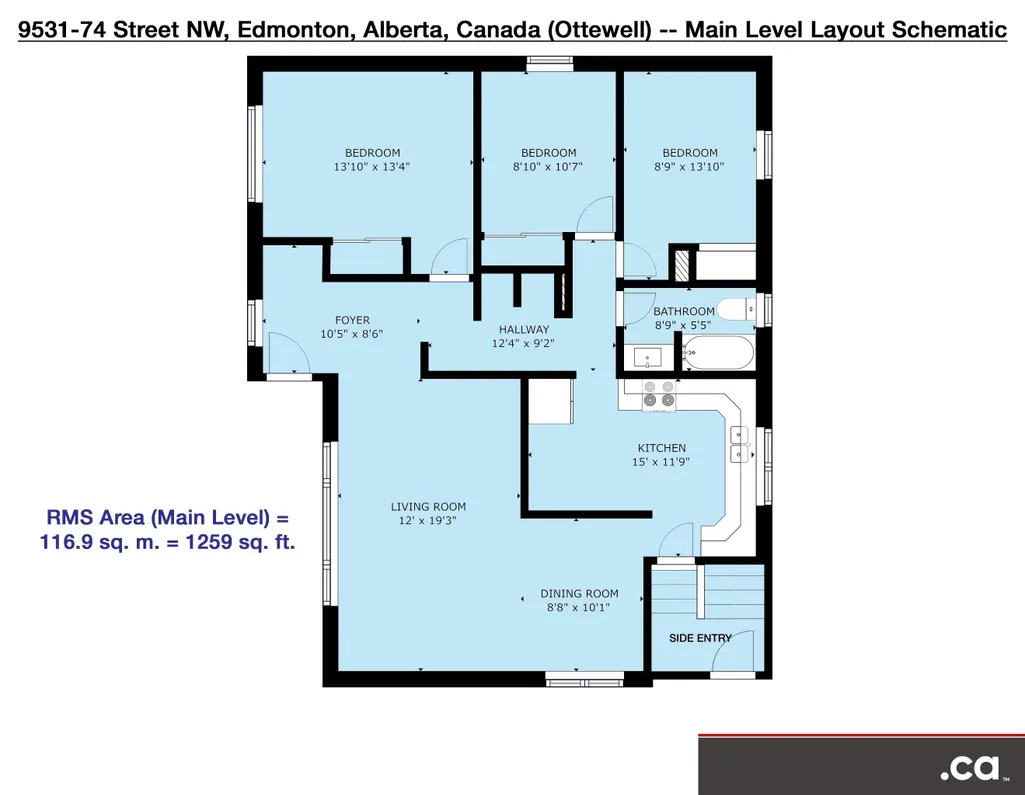
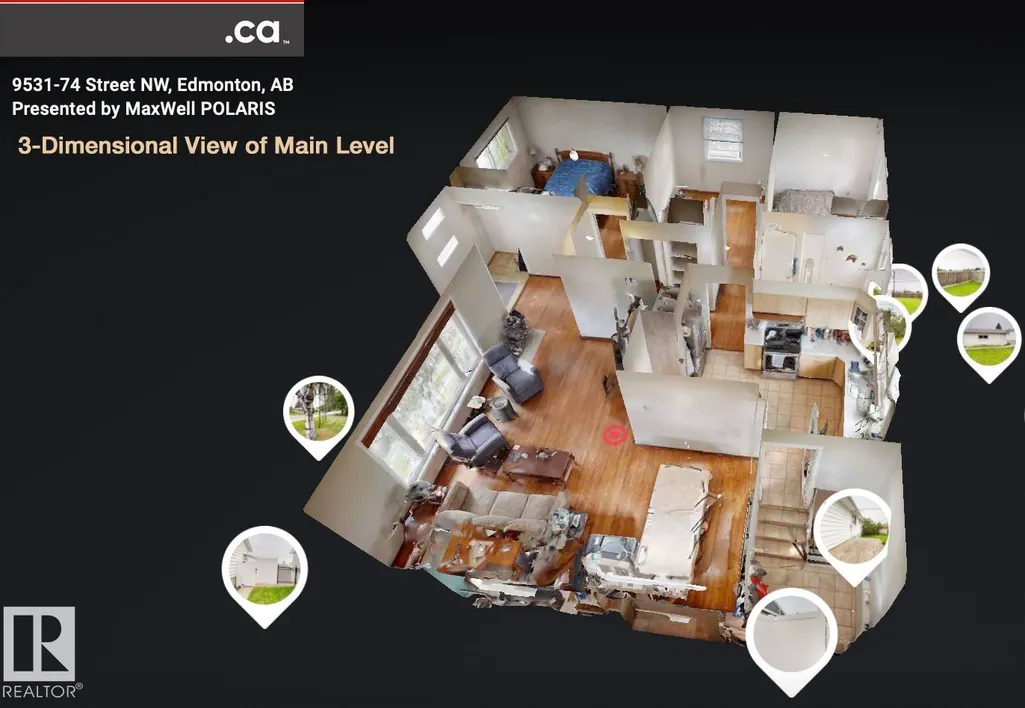
| Dining Room Dimensions | 10.2x8.2 |
| Kitchen Dimensions | 15.1x8.9 |
| Living Room Dimensions | 19.4x11.8 |
| Den Dimensions | 7.9x7.2 |
| Bonus Room Dimensions | 12.8x10.2 |
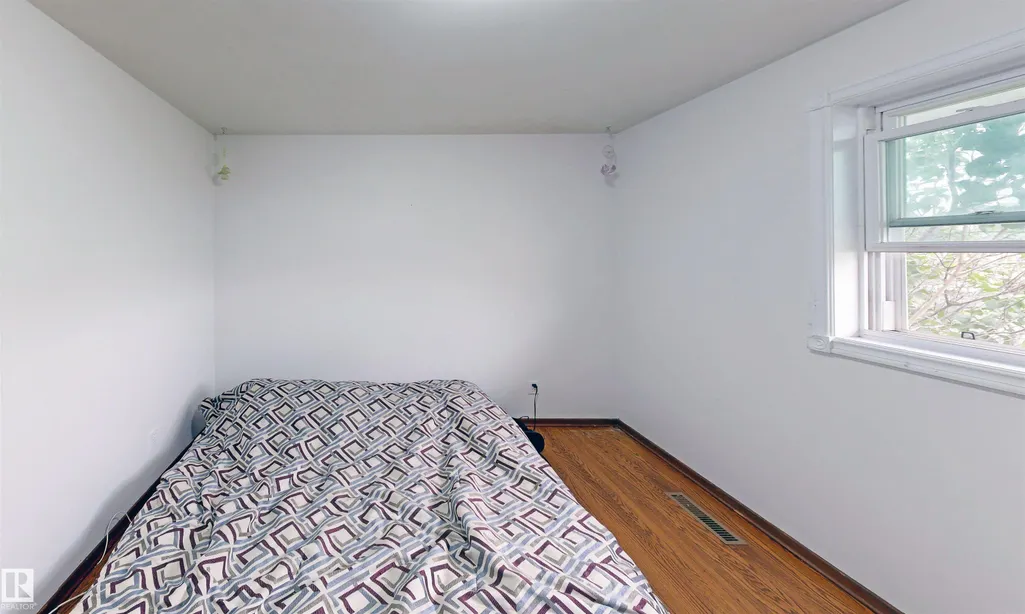
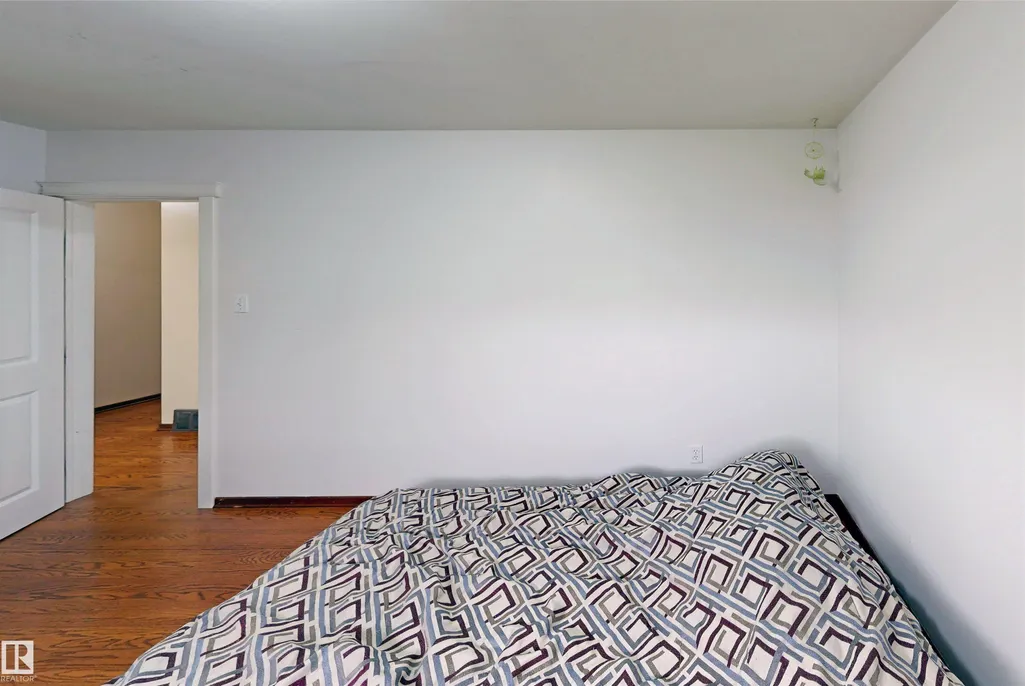
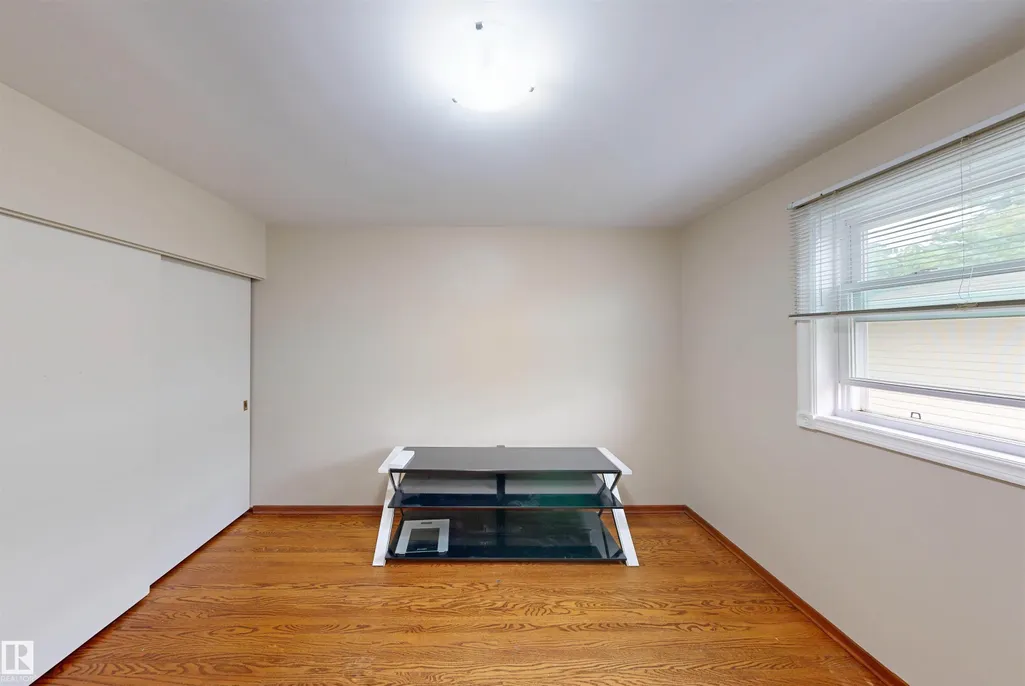
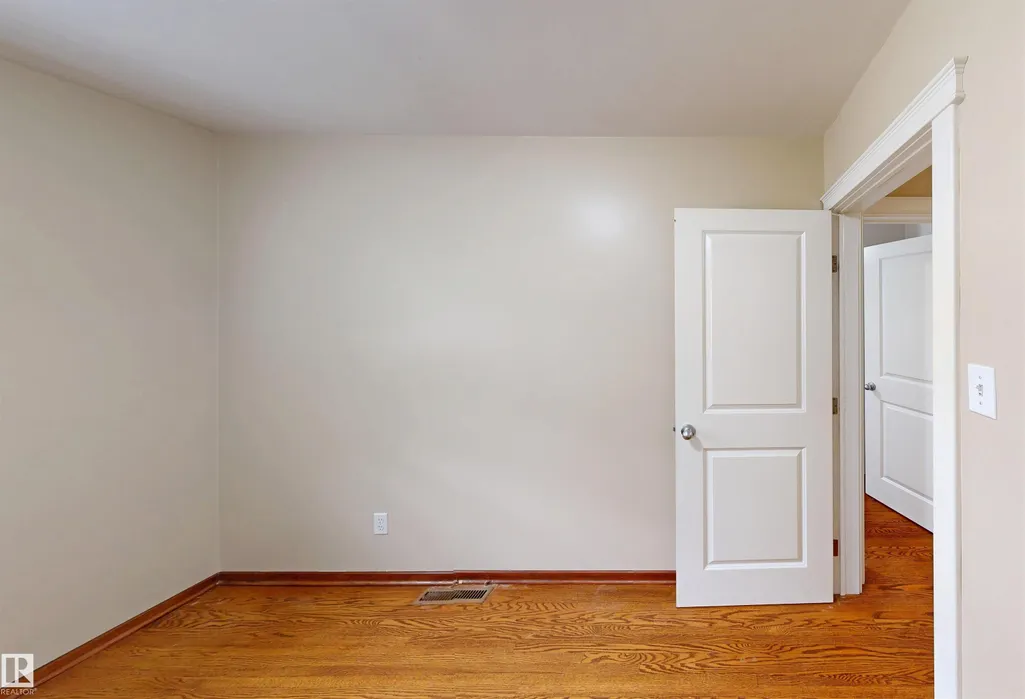
| Bedroom 3 Dimensions | 13.8x8.9 |
| Bedroom 2 Dimensions | 10.5x9.2 |
| Family Room Level | Basement |
| Dining Room Level | Main |
| RoomFamilyRoomDimensions | 18.4x15.4 |
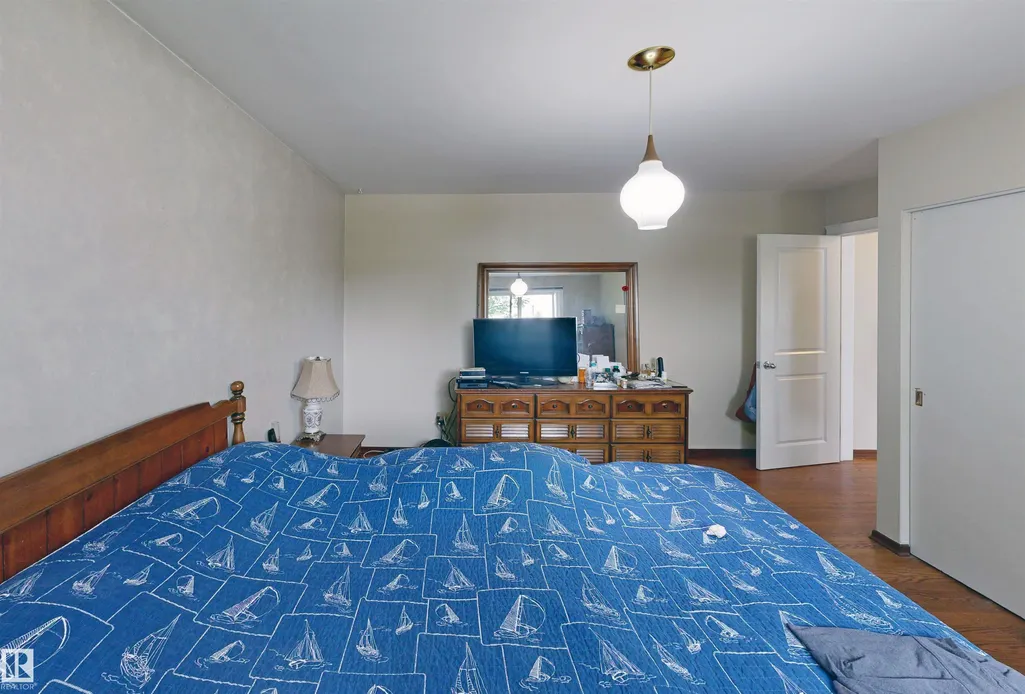
| RoomMasterBedroomDimensions | 13.8x10.8 |
Exterior Features
| Exterior Amenities | Back Lane,Backs Onto Park/Trees,Fenced,Landscaped,Park/Reserve,Paved Lane,Picnic Area,Playground Nearby,Public Transportation,Schools,Shopping Nearby,Treed Lot |
|---|---|
| Parking Features | 2 Outdoor Stalls,Double Garage Detached,Over Sized,Rear Drive Access |
| Total Parking | 4 |
| Lot Size Area | 542 |
| Foundation Details | Concrete Perimeter |
Amenities
- Views
- New Construction
- Adult 55+
- Lease To Own
- No Strata Fees
- Furnished
- Primary On Main
- Air Conditioning
- Seller Finance
- Green
- Fixer Upper
- Horse
- Golf
- Fireplace
- Deck
- Garage
- Basement
- Pool
Property vs Single Family Average in T6B 2B7
Statistics provided by Inside Real Estate
Price
Year Built
In The Neighbourhood
Just Listed
Edmonton
$ 534,999
- Type
- Single Family
 Listed by Don L Tomko of The Good Real Estate Company
Primary On Main
Edmonton
$ 549,000
- Type
- Single Family
Listed by Jody A Lambertus of Century 21 Masters
Primary On Main
Edmonton
$ 629,900
- Type
- Single Family
Listed by Mark Pelletier of Century 21 Reward Realty
Primary On Main
Edmonton
$ 639,900
- Type
- Single Family
Listed by Kevin A Machado of RE/MAX Professionals
 Data is supplied by Pillar 9™ MLS® System. Pillar 9™ is the owner of the copyright in its MLS® System. Data is deemed reliable but is not guaranteed accurate by Pillar 9™. The trademarks MLS®, Multiple Listing Service® and the associated logos are owned by The Canadian Real Estate Association (CREA) and identify the quality of services provided by real estate professionals who are members of CREA. Used under license.