
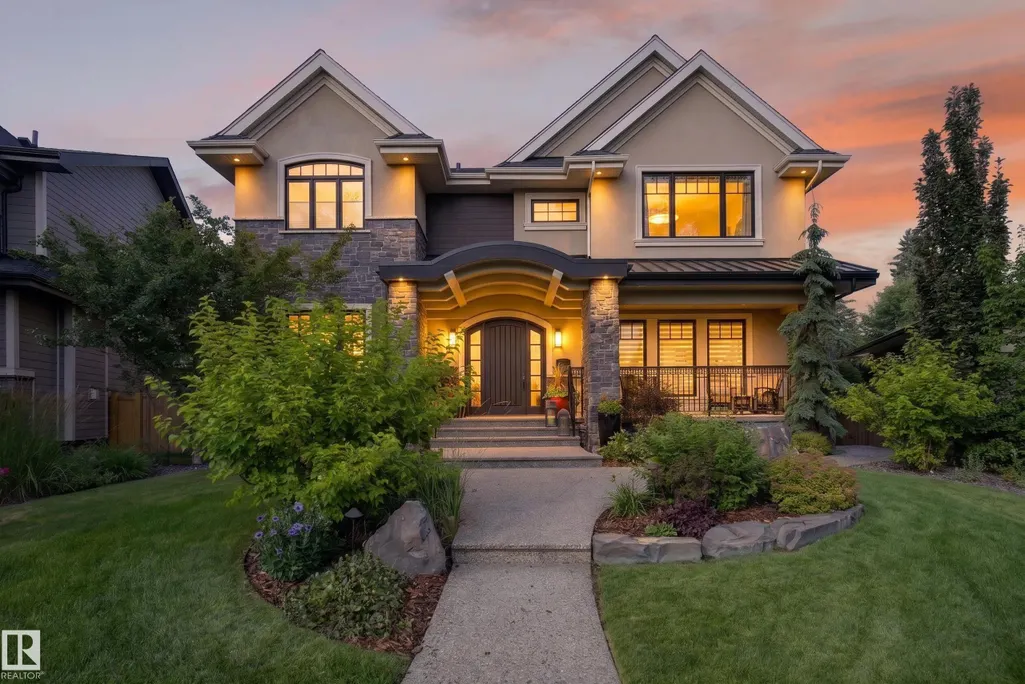
Address
14308 97a Av Nw, Edmonton, AB
Price
$ 2,595,000
Property Attributes
- ID#E4507640
- TypeSingle Family
- Listing Status Active
- CityEdmonton
- AreaEdmonton
- NeighbourhoodCrestwood
- Postal CodeT5N 0E9
- Style2 Storey
- Year Built2014
- Price$ 2,595,000
- Bedrooms5
- Full Bathrooms5
- Half Bathrooms1
- Sqr Footage3941
Data Source:
REALTORS® Association Of Edmonton - RAE
Property Description
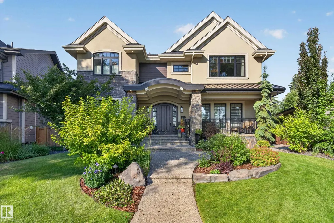
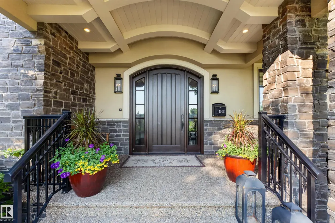
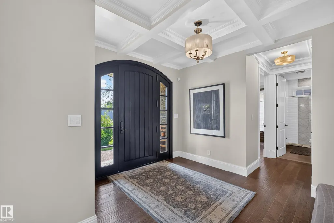
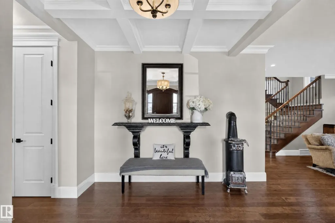
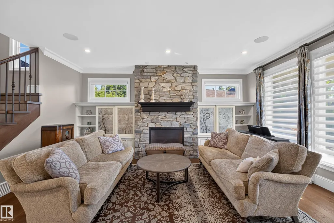
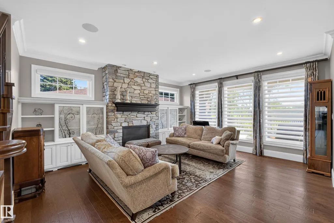
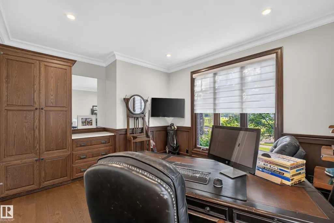
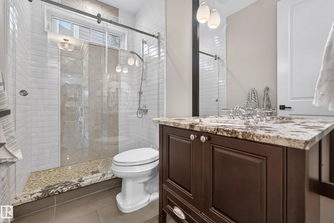
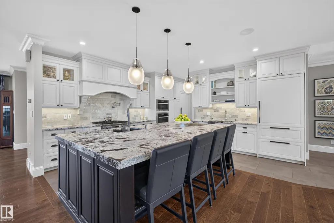
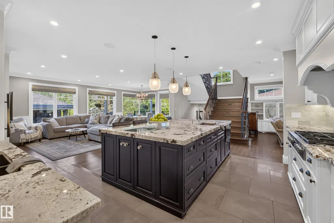
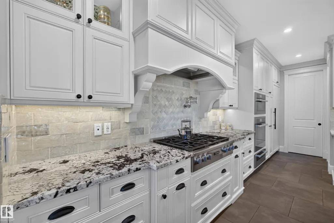
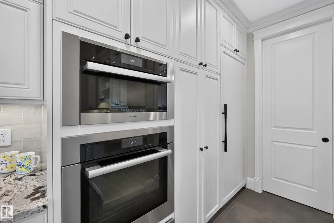
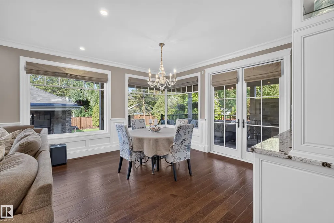
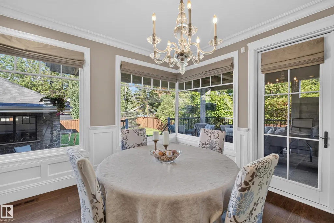
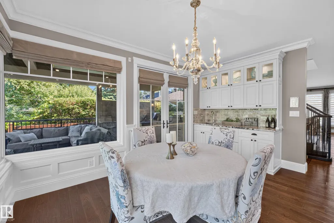
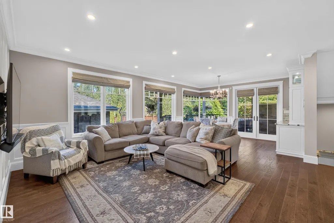
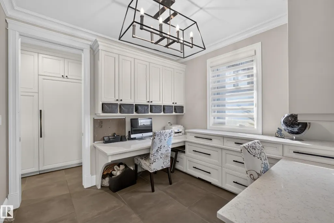
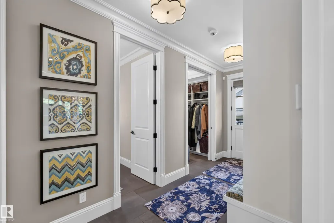
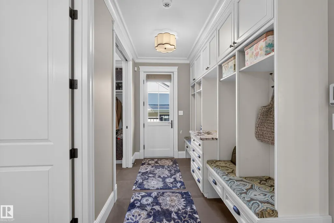
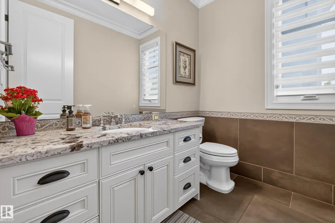
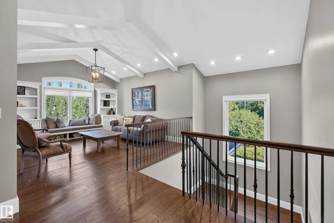
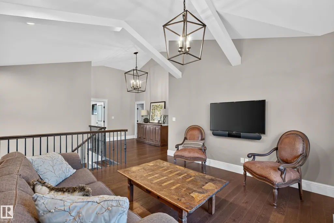
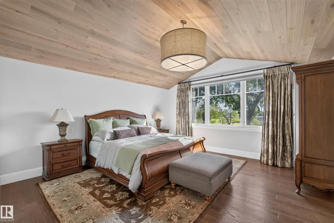
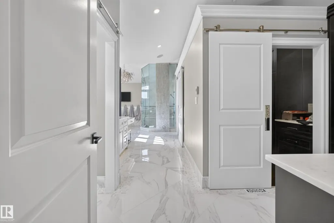
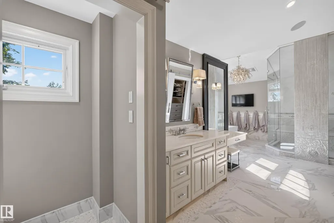
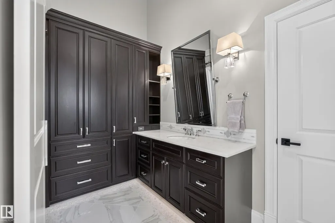
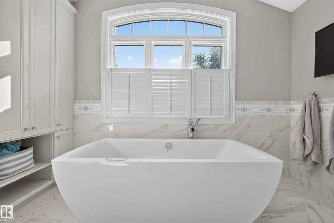
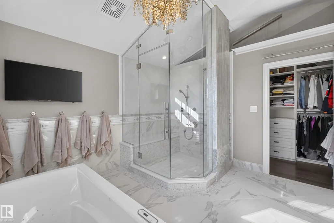
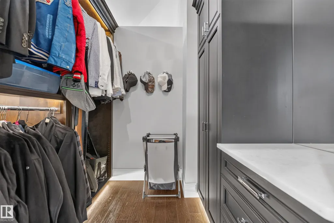
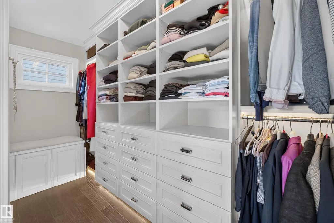
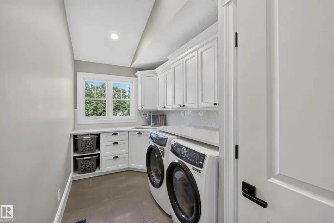
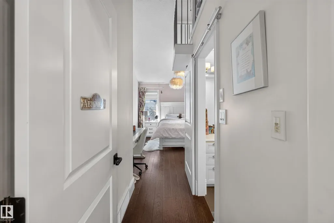
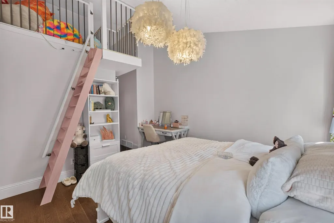
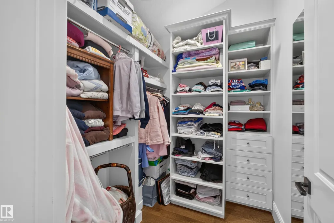
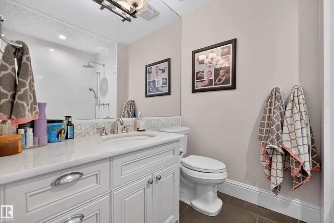
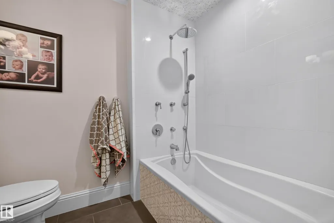
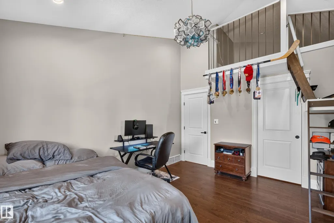
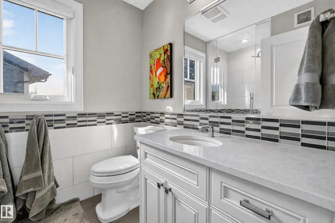
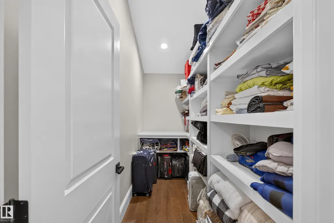
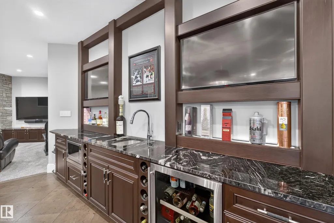
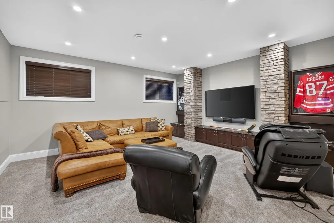
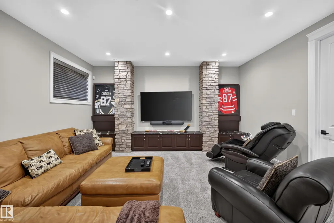
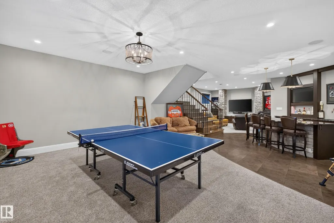
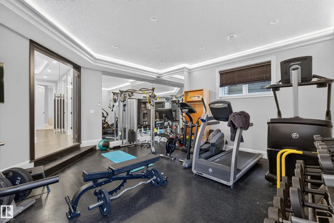
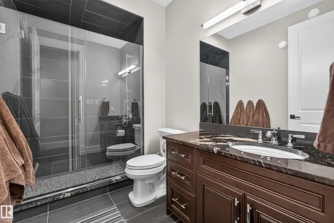
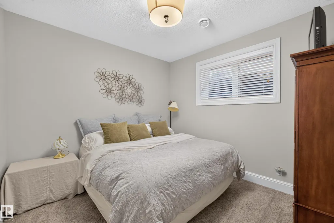
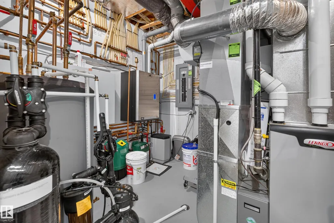
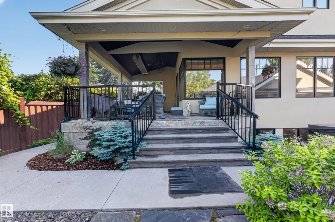
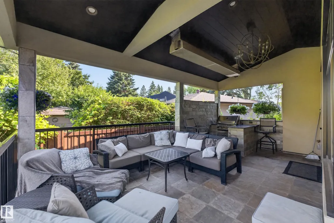
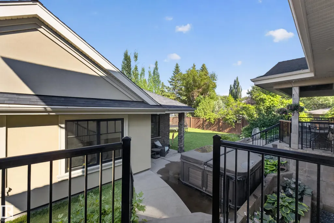
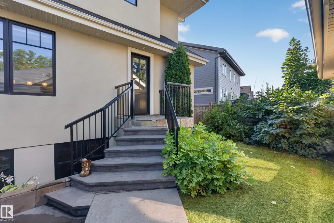
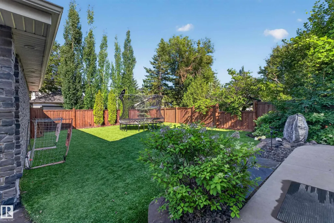
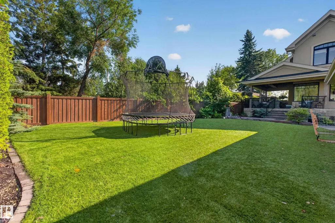
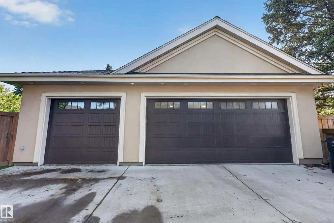
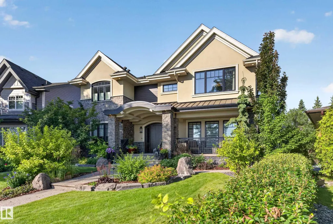
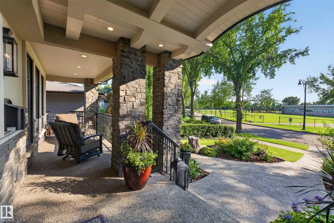
Truly one-of-a-kind, this exceptional 3,940 sq.ft. custom home offers extraordinary craftsmanship, timeless design and an incredible massive pie lot. The thoughtfully designed main floor features a stunning stone fireplace, spectacular kitchen with walk-in pantry & Miele/Sub-Zero appliances; gorgeous dining area with corner window & wet bar; bedroom with adjacent 3-pc bath; den; 2-pc bath and mudroom. 9’ ceilings, white oak hardwood & extensive millwork elevate every space. Upstairs, vaulted ceilings extend over Bonus Room, Laundry Room and 3 bedrooms, each with ensuite & walk-in closet. The luxurious primary retreat features dual closets & vanities, steam shower & freestanding tub. Gorgeous basement offers games/TV areas, custom bar, 5th bedroom & impressive gym. Outside is equally remarkable with a huge artificial turf yard, covered Slate deck with outdoor kitchen & rare 32’x36’ heated 4+ car garage. Details abound: In-floor heat, Loewen windows, 2 Furnaces/AC's, media & more! Magnificent Family Home!
| Elementary School | Middle School | High School |
|---|---|---|
| St. Paul Elementary Elementary School | Crestwood Elementary/Junio Middle School | St FX High School |
General Features
| Living Area | 3941.56 |
|---|---|
| Heating | Forced Air-2,In Floor Heat System,Natural Gas |
| Roof | Asphalt Shingles |
| Appliances | Air Conditioning-Central,Dryer,Freezer,Garburator,Humidifier-Power(Furnace),Oven-Built-In,Stove-Countertop Gas,Vacuum Systems,Washer,Water Softener,Window Coverings,Wine/Beverage Cooler,Refrigerators-Two,Oven Built-In-Two,Stove-Countertop Inductn |
| Zoning | Zone 10 |
| Architectural Style | 2 Storey |
| Construction Materials | Wood,Stone,Stucco |
| Year Built | 2014 |
| Levels | 3 |
| Property Subtype | Detached Single Family |
| Ownership | Agent/Seller has Interest,Private |
| Parcel Number | 0014781249 |
| Community Features | Air Conditioner,Barbecue-Built-In,Ceiling 10 ft.,Ceiling 9 ft.,Deck,Exercise Room,Exterior Walls- 2"x6",Front Porch,Hot Water Instant,Insulation-Upgraded,No Smoking Home,Sprinkler Sys-Underground,Vaulted Ceiling,Wall Unit-Built-In,Wet Bar,Wood Windows,Vacuum System-Roughed-In,HRV System,Natural Gas BBQ Hookup,9 ft. Basement Ceiling |
| Property Type | Residential |
| Facing Direction | Southwest |
| Garage Y/N | true |
| Full Baths | 5 |
| Status | Active |
| High School | St FX, Ross Shep High Scho |
| City | Edmonton |
| MLS Area | Crestwood |
| Elementary School | St. Paul Elementary |
| Middle/Junior High School | Crestwood Elementary/Junio |
| Living Area Units | Square Feet |
| Standard Status | Active |
| Virtual Tour | https://unbranded.youriguide.com/14308_97a_ave_nw_edmonton_ab/ |
| Major Business Type | No |
| Minor Business Type | No |
| Lot Shape | Pie Shaped |
| Restrictions | None Known |
| Primary Property Type | Single Family |
| Separate Entrance | false |
| Legal Block | 96 |
| Title to Land | Fee Simple |
Interior Features
| Interior Amenities | ensuite bathroom |
|---|---|
| Basement | Full,Finished |
| Flooring | Carpet,Cork Flooring,Hardwood |
| Fireplace Features | Direct Vent,Mantel,Masonry |
| Kitchen Level | Main |
| Heating Y/N | true |
| Fireplace Y/N | true |
| Half Baths | 1 |
| Total Bedrooms | 5 |
| Below Grade Finished Area | 167.78 |
| Grade Level Entry Y/N | No |
| Living Room Level | Main |
| Room Type | LivingRoom,DiningRoom,Kitchen,FamilyRoom,Den,BonusRoom,MasterBedroom,Bedroom2,Bedroom3,Bedroom4,OtherRoom1,OtherRoom2,OtherRoom3,OtherRoom4,OtherRoom5,OtherRoom6 |
| Below Grade Finished Area Unit Type | Square Meters |
| Dining Room Dimensions | 9.0x14.9 |
| Kitchen Dimensions | 25.1x16.1 |
| Living Room Dimensions | 16.1x14.7 |
| Den Dimensions | 10.3x10.0 |
| Bonus Room Dimensions | 13.4x15.3 |
| Bedroom 4 Dimensions | 14.3x11.5 |
| Bedroom 3 Dimensions | 11.4x13.6 |
| Bedroom 2 Dimensions | 20.8x11.9 |
| Family Room Level | Main |
| Dining Room Level | Main |
| RoomFamilyRoomDimensions | 15.8x17.8 |
| RoomMasterBedroomDimensions | 15.5x17.3 |
Exterior Features
| Exterior Amenities | Back Lane,Fenced,Landscaped,Low Maintenance Landscape,Paved Lane,Private Setting,Treed Lot |
|---|---|
| Parking Features | 220 Volt Wiring,Heated,Insulated,Over Sized,Quad or More Detached,RV Parking |
| Lot Size Area | 865.27 |
| Foundation Details | Concrete Perimeter |
| Lot Dimensions | 26.8 meters at rear |
Amenities
- Views
- New Construction
- Adult 55+
- Lease To Own
- No Strata Fees
- Furnished
- Primary On Main
- Air Conditioning
- Seller Finance
- Green
- Fixer Upper
- Horse
- Golf
- Fireplace
- Deck
- Garage
- Basement
- Pool
Property vs Single Family Average in T5N 0E9
Statistics provided by Inside Real Estate
Price
Year Built

 Data is supplied by Pillar 9™ MLS® System. Pillar 9™ is the owner of the copyright in its MLS® System. Data is deemed reliable but is not guaranteed accurate by Pillar 9™. The trademarks MLS®, Multiple Listing Service® and the associated logos are owned by The Canadian Real Estate Association (CREA) and identify the quality of services provided by real estate professionals who are members of CREA. Used under license.