
Open House Sun, Sep 27th 01:00 PM - 04:00 PM - Primary on Main
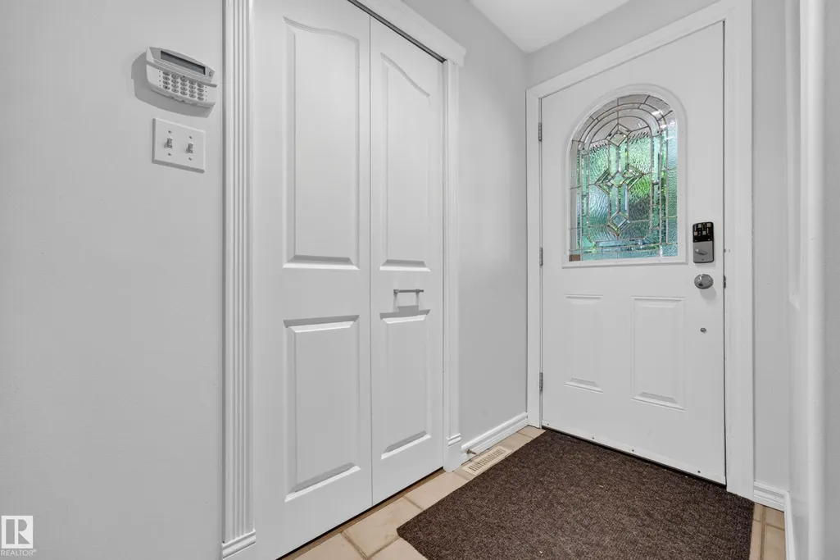
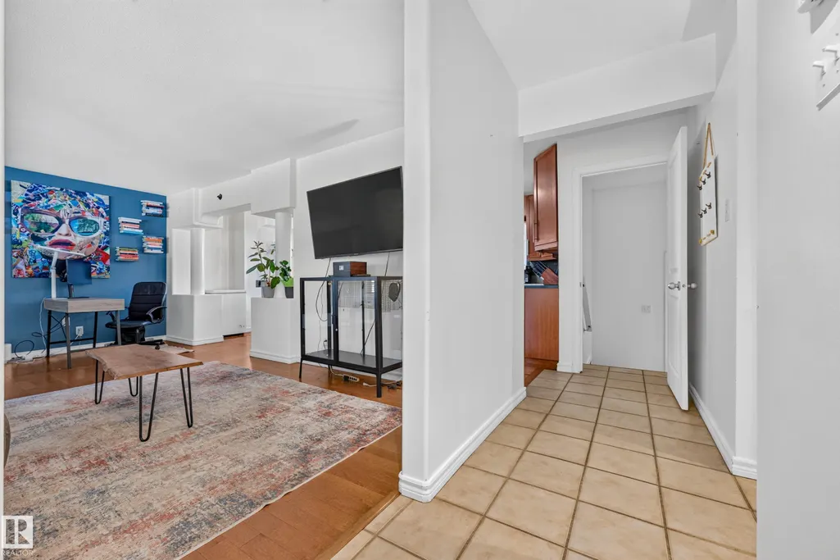
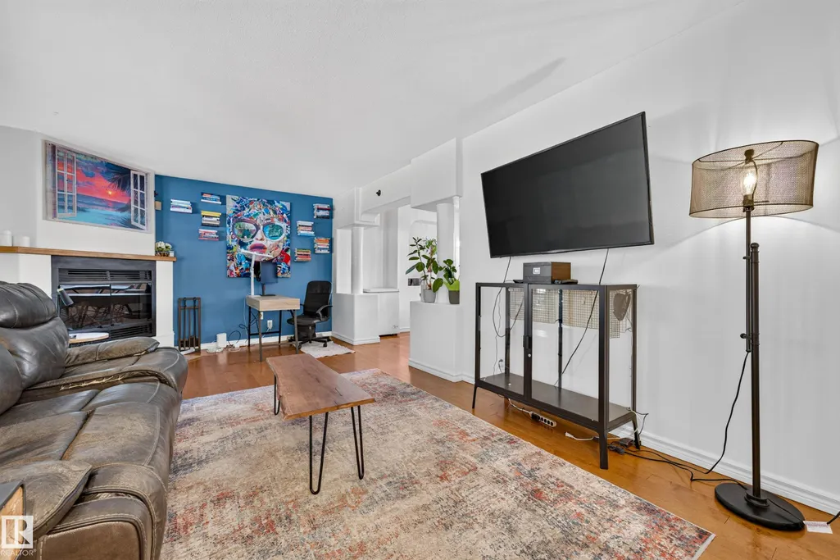
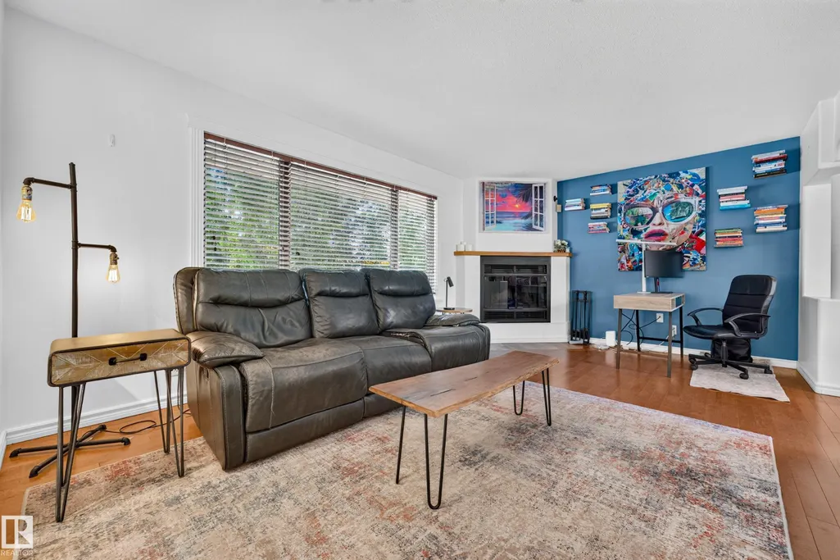
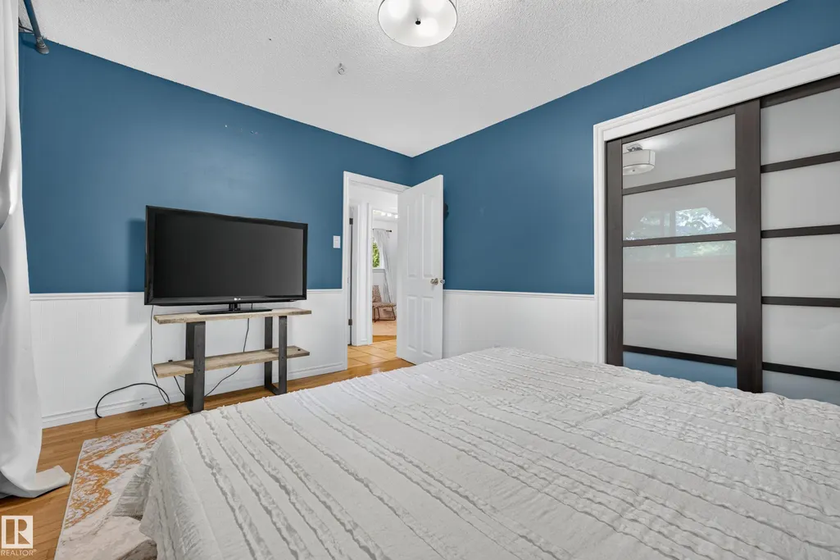
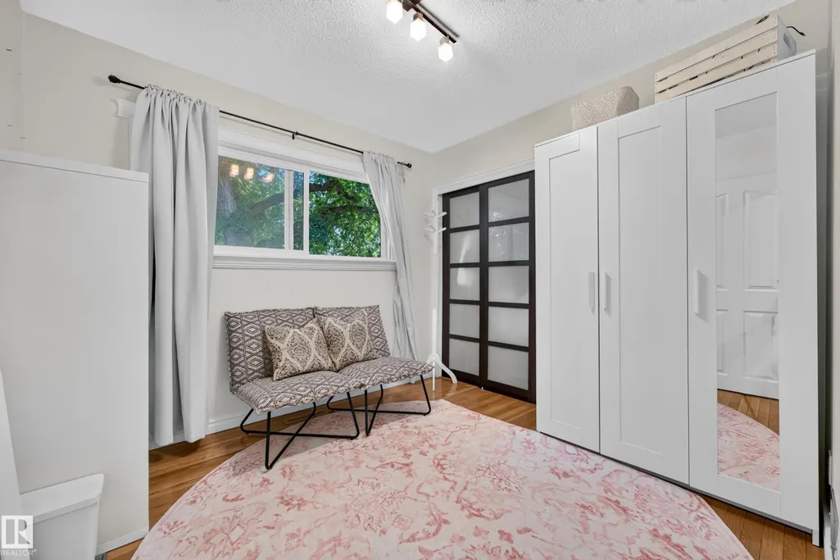
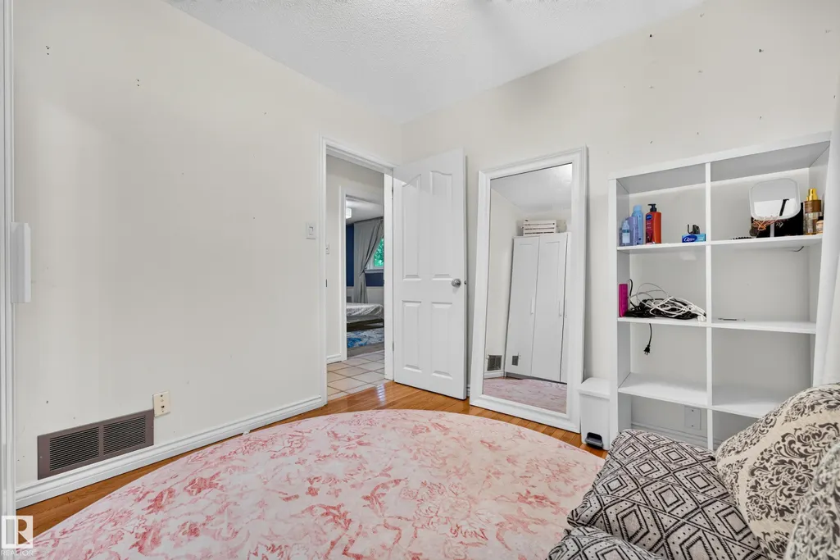
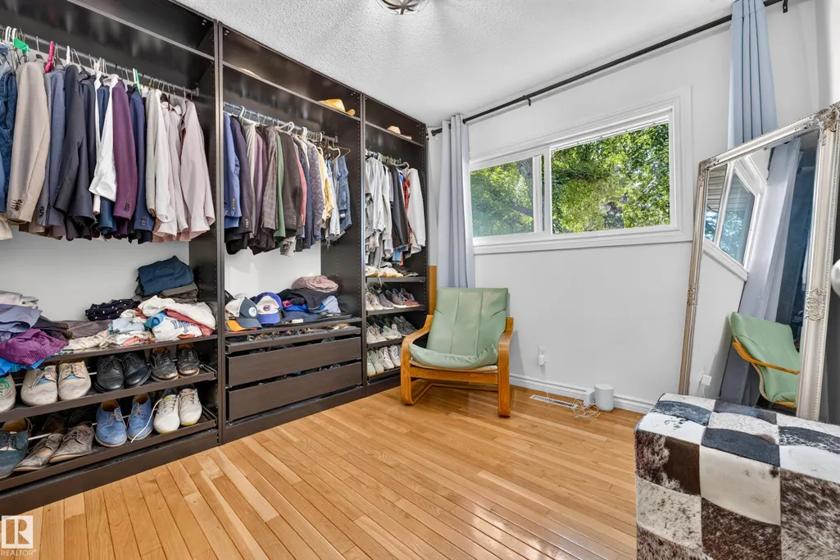

Address
14804 95 Av Nw, Edmonton, AB
Price
$ 662,888
Open House Sun, Sep 27th 01:00 PM - 04:00 PM
Property Attributes
- ID#E4502966
- TypeSingle Family
- Listing Status Active
- CityEdmonton
- AreaEdmonton
- NeighbourhoodCrestwood
- Postal CodeT5N 0B5
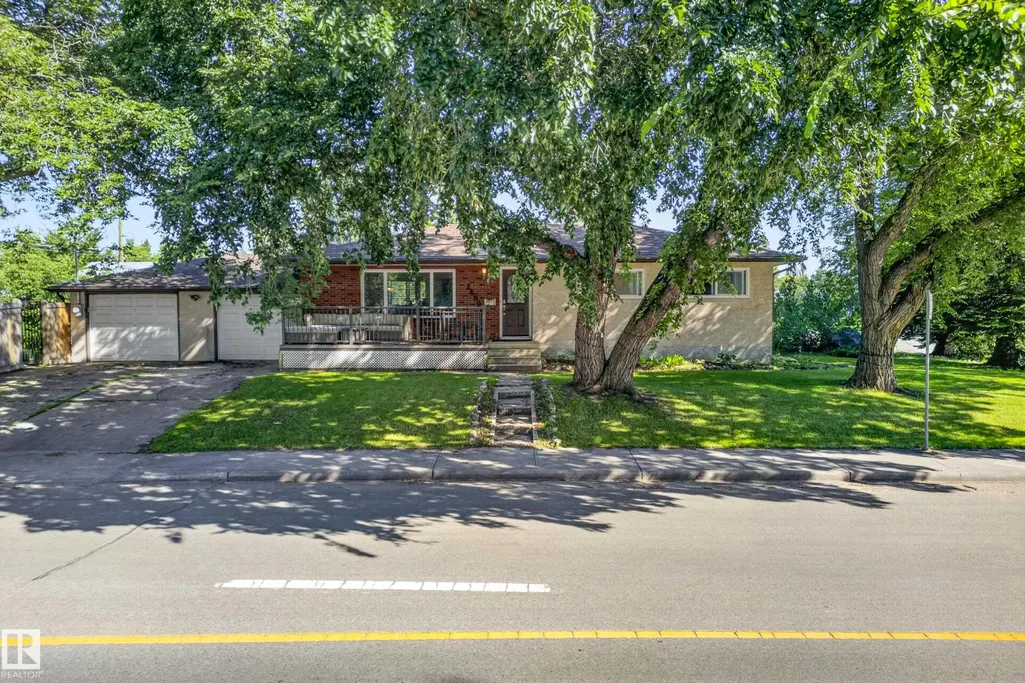
- StyleBungalow
- Year Built1964
- Price$ 662,888
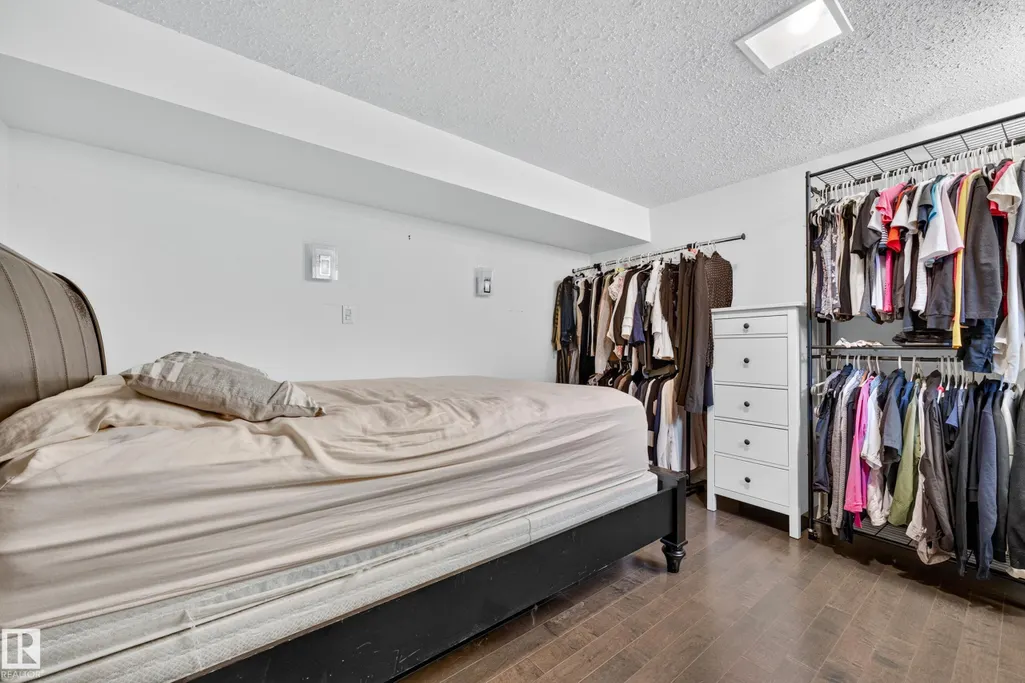
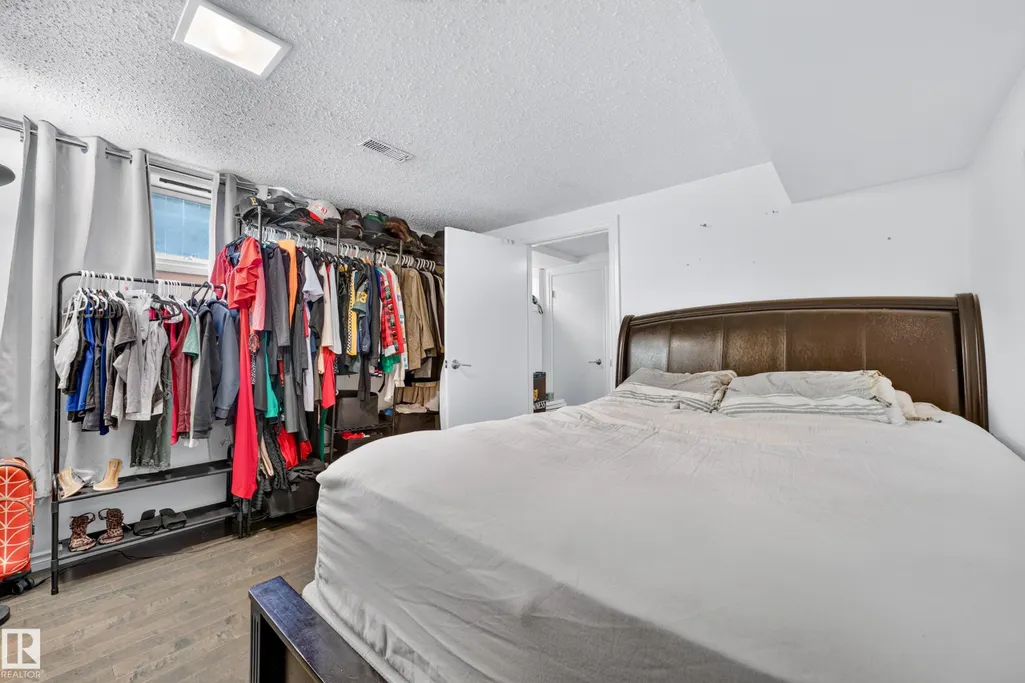
- Bedrooms4
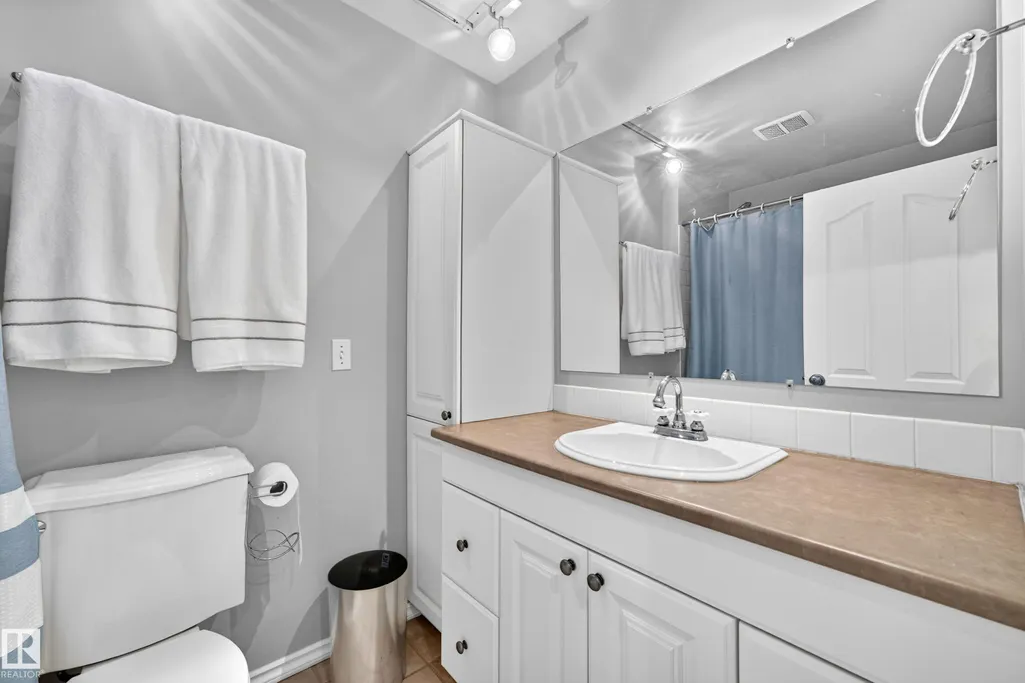
- Full Bathrooms2
- Half Bathrooms0
- Sqr Footage1165
Data Source:
REALTORS® Association Of Edmonton - RAE
Property Description
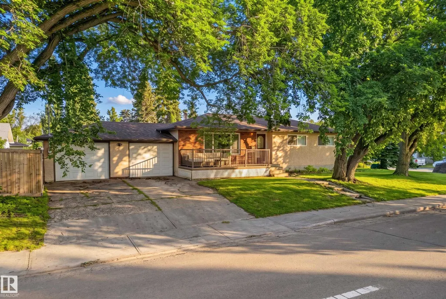
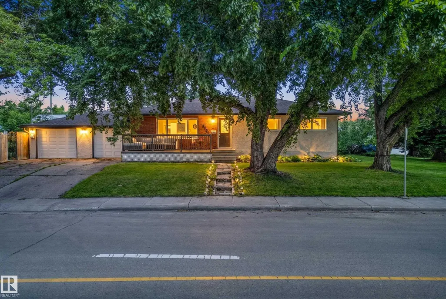
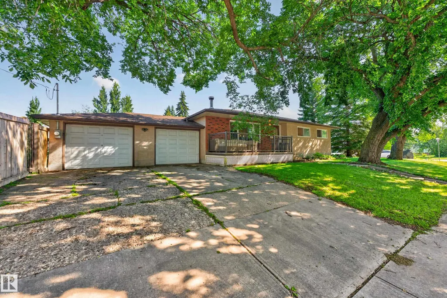
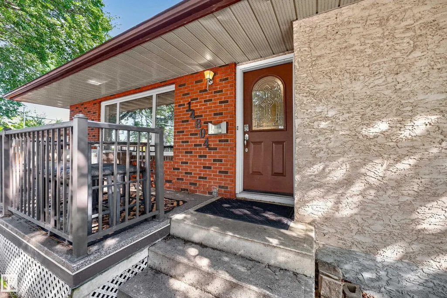
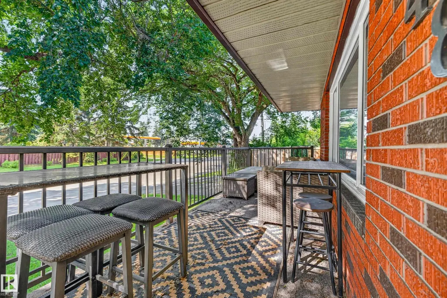
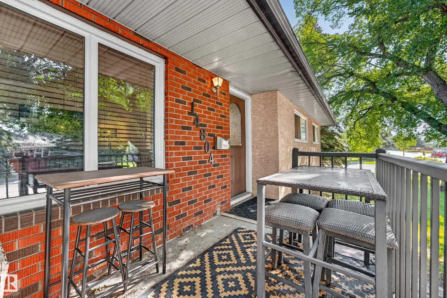
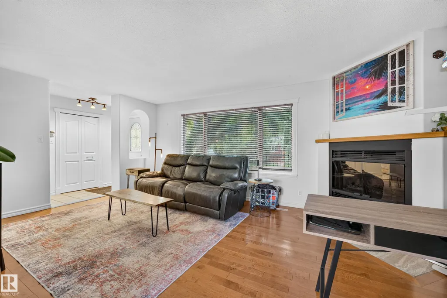
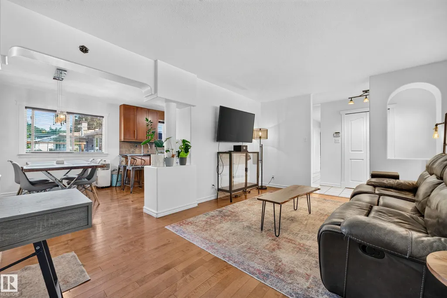
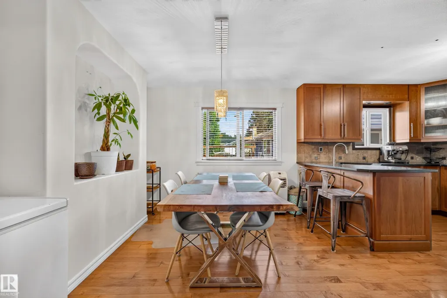
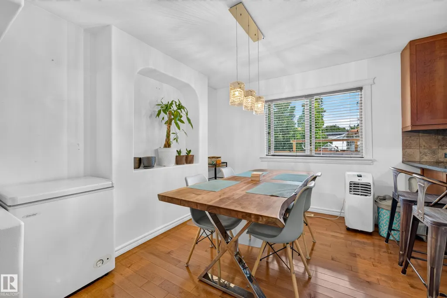
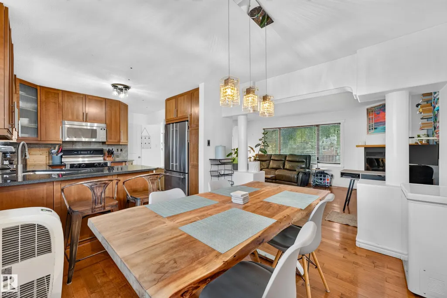
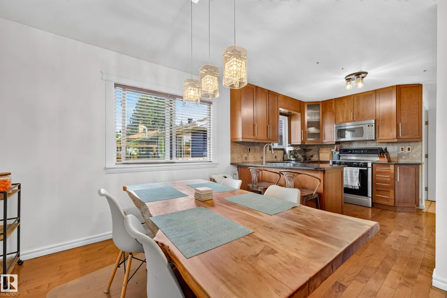
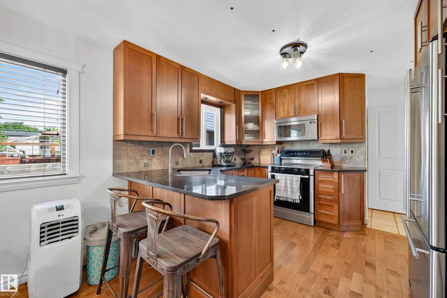
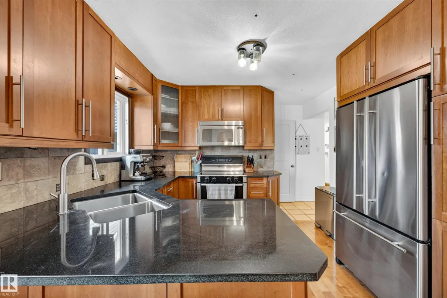
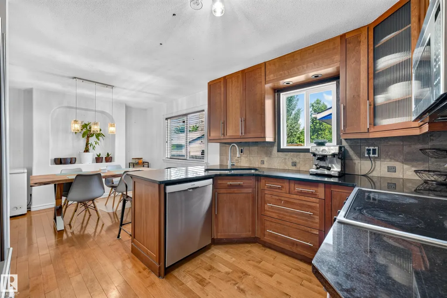
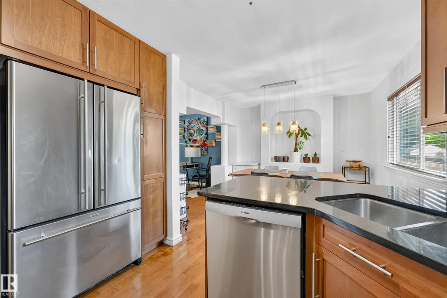
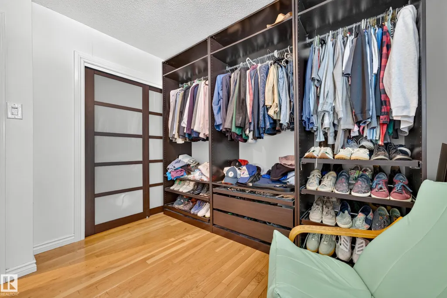
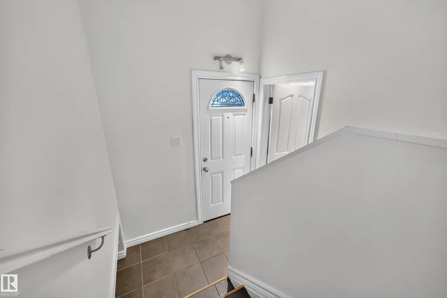
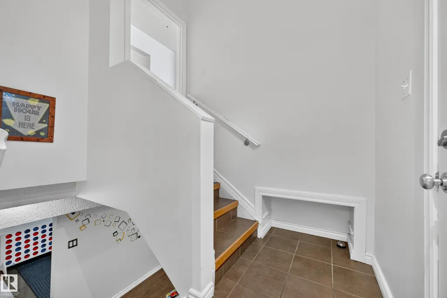
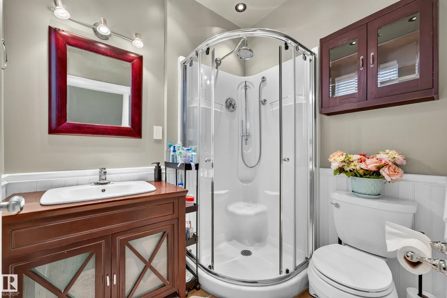
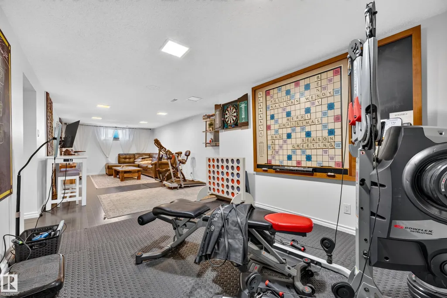
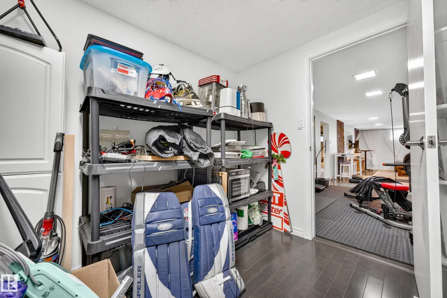
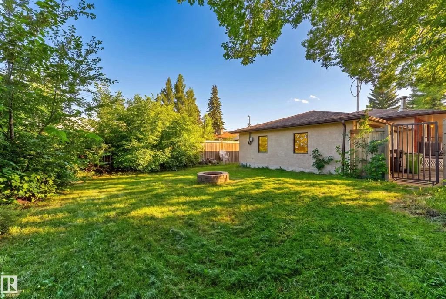
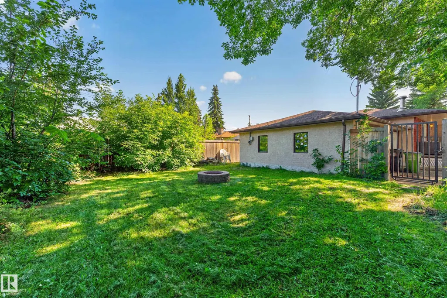
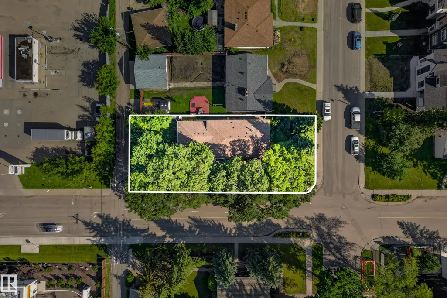
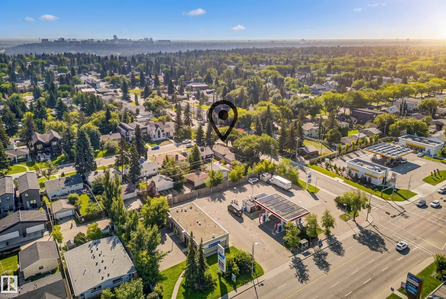
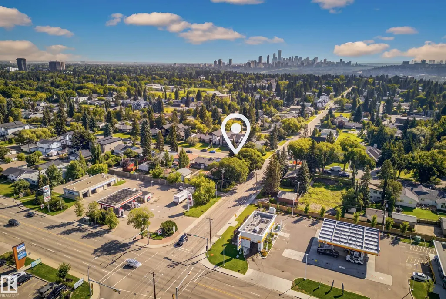
Welcome to this charming 4-bedroom, 2-bathroom bungalow in the highly sought-after community of Crestwood. Ideally located on Candy Cane Lane and just steps from the scenic MacKenzie Ravine, this home offers a rare opportunity to enjoy one of Edmonton’s most desirable neighborhood settings. Surrounded by mature trees, beautiful walking trails, parks and a strong sense of community, the location is truly exceptional. Enjoy the convenience of being close to schools, shopping, restaurants, transportation and all the amenities of west-central Edmonton. Whether you’re looking for a comfortable family home, a fantastic investment, or simply a place to call home in one of Edmonton’s most established neighborhoods, this property offers an exceptional lifestyle in an unbeatable location.
| Elementary School | Middle School |
|---|---|
| Crestwood School Elementary School | Crestwood School Middle School |
General Features
| Living Area | 1165.74 |
|---|---|
| Heating | Forced Air-1,Natural Gas |
| Roof | Asphalt Shingles |
| Appliances | Dishwasher-Built-In,Dryer,Microwave Hood Fan,Refrigerator,Stove-Electric,Window Coverings |
| Zoning | Zone 10 |
| Architectural Style | Bungalow |
| Construction Materials | Wood,Brick,Stucco |
| Year Built | 1964 |
| Levels | 2 |
| Property Subtype | Detached Single Family |
| Ownership | Private |
| Parcel Number | 0010580679 |
| Community Features | No Smoking Home |
| Property Type | Residential |
| Facing Direction | South |
| Garage Y/N | true |
| Full Baths | 2 |
| Status | Active |
| City | Edmonton |
| MLS Area | Crestwood |
| Elementary School | Crestwood School |
| Middle/Junior High School | Crestwood School |
| Living Area Units | Square Feet |
| Standard Status | Active |
| Lot Shape | Rectangular |
| Restrictions | None Known |
| Primary Property Type | Single Family |
| Legal Block | 74 |
| Title to Land | Fee Simple |
Interior Features
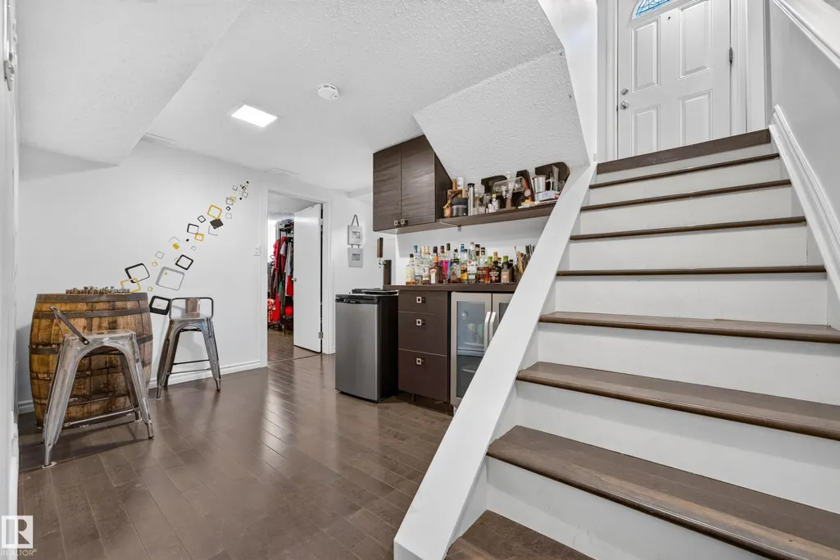
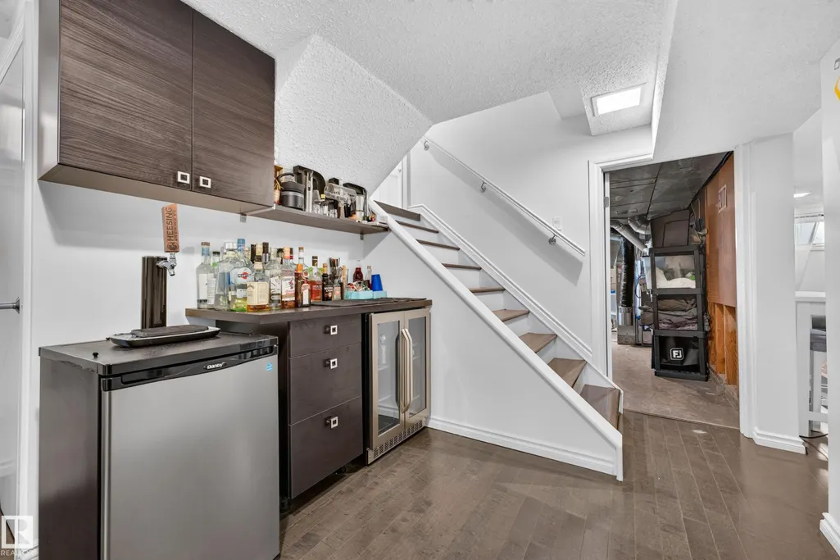
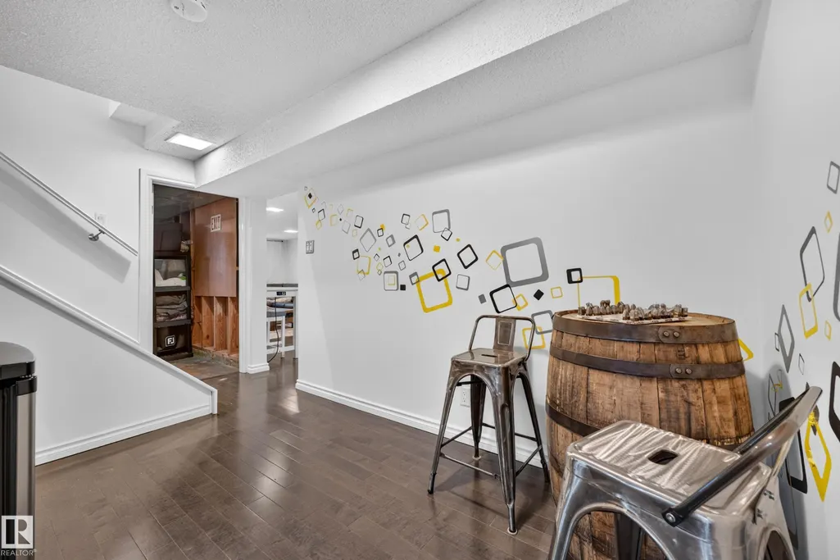
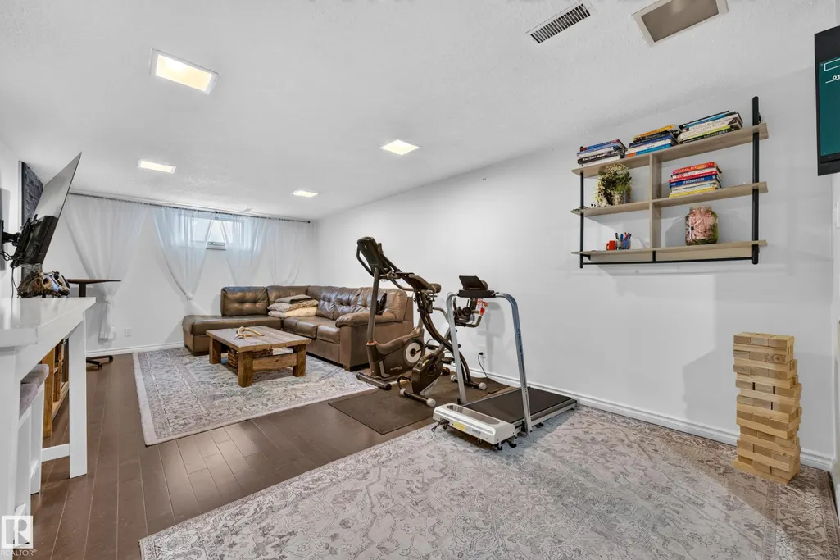
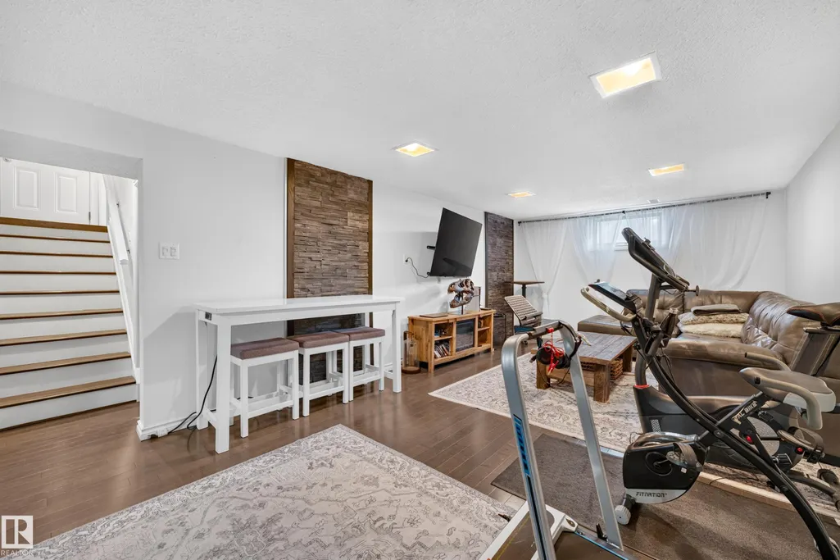
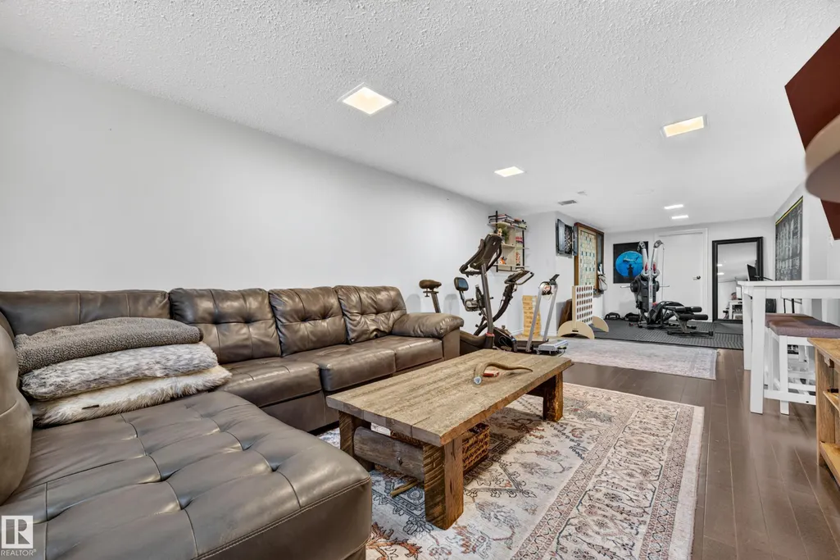
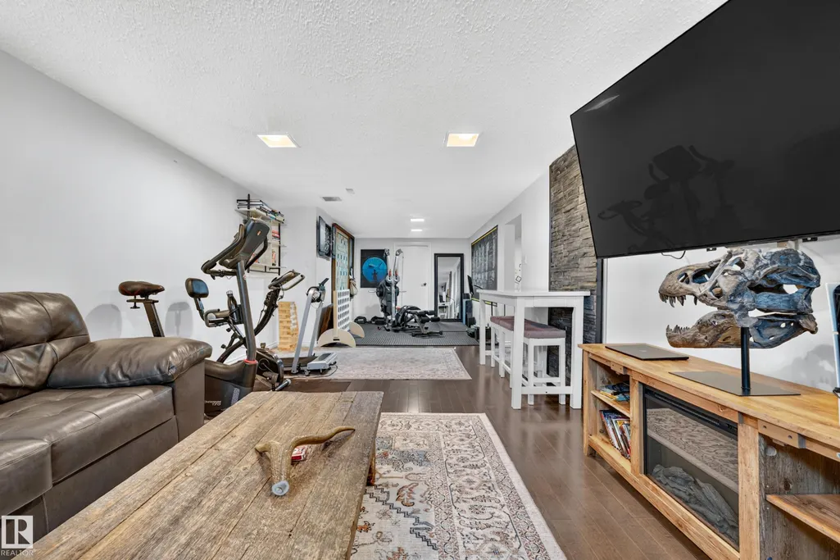
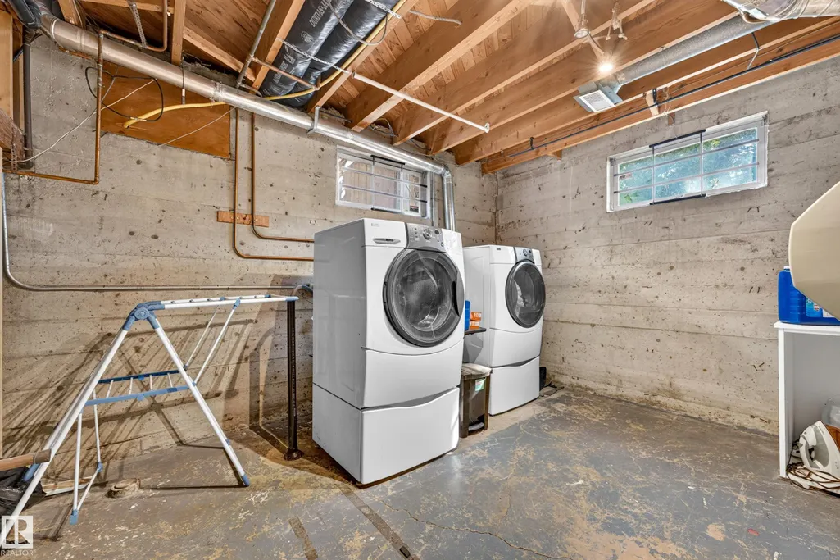
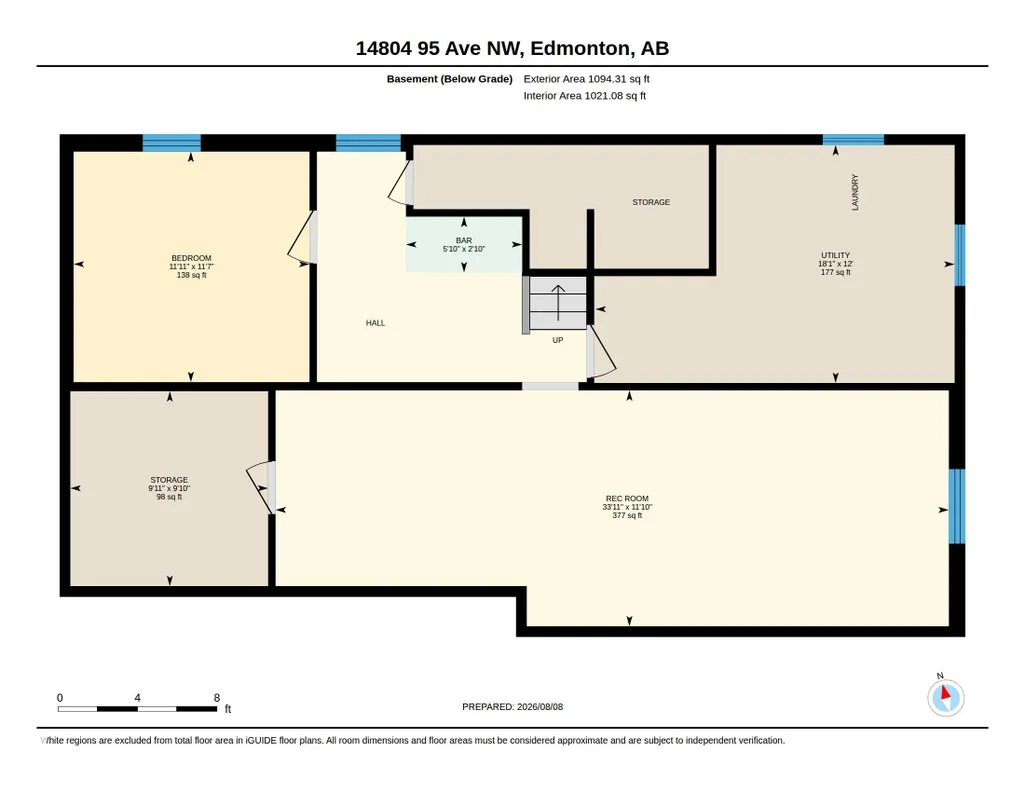
| Basement | Full,Finished |
|---|---|
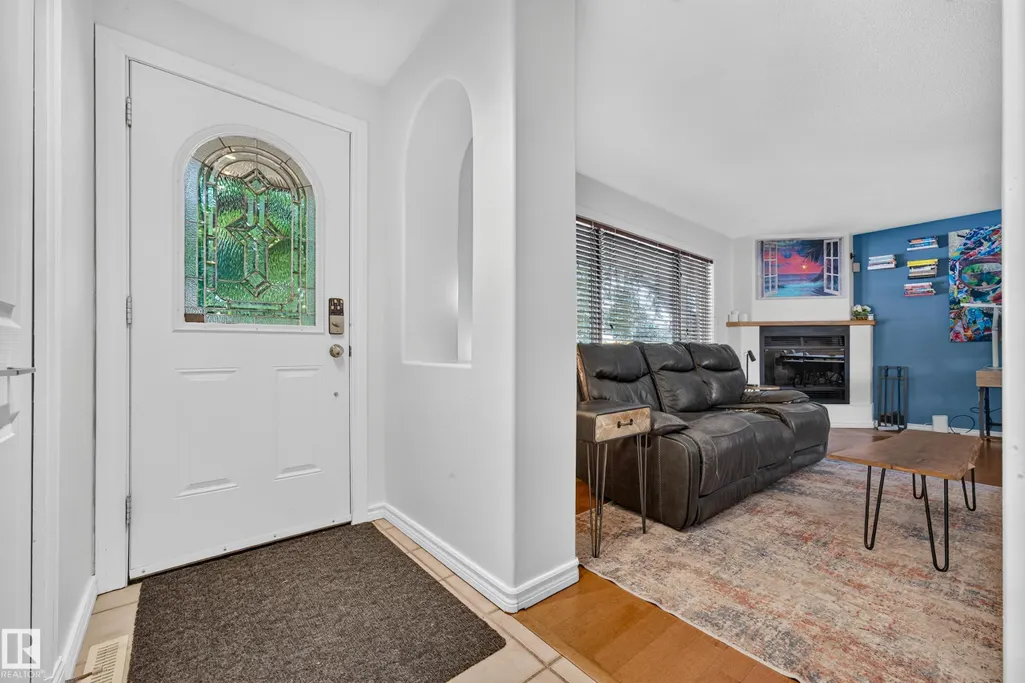
| Flooring | Ceramic Tile,Hardwood |
| Fireplace Features | Glass Door |
| Kitchen Level | Main |
| Heating Y/N | true |
| Fireplace Y/N | true |
| Total Bedrooms | 4 |
| Grade Level Entry Y/N | No |
| Living Room Level | Main |
| Room Type | LivingRoom,DiningRoom,Kitchen,MasterBedroom,Bedroom2,Bedroom3,Bedroom4 |
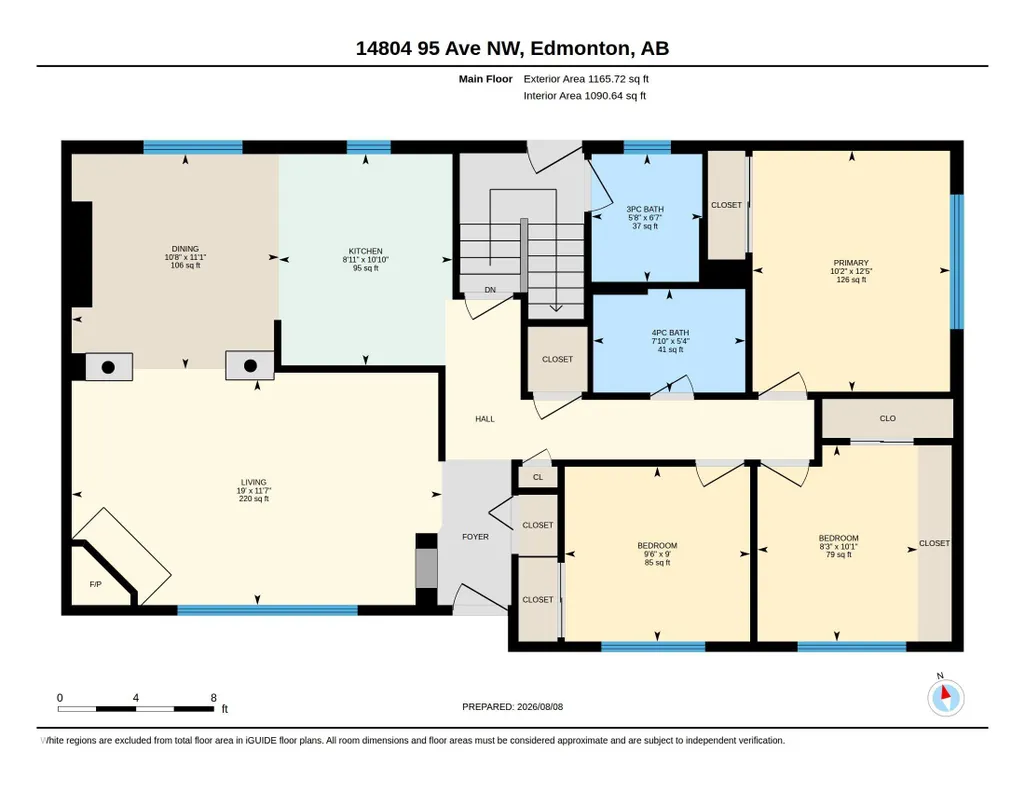
| Dining Room Dimensions | 11.1x10.7 |
| Kitchen Dimensions | 10.9x8.9 |
| Living Room Dimensions | 11.5x19.0 |
| Bedroom 4 Dimensions | 11.6x11.9 |
| Bedroom 3 Dimensions | 10.1x8.2 |
| Bedroom 2 Dimensions | 9.0x6.9 |
| Dining Room Level | Main |
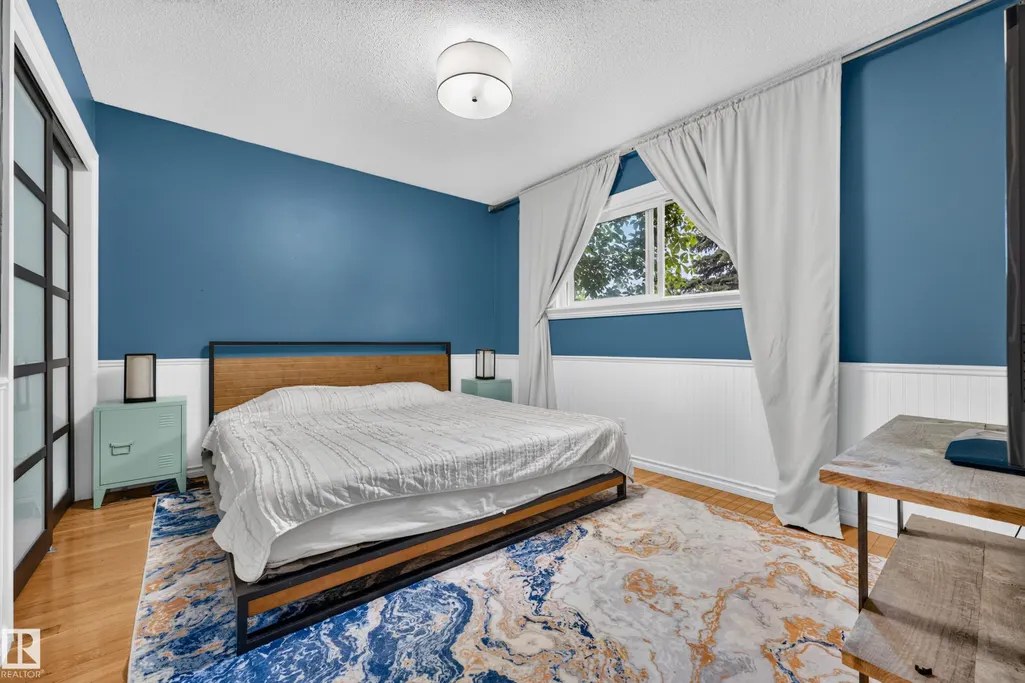
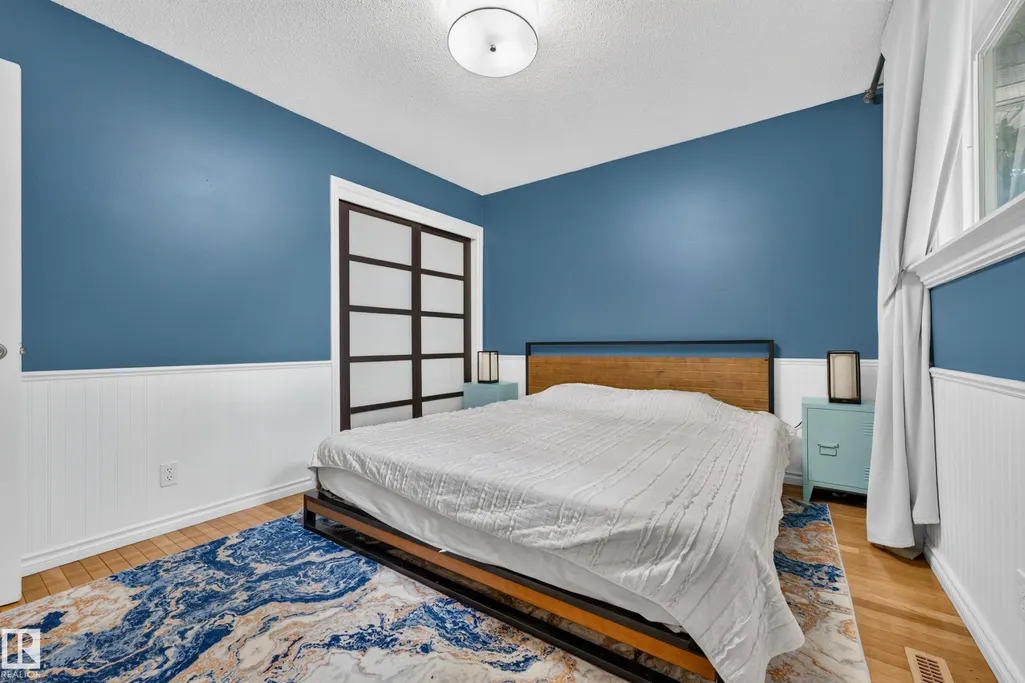
| RoomMasterBedroomDimensions | 12.4x10.1 |
Exterior Features
| Exterior Amenities | Corner Lot,Landscaped,Shopping Nearby |
|---|---|
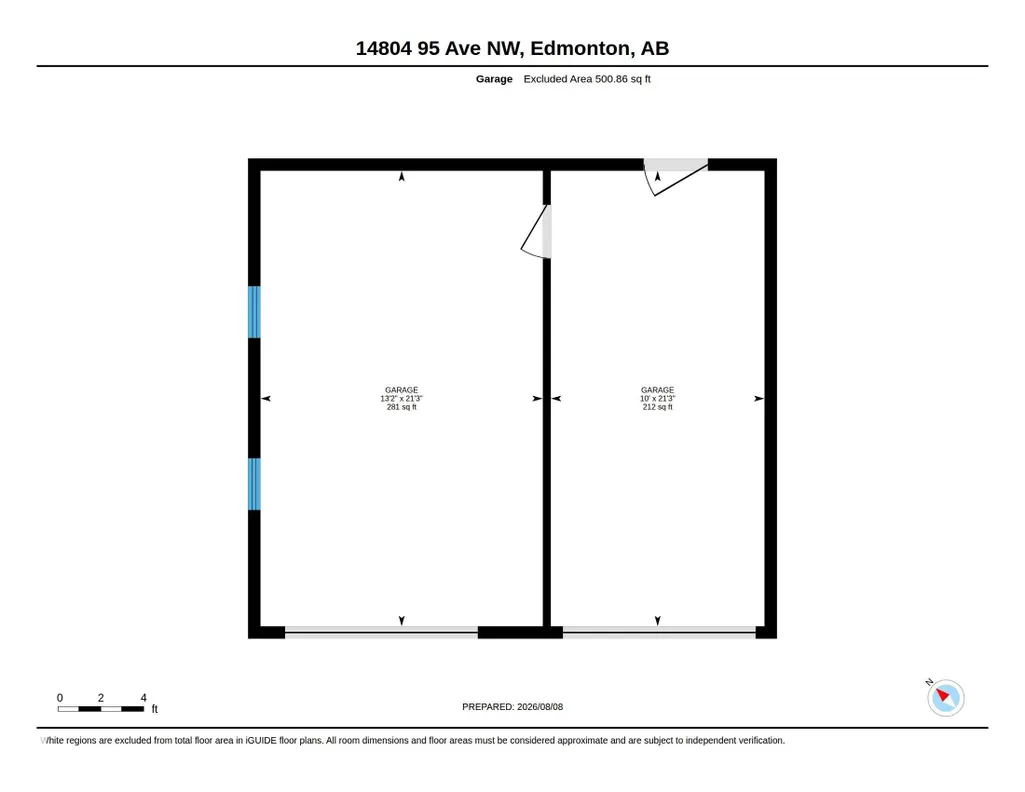
| Parking Features | 220 Volt Wiring,Double Garage Attached |
| Lot Size Area | 632.7 |
| Foundation Details | Concrete Perimeter |
Amenities
- Views
- New Construction
- Adult 55+
- Lease To Own
- No Strata Fees
- Furnished
- Primary On Main
- Air Conditioning
- Seller Finance
- Green
- Fixer Upper
- Horse
- Golf
- Fireplace
- Deck
- Garage
- Basement
- Pool
Property vs Single Family Average in T5N 0B5
Statistics provided by Inside Real Estate
Price
Year Built

 Data is supplied by Pillar 9™ MLS® System. Pillar 9™ is the owner of the copyright in its MLS® System. Data is deemed reliable but is not guaranteed accurate by Pillar 9™. The trademarks MLS®, Multiple Listing Service® and the associated logos are owned by The Canadian Real Estate Association (CREA) and identify the quality of services provided by real estate professionals who are members of CREA. Used under license.