
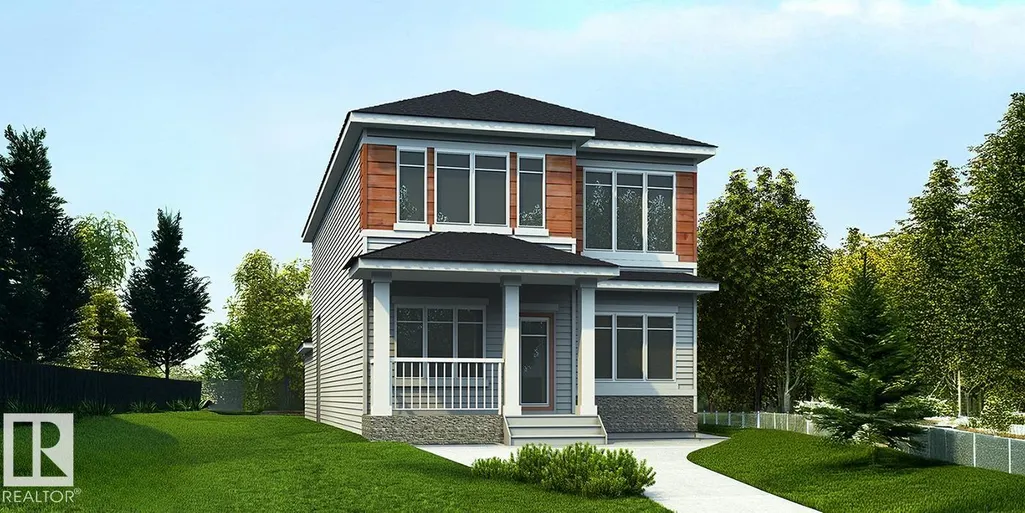
Address
1606 210a St Nw, Edmonton, AB
Price
$ 681,600
Property Attributes
- ID#E4506540
- TypeSingle Family
- Listing Status Active
- CityEdmonton
- AreaEdmonton
- NeighbourhoodStillwater
- Postal CodeT6M 3N9
- Style2 Storey
- Year Built2026
- Price$ 681,600
- Bedrooms4
- Full Bathrooms3
- Half Bathrooms0
- Sqr Footage2208
Data Source:
REALTORS® Association Of Edmonton - RAE
Property Description
Stunning 2,208 sq ft home blending timeless style w/ modern function, featuring a rear-attached garage & covered front porch. Bright great rm offers a FP, nook & impressive open-to-below design. Chef-inspired kitchen boasts quartz counters, lrg island w/ flush eating ledge, pendant lighting, Silgranit sink, built-in microwave, custom hood w/ full-height backsplash, upgraded Thermofoil cabinetry & generous butler’s pantry. Main flr bdrm w/ nearby full bath incl W/I shower adds flexibility. Rear foyer leads to mud rm & garage, while rear & sep side entries offer excellent future bsmt development/legal suite potential. Upstairs features spacious primary suite w/ 5-pce ensuite, dbl sinks, stand-up shower & W/I closet, plus bonus rm, laundry, 2 addl bdrms & 3-pce bath. Black fixtures, upgraded railings & bsmt rough-in plumbing complete this exceptional home.
General Features
| Living Area | 2208.02 |
|---|---|
| Heating | Forced Air-1,Natural Gas |
| Roof | Asphalt Shingles |
| Appliances | Garage Control,Garage Opener,Hood Fan,Oven-Microwave |
| Zoning | Zone 57 |
| Architectural Style | 2 Storey |
| Construction Materials | Wood,Vinyl |
| Year Built | 2026 |
| Levels | 2 |
| Property Subtype | Detached Single Family |
| Ownership | Private |
| Parcel Number | 0040529944 |
| Community Features | Ceiling 9 ft.,Detectors Smoke,No Animal Home,No Smoking Home,9 ft. Basement Ceiling |
| Property Type | Residential |
| Facing Direction | Northeast |
| Garage Y/N | true |
| Full Baths | 3 |
| Status | Active |
| City | Edmonton |
| MLS Area | Stillwater |
| Home Warranty Y/N | true |
| Living Area Units | Square Feet |
| Standard Status | Active |
| Lot Shape | Pie Shaped |
| Restrictions | None Known |
| Primary Property Type | Single Family |
| Separate Entrance | true |
| Legal Block | 7 |
| Title to Land | Fee Simple |
Interior Features
| Interior Amenities | ensuite bathroom |
|---|---|
| Basement | Full,Unfinished |
| Flooring | Carpet,Vinyl Plank |
| Fireplace Features | Insert |
| Kitchen Level | Main |
| Heating Y/N | true |
| Fireplace Y/N | true |
| Total Bedrooms | 4 |
| Grade Level Entry Y/N | No |
| Living Room Level | Main |
| Room Type | LivingRoom,DiningRoom,Kitchen |
| Dining Room Level | Main |
Exterior Features
| Exterior Amenities | Public Transportation,Schools,Shopping Nearby |
|---|---|
| Parking Features | Double Garage Attached |
| Total Parking | 4 |
| Lot Size Area | 415.26 |
| Foundation Details | Concrete Perimeter |
Amenities
- Views
- New Construction
- Adult 55+
- Lease To Own
- No Strata Fees
- Furnished
- Primary On Main
- Air Conditioning
- Seller Finance
- Green
- Fixer Upper
- Horse
- Golf
- Fireplace
- Deck
- Garage
- Basement
- Pool
Property vs Single Family Average in T6M 3N9
Statistics provided by Inside Real Estate
Price
Year Built
In The Neighbourhood
Just Listed
Edmonton
$ 439,900
- Type
- Single Family
 Listed by Michael D Melnychuk of Century 21 All Stars Realty Ltd
Just Listed
Edmonton
$ 429,900
- Type
- Single Family
Listed by Michael D Melnychuk of Century 21 All Stars Realty Ltd
Just Listed
Edmonton
$ 589,000
- Type
- Single Family
Listed by Gurpinder Dhillon of Nationwide Realty Corp
Golf Course
Edmonton
$ 545,997
- Type
- Single Family
Listed by Wally Karout of Royal Lepage Arteam Realty
Golf Course
Edmonton
$ 551,247
- Type
- Single Family
Listed by Wally Karout of Royal Lepage Arteam Realty
 Data is supplied by Pillar 9™ MLS® System. Pillar 9™ is the owner of the copyright in its MLS® System. Data is deemed reliable but is not guaranteed accurate by Pillar 9™. The trademarks MLS®, Multiple Listing Service® and the associated logos are owned by The Canadian Real Estate Association (CREA) and identify the quality of services provided by real estate professionals who are members of CREA. Used under license.