
Address
21139 21 Av Nw, Edmonton, AB
Price
$ 625,900
Property Attributes
- ID#E4508089
- TypeSingle Family
- Listing Status Active
- CityEdmonton
- AreaEdmonton
- NeighbourhoodStillwater
- Postal CodeT6M 3P6
- Style2 Storey
- Year Built2026
- Price$ 625,900
- Bedrooms4
- Full Bathrooms3
- Half Bathrooms0
- Sqr Footage1750
Data Source:
REALTORS® Association Of Edmonton - RAE
Property Description
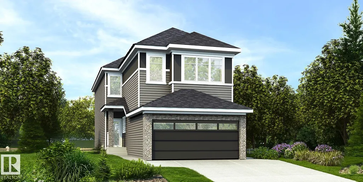
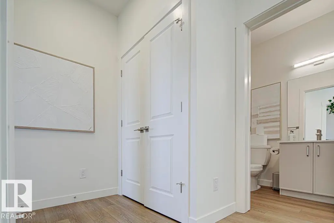
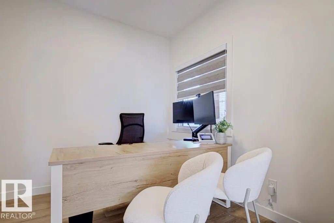
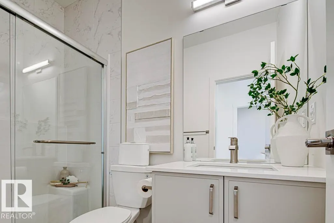
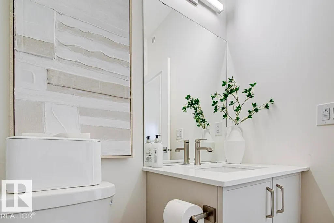
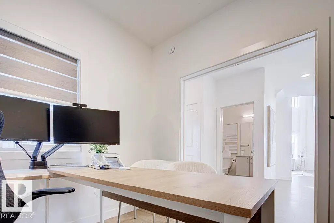
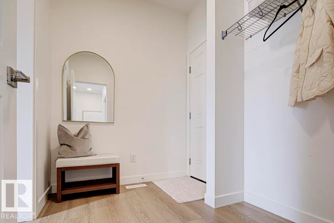
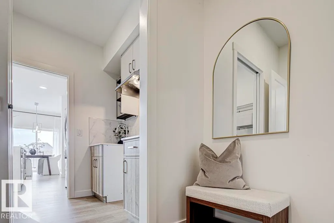
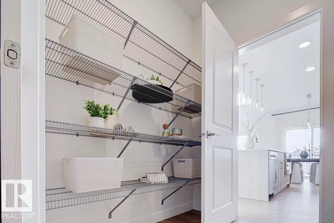
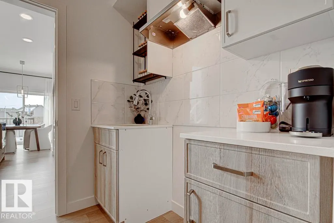
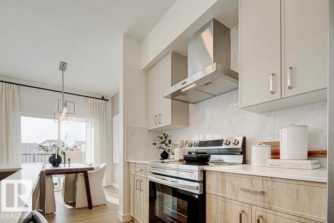
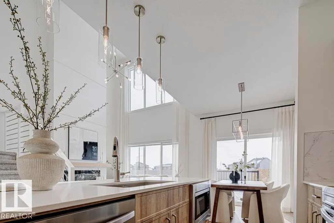
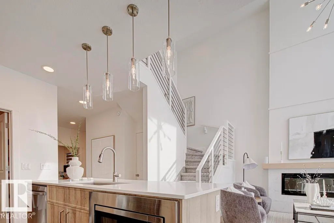
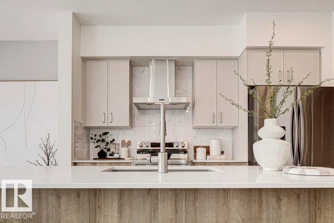
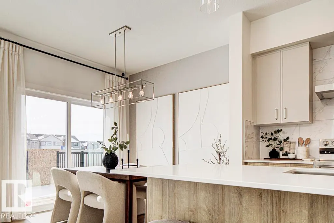
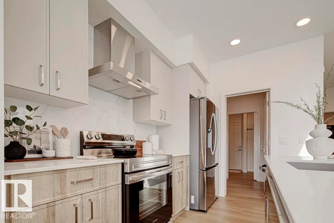
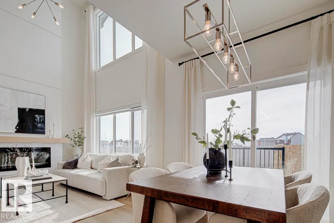
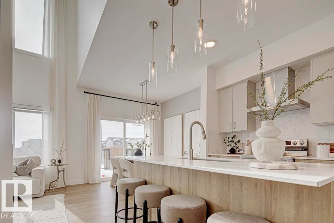
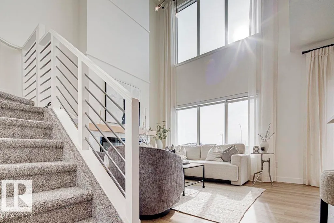
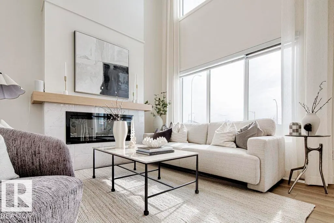
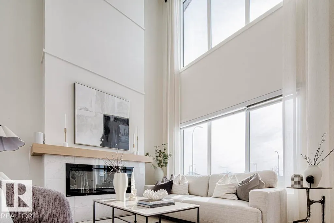
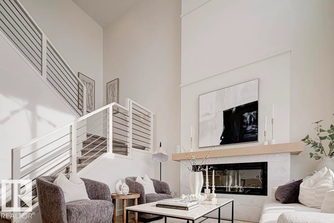
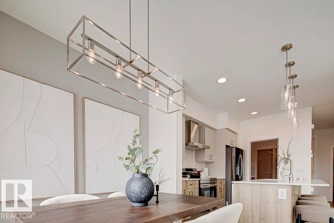
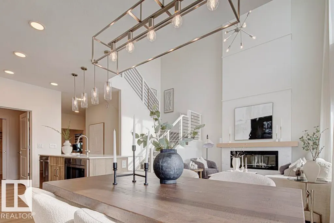
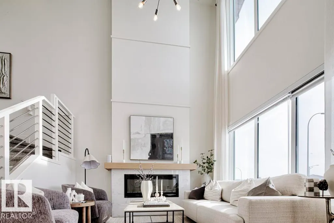
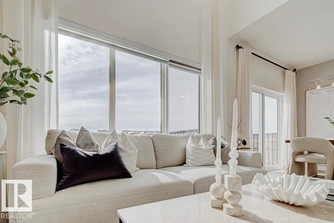
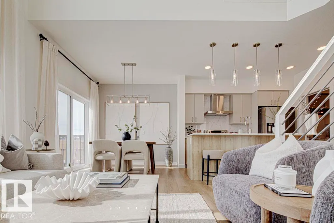
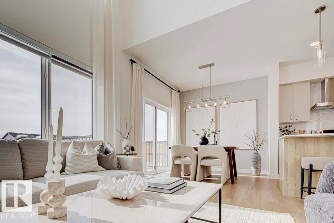
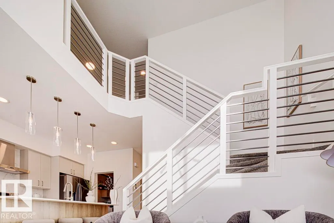
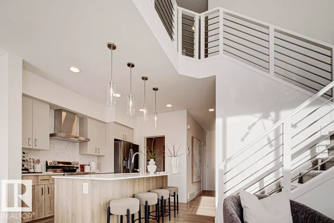
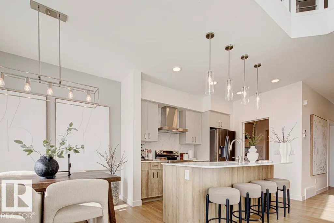
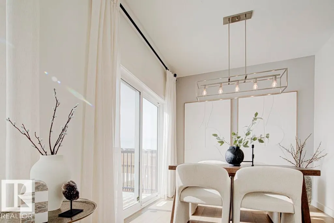
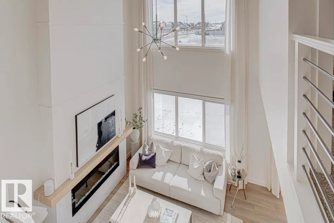
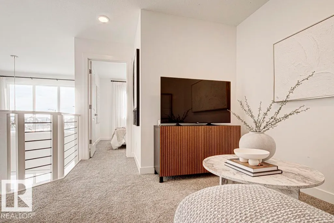
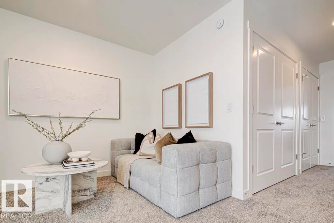
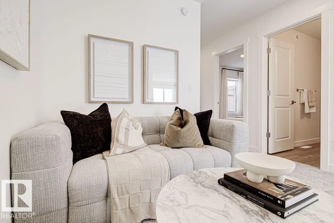
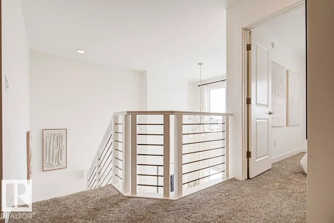
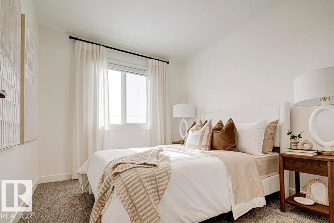
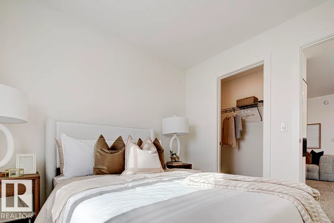
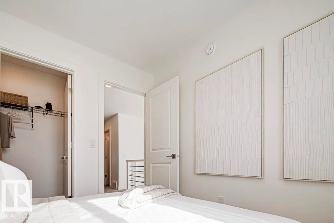
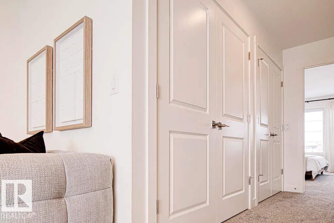
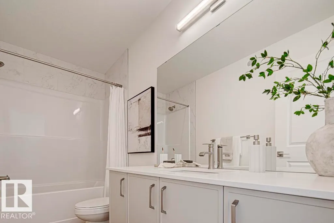
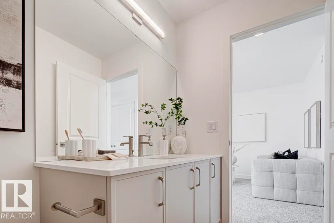
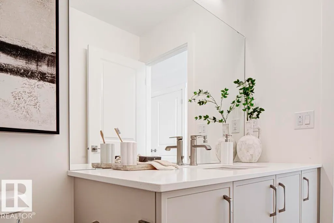
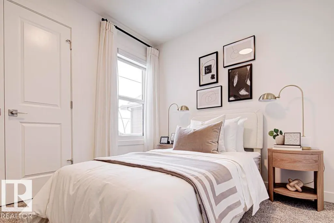
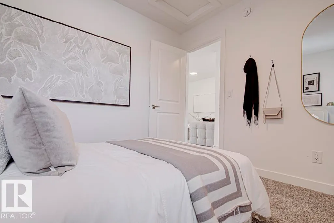
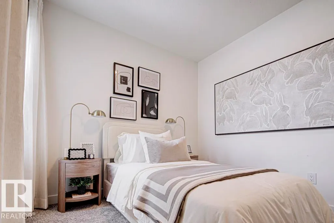
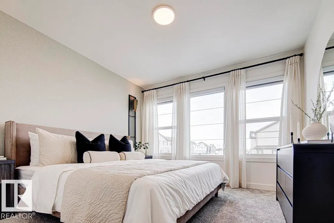
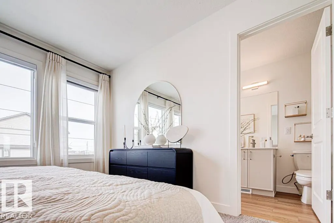
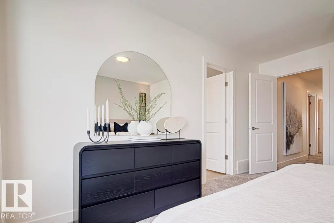
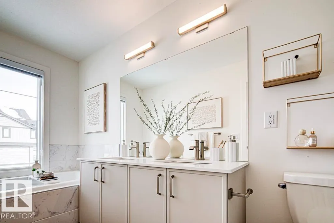
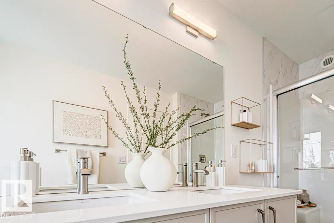
Family home w/ dbl attached garage incl floor drain, 9' ceilings on main & basement levels, sep side entry & LVP flooring thru main. Bright foyer leads to full 3-piece bath w/ W/I shower & main flr bdrm. Mud rm offers garage access & direct access to spice kitchen w/ sink, vented hood fan & pantry shelving, flowing into main kitchen. Main kitchen features quartz counters, centre island w/ flush eating ledge, Silgranit undermount sink, pendant lighting, built-in microwave, full-height backsplash, chimney-style hood fan & Thermofoil cabinets w/ upgraded raised-profile doors and soft-close doors/drawers. Open-concept nook & great rm w/ FP offer lrg windows, patio door to backyard & dramatic open-to-below design. Upstairs offers bright primary suite w/ W/I closet & 5-pce ensuite incl dbl sinks, tub & W/I shower w/ glass doors. Bonus rm, 2 addl bdrms, laundry closet & 3-pce main bath complete upper flr. Black plumbing/lighting, upgraded railings & basement rough-in pkg included.
General Features
| Living Area | 1750.01 |
|---|---|
| Heating | Forced Air-1,Natural Gas |
| Roof | Asphalt Shingles |
| Appliances | Garage Control,Garage Opener,Hood Fan,Oven-Microwave |
| Zoning | Zone 57 |
| Architectural Style | 2 Storey |
| Construction Materials | Wood,Vinyl |
| Year Built | 2026 |
| Levels | 2 |
| Property Subtype | Detached Single Family |
| Ownership | Private |
| Parcel Number | 0040618779 |
| Community Features | Ceiling 9 ft.,Detectors Smoke,No Animal Home,No Smoking Home,9 ft. Basement Ceiling |
| Property Type | Residential |
| Facing Direction | North |
| Garage Y/N | true |
| Full Baths | 3 |
| Status | Active |
| City | Edmonton |
| MLS Area | Stillwater |
| Home Warranty Y/N | true |
| Living Area Units | Square Feet |
| Standard Status | Active |
| Lot Shape | Rectangular |
| Restrictions | None Known |
| Primary Property Type | Single Family |
| Separate Entrance | true |
| Legal Block | 9 |
| Title to Land | Fee Simple |
Interior Features
| Interior Amenities | ensuite bathroom |
|---|---|
| Basement | Full,Unfinished |
| Flooring | Carpet,Vinyl Plank |
| Fireplace Features | Insert |
| Kitchen Level | Main |
| Heating Y/N | true |
| Fireplace Y/N | true |
| Total Bedrooms | 4 |
| Grade Level Entry Y/N | No |
| Living Room Level | Main |
| Room Type | LivingRoom,DiningRoom,Kitchen |
| Dining Room Level | Main |
Exterior Features
| Exterior Amenities | Public Transportation |
|---|---|
| Parking Features | Double Garage Attached |
| Total Parking | 4 |
| Lot Size Area | 249.3 |
| Foundation Details | Concrete Perimeter |
Amenities
- Views
- New Construction
- Adult 55+
- Lease To Own
- No Strata Fees
- Furnished
- Primary On Main
- Air Conditioning
- Seller Finance
- Green
- Fixer Upper
- Horse
- Golf
- Fireplace
- Deck
- Garage
- Basement
- Pool
Property vs Single Family Average in T6M 3P6
Statistics provided by Inside Real Estate
Price
Year Built
In The Neighbourhood
Just Listed
Edmonton
$ 427,977
- Type
- Single Family
 Listed by Wally Karout of Royal Lepage Arteam Realty
Just Listed
Edmonton
$ 439,900
- Type
- Single Family
Listed by Michael D Melnychuk of Century 21 All Stars Realty Ltd
Just Listed
Edmonton
$ 429,900
- Type
- Single Family
Listed by Michael D Melnychuk of Century 21 All Stars Realty Ltd
Just Listed
Edmonton
$ 519,848
- Type
- Single Family
Listed by Wally Karout of Royal Lepage Arteam Realty
Just Listed
Edmonton
$ 427,977
- Type
- Single Family
Listed by Wally Karout of Royal Lepage Arteam Realty
Just Listed
Edmonton
$ 589,000
- Type
- Single Family
Listed by Gurpinder Dhillon of Nationwide Realty Corp
 Data is supplied by Pillar 9™ MLS® System. Pillar 9™ is the owner of the copyright in its MLS® System. Data is deemed reliable but is not guaranteed accurate by Pillar 9™. The trademarks MLS®, Multiple Listing Service® and the associated logos are owned by The Canadian Real Estate Association (CREA) and identify the quality of services provided by real estate professionals who are members of CREA. Used under license.