
Open House Sat, Sep 26th 12:00 PM - 03:00 PM - Golf Course
Address
12306 39 Av Nw, Edmonton, AB
Price
$ 1,895,000
Open House Sat, Sep 26th 12:00 PM - 03:00 PM
Property Attributes
- ID#E4506445
- TypeSingle Family
- Listing Status Active
- CityEdmonton
- AreaEdmonton
- NeighbourhoodAspen Gardens
- Postal CodeT6J 0N2
- Style3 Storey
- Year Built2025
- Price$ 1,895,000
- Bedrooms6
- Full Bathrooms6
- Half Bathrooms0
- Sqr Footage3695
Data Source:
REALTORS® Association Of Edmonton - RAE
Property Description
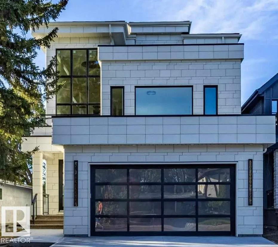
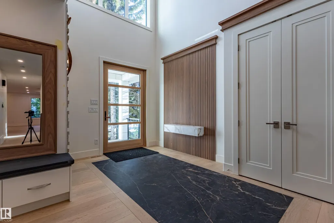
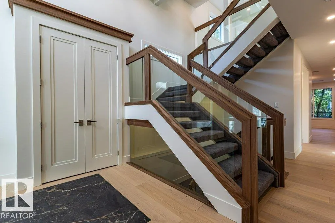
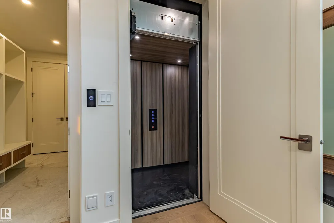
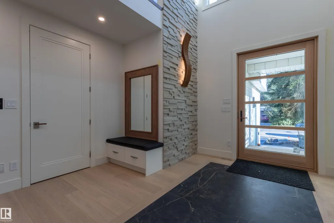
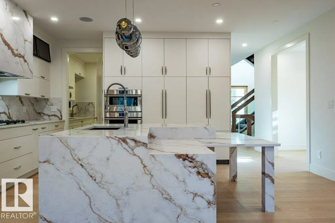
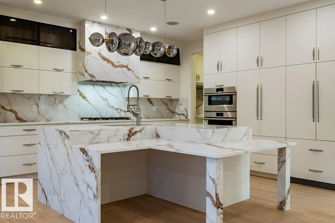
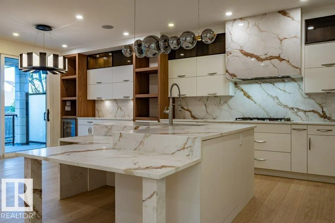
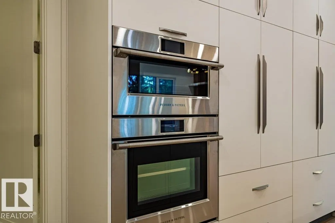
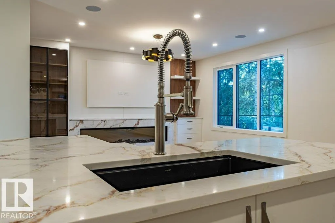
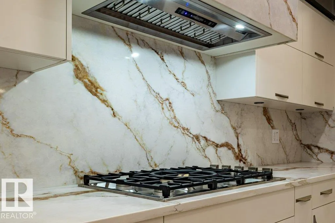
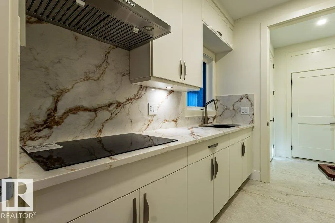
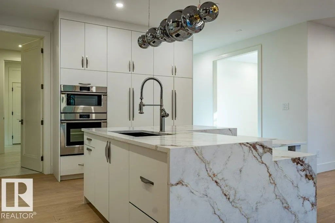
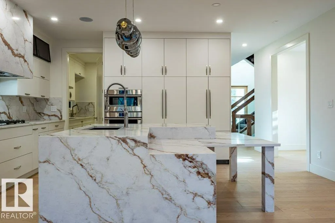
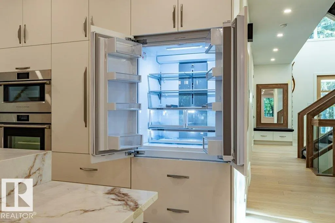
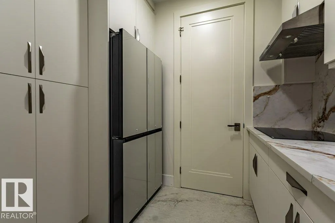
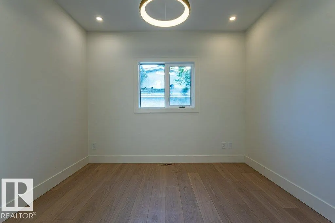
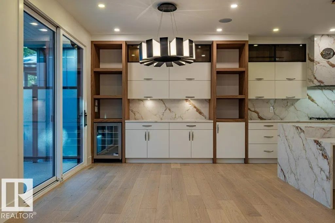
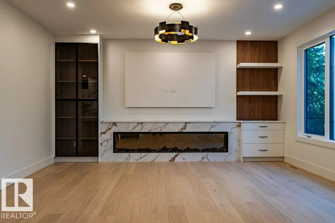
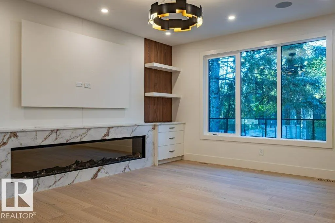
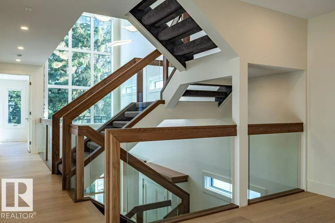
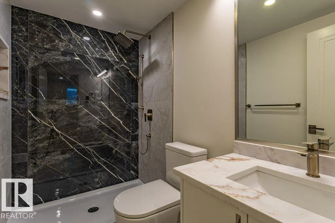
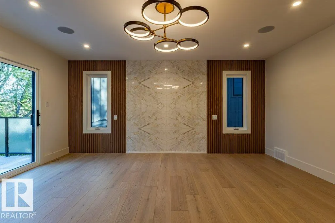
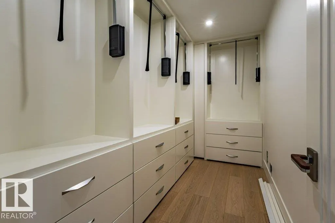
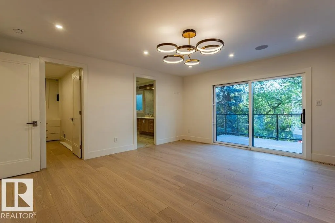
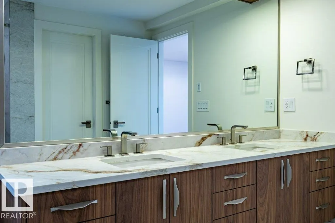
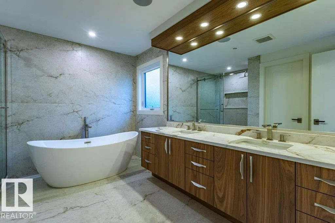
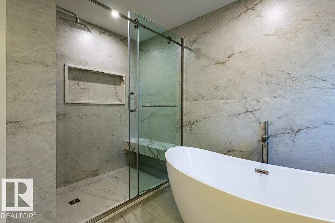
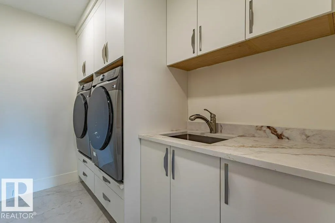
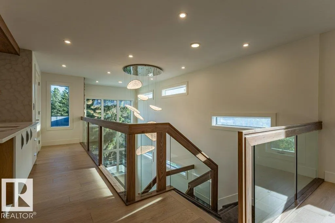
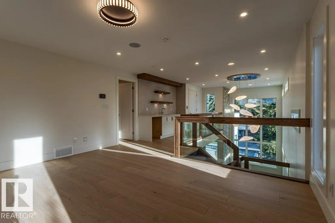
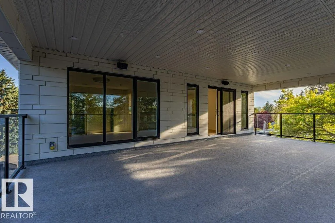
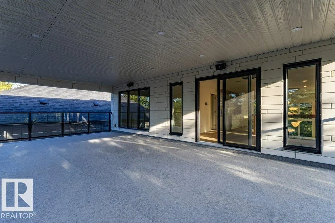
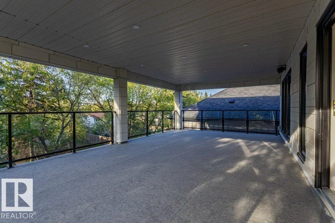
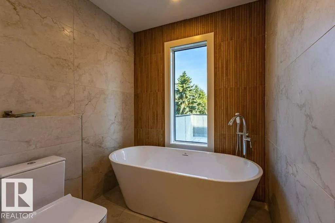
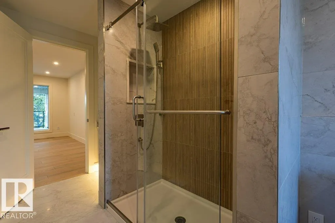
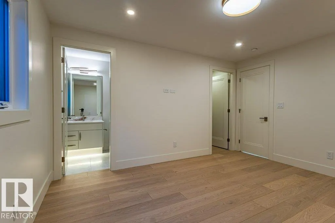
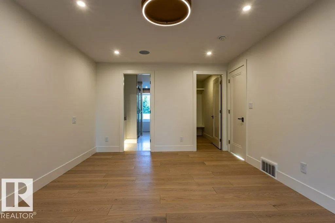
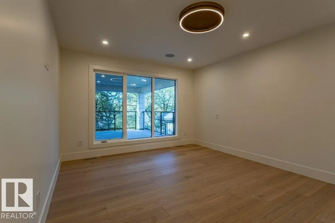
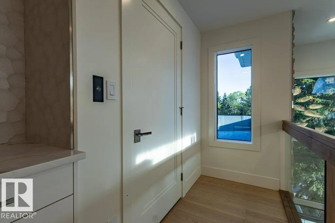
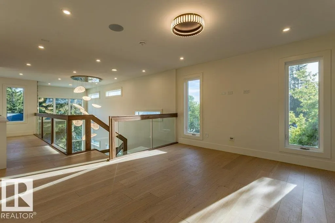
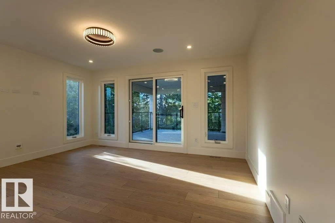
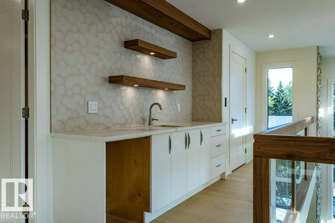
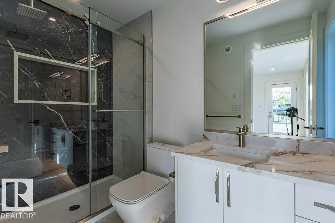
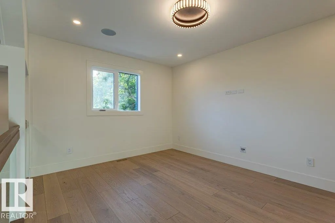
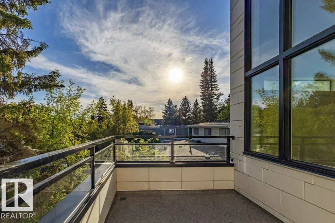
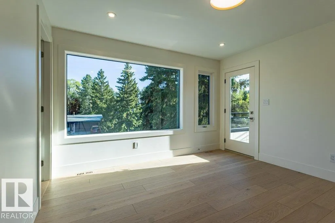
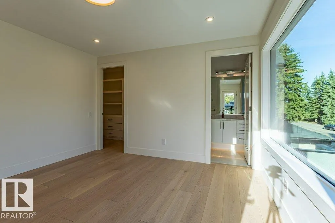
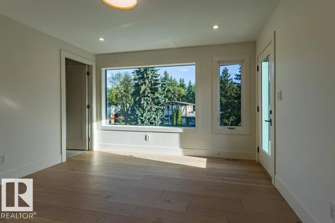
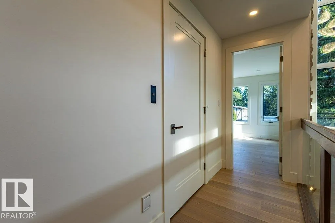
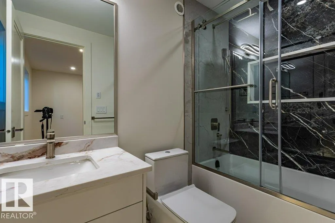
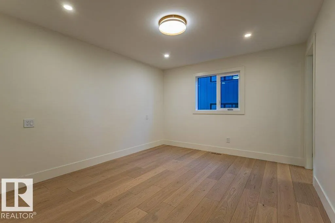
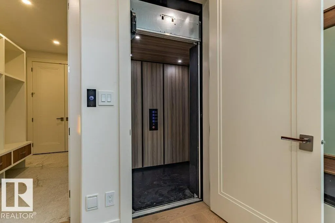
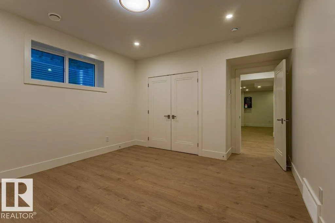
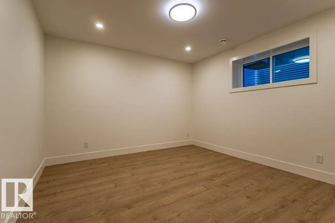
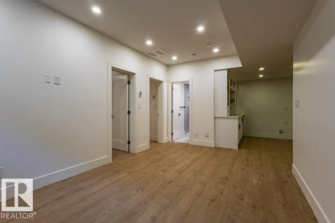
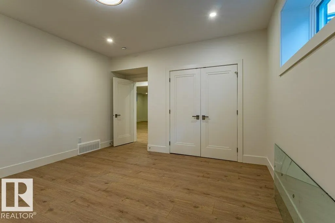
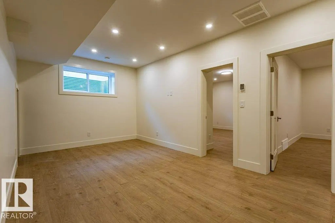
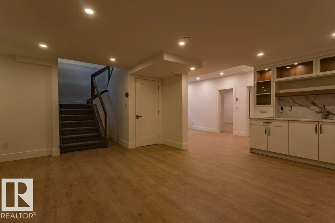
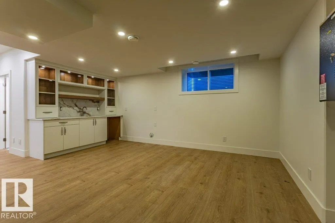
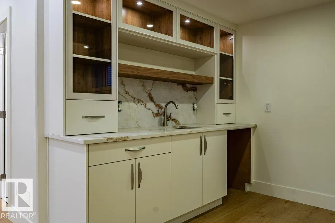
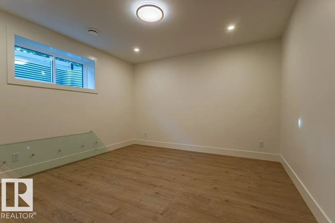
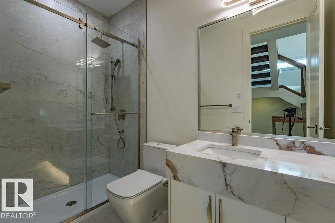
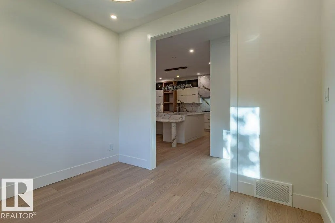
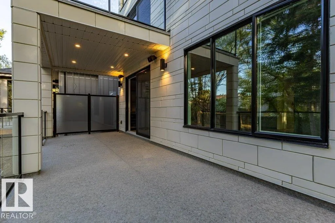
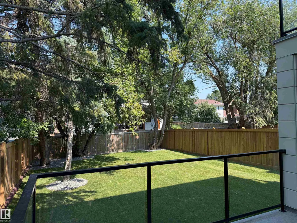
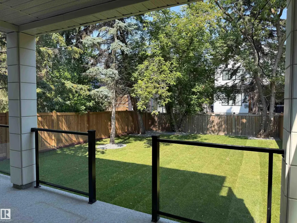
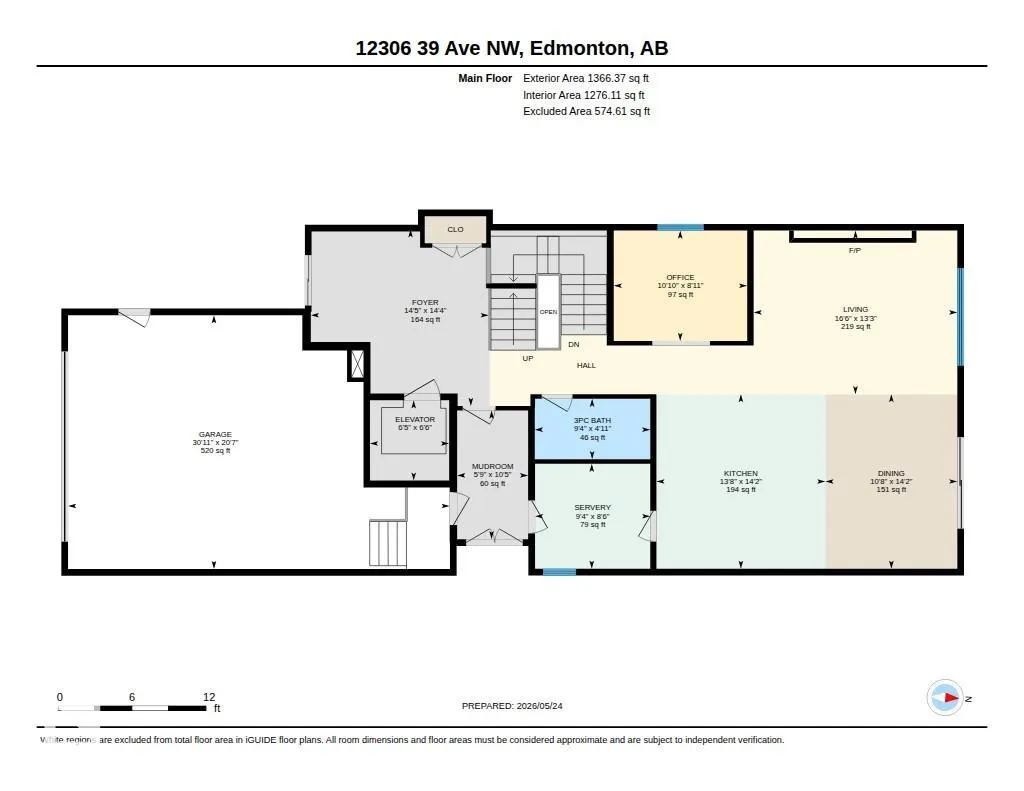
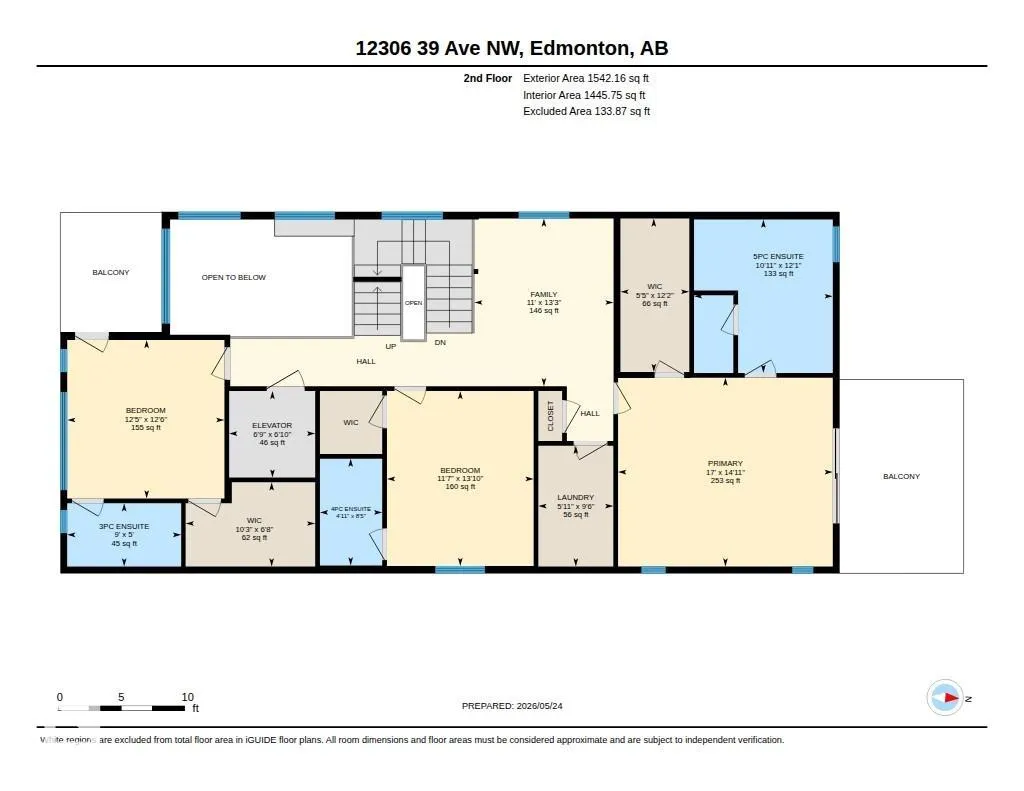
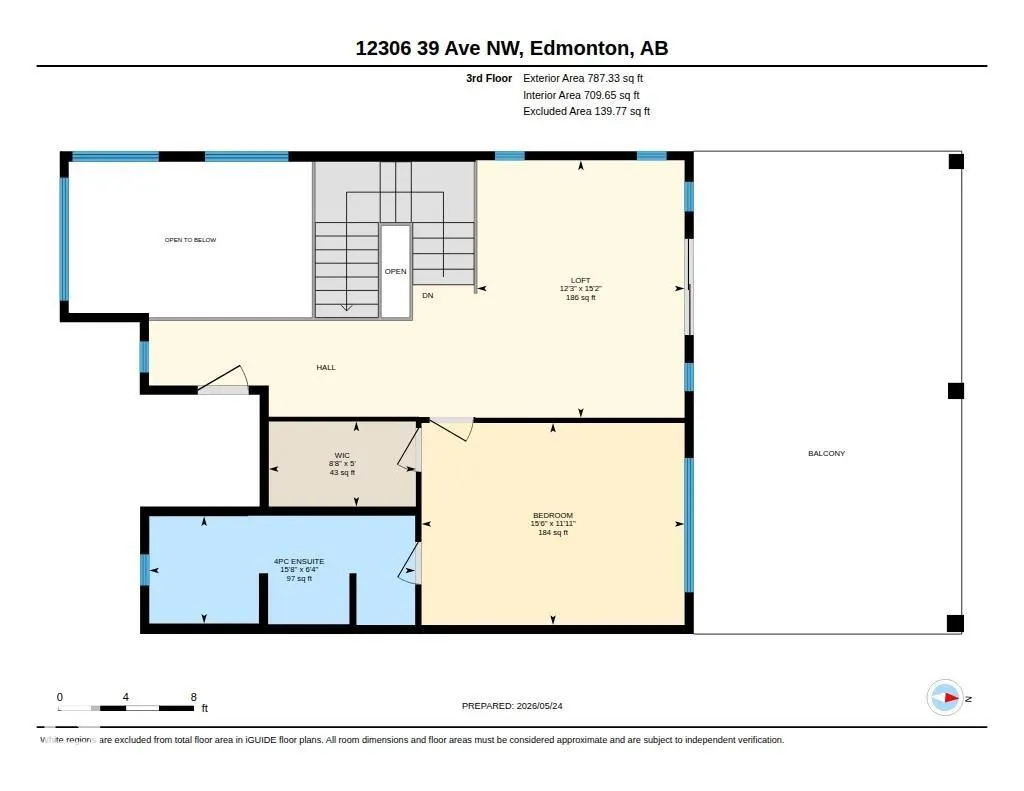
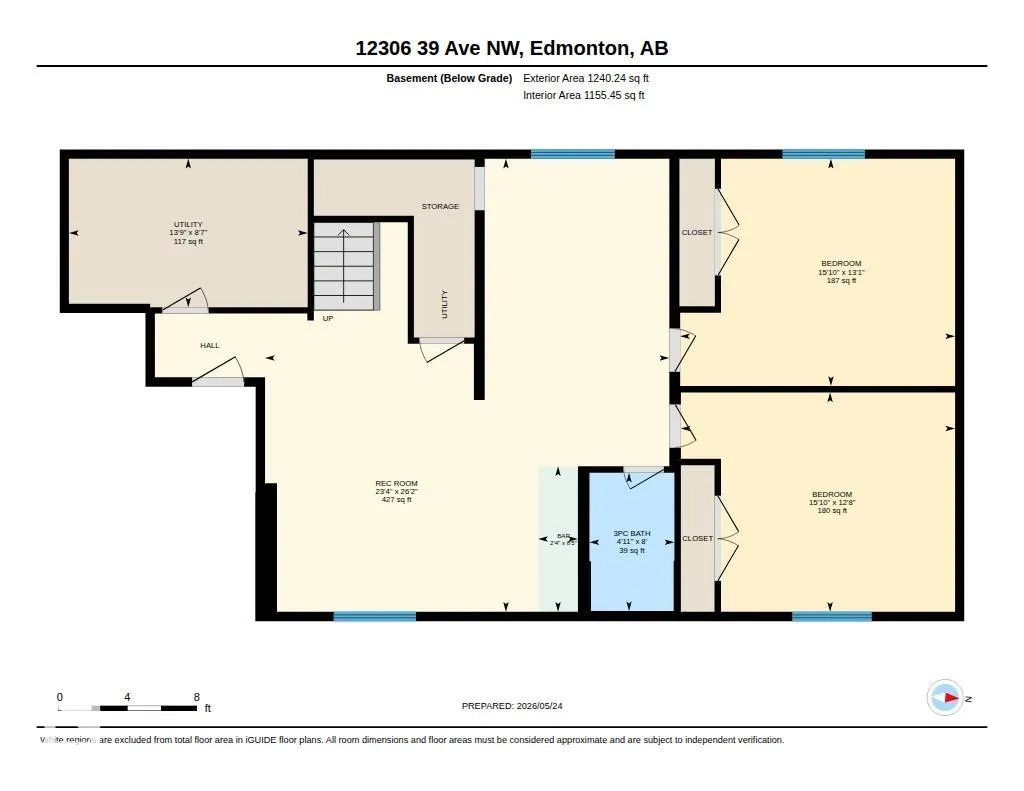
Welcome to Aspen Gardens - One of Edmonton's most sought after Family Neighbourhoods. This Executive 6 bdrm home offers 4 floors of fully finished living space. Sitting on an Amazing Lot surrounded by trees. Home features 9 ft ceilings on the main, Upgraded Lux Windows. Huge Family room on the main floor, Entertainers Kitchen with a secondary "Spice Kitchen" . Upgrades to include: Engineered Wide Plank flooring, Custom Cabinets, 2 Master Bedrooms, Upgraded Stainless steel Appliances. Amazing views from the Third Floor Deck. Main Entrance will take your breath away with a 3 story ceiling. Upper level features three bedrooms and a Sitting Room, each bedroom has its own Ensuite. Top Floor will feature another Master Bedroom, with access to a Huge covered deck and Bonus room. Home features a 4 floor Elevator, heated basement floors. Walking distance to some of the top schools in the city. Mins to the Derrick Golf Course. Min walk to the Whitemud Trail Walking System and close to the U of A South Campus.
| Elementary School | Middle School | High School |
|---|---|---|
| Westbrook Elementary School | Vernon Barford Middle School | Louis St Laurent High School |
General Features
| Living Area | 3695.93 |
|---|---|
| Heating | Forced Air-2,See Remarks,Natural Gas |
| Roof | Asphalt Shingles,Flat |
| Appliances | Dryer,Hood Fan,Oven-Built-In,Oven-Microwave,Washer,Refrigerators-Two,Stoves-Two |
| Zoning | Zone 16 |
| Architectural Style | 3 Storey |
| Construction Materials | Wood,Stone |
| Year Built | 2025 |
| Levels | 4 |
| Property Subtype | Detached Single Family |
| Ownership | Private |
| Parcel Number | 0039804323 |
| Community Features | Ceiling 9 ft.,Open Beam |
| Property Type | Residential |
| Facing Direction | South |
| Garage Y/N | true |
| Full Baths | 6 |
| Status | Active |
| High School | Louis St Laurent |
| City | Edmonton |
| MLS Area | Aspen Gardens |
| Elementary School | Westbrook |
| Middle/Junior High School | Vernon Barford |
| Living Area Units | Square Feet |
| Standard Status | Active |
| Virtual Tour | https://unbranded.youriguide.com/12306_39_ave_nw_edmonton_ab/ |
| Lot Shape | Rectangular |
| Restrictions | None Known |
| Primary Property Type | Single Family |
| Separate Entrance | false |
| Legal Block | 8 |
| Title to Land | Fee Simple |
Interior Features
| Interior Amenities | ensuite bathroom |
|---|---|
| Basement | Full,Finished |
| Flooring | Ceramic Tile,Engineered Wood |
| Heating Y/N | true |
| Total Bedrooms | 6 |
| Grade Level Entry Y/N | No |
Exterior Features
| Exterior Amenities | Golf Nearby,No Back Lane,Playground Nearby,Schools,Shopping Nearby,Ski Hill Nearby |
|---|---|
| Parking Features | Double Garage Attached |
| Foundation Details | Concrete Perimeter |
Amenities
- Views
- New Construction
- Adult 55+
- Lease To Own
- No Strata Fees
- Furnished
- Primary On Main
- Air Conditioning
- Seller Finance
- Green
- Fixer Upper
- Horse
- Golf
- Fireplace
- Deck
- Garage
- Basement
- Pool
Property vs Single Family Average in T6J 0N2
Statistics provided by Inside Real Estate
Price
Year Built

 Data is supplied by Pillar 9™ MLS® System. Pillar 9™ is the owner of the copyright in its MLS® System. Data is deemed reliable but is not guaranteed accurate by Pillar 9™. The trademarks MLS®, Multiple Listing Service® and the associated logos are owned by The Canadian Real Estate Association (CREA) and identify the quality of services provided by real estate professionals who are members of CREA. Used under license.