
Views - Primary on Main


















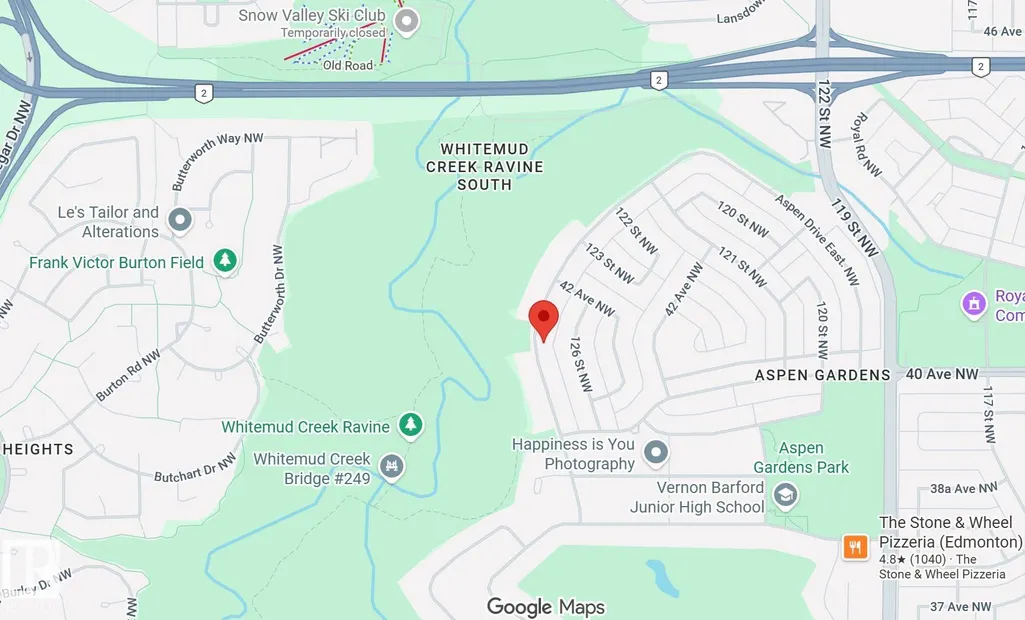
Address
4111 Aspen Dr W Nw, Edmonton, AB
Price
$ 1,900,000
Property Attributes
- ID#E4504594
- TypeSingle Family
- Listing Status Active
- CityEdmonton
- AreaEdmonton
- NeighbourhoodAspen Gardens
- Postal CodeT6J 2B5
- StyleBungalow
- Year Built2021
- Price$ 1,900,000
- Bedrooms2
- Full Bathrooms2
- Half Bathrooms1
- Sqr Footage2195
Data Source:
REALTORS® Association Of Edmonton - RAE
Property Description
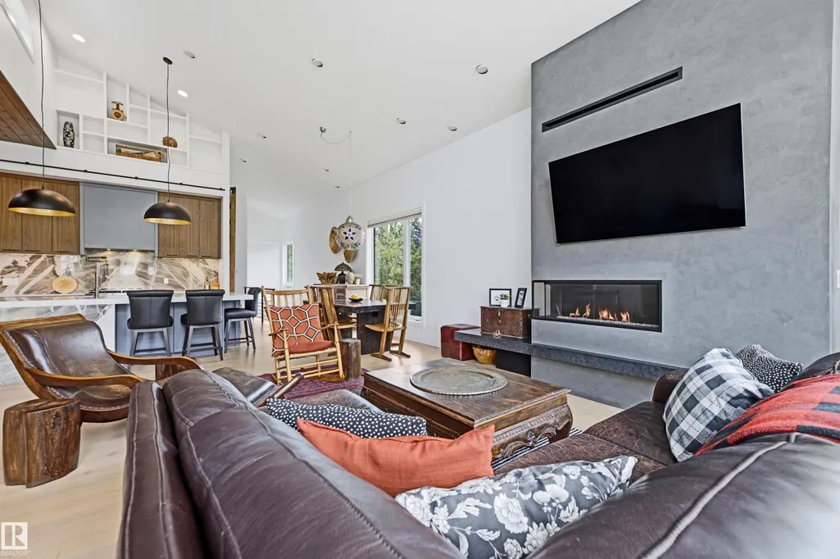
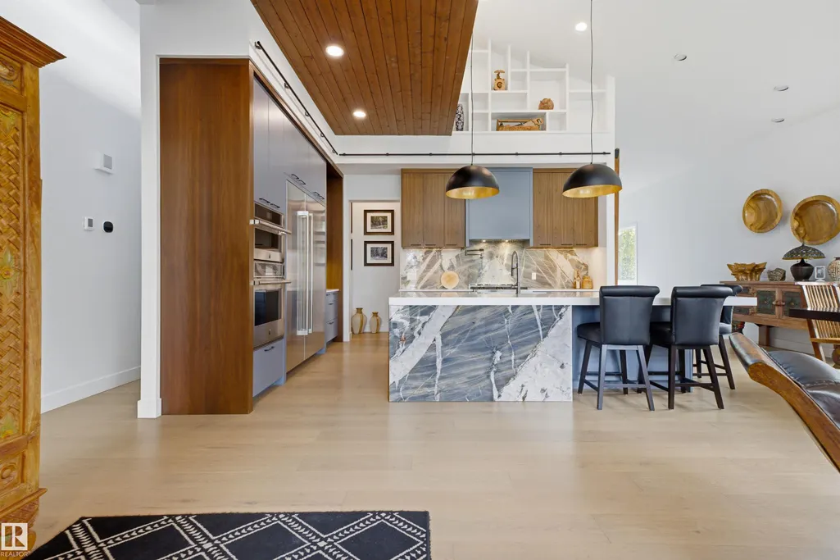
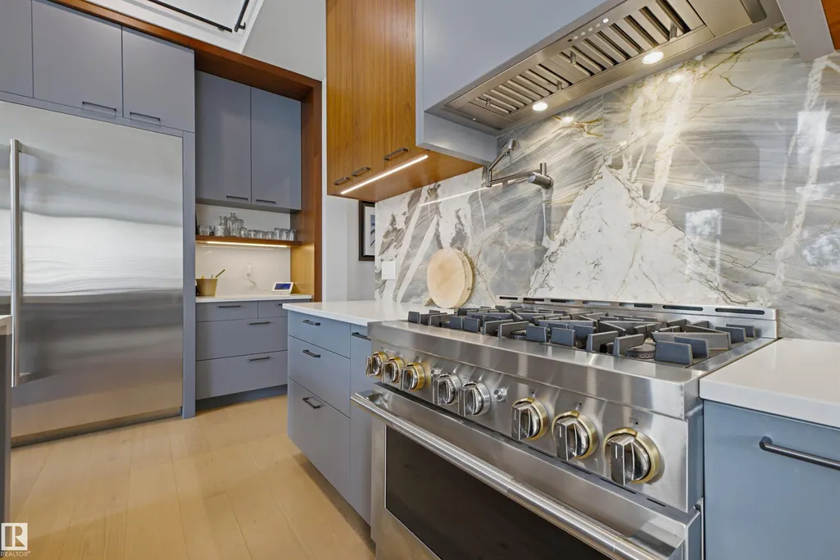
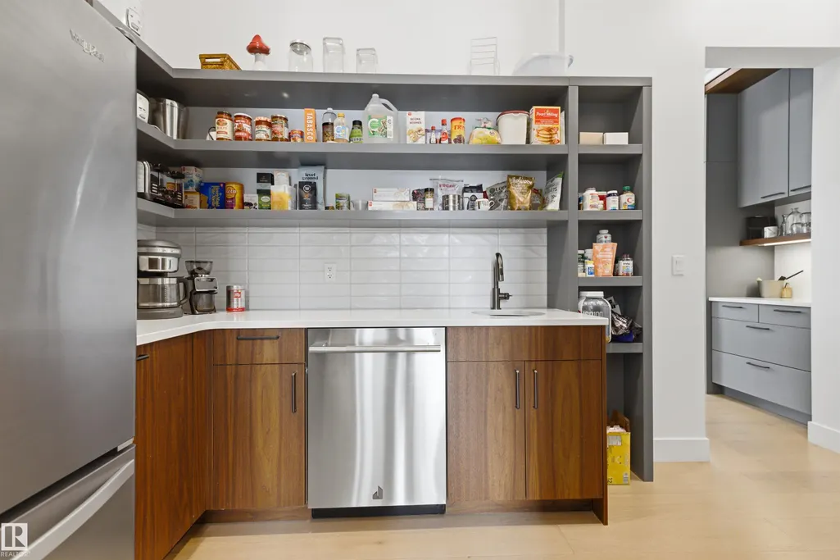
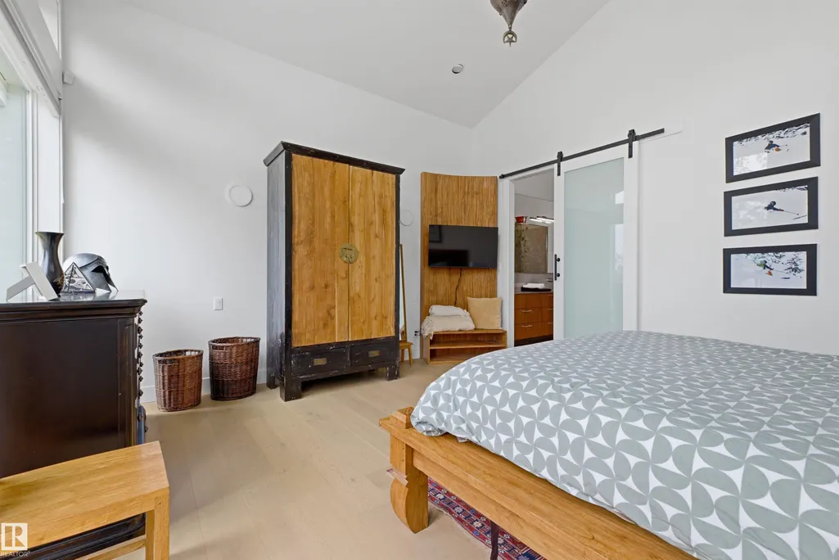
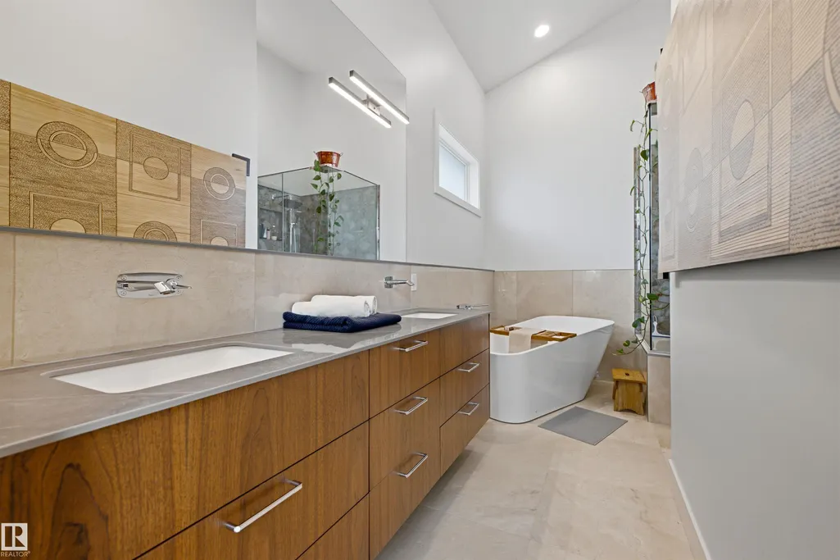
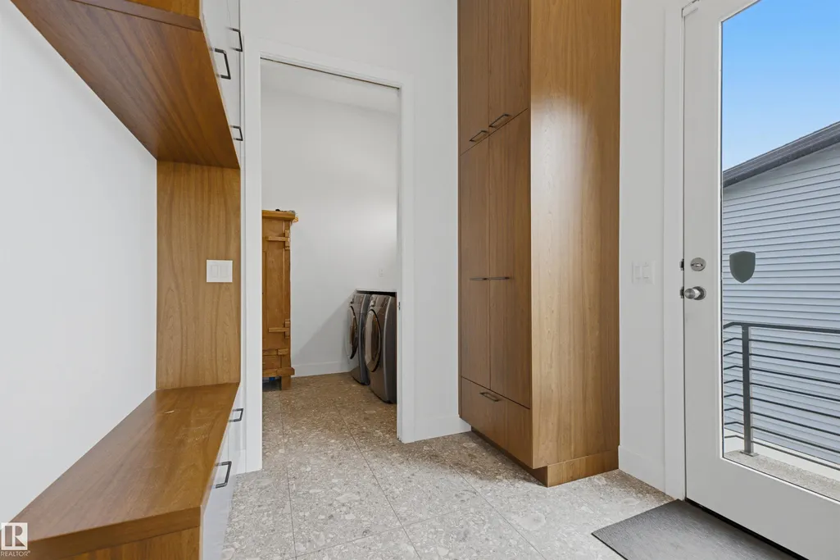
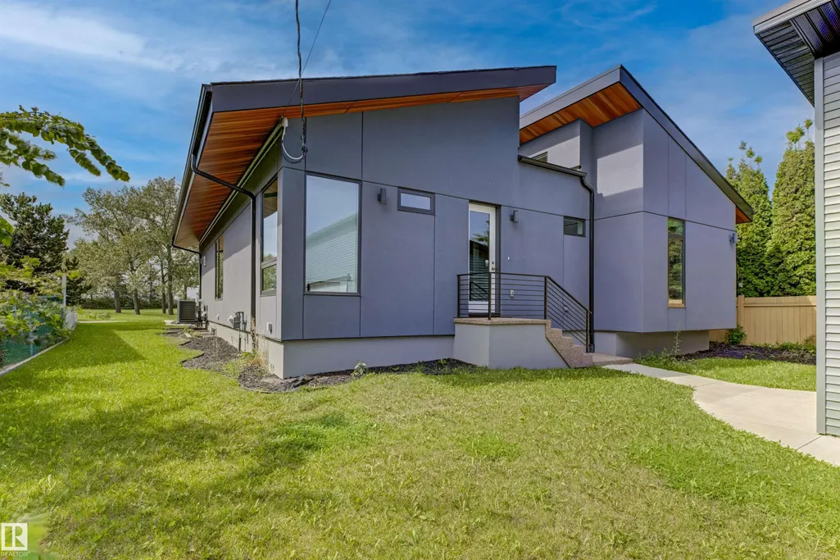
Rare newer BUNGALOW on Aspen Drive WEST, fronting park and Whitemud Ravine Built in 2023, this 2,195sf home was designed around the west exposure: vaulted ceilings, floor-to-ceiling windows, and sunsets over the park from the great room and primary suite. The great room anchors on a cozy gas fireplace and opens to a two-tone walnut and grey gourmet kitchen with a full island, quartz countertops and upscale JennAir stainless appliances, gas range, built-in wall-oven and microwave. Butler pantry with second fridge, sink and dishwasher. 2 main fl bedrooms with ensuites. The primary bedroom shares the same park and ravine view with separate exterior entry, a spa-inspired ensuite featuring a soaker tub and glass steam shower. A thoughtfully planned mudroom off the back entry offers storage closets, drawers and a separate dog wash. Solar panels, central air conditioning, 9' basement ceilings, and an oversized double detached garage with floor drain. Executive living - steps to ravine.
| Elementary School | Middle School | High School |
|---|---|---|
| Westbrook Elementary Elementary School | Vernon Barfard Middle School | Harry Ainley High School |
General Features
| Living Area | 2195.43 |
|---|---|
| Heating | Forced Air-1,Natural Gas |
| Roof | Asphalt Shingles |
| Appliances | Air Conditioning-Central,Alarm/Security System,Dryer,Garage Control,Garage Opener,Hood Fan,Humidifier-Power(Furnace),Oven-Built-In,Oven-Microwave,Stove-Gas,Washer,Window Coverings,Refrigerators-Two,Dishwasher-Two |
| Zoning | Zone 16 |
| Architectural Style | Bungalow |
| Construction Materials | Wood,Stucco |
| Year Built | 2021 |
| Levels | 1 |
| Property Subtype | Detached Single Family |
| Ownership | Agent/Seller has Interest,Private |
| Parcel Number | 0016027633 |
| Community Features | Air Conditioner,Vaulted Ceiling |
| Property Type | Residential |
| Facing Direction | West |
| Garage Y/N | true |
| Full Baths | 2 |
| Status | Active |
| High School | Harry Ainley |
| City | Edmonton |
| MLS Area | Aspen Gardens |
| Elementary School | Westbrook Elementary |
| Middle/Junior High School | Vernon Barfard |
| Living Area Units | Square Feet |
| Standard Status | Active |
| Lot Shape | Irregular |
| Restrictions | None Known |
| Primary Property Type | Single Family |
| Separate Entrance | false |
| Legal Block | 14 |
| Title to Land | Fee Simple |
Interior Features
| Interior Amenities | ensuite bathroom |
|---|---|
| Basement | Full,Unfinished |
| Flooring | Engineered Wood |
| Kitchen Level | Main |
| Heating Y/N | true |
| Half Baths | 1 |
| Total Bedrooms | 2 |
| Grade Level Entry Y/N | No |
| Living Room Level | Main |
| Room Type | LivingRoom,DiningRoom,Kitchen |
| Dining Room Level | Main |
Exterior Features
| Exterior Amenities | Back Lane,Creek,Flat Site,Park/Reserve,Ravine View,Schools |
|---|---|
| Parking Features | Double Garage Detached |
| Total Parking | 2 |
| Lot Size Area | 728.7 |
| Foundation Details | Concrete Perimeter |
Amenities
- Views
- New Construction
- Adult 55+
- Lease To Own
- No Strata Fees
- Furnished
- Primary On Main
- Air Conditioning
- Seller Finance
- Green
- Fixer Upper
- Horse
- Golf
- Fireplace
- Deck
- Garage
- Basement
- Pool
Property vs Single Family Average in T6J 2B5
Statistics provided by Inside Real Estate
Price
Year Built

 Data is supplied by Pillar 9™ MLS® System. Pillar 9™ is the owner of the copyright in its MLS® System. Data is deemed reliable but is not guaranteed accurate by Pillar 9™. The trademarks MLS®, Multiple Listing Service® and the associated logos are owned by The Canadian Real Estate Association (CREA) and identify the quality of services provided by real estate professionals who are members of CREA. Used under license.