
Open House Sun, Sep 27th 02:00 PM - 04:00 PM - Water Views - Golf Course - Primary on Main
Address
576 Glenwright Cr Nw, Edmonton, AB
Price
$ 599,900
Open House Sun, Sep 27th 02:00 PM - 04:00 PM
Property Attributes
- ID#E4505522
- TypeSingle Family
- Listing Status Active
- CityEdmonton
- AreaEdmonton
- NeighbourhoodGlastonbury
- Postal CodeT5P 4E6
- StyleHillside Bungalow
- Year Built2001
- Price$ 599,900
- Bedrooms5
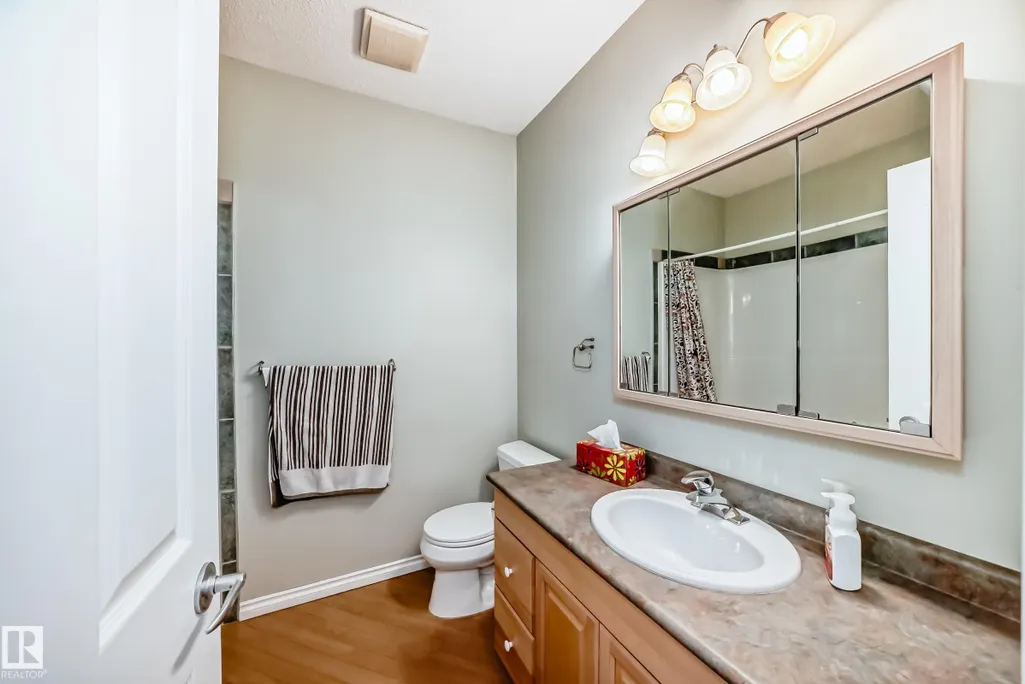
- Full Bathrooms3
- Half Bathrooms0
- Sqr Footage1381
Data Source:
REALTORS® Association Of Edmonton - RAE
Property Description
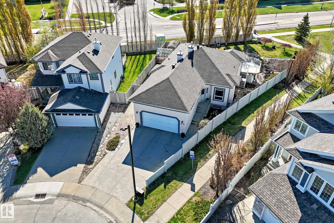
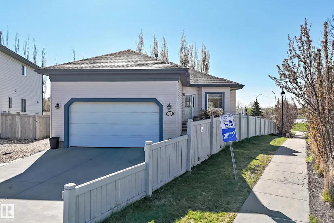
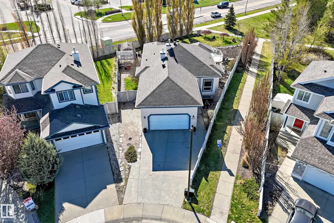
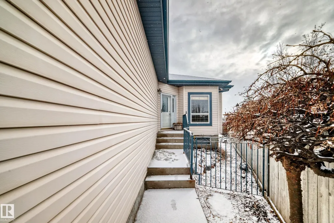
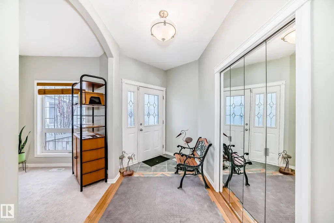
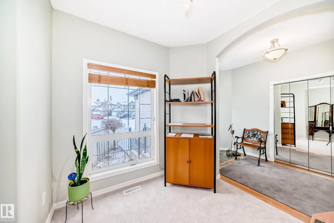
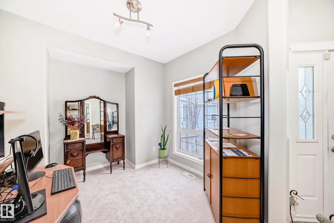
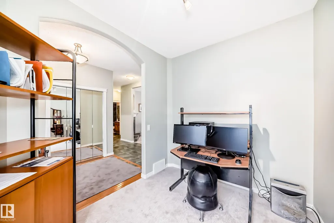
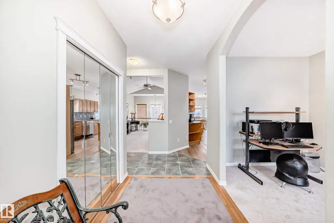
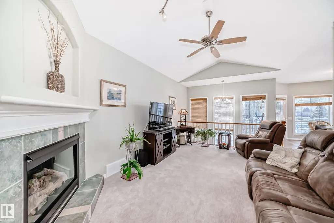
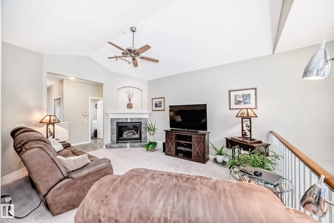
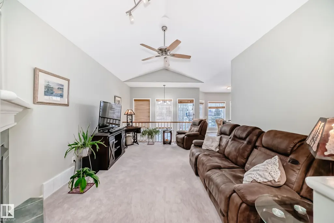
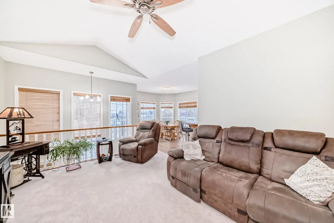
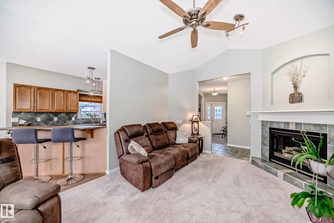
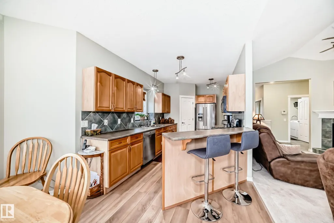
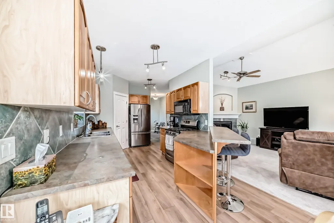
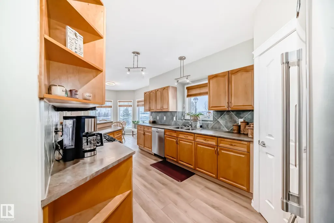
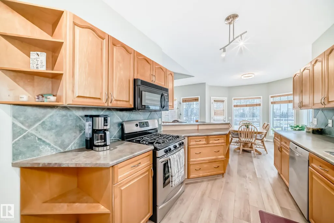
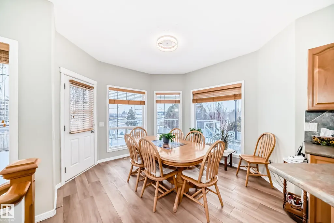
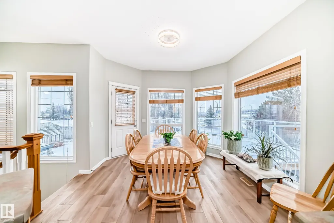
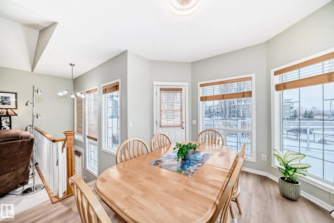
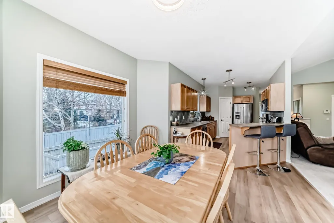
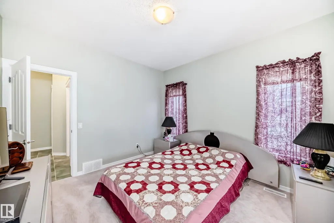
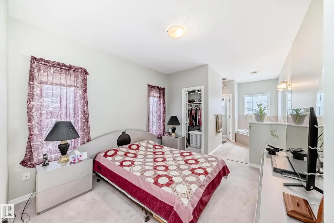
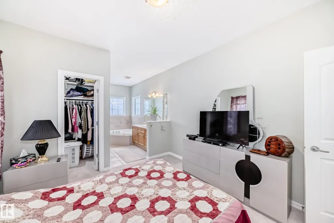
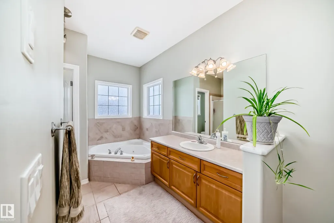
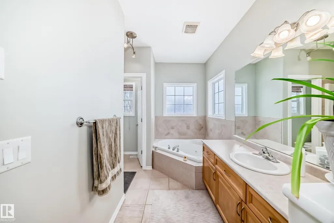
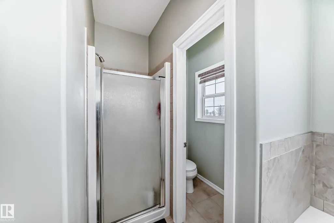
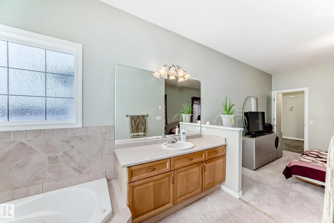
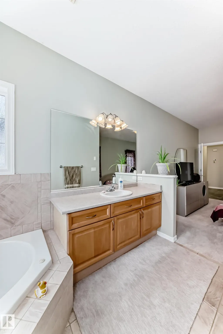
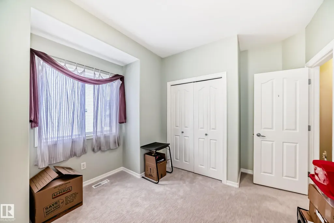
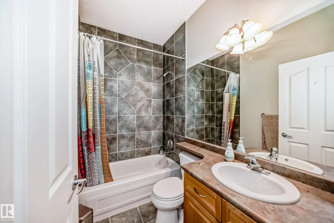
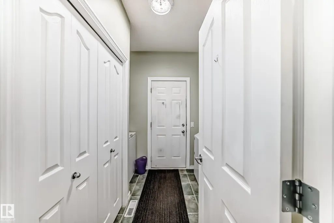
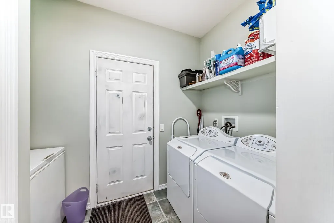
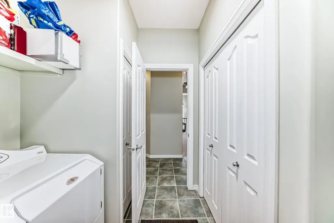
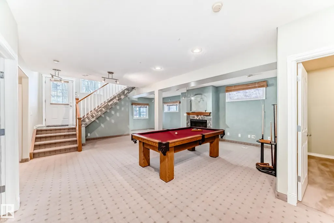
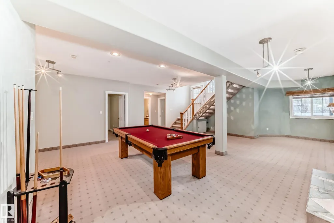
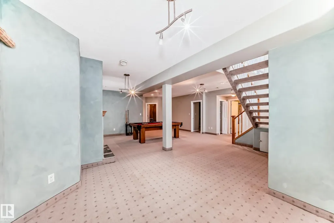
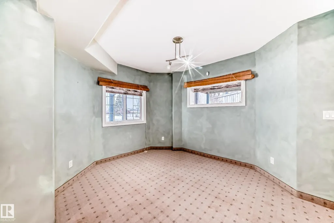
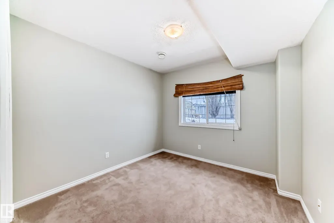
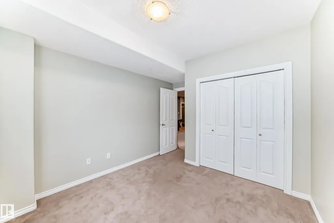
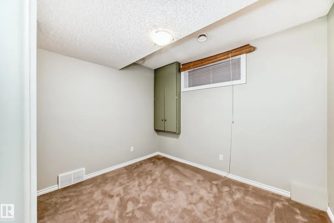
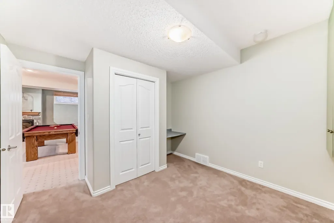
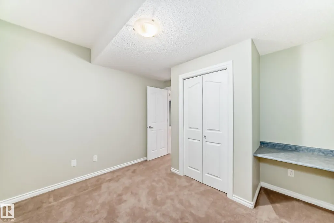
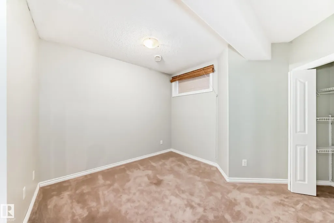
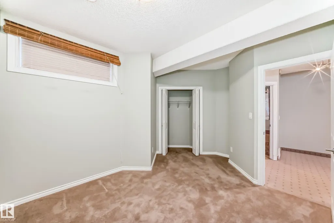
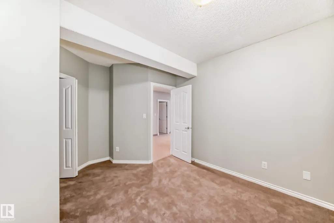
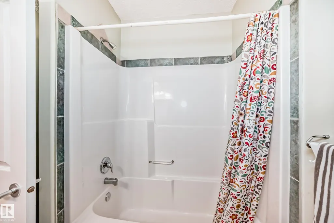
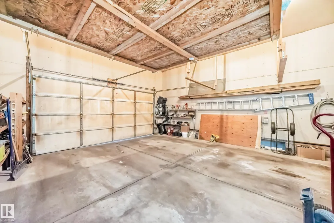
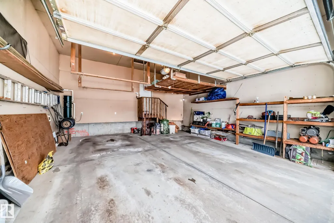
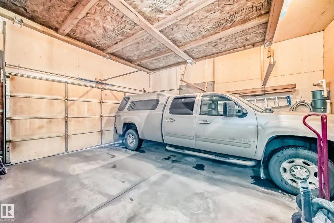
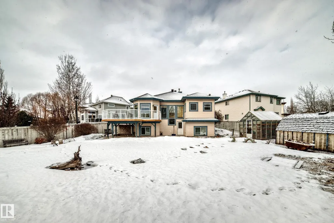
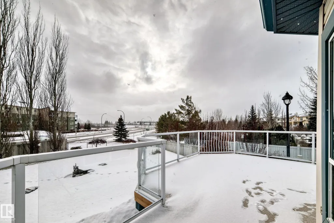
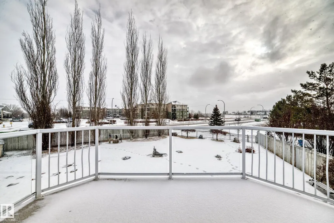
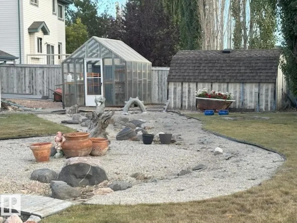
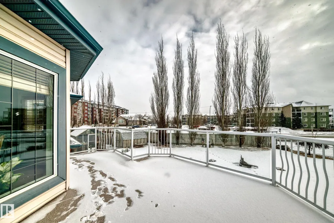
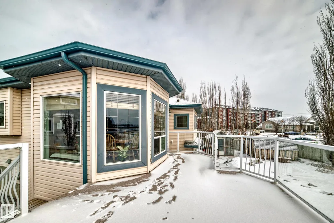
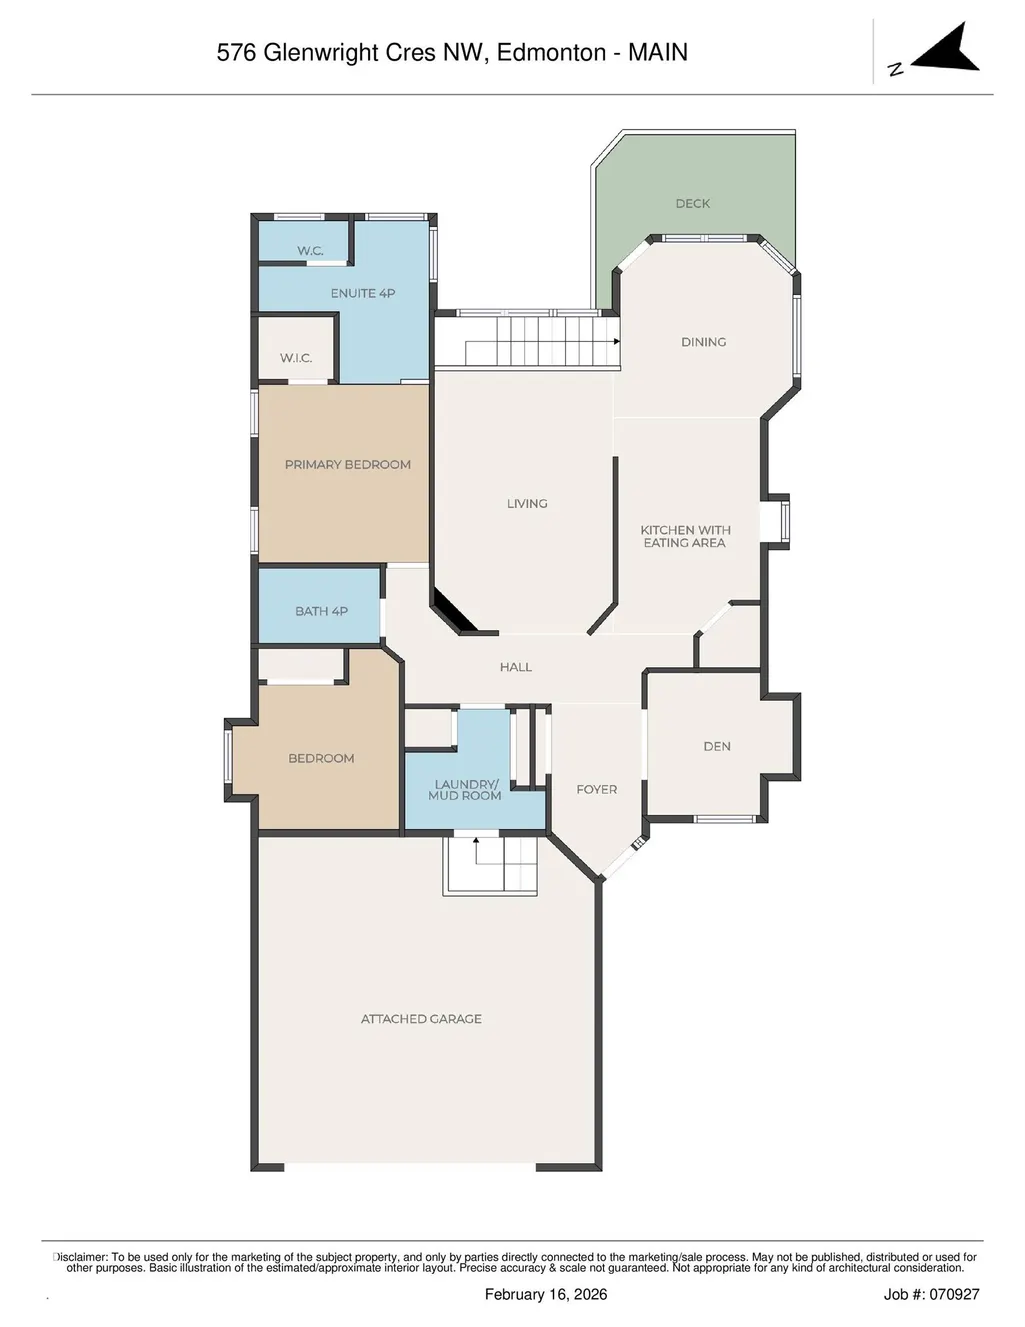
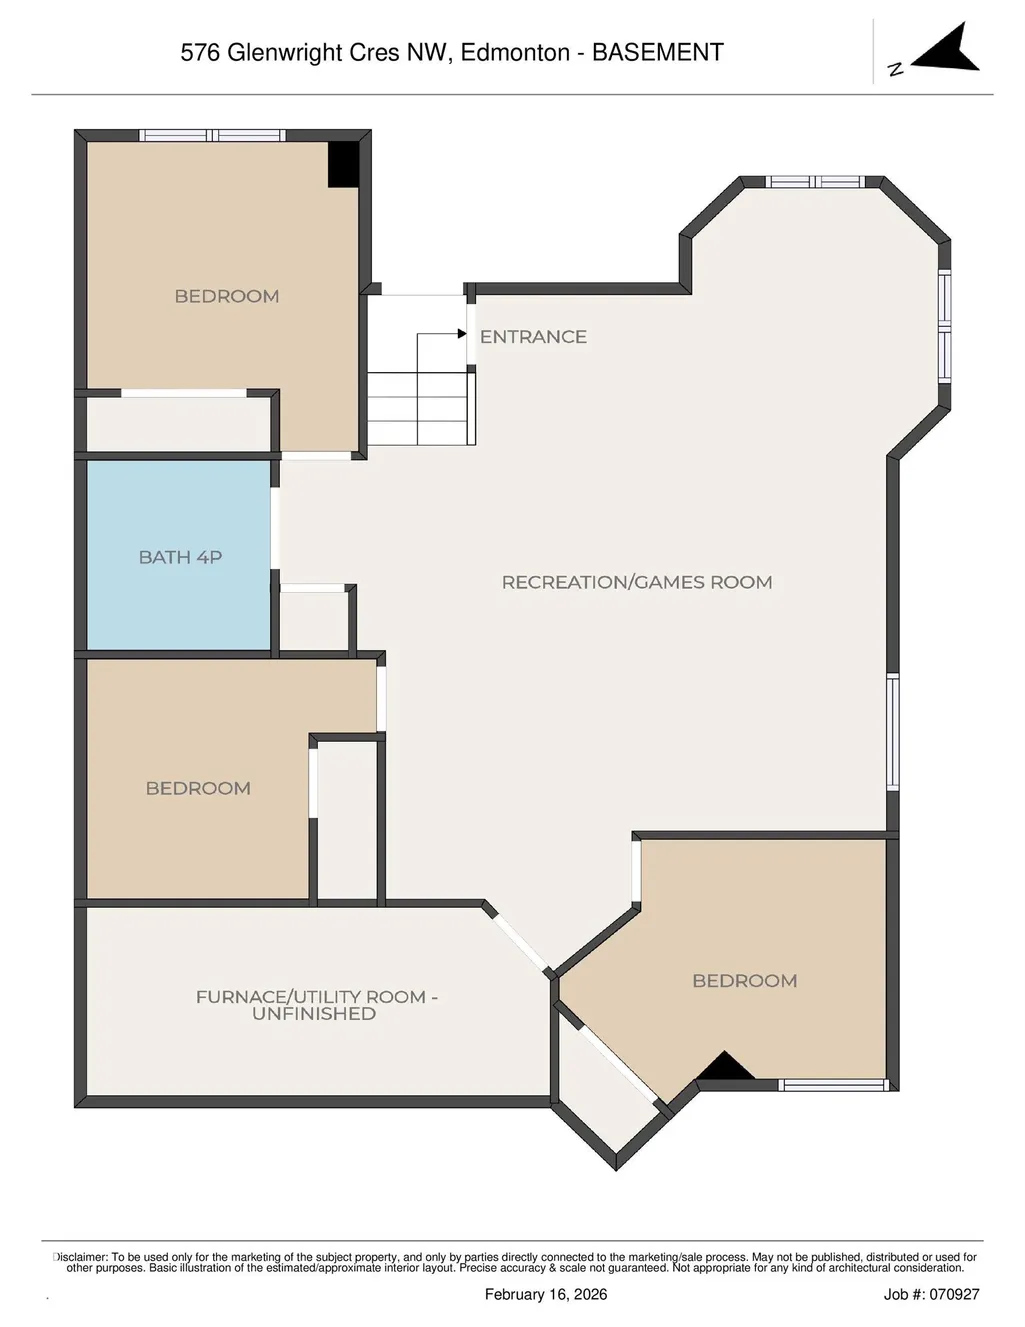
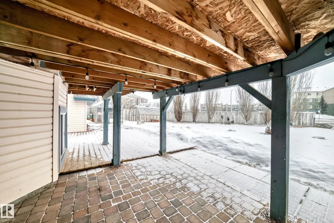
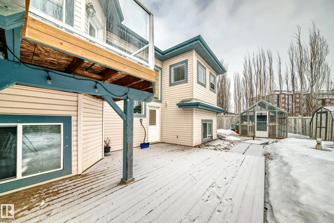
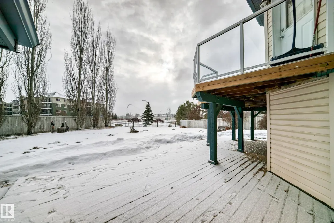
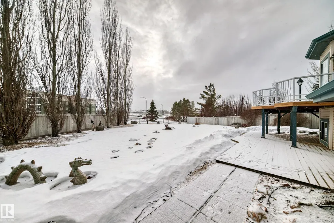
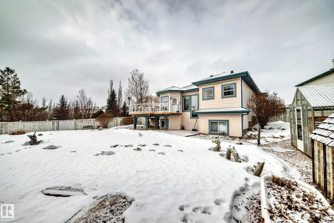
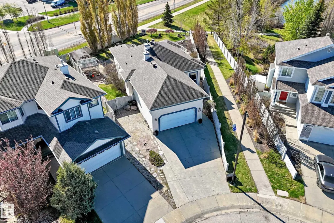
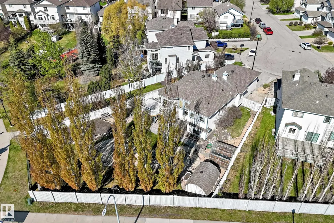
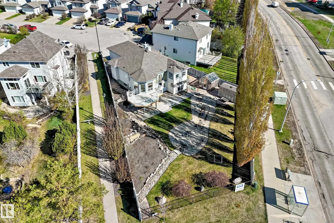
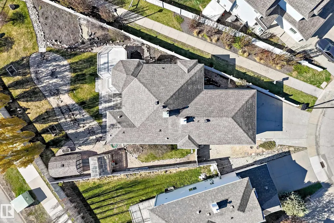
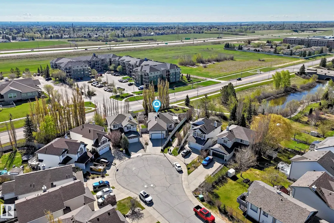
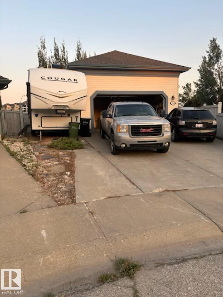
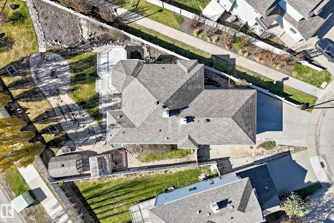
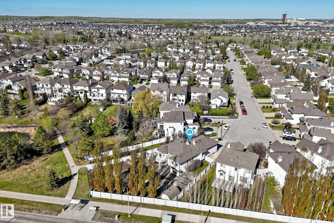
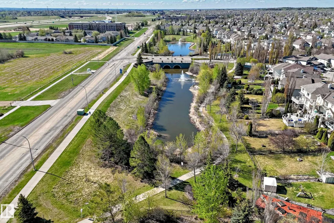
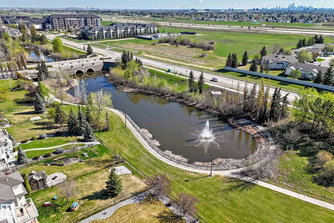
Super BUNGALOW !!! One of The Largest Fenced Lots over 10,700 sq ft. Gorgeous Landscape, Fully Fin Bsmt Walkout-up a few steps only to back door & yard gives lots flexibility, entry & exit for teenagers etc. Located next to lake w walking trails at hand. Total 5 bedrooms, 3 full four piece washrooms, this home provides exceptional flexibility. The main floor showcases an open-concept layout with abundance of natural light, a well-appointed kitchen features stainless appliances w seamless flow into the dining & living areas & onto a large deck. A cozy gas fireplace anchors the living room, creating the perfect atmosphere for relaxing evenings. Also on Main floor a den-flex area & Laundry. The fully dev walkout-up bsmt level expands living options w 3 bedrooms, a generous recreation area, high ceilings, great living leads to a lower level covered deck area to enjoy all weather—ideal for entertaining, enjoying Edmonton’s beautiful seasons. Cul de sac front w rec parking, Double Att truck size Garage + more
General Features
| Living Area | 1381.77 |
|---|---|
| Heating | Forced Air-1,Natural Gas |
| Roof | Asphalt Shingles |
| Appliances | Air Cleaner-Electronic,Dishwasher-Built-In,Dryer,Freezer,Garage Control,Garage Opener,Microwave Hood Fan,Refrigerator,Storage Shed,Stove-Gas,Vacuum Systems,Washer,Window Coverings |
| Zoning | Zone 58 |
| HOA Fee | 185 |
| Association Fee Includes | Amenities w/HOA |
| Architectural Style | Hillside Bungalow |
| Construction Materials | Wood,Vinyl |
| Year Built | 2001 |
| Levels | 2 |
| Property Subtype | Detached Single Family |
| Ownership | Private |
| Parcel Number | 0027751460 |
| Community Features | Ceiling 10 ft.,Ceiling 9 ft.,Deck,Greenhouse,Patio,Vaulted Ceiling,Walkout Basement,See Remarks,9 ft. Basement Ceiling |
| Assoc Fee Paid Per | Annually |
| Property Type | Residential |
| Facing Direction | West |
| Garage Y/N | true |
| Full Baths | 3 |
| Status | Active |
| City | Edmonton |
| MLS Area | Glastonbury |
| Living Area Units | Square Feet |
| Standard Status | Active |
| Virtual Tour | https://3dtour.listsimple.com/p/MWTvcBQL |
| Lot Shape | Irregular |
| Restrictions | Easement Reg. On Title,Utility Right Of Way |
| Primary Property Type | Single Family |
| Separate Entrance | true |
| Legal Block | 5 |
| Title to Land | Fee Simple |
Interior Features
| Interior Amenities | ensuite bathroom |
|---|---|
| Basement | Full,Finished |
| Flooring | Carpet,Linoleum,Vinyl Plank |
| Fireplace Features | Tile Surround |
| Kitchen Level | Main |
| Heating Y/N | true |
| Fireplace Y/N | true |
| Total Bedrooms | 5 |
| Below Grade Finished Area | 103.06 |
| Grade Level Entry Y/N | Yes |
| Living Room Level | Main |
| Room Type | LivingRoom,DiningRoom,Kitchen,Den,MasterBedroom,Bedroom2,Bedroom3,Bedroom4,OtherRoom1,OtherRoom2 |
| Below Grade Finished Area Unit Type | Square Meters |
| Dining Room Dimensions | 12.0x10.9 |
| Kitchen Dimensions | 16.2x9.2 |
| Living Room Dimensions | 16.6x12.1 |
| Den Dimensions | 10.1x10.1 |
| Bedroom 4 Dimensions | 10.9x11.0 |
| Bedroom 3 Dimensions | 10.5x13.7 |
| Bedroom 2 Dimensions | 12.3x10.7 |
| Dining Room Level | Main |
| RoomMasterBedroomDimensions | 11.9x10.9 |
Exterior Features
| Exterior Amenities | Cul-De-Sac,Environmental Reserve,Fenced,Fruit Trees/Shrubs,Golf Nearby,Lake Access Property,Landscaped,No Back Lane,Playground Nearby,Public Swimming Pool,Public Transportation,Rolling Land,Schools,Shopping Nearby,View Lake |
|---|---|
| Parking Features | Double Garage Attached,RV Parking |
| Total Parking | 5 |
| Lot Size Area | 963.2 |
| Foundation Details | Concrete Perimeter |
Amenities
- Views
- New Construction
- Adult 55+
- Lease To Own
- No Strata Fees
- Furnished
- Primary On Main
- Air Conditioning
- Seller Finance
- Green
- Fixer Upper
- Horse
- Golf
- Fireplace
- Deck
- Garage
- Basement
- Pool
Property vs Single Family Average in T5P 4E6
Statistics provided by Inside Real Estate
Price
Year Built

 Data is supplied by Pillar 9™ MLS® System. Pillar 9™ is the owner of the copyright in its MLS® System. Data is deemed reliable but is not guaranteed accurate by Pillar 9™. The trademarks MLS®, Multiple Listing Service® and the associated logos are owned by The Canadian Real Estate Association (CREA) and identify the quality of services provided by real estate professionals who are members of CREA. Used under license.