
Golf Course





















Address
115 Aspen Ridge Cr, Wetaskiwin, AB
Price
$ 479,000
Property Attributes
- ID#E4502338
- TypeSingle Family
- Listing Status Active
- CityWetaskiwin
- AreaWetaskiwin
- NeighbourhoodAspen Ridge (Wetaskiwin)
- Postal CodeT9A 3N7
- Style2 Storey
- Year Built1996
- Price$ 479,000
- Bedrooms3
- Full Bathrooms2
- Half Bathrooms1
- Sqr Footage2157
Data Source:
REALTORS® Association Of Edmonton - RAE
Property Description
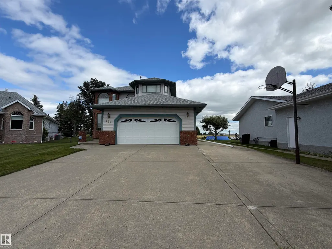
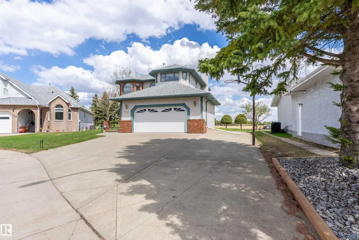
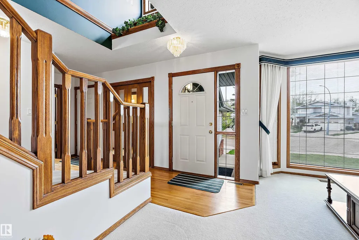
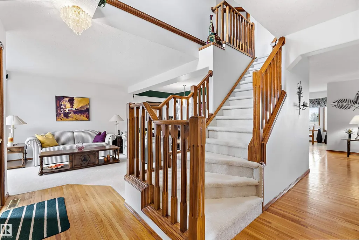
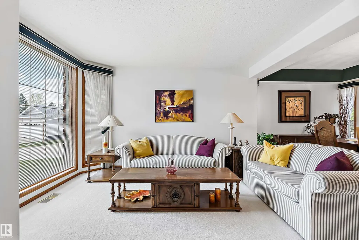
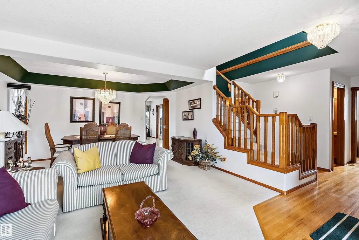
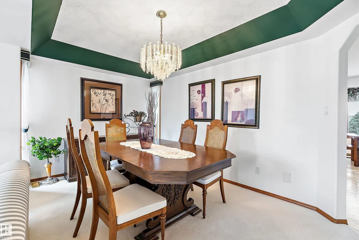
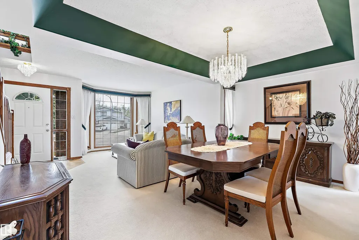
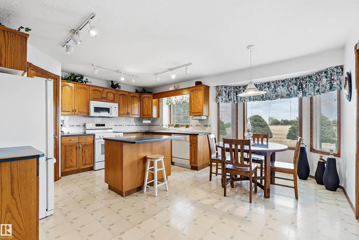
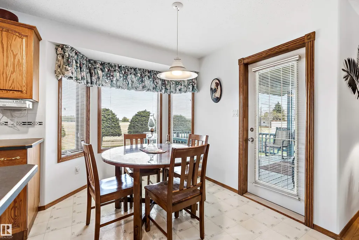
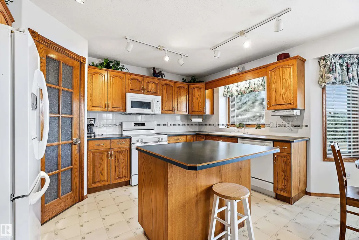
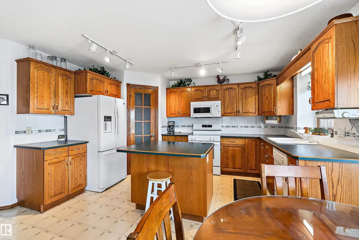
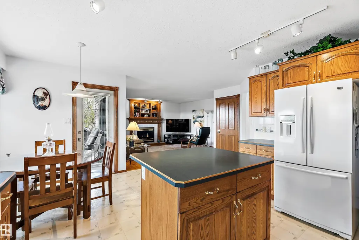
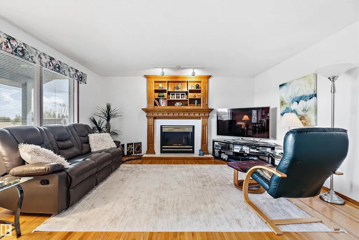
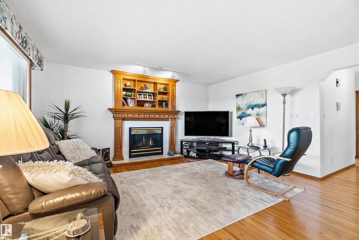
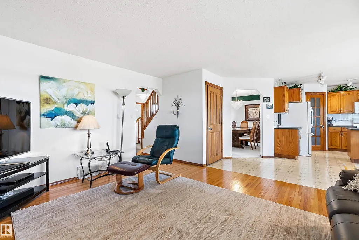
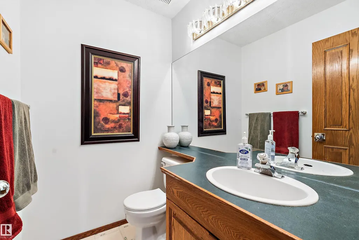
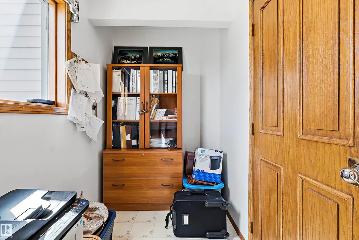
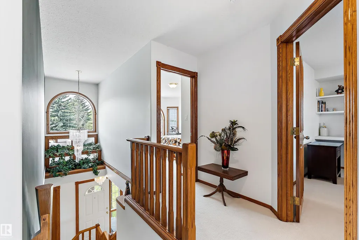
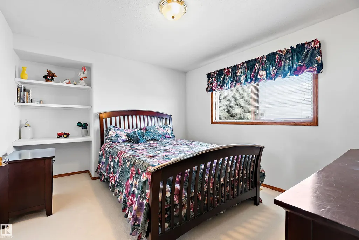
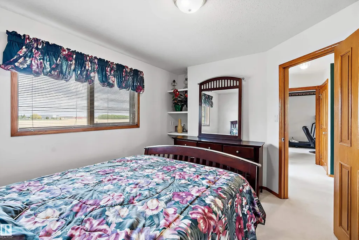
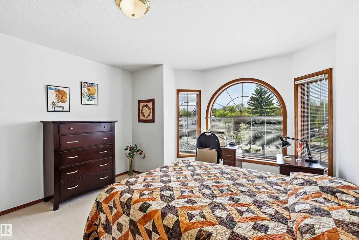
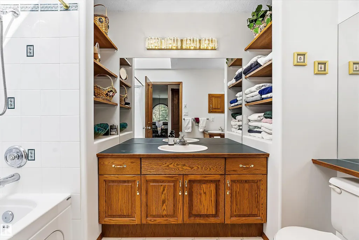
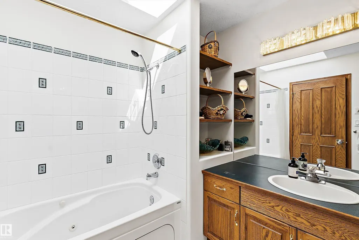
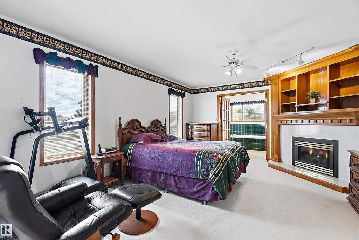
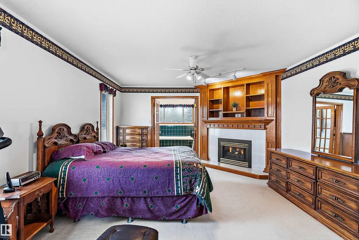
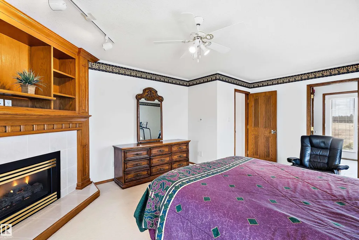
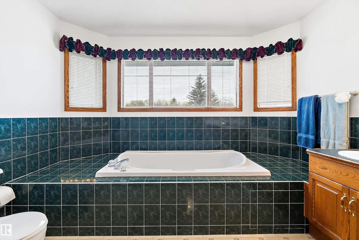
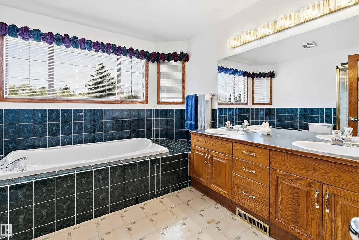
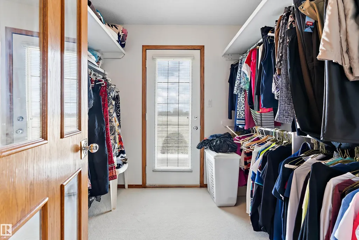
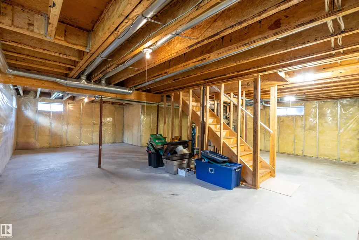
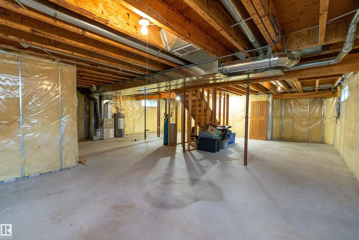
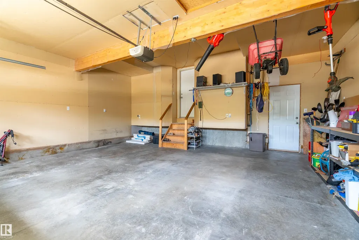
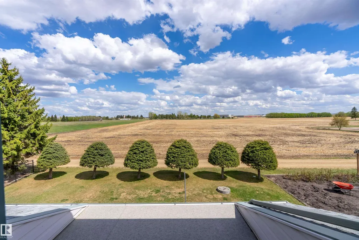
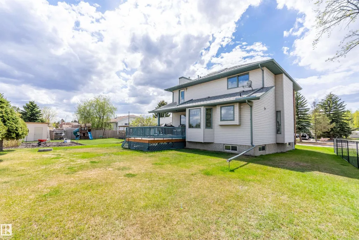
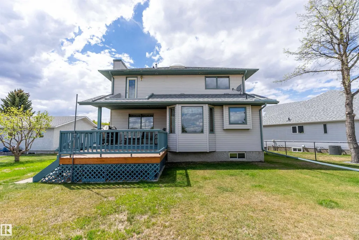
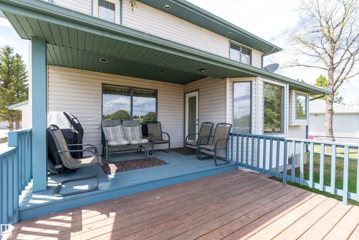
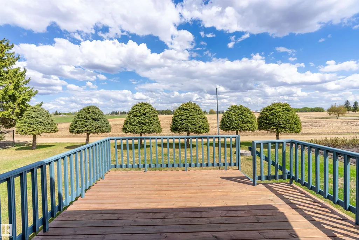
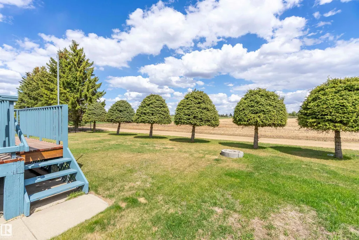
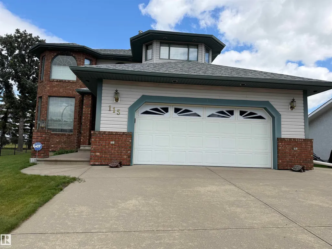
Rare opportunity to own this beautifully maintained custom built 2-storey home tucked away in Aspen Ridge crescent, backing onto a peaceful setting w/ unobstructed views. Lovingly maintained by the original owner, this one-of-a-kind property offers timeless design, exceptional space and a truly serene setting. Main floor is filled w/ natural light & features formal dining, sitting room and cozy living room w/ gas fireplace. The kitchen offers ample cabinetry, island, walk-in pantry & garden doors leading to the east-facing 2 tiered covered deck. Main floor laundry & 2-pc powder room add convenience. Upper level features 3 spacious bedrooms all with w/i closets, including an impressive primary retreat w/gas fireplace and 5-pc ensuite. A 2nd 5-pc bath offers dbl sinks, skylight & built-in shelving. Unfinished basement is ready for your vision. Dbl attached garage & RV parking. Sparkling clean w/pride of ownership evident throughout.
| Elementary School | Middle School | High School |
|---|---|---|
| Norwood Elementary School | Sacerd Heart Middle School | WCHS High School |
General Features
| Living Area | 2157.43 |
|---|---|
| Heating | Forced Air-1,Natural Gas |
| Roof | Asphalt Shingles |
| Appliances | Dishwasher-Built-In,Dryer,Garage Control,Garage Opener,Oven-Microwave,Refrigerator,Stove-Electric,Vacuum System Attachments,Washer,Window Coverings,Curtains and Blinds |
| Zoning | Zone 80 |
| Architectural Style | 2 Storey |
| Construction Materials | Wood,Brick,Vinyl |
| Year Built | 1996 |
| Levels | 2 |
| Property Subtype | Detached Single Family |
| Ownership | Private |
| Parcel Number | 0020222858 |
| Community Features | Ceiling 9 ft.,Deck,Fire Pit,No Animal Home,No Smoking Home,Skylight |
| Property Type | Residential |
| Facing Direction | West |
| Garage Y/N | true |
| Full Baths | 2 |
| Status | Active |
| High School | WCHS |
| City | Wetaskiwin |
| MLS Area | Aspen Ridge (Wetaskiwin) |
| Elementary School | Norwood |
| Middle/Junior High School | Sacerd Heart |
| Living Area Units | Square Feet |
| Standard Status | Active |
| Virtual Tour | https://youriguide.com/115_aspen_ridge_crescent_wetaskiwin_ab |
| Lot Shape | Rectangular |
| Restrictions | Utility Right Of Way |
| Primary Property Type | Single Family |
| Legal Block | 3 |
| Title to Land | Fee Simple |
Interior Features
| Interior Amenities | ensuite bathroom |
|---|---|
| Basement | Full,Unfinished |
| Flooring | Carpet,Hardwood,Linoleum |
| Fireplace Features | Mantel,Oak Surround,Tile Surround |
| Kitchen Level | Main |
| Heating Y/N | true |
| Fireplace Y/N | true |
| Half Baths | 1 |
| Total Bedrooms | 3 |
| Grade Level Entry Y/N | No |
| Living Room Level | Main |
| Room Type | LivingRoom,DiningRoom,Kitchen,MasterBedroom,Bedroom2,Bedroom3 |
| Dining Room Dimensions | 15.2x8.9 |
| Kitchen Dimensions | 17.0x17.7 |
| Living Room Dimensions | 13.3x13.3 |
| Bedroom 3 Dimensions | 12.2x14.2 |
| Bedroom 2 Dimensions | 15.5x11.1 |
| Dining Room Level | Main |
| RoomMasterBedroomDimensions | 13.8x19.3 |
Exterior Features
| Exterior Amenities | Back Lane,Cul-De-Sac,Golf Nearby,Landscaped,Treed Lot |
|---|---|
| Parking Features | Double Garage Attached,Insulated |
| Foundation Details | Concrete Perimeter |
Amenities
- Views
- New Construction
- Adult 55+
- Lease To Own
- No Strata Fees
- Furnished
- Primary On Main
- Air Conditioning
- Seller Finance
- Green
- Fixer Upper
- Horse
- Golf
- Fireplace
- Deck
- Garage
- Basement
- Pool
Property vs Single Family Average in T9A 3N7
Statistics provided by Inside Real Estate
Price
Year Built
In The Neighbourhood
Golf Course
Wetaskiwin
$ 369,000
- Type
- Single Family
 Listed by Ryan J Kendall of Royal Lepage Parkland Agencies
 Data is supplied by Pillar 9™ MLS® System. Pillar 9™ is the owner of the copyright in its MLS® System. Data is deemed reliable but is not guaranteed accurate by Pillar 9™. The trademarks MLS®, Multiple Listing Service® and the associated logos are owned by The Canadian Real Estate Association (CREA) and identify the quality of services provided by real estate professionals who are members of CREA. Used under license.