
Golf Course - Primary on Main





Address
242 Northmount Dr, Wetaskiwin, AB
Price
$ 369,000
Property Attributes
- ID#E4500281
- TypeSingle Family
- Listing Status Active
- CityWetaskiwin
- AreaWetaskiwin
- NeighbourhoodAspen Ridge (Wetaskiwin)
- Postal CodeT9A 3M4
- StyleBungalow
- Year Built1989
- Price$ 369,000
- Bedrooms5
- Full Bathrooms3
- Half Bathrooms1
- Sqr Footage1185
Data Source:
REALTORS® Association Of Edmonton - RAE
Property Description
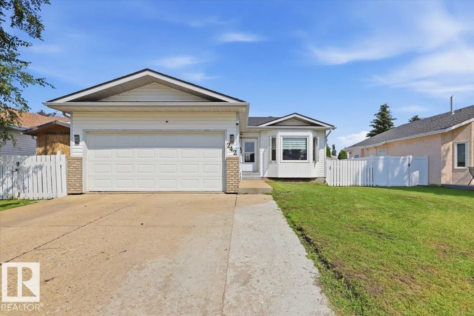
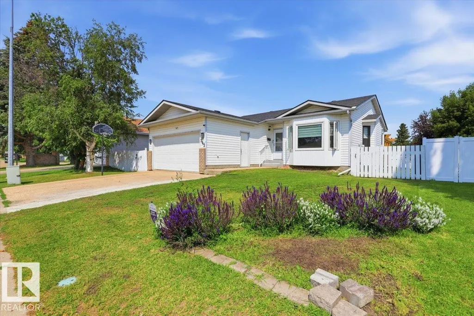
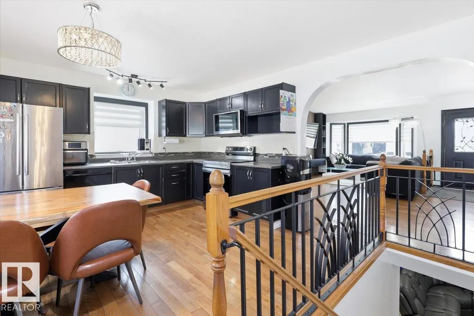
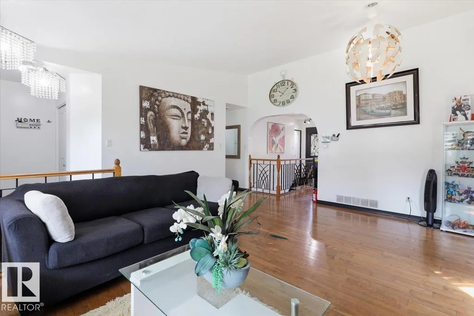
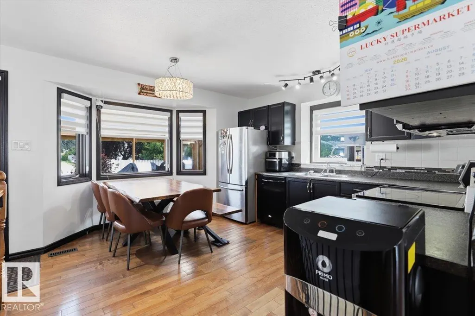
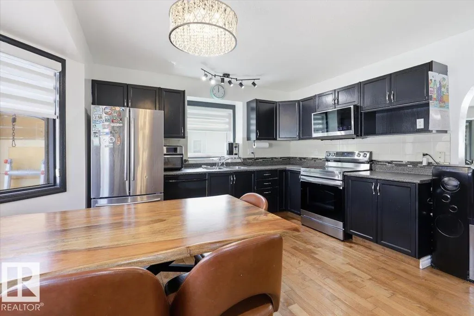
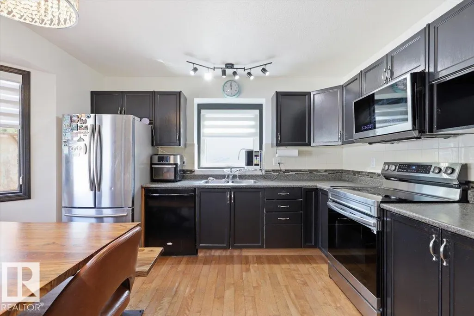
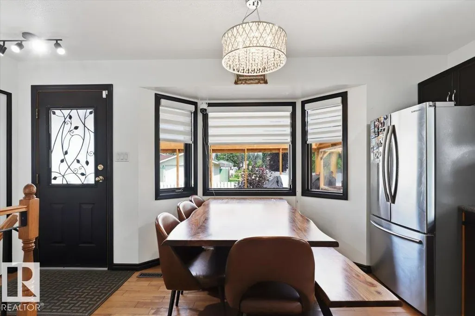
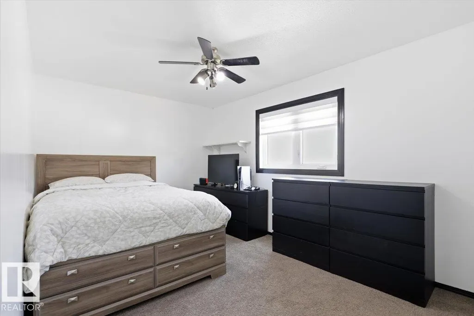
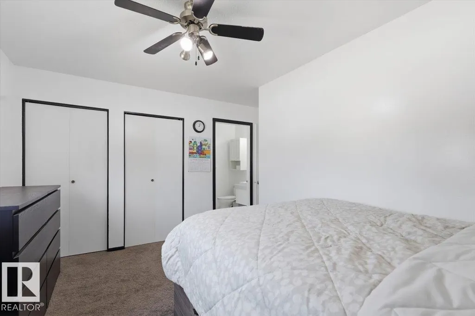
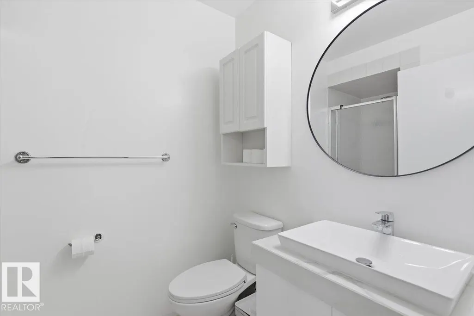
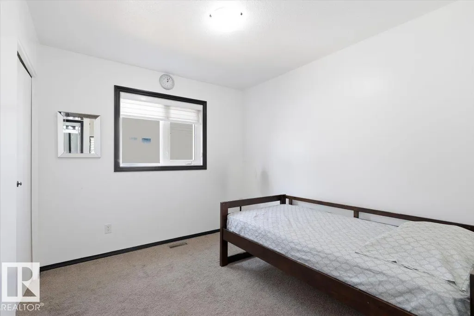
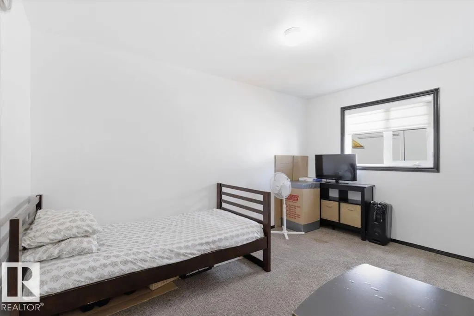
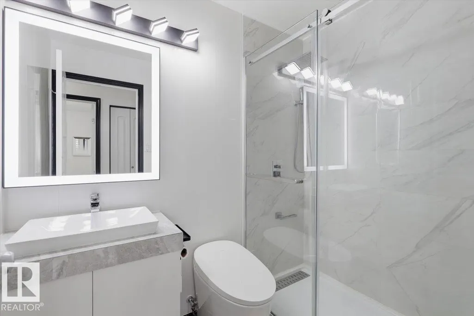
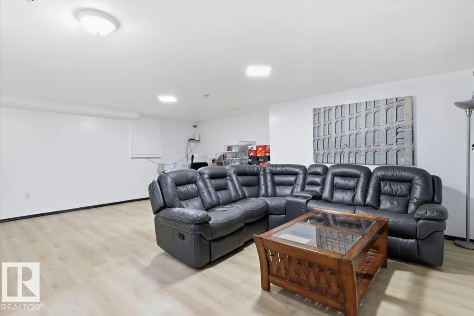
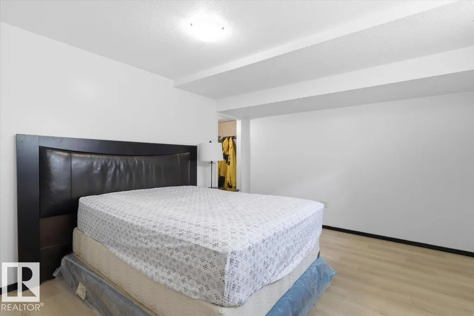
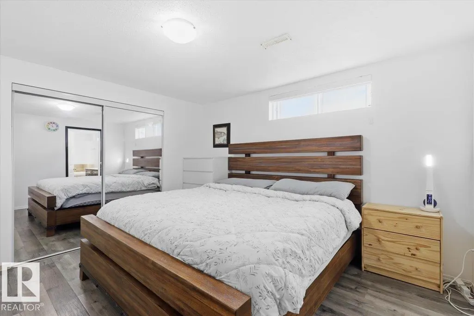
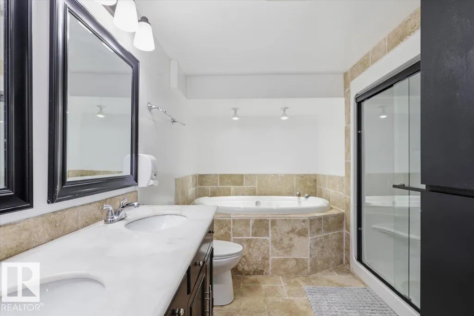
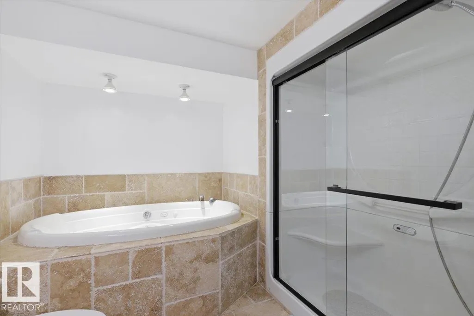
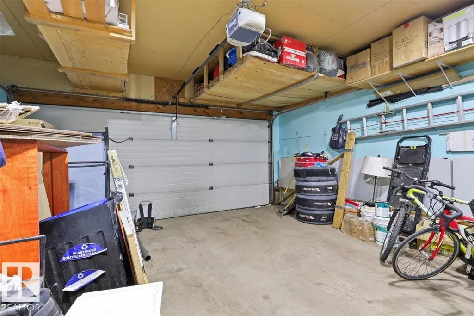
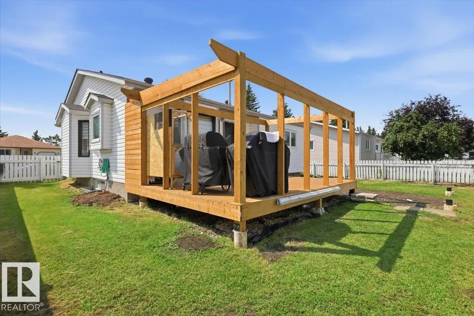
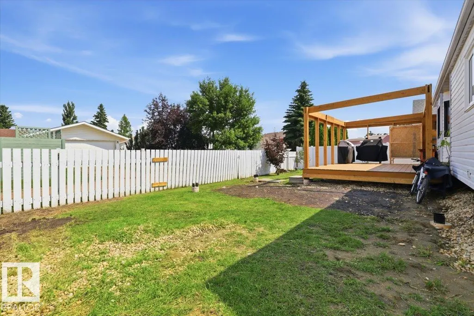
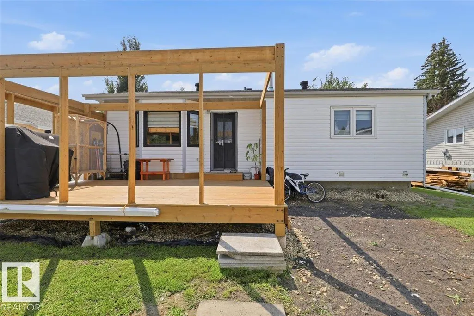
Proudly positioned in Aspen Ridge, one of the most sought-after locations in Northmount, close to walking trails, parks and hospital. Beautiful Bungalow offering 5 bedrooms + 4 baths and over 2100 sq ft of total living space! You will love the spacious open-concept main floor highlighted by hardwood flooring and a bright inviting living room w/ vaulted ceilings. The functional kitchen features ample cabinetry w/ updated counter tops, stylish backsplash & appliances. 3 generously-sized bedrooms on the main, including the primary complete w/ 3-pc ensuite. Updated 4-pc main bath is lovely w/ walk-in shower & smart toilet. Fully finished basement provides additional living space w/ large family room, 2 beds,1 w/ 5-pc ensuite & built-in closet system…perfect for growing families. Outside, enjoy the low maintenance yard from the large, private deck w/plenty of room to create your ideal entertaining space. Enjoy the convenience of the dbl attached garage. A wonderful opportunity to enjoy comfortable living.
| Elementary School | Middle School | High School |
|---|---|---|
| Norwood Elementary School | Sacred Heart Middle School | WCHS High School |
General Features
| Living Area | 1185.44 |
|---|---|
| Heating | Forced Air-1,Natural Gas |
| Roof | Asphalt Shingles |
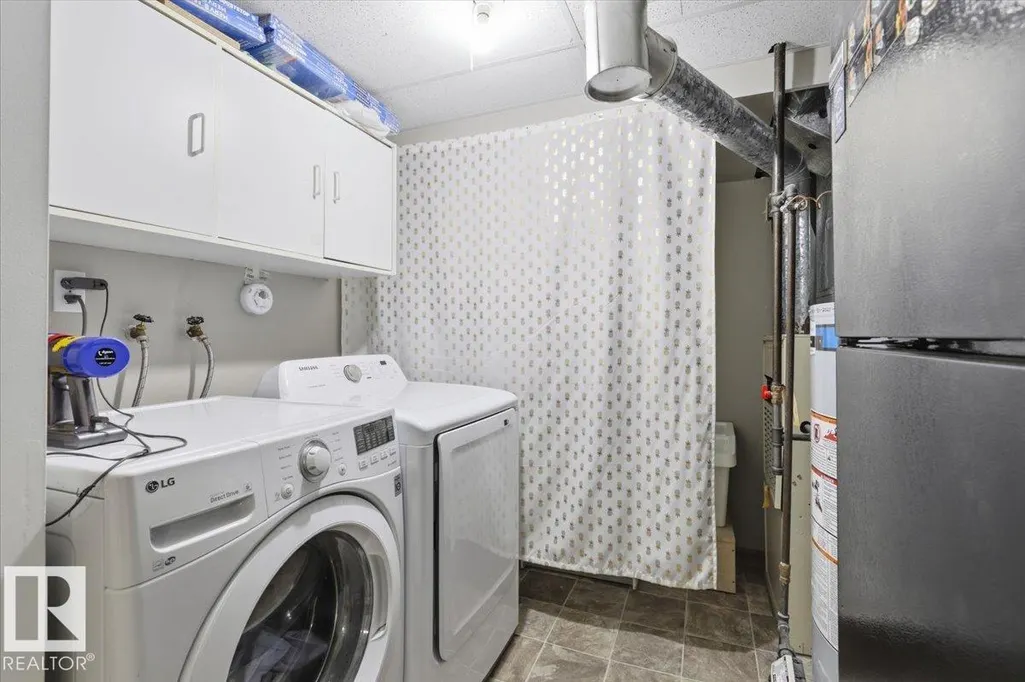
| Appliances | Dishwasher-Built-In,Dryer,Garage Control,Garage Opener,Microwave Hood Fan,Refrigerator,Stove-Electric,Washer,Window Coverings |
| Zoning | Zone 80 |
| Architectural Style | Bungalow |
| Construction Materials | Wood,Brick,Vinyl |
| Year Built | 1989 |
| Levels | 2 |
| Property Subtype | Detached Single Family |
| Ownership | Private |
| Parcel Number | 0010628329 |
| Community Features | Deck,No Smoking Home,Vinyl Windows |
| Property Type | Residential |
| Facing Direction | South |
| Garage Y/N | true |
| Full Baths | 3 |
| Status | Active |
| High School | WCHS |
| City | Wetaskiwin |
| MLS Area | Aspen Ridge (Wetaskiwin) |
| Elementary School | Norwood |
| Middle/Junior High School | Sacred Heart |
| Living Area Units | Square Feet |
| Standard Status | Active |
| Virtual Tour | https://youriguide.com/242_northmount_dr_wetaskiwin_ab |
| Lot Shape | Rectangular |
| Restrictions | None Known |
| Primary Property Type | Single Family |
| Legal Block | 5 |
| Title to Land | Fee Simple |
Interior Features
| Interior Amenities | ensuite bathroom |
|---|---|
| Basement | Full,Finished |
| Flooring | Carpet,Hardwood,Vinyl Plank |
| Kitchen Level | Main |
| Heating Y/N | true |
| Half Baths | 1 |
| Total Bedrooms | 5 |
| Grade Level Entry Y/N | No |
| Living Room Level | Main |
| Room Type | LivingRoom,DiningRoom,Kitchen,FamilyRoom,MasterBedroom,Bedroom2,Bedroom3,Bedroom4,OtherRoom1 |
| Dining Room Dimensions | 14.1x10.1 |
| Kitchen Dimensions | 12.2x13.5 |
| Living Room Dimensions | 12.1x10.3 |
| Bedroom 4 Dimensions | 11.8x12.3 |
| Bedroom 3 Dimensions | 13.7x8.9 |
| Bedroom 2 Dimensions | 10.2x9.0 |
| Family Room Level | Basement |
| Dining Room Level | Main |
| RoomFamilyRoomDimensions | 21.6x17.9 |
| RoomMasterBedroomDimensions | 13.7x13.7 |
Exterior Features
| Exterior Amenities | Back Lane,Fenced,Golf Nearby,Landscaped,Paved Lane,Playground Nearby,Public Swimming Pool |
|---|---|
| Parking Features | Double Garage Attached,Insulated |
| Lot Size Area | 557.75 |
| Foundation Details | Concrete Perimeter |
Amenities
- Views
- New Construction
- Adult 55+
- Lease To Own
- No Strata Fees
- Furnished
- Primary On Main
- Air Conditioning
- Seller Finance
- Green
- Fixer Upper
- Horse
- Golf
- Fireplace
- Deck
- Garage
- Basement
- Pool
Property vs Single Family Average in T9A 3M4
Statistics provided by Inside Real Estate
Price
Year Built
In The Neighbourhood
Golf Course
Wetaskiwin
$ 479,000
- Type
- Single Family
 Listed by Ryan J Kendall of Royal Lepage Parkland Agencies
 Data is supplied by Pillar 9™ MLS® System. Pillar 9™ is the owner of the copyright in its MLS® System. Data is deemed reliable but is not guaranteed accurate by Pillar 9™. The trademarks MLS®, Multiple Listing Service® and the associated logos are owned by The Canadian Real Estate Association (CREA) and identify the quality of services provided by real estate professionals who are members of CREA. Used under license.