
Waterfront - Golf Course

Address
9003 16 Av Sw, Edmonton, AB
Price
$ 2,545,000
Property Attributes
- ID#E4492999
- TypeSingle Family
- Listing Status Active
- CityEdmonton
- AreaEdmonton
- NeighbourhoodSummerside
- Postal CodeT6X 1B2
- Style2 Storey
- Year Built2015
- Price$ 2,545,000
- Bedrooms4
- Full Bathrooms3
- Half Bathrooms2
- Sqr Footage3456
Data Source:
REALTORS® Association Of Edmonton - RAE
Property Description
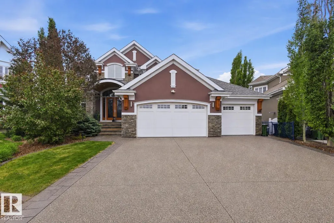
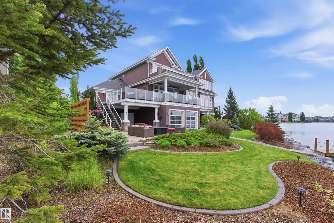
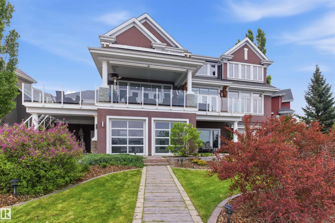
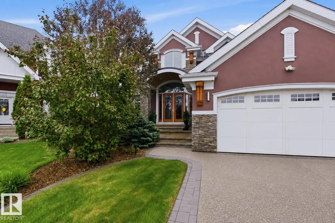
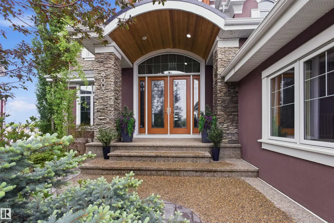
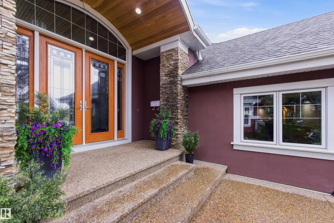
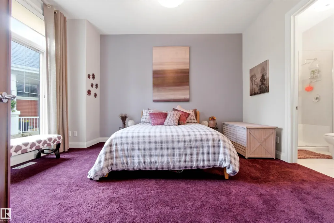
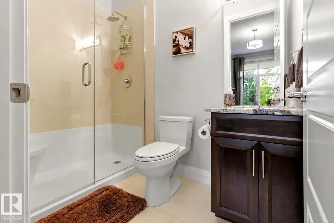
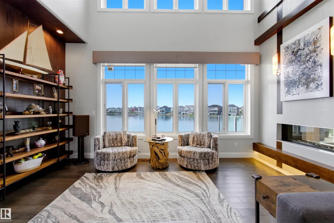
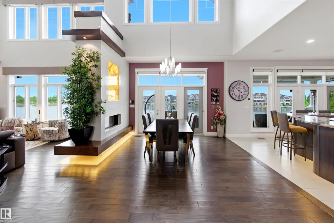
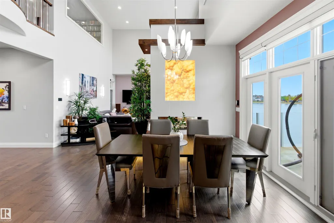
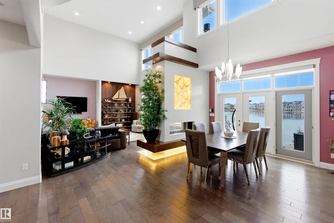
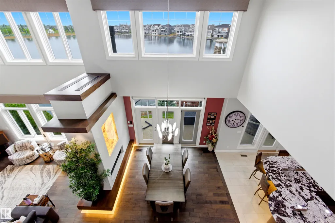
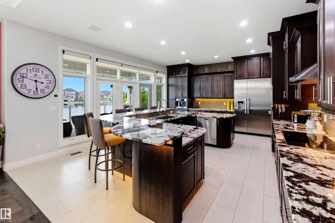
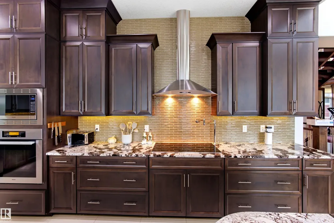
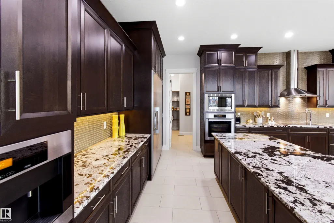
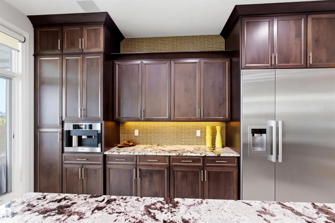
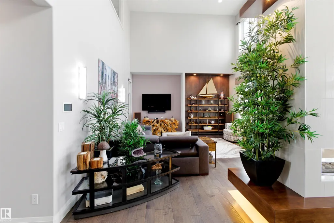
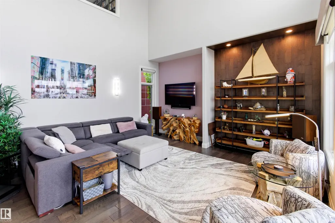
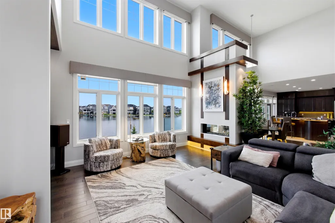
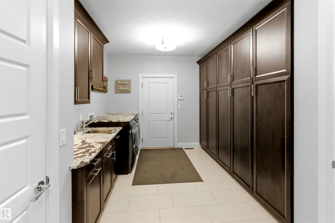
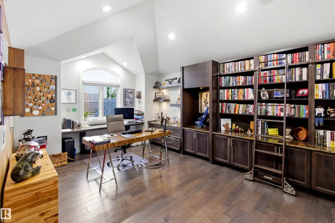
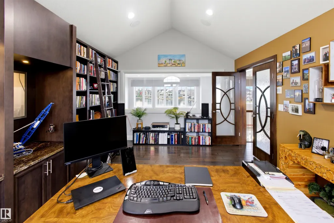
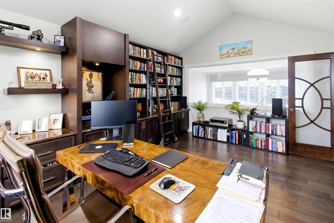
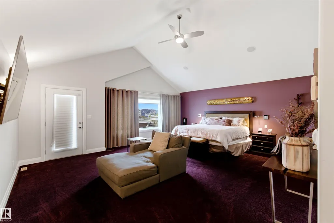
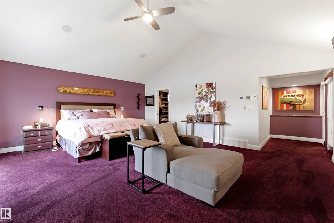
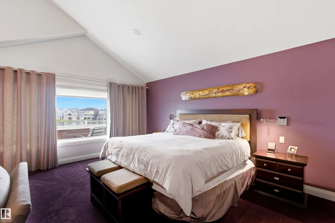
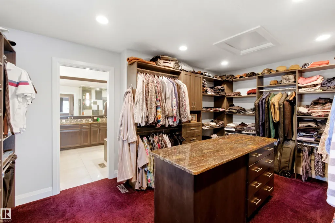
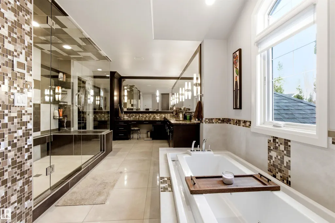
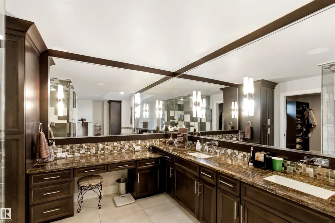
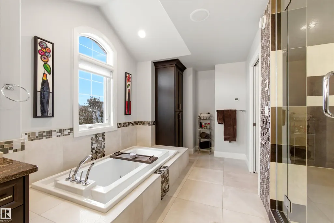
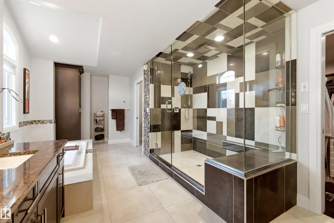
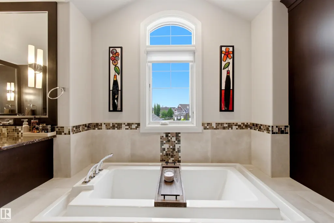
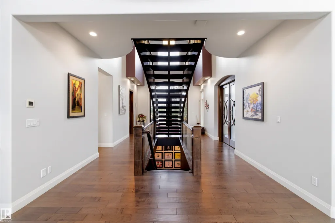
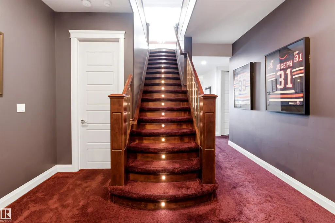
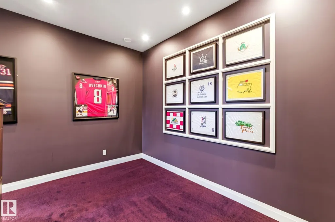
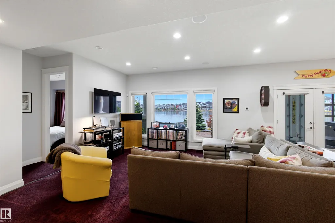
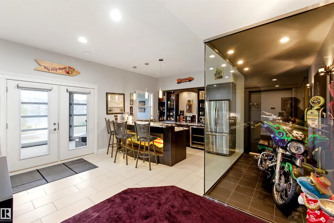
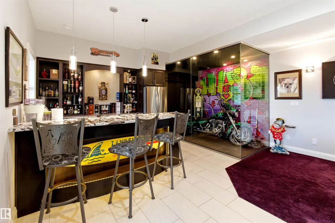
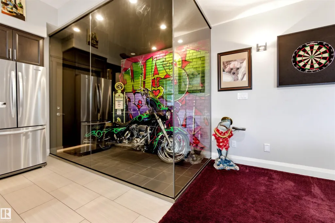
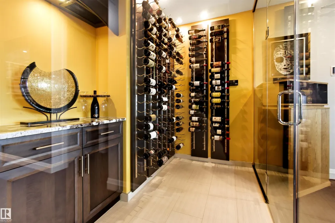
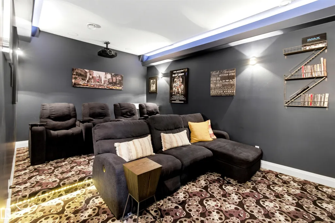
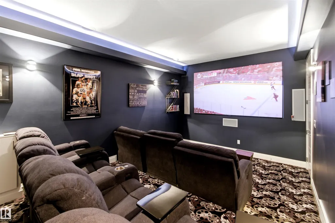
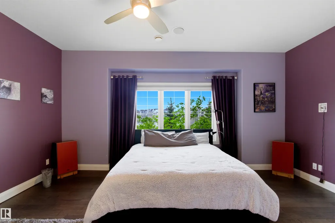
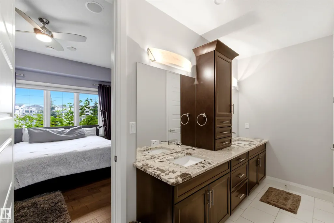
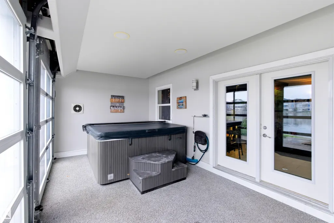
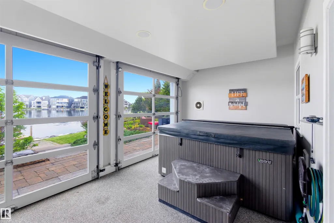
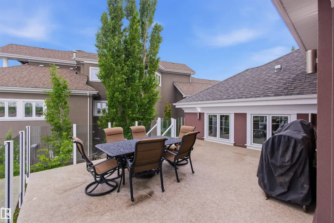
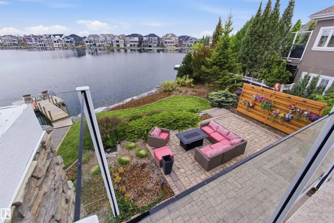
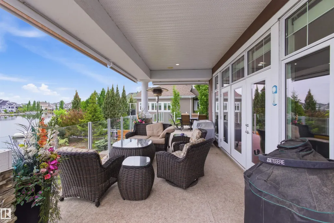
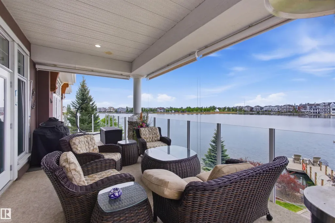
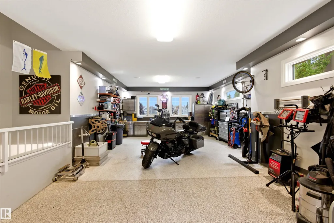
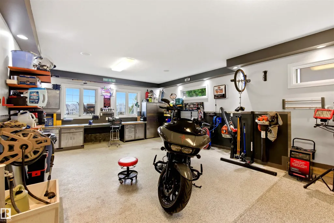
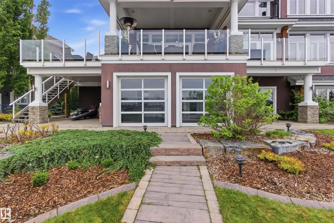
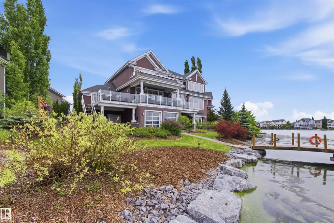
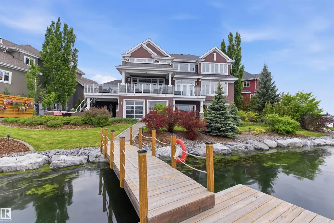
Crafted over 16 meticulous months by Hillview Custom Design/Build for a construction industry professional who spared no detail, this 3,456 sq ft above-grade home in Summerside offers 5,750 sq ft of total living space. Soaring vaulted ceilings, a chef's kitchen with Miele appliances, in-wall cappuccino and coffee machine, and a full-width deck with BBQ and gas firepit rough-ins set the tone on the main floor. Upstairs, the primary suite features a private balcony, walk-in closet with island, and a spa-inspired 5-piece ensuite. The basement is an entertainer's dream ... a hot tub room with two ceiling-retractable doors opening to stunning lake views year-round, tiered theatre, climate-controlled wine room, wet bar, and two bedrooms with walk-in closets. The 3.5-car garage and in-slab heat. In-floor tile heating, distressed hardwood, 9' solid-core doors, and seamless glass showers complete a home built to a standard rarely seen.
| Elementary School | Middle School |
|---|---|
| Michael Strembitsky Elementary School | Father Michael Mireau Middle School |
General Features
| Living Area | 3456 |
|---|---|
| Heating | Forced Air-1,In Floor Heat System,Natural Gas |
| Roof | Asphalt Shingles |
| Appliances | Alarm/Security System,Dishwasher-Built-In,Dryer,Freezer,Hood Fan,Oven-Built-In,Oven-Microwave,Refrigerator,Stove-Countertop Electric,Vacuum Systems,Washer,Window Coverings,Wine/Beverage Cooler,Dishwasher-Two,Hot Tub |
| Zoning | Zone 53 |
| HOA Fee | 1141.58 |
| Association Fee Includes | Amenities w/HOA,Exterior Maintenance,Lake Access,Professional Management,Recreation Facility |
| Architectural Style | 2 Storey |
| Construction Materials | Wood,Stone,Stucco |
| Year Built | 2015 |
| Levels | 3 |
| Property Subtype | Detached Single Family |
| Ownership | Private |
| Parcel Number | 0031422504 |
| Community Features | Air Conditioner,Bar,Closet Organizers,Club House,Deck,Hot Tub,Hot Water Natural Gas,Lake Privileges,Patio,Smart/Program. Thermostat,Sprinkler Sys-Underground,Vaulted Ceiling,Walkout Basement,Wet Bar,Workshop |
| Assoc Fee Paid Per | Annually |
| Property Type | Residential |
| Facing Direction | West |
| Garage Y/N | true |
| Full Baths | 3 |
| Status | Active |
| City | Edmonton |
| MLS Area | Summerside |
| Elementary School | Michael Strembitsky |
| Middle/Junior High School | Father Michael Mireau |
| Living Area Units | Square Feet |
| Standard Status | Active |
| Virtual Tour | https://my.matterport.com/show/?m=3UqV39Fvddm |
| Lot Shape | Pie Shaped |
| Restrictions | None Known |
| Primary Property Type | Single Family |
| Separate Entrance | false |
| Legal Block | 30 |
| Title to Land | Fee Simple |
Interior Features
| Interior Amenities | ensuite bathroom |
|---|---|
| Basement | Full,Finished |
| Flooring | Carpet,Ceramic Tile,Hardwood |
| Kitchen Level | Main |
| Heating Y/N | true |
| Half Baths | 2 |
| Total Bedrooms | 4 |
| Below Grade Finished Area | 213.13 |
| Grade Level Entry Y/N | Yes |
| Living Room Level | Main |
| Room Type | LivingRoom,DiningRoom,Kitchen,FamilyRoom,MasterBedroom,Bedroom2,Bedroom3,Bedroom4,OtherRoom1,OtherRoom2,OtherRoom3,OtherRoom4,OtherRoom5 |
| Below Grade Finished Area Unit Type | Square Meters |
| Dining Room Dimensions | 13.1x12.0 |
| Kitchen Dimensions | 21.5x16.9 |
| Living Room Dimensions | 17.0x16.8 |
| Bedroom 4 Dimensions | 18.2x11.7 |
| Bedroom 3 Dimensions | 13.2x13.2 |
| Bedroom 2 Dimensions | 13.1x13.1 |
| Family Room Level | Basement |
| Dining Room Level | Main |
| RoomFamilyRoomDimensions | 34.8x16.9 |
| RoomMasterBedroomDimensions | 21.0x17.9 |
Exterior Features
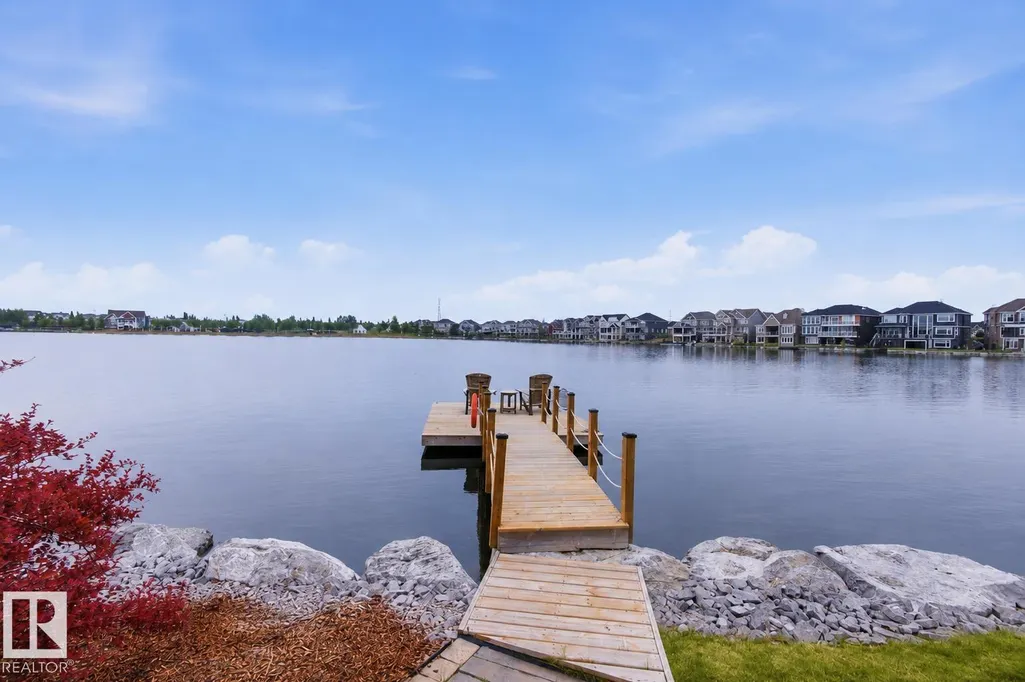
| Exterior Amenities | Airport Nearby,Backs Onto Lake,Beach Access,Boating,Cul-De-Sac,Golf Nearby,Lake Access Property,Landscaped,Playground Nearby,Private Fishing,Private Setting,Schools,View Lake,Waterfront Property,Private Park Access |
|---|---|
| Parking Features | Triple Garage Attached |
| Total Parking | 6 |
| Lot Size Area | 1124.4 |
| Foundation Details | Concrete Perimeter |
Amenities
- Views
- New Construction
- Adult 55+
- Lease To Own
- No Strata Fees
- Furnished
- Primary On Main
- Air Conditioning
- Seller Finance
- Green
- Fixer Upper
- Horse
- Golf
- Fireplace
- Deck
- Garage
- Basement
- Pool
Property vs Single Family Average in T6X 1B2
Statistics provided by Inside Real Estate
Price
Year Built
In The Neighbourhood
Golf Course
Edmonton
$ 1,299,000
- Type
- Single Family
 Listed by Ramandeep S Thind of Century 21 All Stars Realty Ltd
 Data is supplied by Pillar 9™ MLS® System. Pillar 9™ is the owner of the copyright in its MLS® System. Data is deemed reliable but is not guaranteed accurate by Pillar 9™. The trademarks MLS®, Multiple Listing Service® and the associated logos are owned by The Canadian Real Estate Association (CREA) and identify the quality of services provided by real estate professionals who are members of CREA. Used under license.