

Address
8515 19 Av Sw, Edmonton, AB
Price
$ 700,000
Property Attributes
- ID#E4508316
- TypeSingle Family
- Listing Status Active
- CityEdmonton
- AreaEdmonton
- NeighbourhoodSummerside
- Postal CodeT6X 0R6
- Style2 Storey
- Year Built2011
- Price$ 700,000
- Bedrooms6
- Full Bathrooms3
- Half Bathrooms1
- Sqr Footage2531
Data Source:
REALTORS® Association Of Edmonton - RAE
Property Description
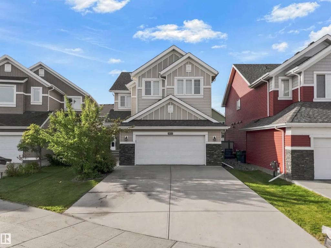
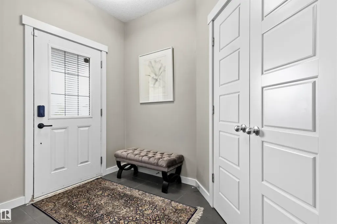
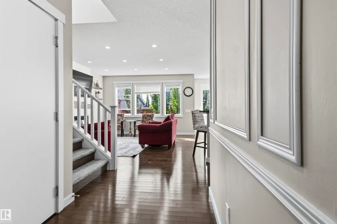
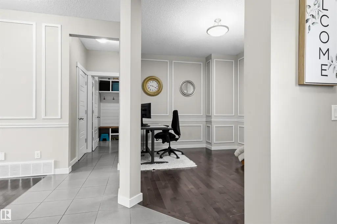
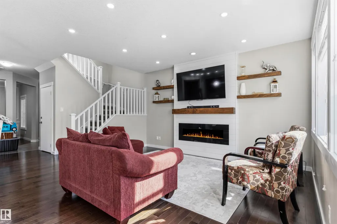
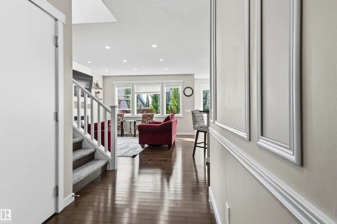
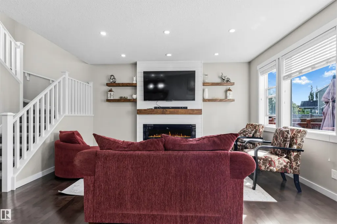
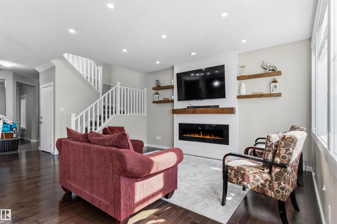
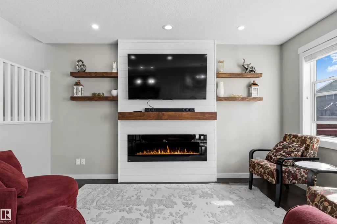
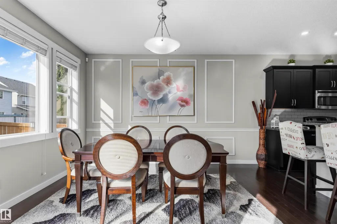
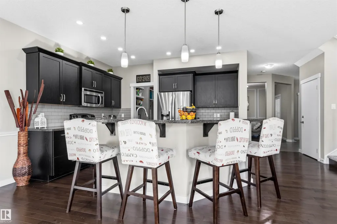
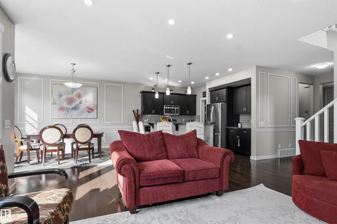
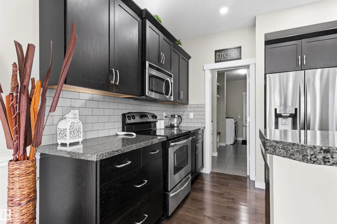
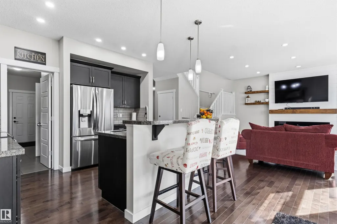
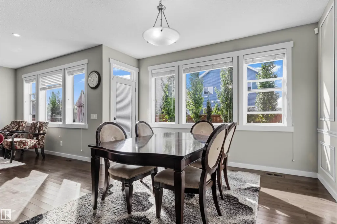
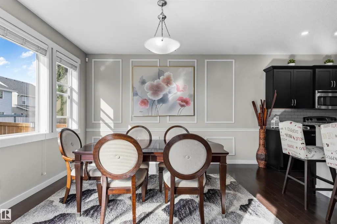
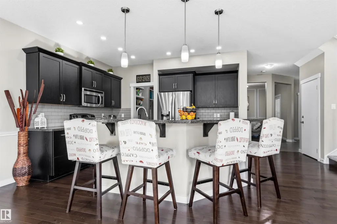
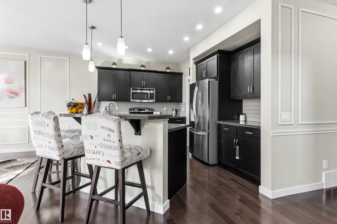
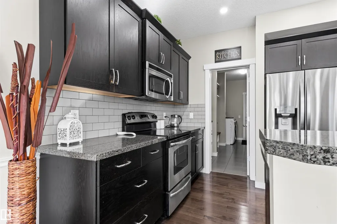
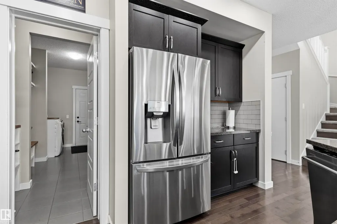
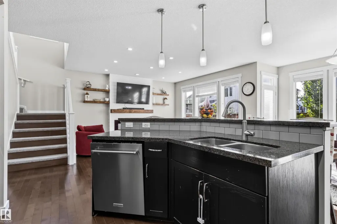
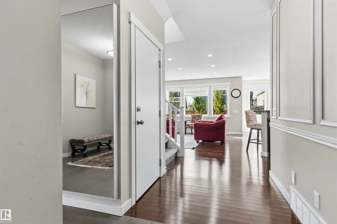
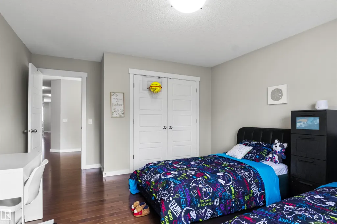
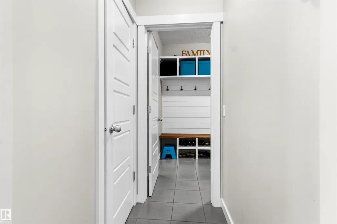
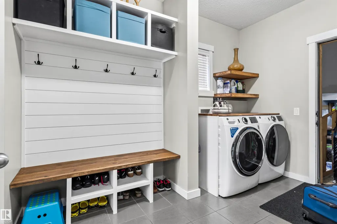
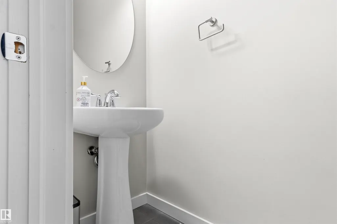
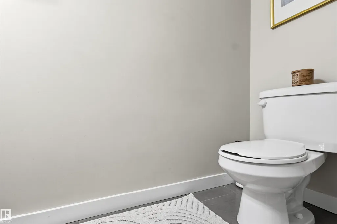
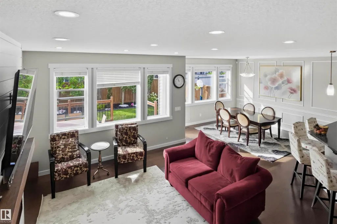
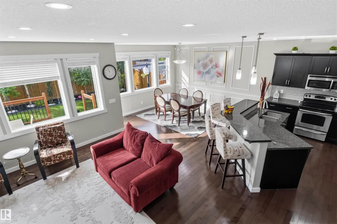
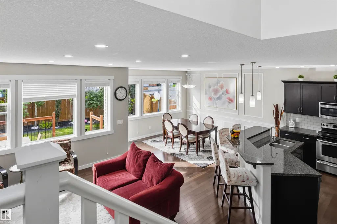
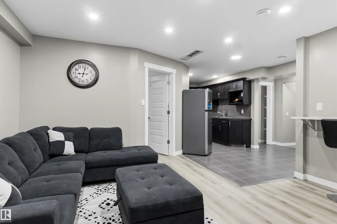
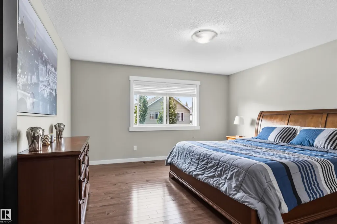
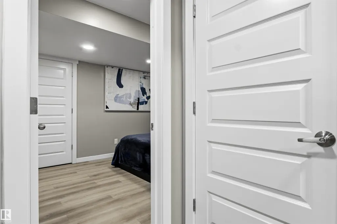
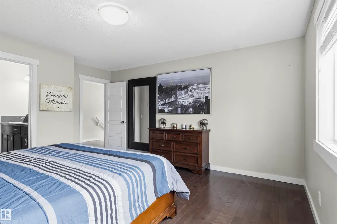
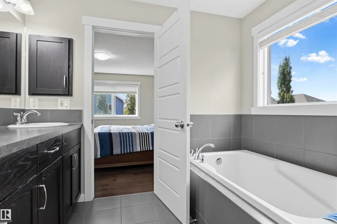
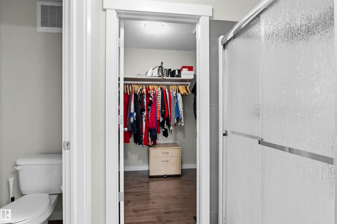
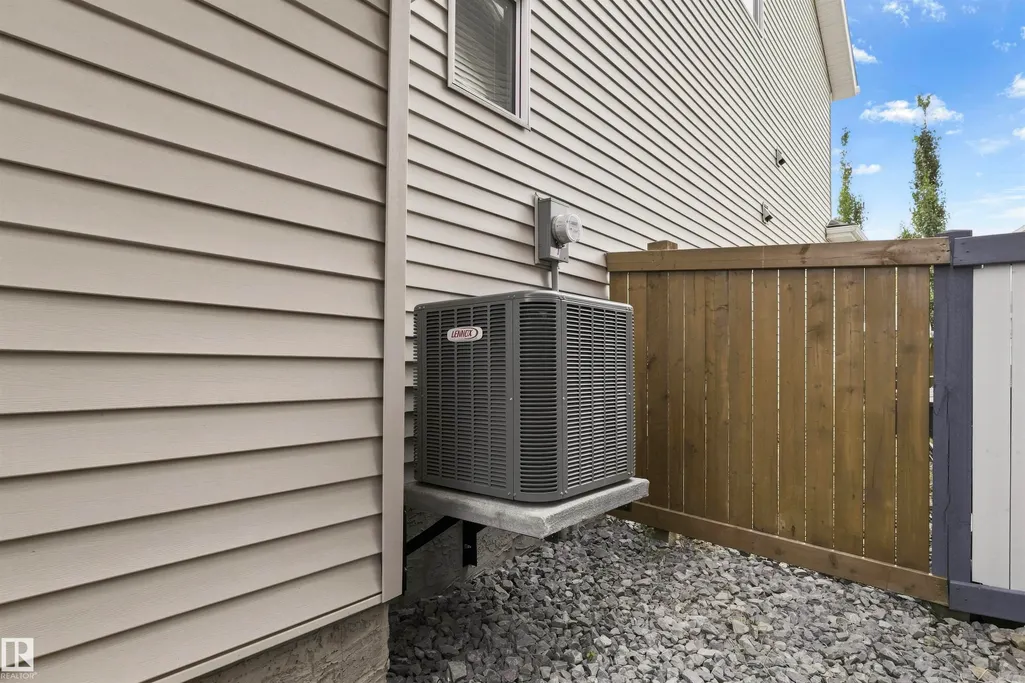
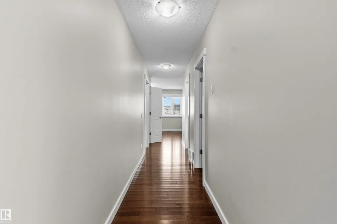
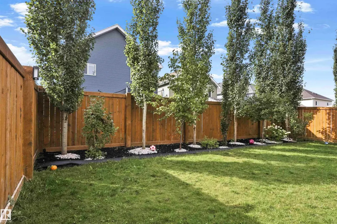
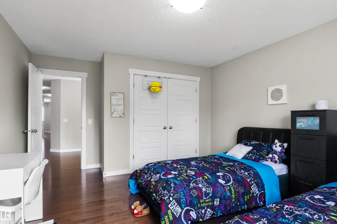
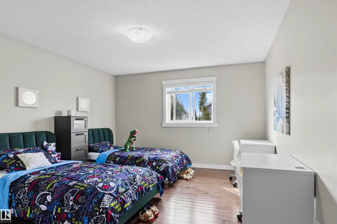
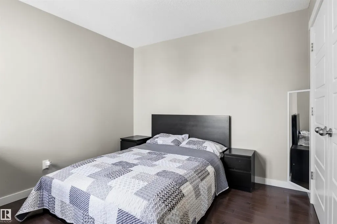
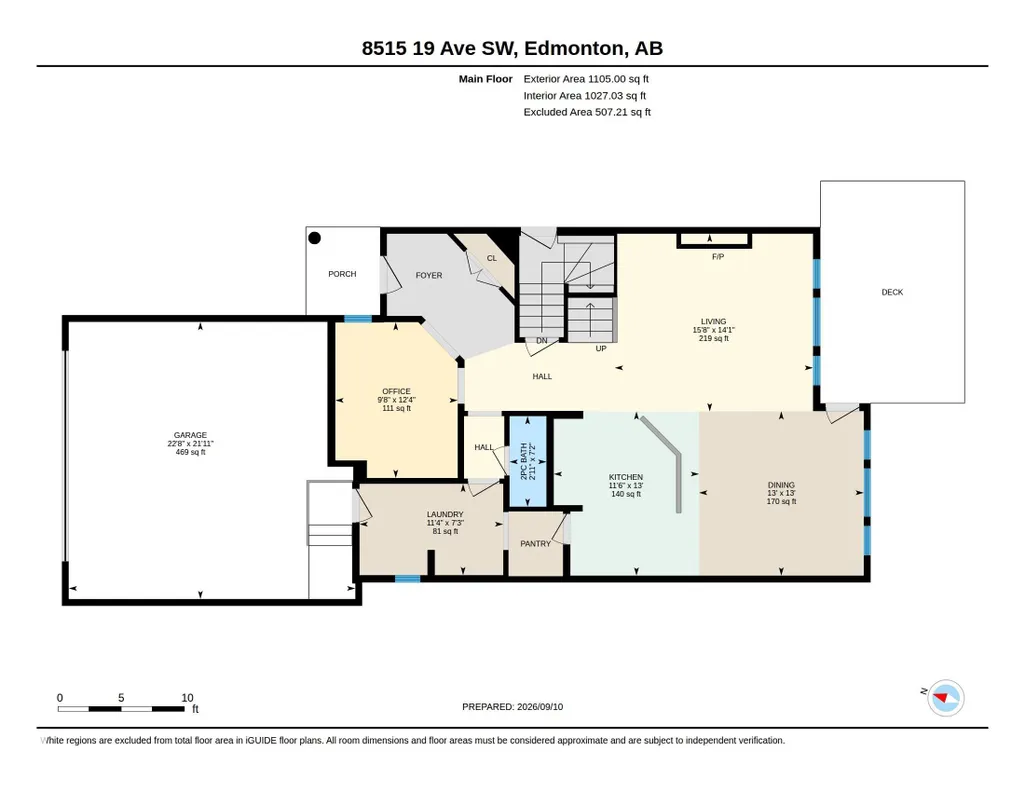
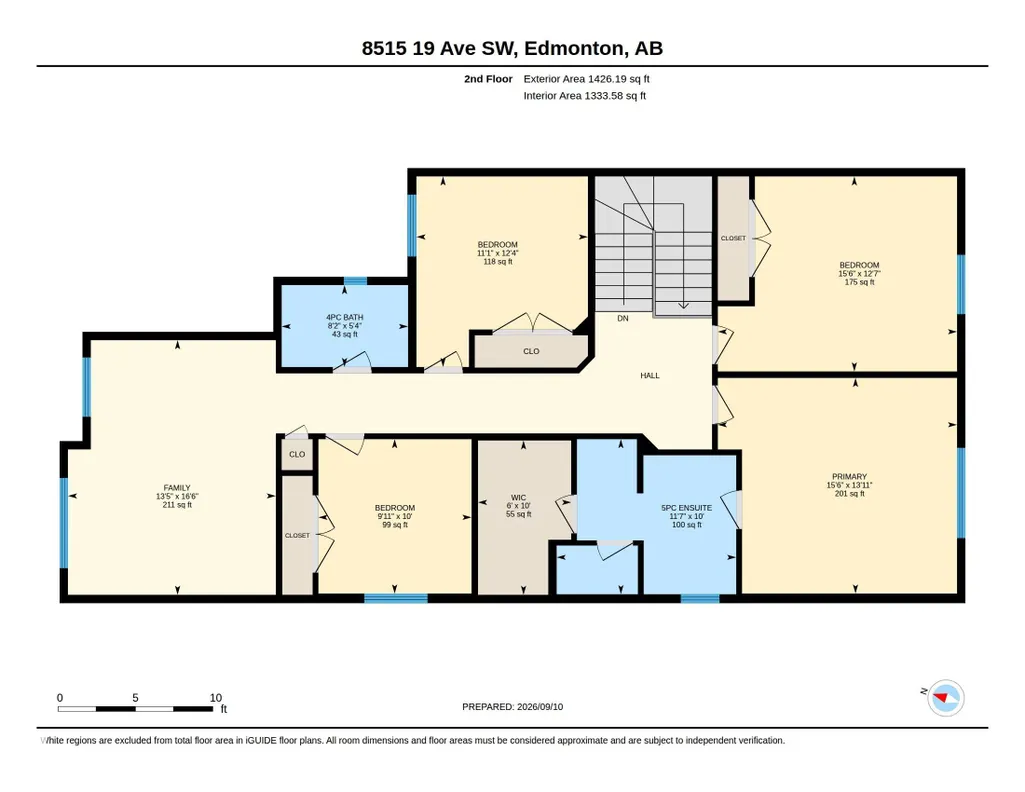
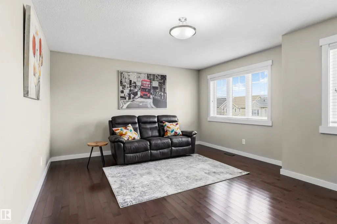
Welcome to Summerside, where your address comes with a private lake and beach club! This central airconditioned beautiful six-bedroom home offers 3,543 sqft of total living space across three levels! The main floor living room is bright and open, thanks to south-facing windows, anchored by a beautiful shiplap-surround feature wall with a cozy fireplace. The kitchen impresses with dark cabinetry, raised island, quartz countertop, newer appliances and a walkthrough pantry. An open front office, main floor laundry, and 2pc bath round out this level, offering both function and flexibility. Upstairs, you'll find a large family room plus four spacious bedrooms, including a primary retreat with a walk-in closet, walk-in shower and deep soaker tub for a spa-like experience. The fully-finished basement features a separate entrance, second living area, second kitchen, two generous-sized bedrooms, a 4pc bathroom, and its own laundry! Did we mention this home is steps from the private Summerside lake and clubhouse?!
| Elementary School | Middle School |
|---|---|
| Michael Strembitsky Elementary School | Michael Mireau Middle School |
General Features
| Living Area | 2531.26 |
|---|---|
| Heating | Forced Air-1,Natural Gas |
| Roof | Asphalt Shingles |
| Appliances | Air Conditioning-Central,Dishwasher-Built-In,Garage Control,Garage Opener,Humidifier-Power(Furnace),Dryer-Two,Stoves-Two,Washers-Two,Microwave Hood Fan-Two |
| Zoning | Zone 53 |
| HOA Fee | 475.67 |
| Association Fee Includes | Amenities w/HOA,Lake Access |
| Architectural Style | 2 Storey |
| Construction Materials | Wood,Stone,Vinyl |
| Year Built | 2011 |
| Levels | 3 |
| Property Subtype | Detached Single Family |
| Ownership | Private |
| Parcel Number | 0034193516 |
| Community Features | Air Conditioner,Ceiling 9 ft.,Detectors Smoke |
| Assoc Fee Paid Per | Annually |
| Property Type | Residential |
| Facing Direction | North |
| Garage Y/N | true |
| Full Baths | 3 |
| Status | Active |
| City | Edmonton |
| MLS Area | Summerside |
| Elementary School | Michael Strembitsky, |
| Middle/Junior High School | Michael Mireau |
| Living Area Units | Square Feet |
| Standard Status | Active |
| Virtual Tour | https://unbranded.youriguide.com/sw4rv_8515_19_ave_sw_edmonton_ab/ |
| Lot Shape | Rectangular |
| Restrictions | Restrictive Covenant-Bldg,Utility Right Of Way |
| Primary Property Type | Single Family |
| Separate Entrance | true |
| Legal Block | 32 |
| Title to Land | Fee Simple |
Interior Features
| Interior Amenities | ensuite bathroom |
|---|---|
| Basement | Full,Finished |
| Flooring | Carpet,Engineered Wood,Vinyl Plank |
| Fireplace Features | Insert |
| Kitchen Level | Main |
| Heating Y/N | true |
| Fireplace Y/N | true |
| Above Grade Finished Area | 2531.26 |
| Half Baths | 1 |
| Total Bedrooms | 6 |
| Below Grade Finished Area | 94.05 |
| Grade Level Entry Y/N | No |
| Living Room Level | Main |
| Room Type | LivingRoom,DiningRoom,Kitchen,FamilyRoom,Den,MasterBedroom,Bedroom2,Bedroom3,Bedroom4,OtherRoom1,OtherRoom2,OtherRoom3 |
| Below Grade Finished Area Unit Type | Square Meters |
| Dining Room Dimensions | 13.0x13.1 |
| Kitchen Dimensions | 13.0x11.5 |
| Living Room Dimensions | 14.1x15.7 |
| Above Grade Finished Area Unit Type | Square Feet |
| Den Dimensions | 12.3x9.7 |
| Bedroom 4 Dimensions | 12.6x15.4 |
| Bedroom 3 Dimensions | 10.0x9.9 |
| Bedroom 2 Dimensions | 12.3x11.1 |
| Family Room Level | Upper |
| Dining Room Level | Main |
| RoomFamilyRoomDimensions | 16.5x13.4 |
| RoomMasterBedroomDimensions | 13.9x15.4 |
Exterior Features
| Exterior Amenities | Airport Nearby,Lake Access Property,No Back Lane |
|---|---|
| Parking Features | Double Garage Attached |
| Lot Size Area | 437.27 |
| Foundation Details | Concrete Perimeter |
Amenities
- Views
- New Construction
- Adult 55+
- Lease To Own
- No Strata Fees
- Furnished
- Primary On Main
- Air Conditioning
- Seller Finance
- Green
- Fixer Upper
- Horse
- Golf
- Fireplace
- Deck
- Garage
- Basement
- Pool
Property vs Single Family Average in T6X 0R6
Statistics provided by Inside Real Estate
Price
Year Built
In The Neighbourhood
Just Listed
Edmonton
$ 485,000
- Type
- Single Family
 Listed by Claire Amyotte of MaxWell Devonshire Realty
Golf Course
Edmonton
$ 1,299,000
- Type
- Single Family
Listed by Ramandeep S Thind of Century 21 All Stars Realty Ltd
 Data is supplied by Pillar 9™ MLS® System. Pillar 9™ is the owner of the copyright in its MLS® System. Data is deemed reliable but is not guaranteed accurate by Pillar 9™. The trademarks MLS®, Multiple Listing Service® and the associated logos are owned by The Canadian Real Estate Association (CREA) and identify the quality of services provided by real estate professionals who are members of CREA. Used under license.