
Golf Course
Address
16511 8 St Ne, Edmonton, AB
Price
$ 1,300,000
Property Attributes
- ID#E4489166
- TypeSingle Family
- Listing Status Active
- CityEdmonton
- AreaEdmonton
- NeighbourhoodQuarry Ridge
- Postal CodeT5Y 4J1
- Style2 Storey
- Year Built2024
- Price$ 1,300,000
- Bedrooms4
- Full Bathrooms5
- Half Bathrooms0
- Sqr Footage3326
Data Source:
REALTORS® Association Of Edmonton - RAE
Property Description
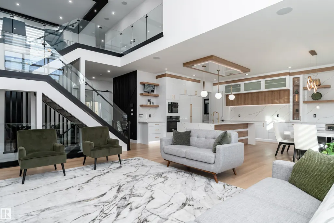
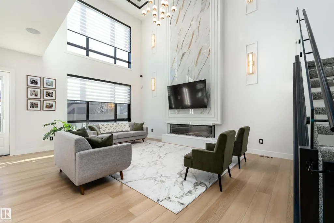
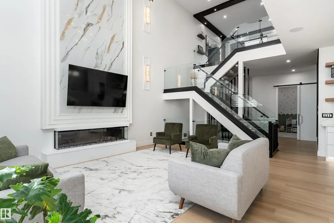
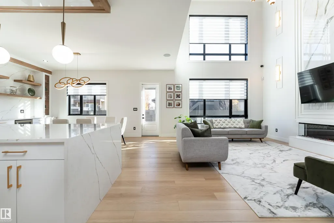
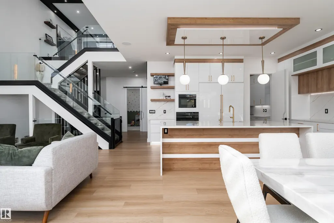
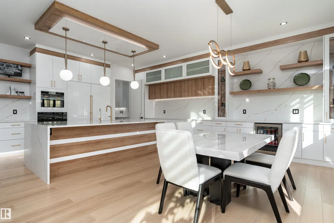
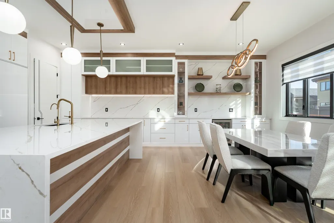
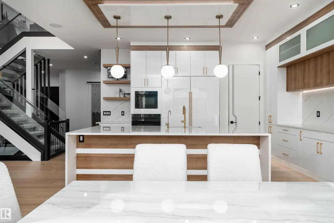
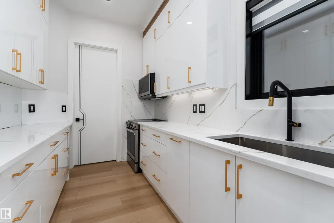
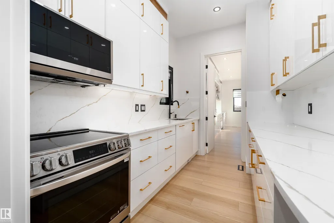
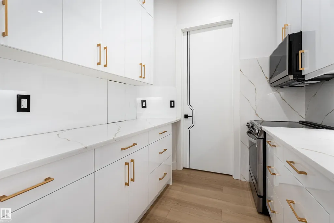
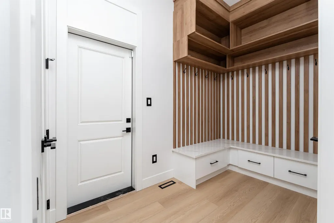
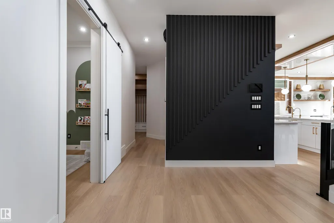
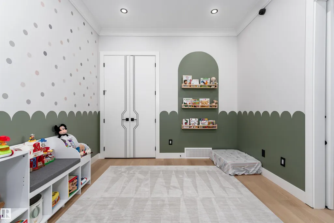
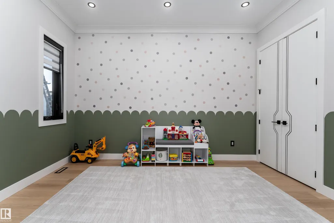
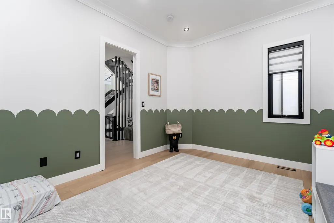
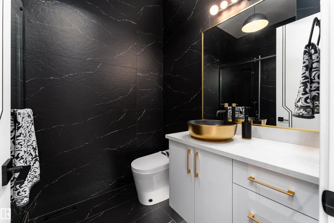
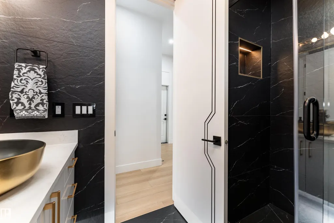
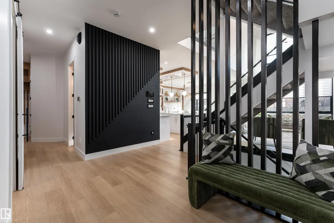
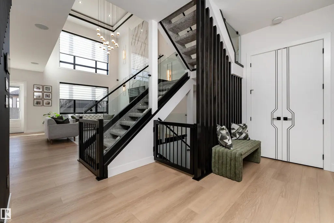
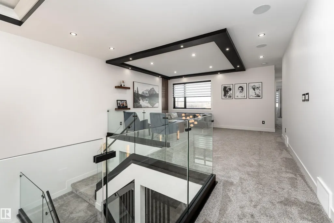
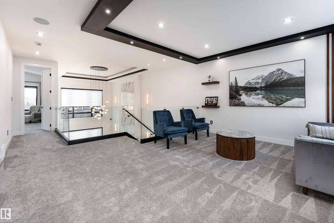
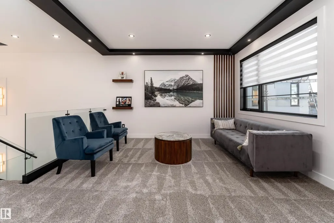
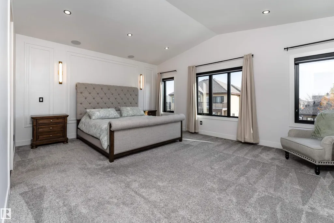
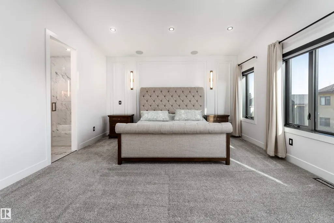
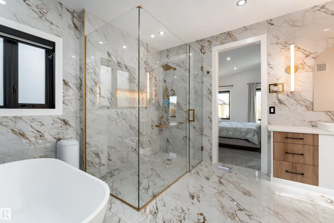
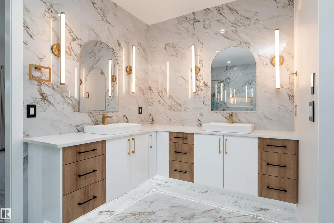
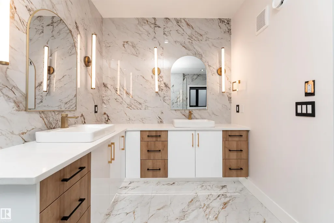
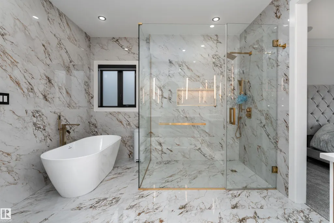
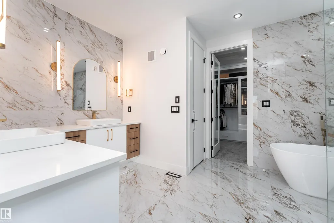
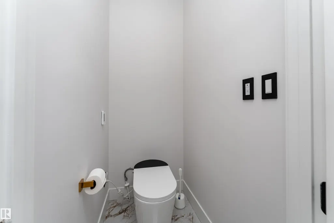
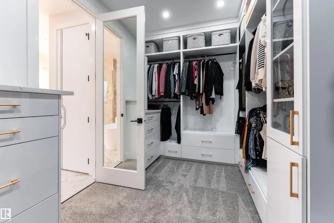
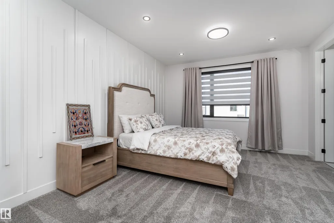
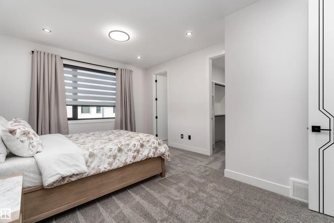
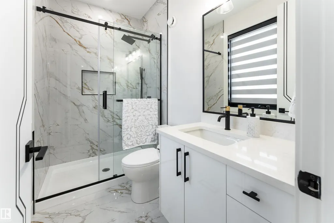
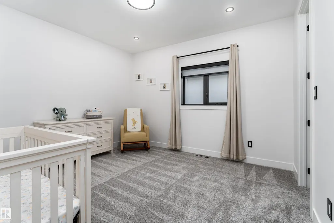
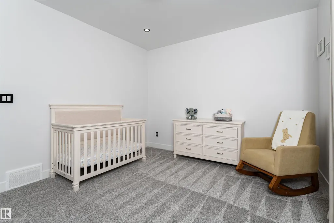
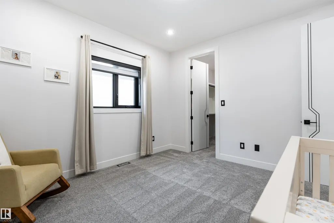
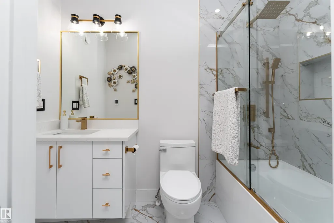
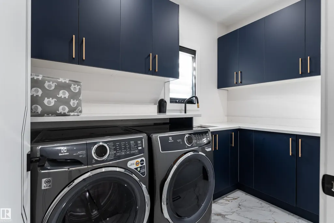
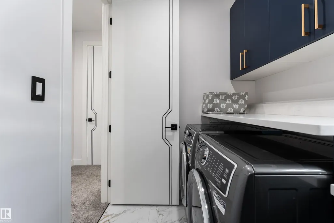
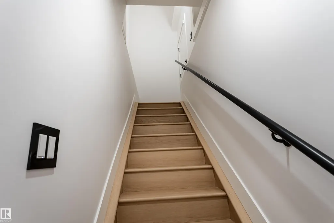
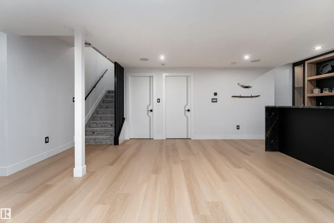
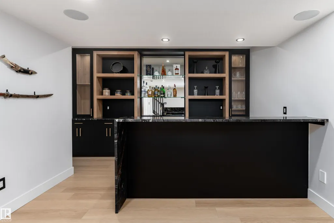
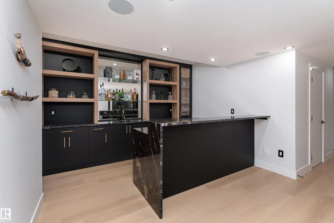
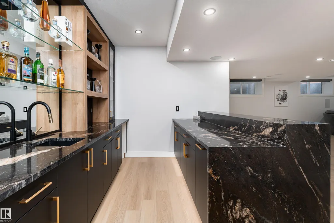
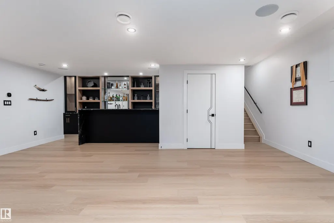
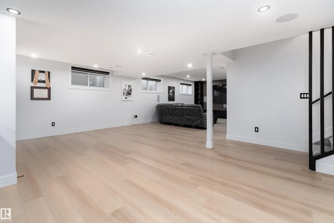
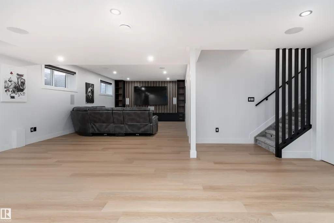
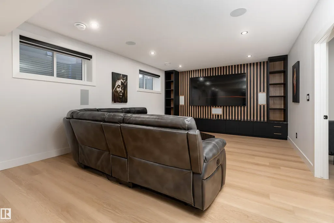
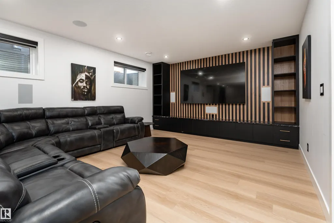
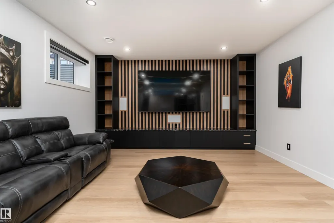
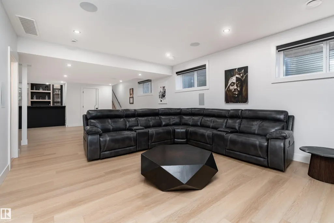
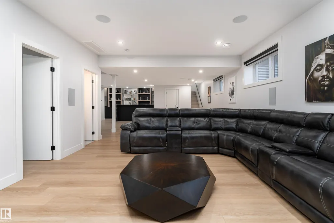
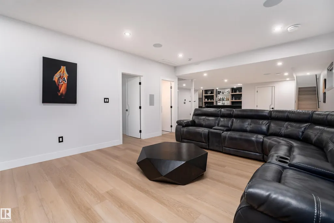
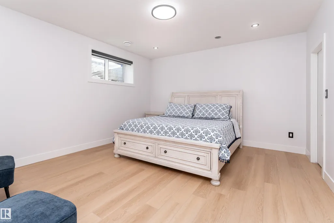
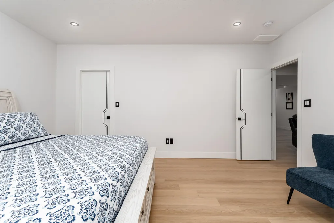
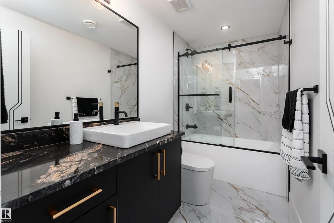
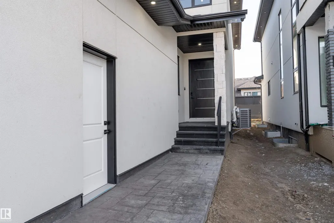
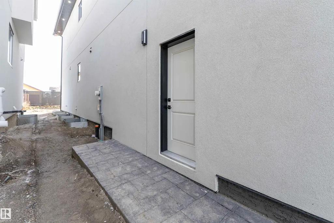
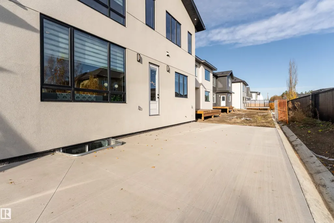
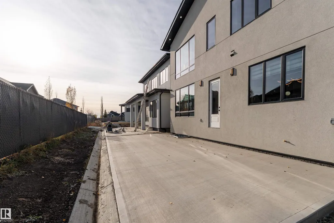
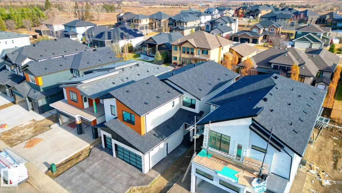
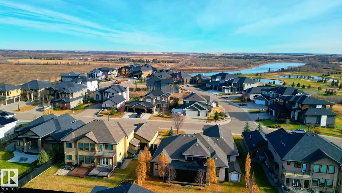
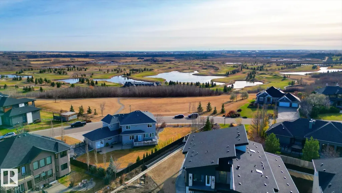
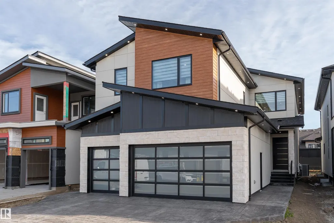
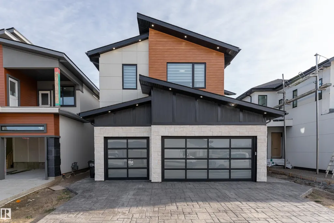
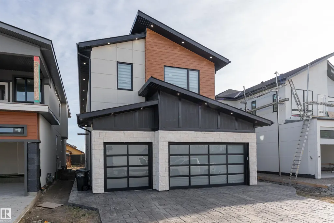
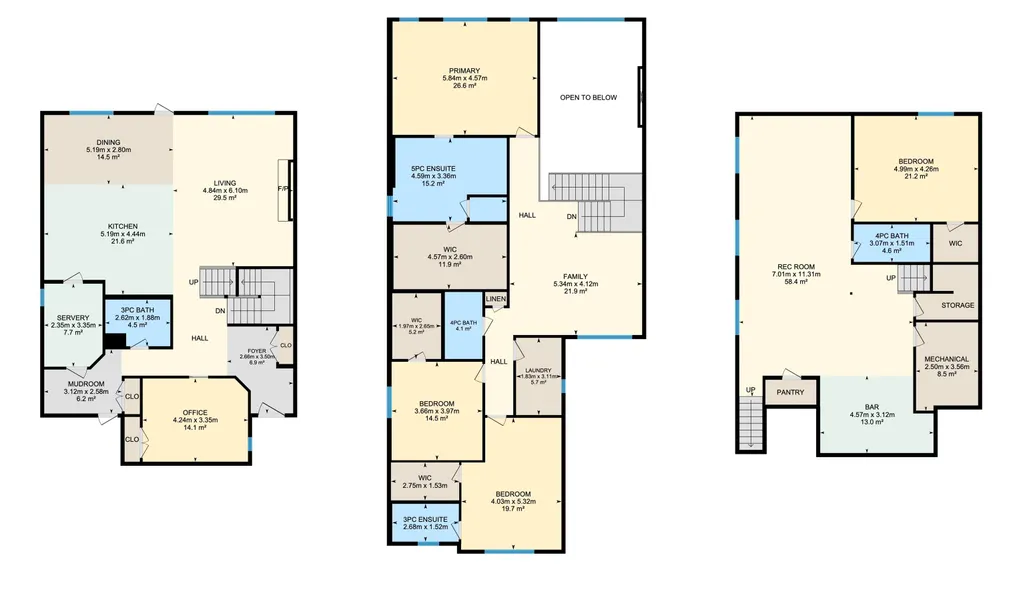
This 3326 sq ft luxury home combines contemporary design, impeccable finishes, and bold character. Soaring ceilings, natural light, and an open-to-below living room create a grand impression, highlighted by a granite feature wall and a fireplace. The main floor includes a dining area and high-end kitchen with high-gloss cabinetry, warm wood accents, double wall ovens, and a large island, plus a spice kitchen with quartz counters, matching cabinetry, an oven, and wet bar. A private office and full bathroom complete the main level. Upstairs offers 3 bedrooms with walk-in closets, including a stunning primary suite with double sinks, soaker tub, and standing shower, as well as a family room and laundry room with wet bar. The basement features a SEPARATE entrance, a wet bar, large recreation area, and a 4th bedroom with walk-in closet and bathroom access — offering excellent potential to develop the basement the way you want it. Located near the Quarry Golf Course and scenic river valley trails.
| Elementary School | Middle School | High School |
|---|---|---|
| Fraser School Elementary School | Dr. Donald Massey School Middle School | Cardinal Collins High High School |
General Features
| Living Area | 3326.83 |
|---|---|
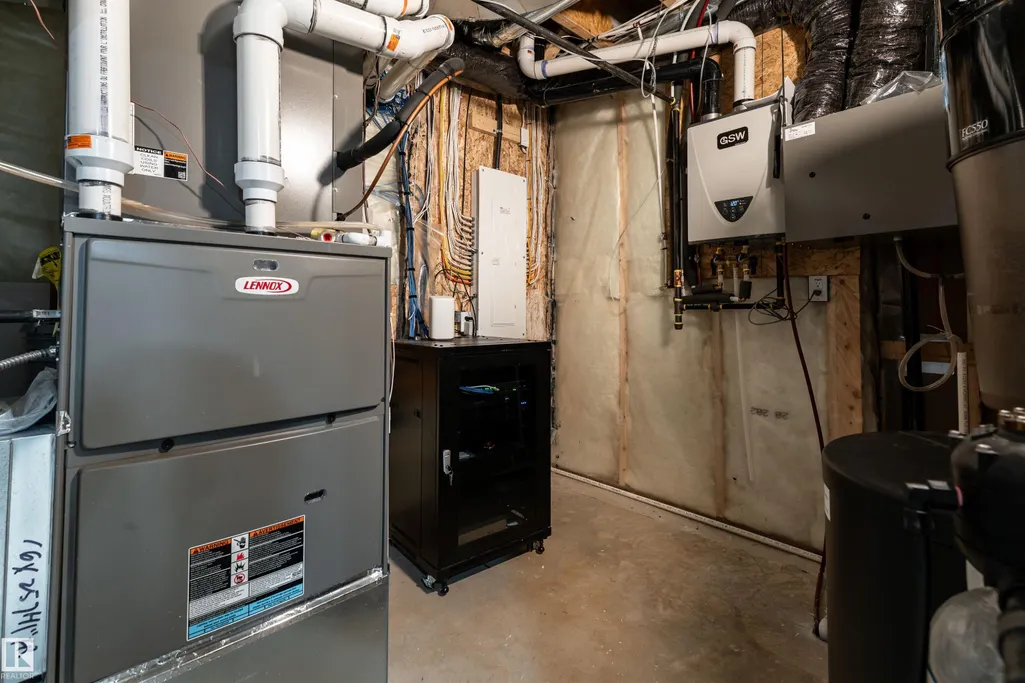
| Heating | Forced Air-1,Natural Gas |
| Roof | Asphalt Shingles |
| Appliances | Dishwasher-Built-In,Dryer,Microwave Hood Fan,Refrigerator,Stove-Electric,Washer,Window Coverings,Wine/Beverage Cooler,Oven Built-In-Two,Wet Bar |
| Zoning | Zone 51 |
| Architectural Style | 2 Storey |
| Construction Materials | Wood,Stone,Vinyl |
| Year Built | 2024 |
| Levels | 3 |
| Property Subtype | Detached Single Family |
| Ownership | Private |
| Parcel Number | 0039634241 |
| Community Features | Bar,Carbon Monoxide Detectors,Ceiling 10 ft.,Closet Organizers,Detectors Smoke,Wet Bar |
| Property Type | Residential |
| Facing Direction | West |
| Garage Y/N | true |
| Full Baths | 5 |
| Status | Active |
| High School | Cardinal Collins High |
| City | Edmonton |
| MLS Area | Quarry Ridge |
| Elementary School | Fraser School |
| Middle/Junior High School | Dr. Donald Massey School |
| Living Area Units | Square Feet |
| Standard Status | Active |
| Virtual Tour | https://unbranded.youriguide.com/16511_8_st_ne_edmonton_ab/ |
| Lot Shape | Rectangular |
| Restrictions | None Known |
| Primary Property Type | Single Family |
| Separate Entrance | true |
| Legal Block | 3 |
| Title to Land | Fee Simple |
Interior Features
| Interior Amenities | ensuite bathroom |
|---|---|
| Basement | Full,Finished |
| Flooring | Carpet,Granite,Vinyl Plank |
| Fireplace Features | Granite Surround |
| Kitchen Level | Main |
| Heating Y/N | true |
| Fireplace Y/N | true |
| Total Bedrooms | 4 |
| Grade Level Entry Y/N | No |
| Living Room Level | Main |
| Room Type | LivingRoom,DiningRoom,Kitchen,FamilyRoom,Den,MasterBedroom,Bedroom2,Bedroom3,Bedroom4,OtherRoom1,OtherRoom2,OtherRoom3,OtherRoom4,OtherRoom5 |
| Dining Room Dimensions | 17.0x9.2 |
| Kitchen Dimensions | 17.0x14.6 |
| Living Room Dimensions | 15.9x20.0 |
| Den Dimensions | 13.9x11.0 |
| Bedroom 4 Dimensions | 16.4x14.0 |
| Bedroom 3 Dimensions | 12.0x13.0 |
| Bedroom 2 Dimensions | 13.2x17.4 |
| Family Room Level | Upper |
| Dining Room Level | Main |
| RoomFamilyRoomDimensions | 17.5x13.5 |
| RoomMasterBedroomDimensions | 19.2x15.0 |
Exterior Features
| Exterior Amenities | Golf Nearby,Picnic Area,Playground Nearby,Schools |
|---|---|
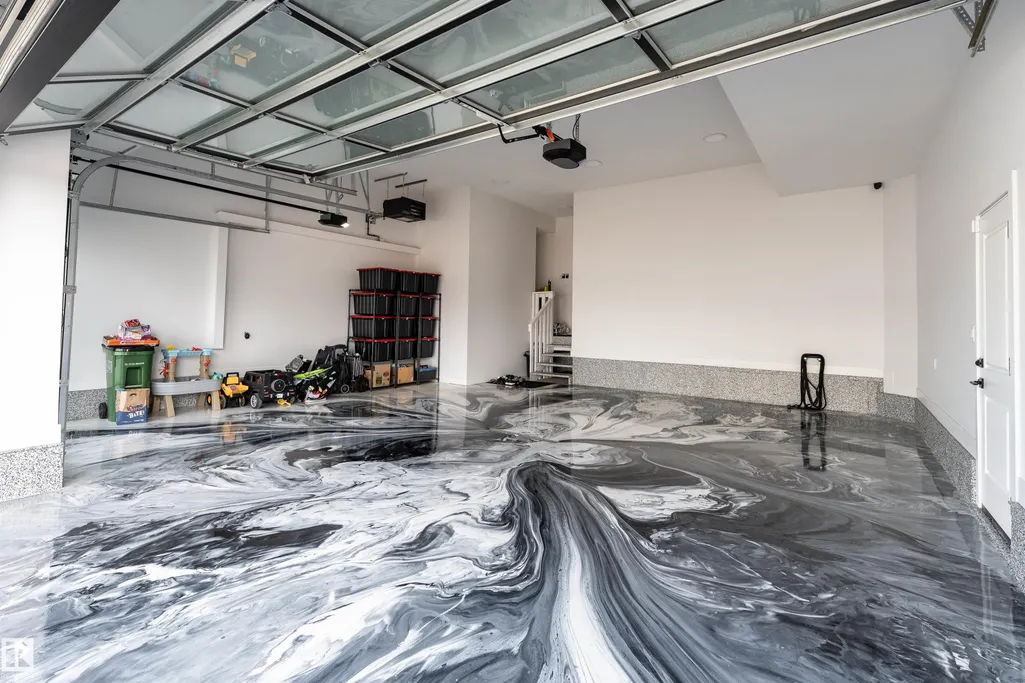
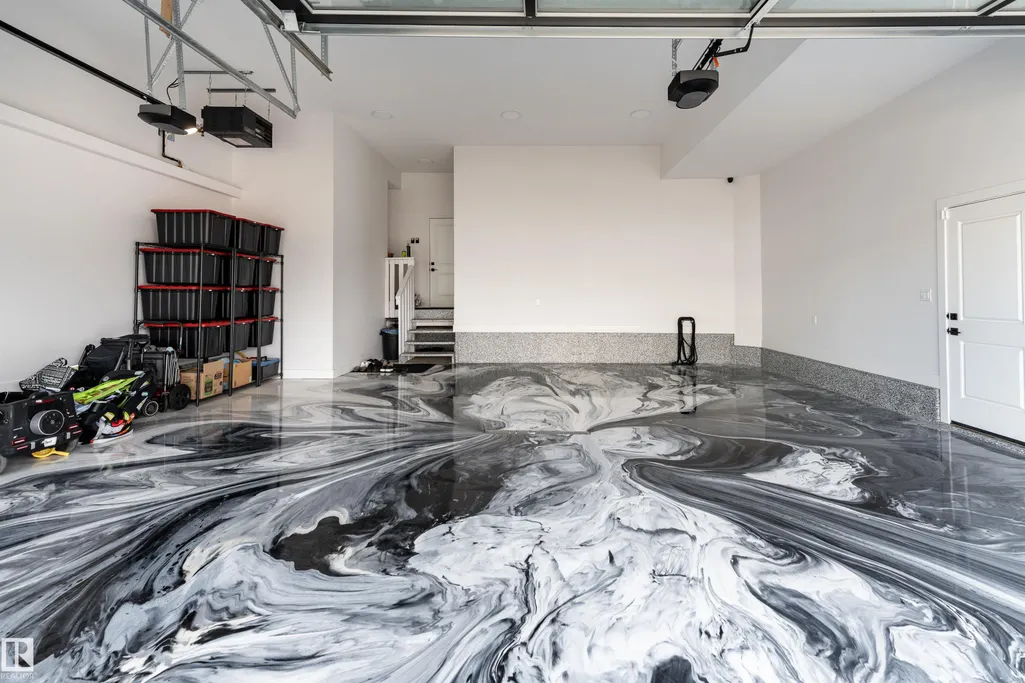
| Parking Features | Triple Garage Attached |
| Foundation Details | Concrete Perimeter |
Amenities
- Views
- New Construction
- Adult 55+
- Lease To Own
- No Strata Fees
- Furnished
- Primary On Main
- Air Conditioning
- Seller Finance
- Green
- Fixer Upper
- Horse
- Golf
- Fireplace
- Deck
- Garage
- Basement
- Pool
Property vs Single Family Average in T5Y 4J1
Statistics provided by Inside Real Estate
Price
Year Built

 Data is supplied by Pillar 9™ MLS® System. Pillar 9™ is the owner of the copyright in its MLS® System. Data is deemed reliable but is not guaranteed accurate by Pillar 9™. The trademarks MLS®, Multiple Listing Service® and the associated logos are owned by The Canadian Real Estate Association (CREA) and identify the quality of services provided by real estate professionals who are members of CREA. Used under license.