
Address
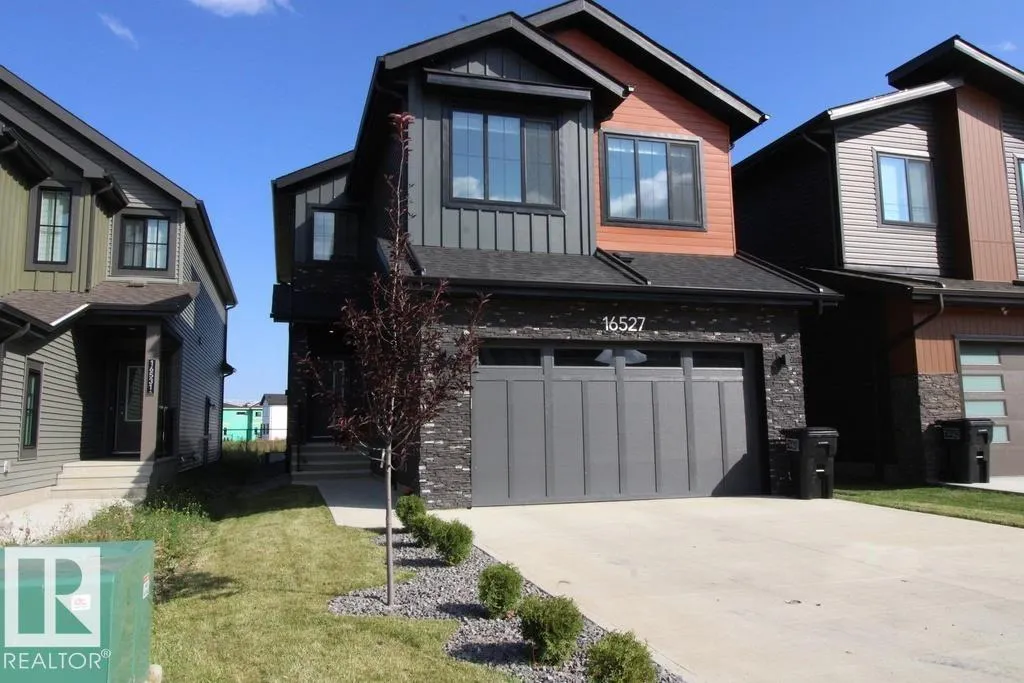
16527 3 St Ne, Edmonton, AB
Price
$ 675,000
Property Attributes
- ID#E4507462
- TypeSingle Family
- Listing Status Pending
- CityEdmonton
- AreaEdmonton
- NeighbourhoodQuarry Ridge
- Postal CodeT5Y 4J2
- Style2 Storey
- Year Built2023
- Price$ 675,000
- Bedrooms4
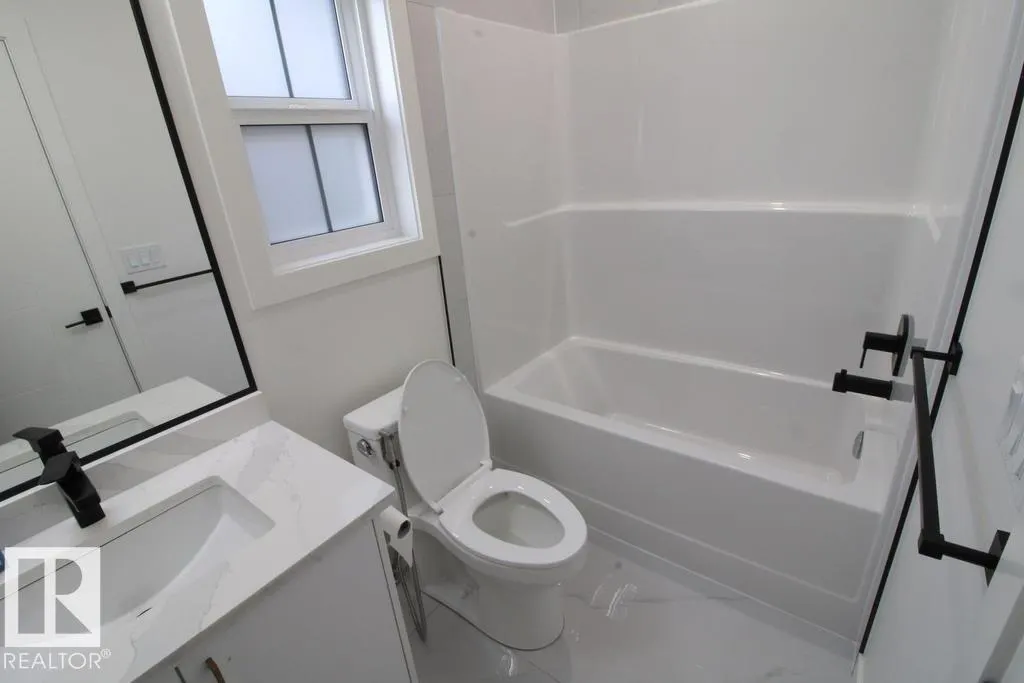
- Full Bathrooms3
- Half Bathrooms0
- Sqr Footage2329
Data Source:
REALTORS® Association Of Edmonton - RAE
Property Description
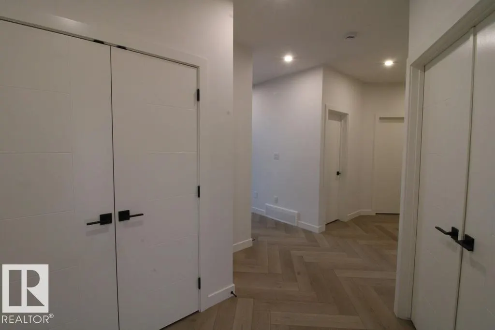
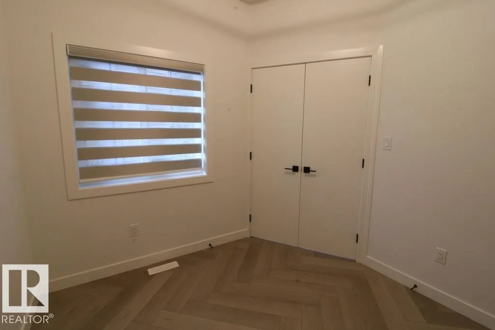
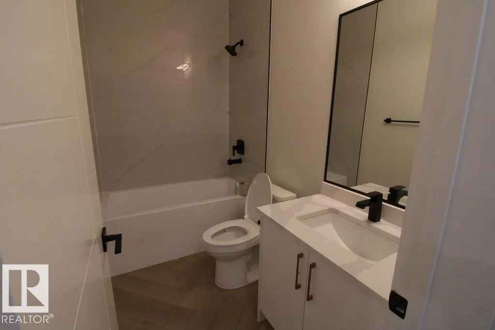
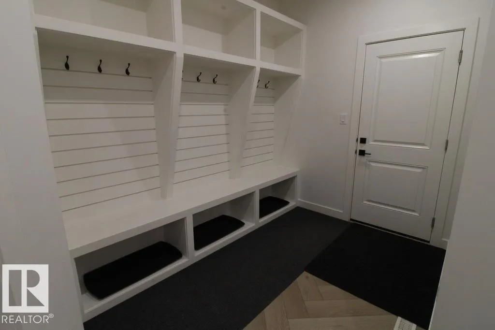
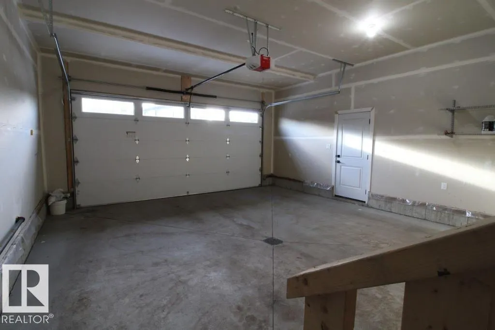
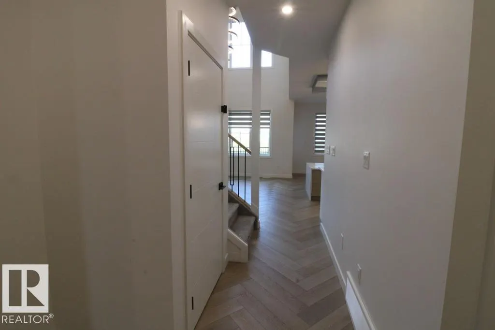
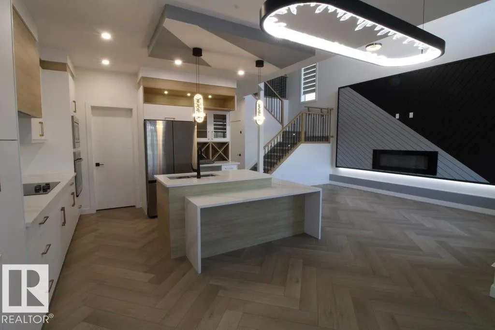
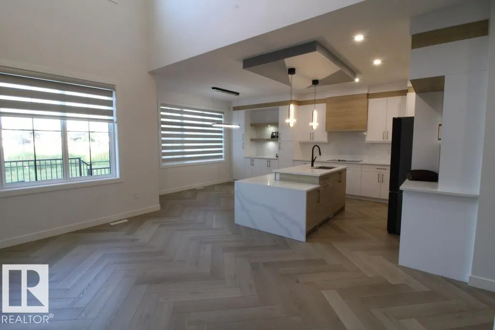
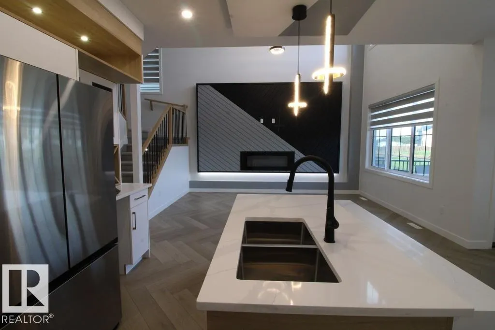
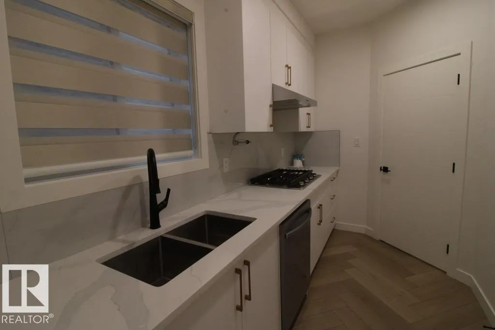
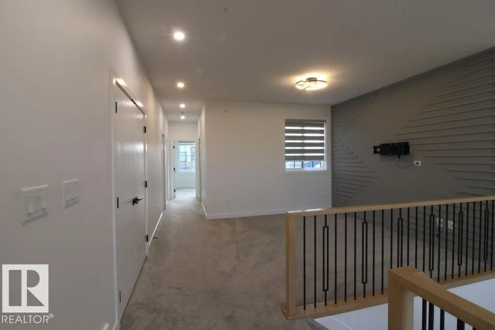
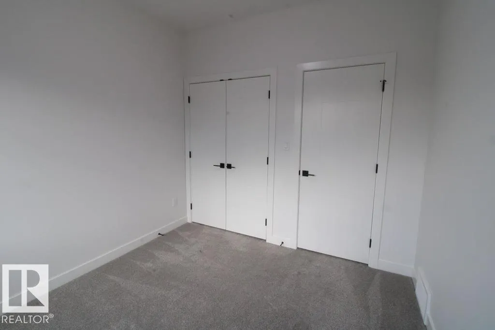
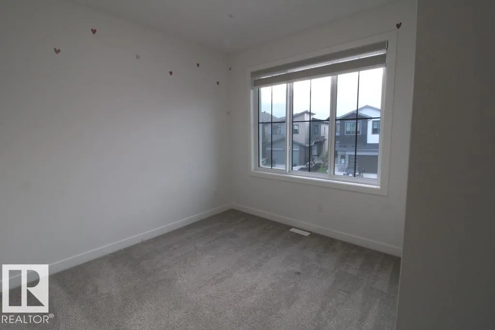
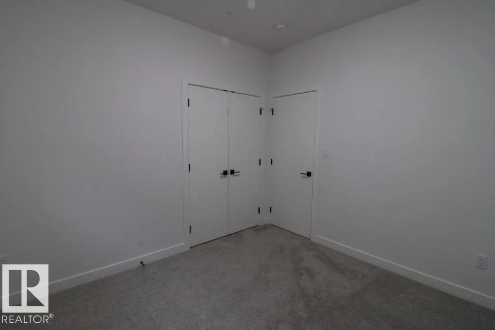
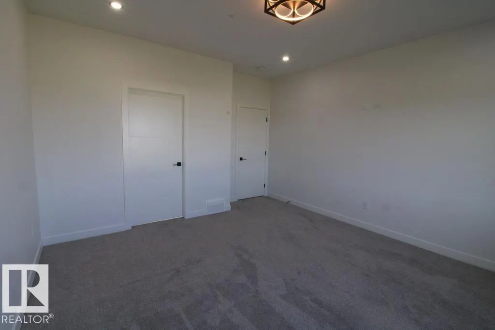
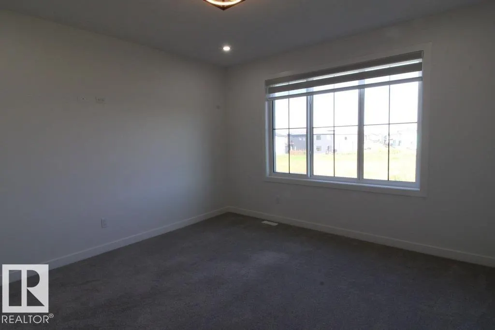
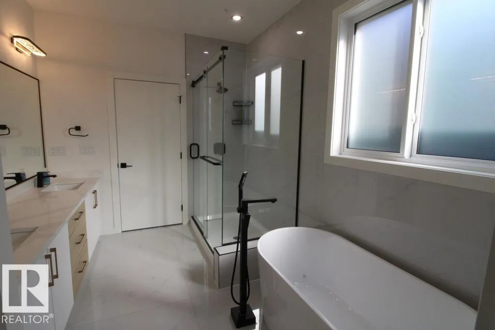
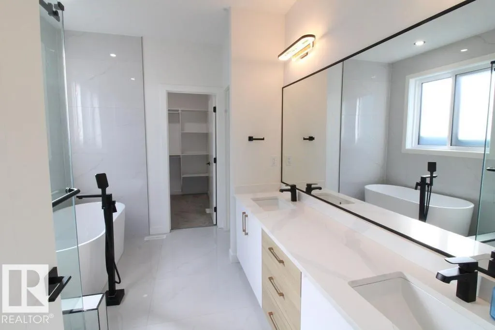
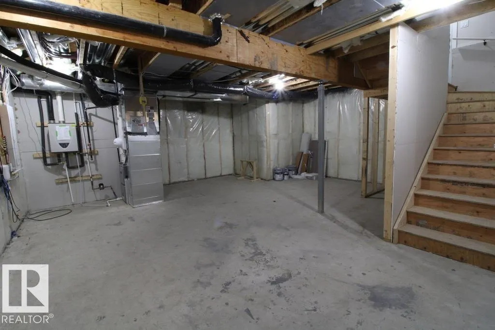
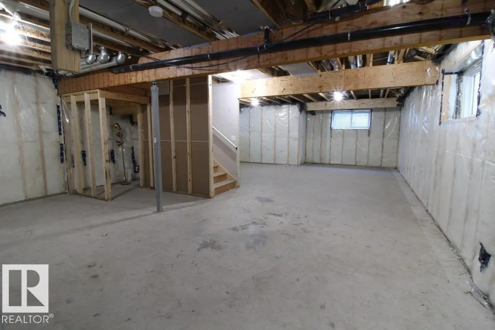
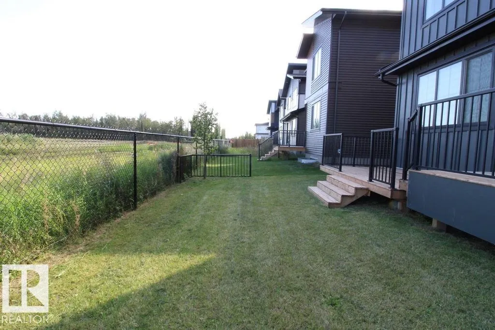
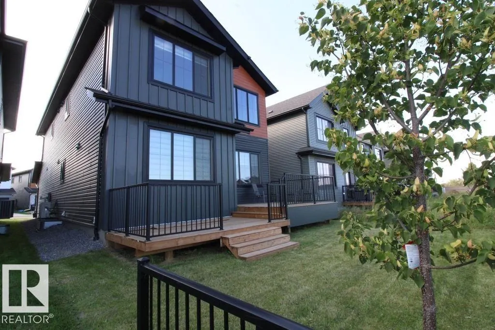
Welcome to the desirable Quarry Ridge neighborhood. Close to golfing, river walks, schools, and the Anthony Henday. This Beautiful 5 bedroom, 3 full bath, well designed house boasts 2 kitchens, with tons of storage and a well designed mudroom just off the ample parking attached garage. The main floor features soaring ceilings, an ambient F/P, one bedroom/den and a full bathroom and beautiful herringbone vinyl plank flooring. The second floor has 4 bedrooms, laundry another full bath and a luxurious en-suite. Soft plush carpet and tile thru-out the second floor. The custom lighting thru-out will be an added bonus to create the perfect ambience for those much needed stay-at-home relaxing evenings for your family gatherings, or a romantic evening. The house has a separate entrance and a full unfinished basement ready for development. The attached maintenance free deck has a gas hook-up ready for BBQ's and outdoor heaters. The lot backs onto a future "to be developed" peaceful greenspace. All this and more,
General Features
| Living Area | 2329.65 |
|---|---|
| Heating | Forced Air-1,Natural Gas |
| Roof | Asphalt Shingles |
| Appliances | Dishwasher-Built-In,Dryer,Microwave Hood Fan,Oven-Built-In,Refrigerator,Stove-Countertop Electric,Stove-Countertop Gas,Washer |
| Zoning | Zone 51 |
| Architectural Style | 2 Storey |
| Construction Materials | Wood,Vinyl |
| Year Built | 2023 |
| Levels | 2 |
| Property Subtype | Detached Single Family |
| Ownership | Private |
| Parcel Number | 0039633961 |
| Community Features | Air Conditioner,Deck |
| Property Type | Residential |
| Facing Direction | West |
| Garage Y/N | true |
| Full Baths | 3 |
| Status | Pending |
| City | Edmonton |
| MLS Area | Quarry Ridge |
| Living Area Units | Square Feet |
| Standard Status | Pending |
| Lot Shape | Rectangular |
| Restrictions | None Known |
| Primary Property Type | Single Family |
| Separate Entrance | true |
| Legal Block | 2 |
| Title to Land | Fee Simple |
Interior Features
| Interior Amenities | ensuite bathroom |
|---|---|
| Basement | Full,Unfinished |
| Flooring | Carpet,Ceramic Tile,Vinyl Plank |
| Fireplace Features | See Remarks |
| Kitchen Level | Main |
| Heating Y/N | true |
| Fireplace Y/N | true |
| Above Grade Finished Area | 2329.65 |
| Total Bedrooms | 4 |
| Grade Level Entry Y/N | No |
| Living Room Level | Main |
| Room Type | LivingRoom,DiningRoom,Kitchen,FamilyRoom,Den,MasterBedroom,Bedroom2,Bedroom3,Bedroom4,OtherRoom1,OtherRoom2,OtherRoom3 |
| Dining Room Dimensions | 9.1x11.3 |
| Kitchen Dimensions | 10.5x11.1 |
| Living Room Dimensions | 15.9x12.7 |
| Above Grade Finished Area Unit Type | Square Feet |
| Den Dimensions | 12.0x9.2 |
| Bedroom 4 Dimensions | 10.2x9.4 |
| Bedroom 3 Dimensions | 12.2x9.7 |
| Bedroom 2 Dimensions | 10.6x10.4 |
| Family Room Level | Upper |
| Dining Room Level | Main |
| RoomFamilyRoomDimensions | 14.1x11.7 |
| RoomMasterBedroomDimensions | 15.5x13.4 |
Exterior Features
| Exterior Amenities | Fenced,Landscaped,No Back Lane |
|---|---|
| Parking Features | Double Garage Attached |
| Total Parking | 4 |
| Lot Size Area | 344.9 |
| Foundation Details | Concrete Perimeter |
Amenities
- Views
- New Construction
- Adult 55+
- Lease To Own
- No Strata Fees
- Furnished
- Primary On Main
- Air Conditioning
- Seller Finance
- Green
- Fixer Upper
- Horse
- Golf
- Fireplace
- Deck
- Garage
- Basement
- Pool
Property vs Single Family Average in T5Y 4J2
Statistics provided by Inside Real Estate
Price
Year Built

 Data is supplied by Pillar 9™ MLS® System. Pillar 9™ is the owner of the copyright in its MLS® System. Data is deemed reliable but is not guaranteed accurate by Pillar 9™. The trademarks MLS®, Multiple Listing Service® and the associated logos are owned by The Canadian Real Estate Association (CREA) and identify the quality of services provided by real estate professionals who are members of CREA. Used under license.