
Golf Course
Address
231 Three Sisters Drive, Canmore, AB
Price
$ 2,200,000
Property Attributes
- ID#A2297333
- TypeSingle Family
- Listing Status Active
- CityCanmore
- NeighbourhoodHospital Hill
- Postal CodeT1W 2M4
- StyleBi-Level
- Year Built1974
- Price$ 2,200,000
- Bedrooms4
- Full Bathrooms2
- Half Bathrooms0
- Sqr Footage1297
- Lot Size0.208678 Acres
Data Source:
Pillar 9 Technologies
Property Description
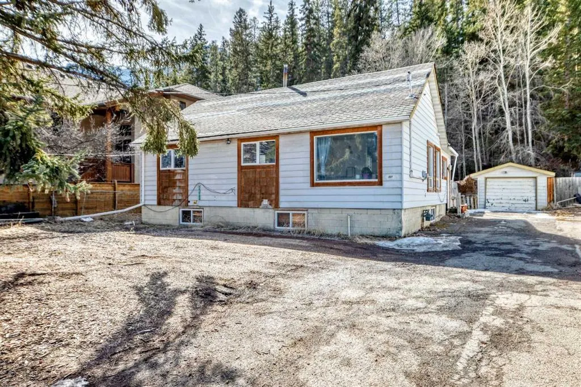
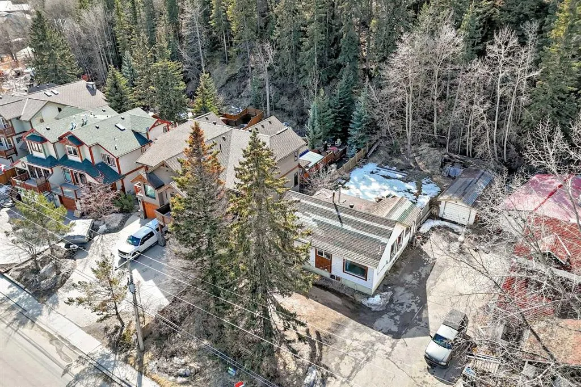
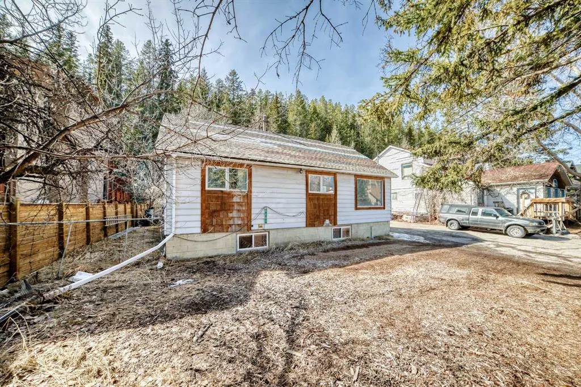
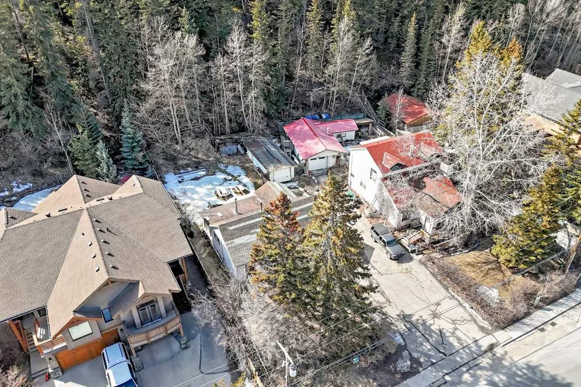
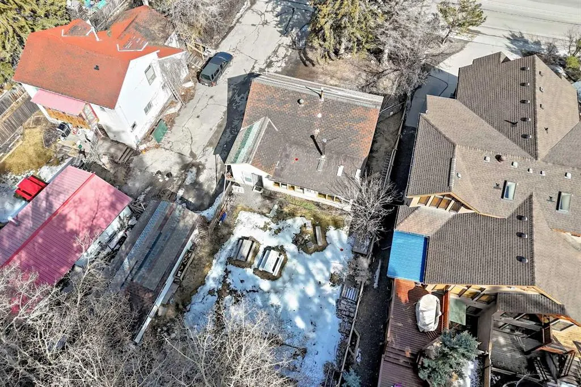
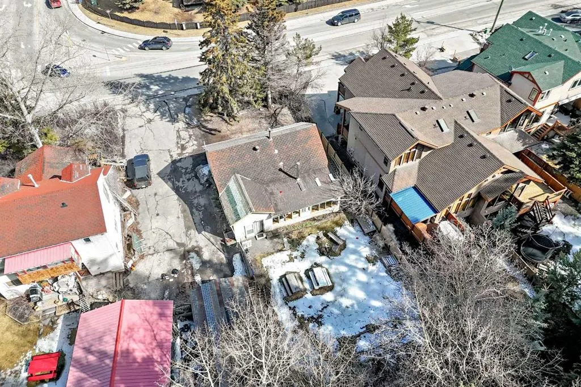
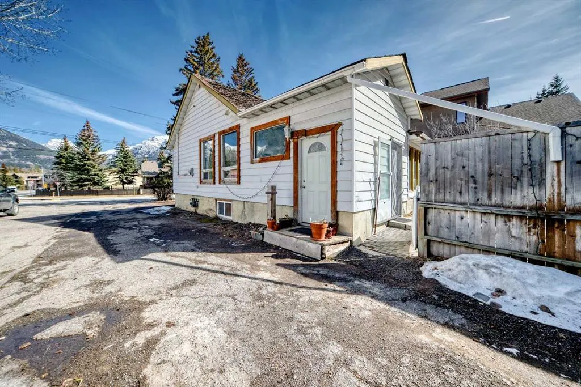
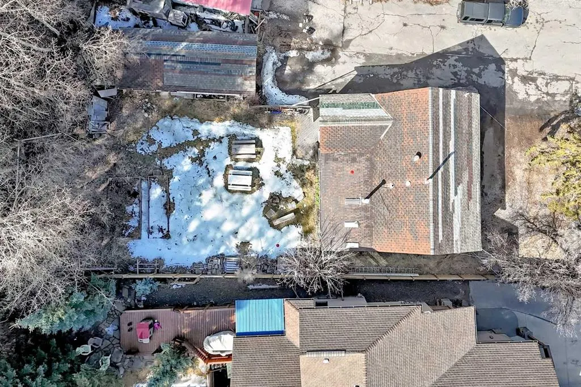
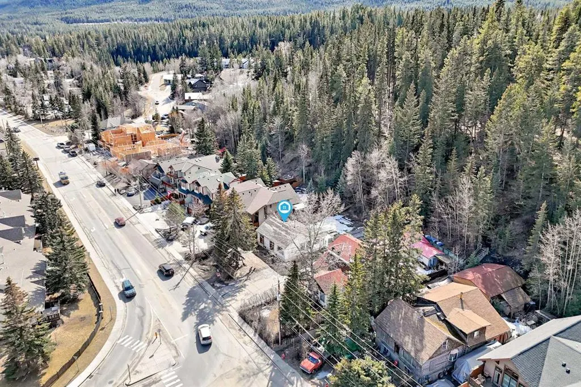
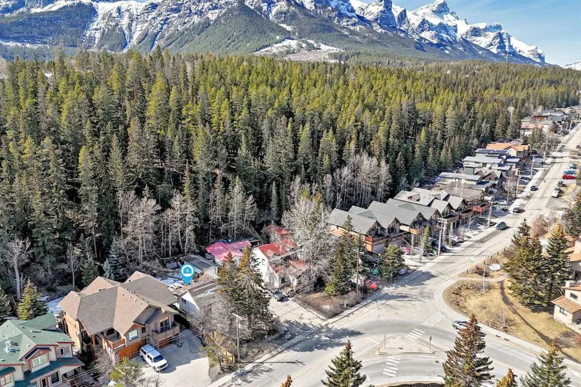
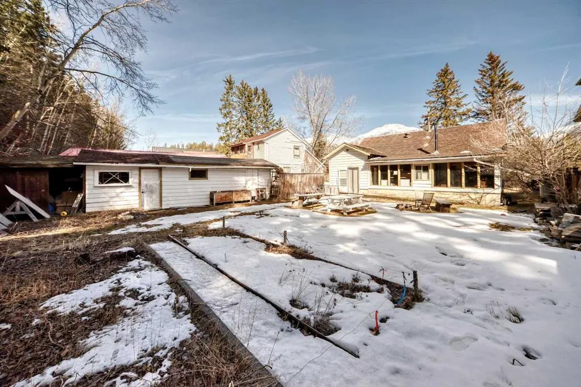
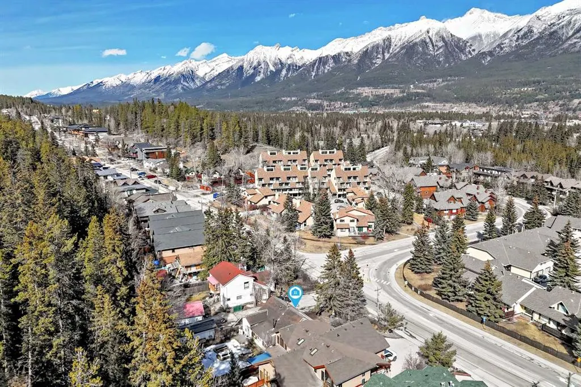
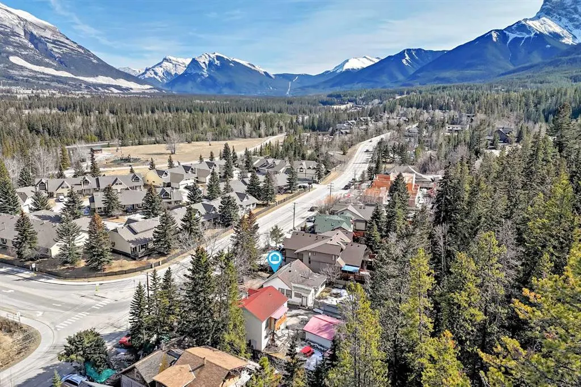
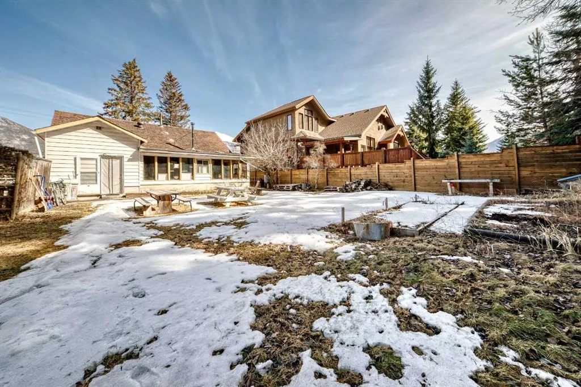
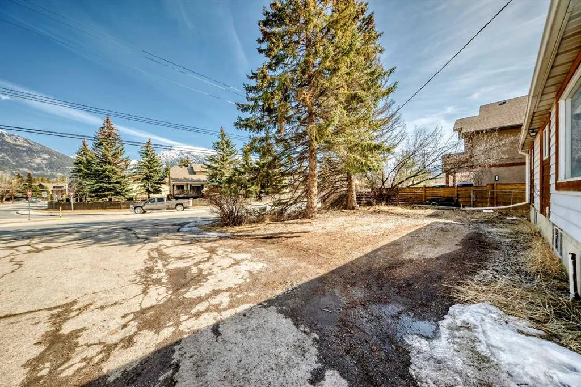
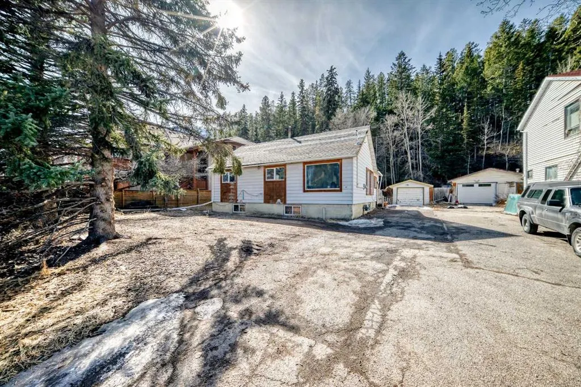
Visit REALTOR® website for additional information. Exceptional 80’ x 140’ R2A lot offering the potential for up to four units in a well-established and highly desirable Canmore neighbourhood. Surrounded by quality duplex developments and featuring a private forested backdrop, this parcel combines strong redevelopment fundamentals with premium lifestyle appeal. The location supports long-term value—walking distance to Main Street, the Bow River, and trail systems, with close proximity to Quarry Lake and the Canmore Nordic Centre. Flexible hold strategy: generate interim rental income while advancing development plans and approvals. Sold “As Is, Where Is,” with no seller warranties. A scarce opportunity for builders and investors looking to secure a foothold in Canmore’s limited land market.
| Price History | |
|---|---|
| 3/29/2026 | Listed $2,200,000 |
General Features
| Heating | Forced Air |
|---|---|
| Cooling | None |
| Roof | Asphalt Shingle |
| Appliances | Dishwasher,Dryer,Range,Refrigerator,Washer |
| Zoning | R2A |
| Number of Garage Spaces | 1 |
| Restrictions | None Known |
| Year Built | 1974 |
| Architectural Style | Bi-Level |
| Community Features | Golf,Park,Playground,Shopping Nearby,Sidewalks,Street Lights |
| Levels | Bi-Level |
| Property Subtype | Detached |
| Transaction Type | For Sale |
| County | Bighorn No. 8,M.D. of |
| Property Type | Residential |
| Subdivision Name | Hospital Hill |
| Parking Total | 5 |
| Construction Materials | Vinyl Siding,Wood Frame |
| Full Baths | 2 |
| Status | Active |
| City | Canmore |
| Basement Development | Partially Finished |
| Structure Type | House |
| Standard Status | Active |
| Condo Type | Not a Condo |
| Suite | No |
Interior Features
| Interior Features | See Remarks |
|---|---|
| Basement | Full |
| Flooring | Laminate,Vinyl |
| Fireplace Features | Wood Burning |
| Fireplaces Total | 1 |
| Basement Features | Separate/Exterior Entry |
| Bedrooms Above Grade | 2 |
| Rooms Above Grade | 5 |
| Total Bedrooms | 4 |
| Below Grade Finished Area Unit Type | SquareFeet |
| Common Walls | No Common Walls |
| Total Baths | 2 |
| Laundry Features | Multiple Locations |
| Main Level Areas | SquareFeet |
Exterior Features
| Exterior Features | None |
|---|---|
| Lot Features | Few Trees,Low Maintenance Landscape |
| Fencing | Fenced |
| Inclusions | None |
| Parking Features | Off Street,Single Garage Detached |
| Frontage Length | 20.73M 68`0 |
| Foundation | Poured Concrete |
| Lot Size Acres | 0.21 |
| Garage Y/N | Yes |
| Lot Size Square Feet | 9090 |
| Frontage Ft | 68.00 |
| Patio And Porch Features | Patio |
Amenities
- Foreclosure
- Views
- Short Sale
- New Construction
- Adult 55+
- Lease To Own
- No Strata Fees
- Furnished
- Primary On Main
- Air Conditioning
- Seller Finance
- Green
- Fixer Upper
- Horse
- Golf
- Fireplace
- Deck
- Garage
- Basement
- Pool
Property vs Single Family Average in T1W 2M4
Price
Year Built
Visits
In The Neighbourhood
Just Listed
Canmore
$ 1,699,000
- Type
- Single Family
- Size
- 2,176 SqFt
- Rooms
- 3 Beds + 2.5 Baths
RE/MAX Alpine Realty
 Copyright 2026 by the REALTORS® Association of Edmonton. All rights reserved.
Data is deemed reliable but is not guaranteed accurate by the REALTORS® Association of Edmonton.
The trademarks REALTOR®, REALTORS® and the REALTOR® logo are controlled by The Canadian Real Estate Association (CREA) and identify real estate professionals who are members of CREA. The trademarks MLS®, Multiple Listing Service® and the associated logos are owned by CREA and identify the quality of services provided by real estate professionals who are members of CREA. Used under license.
Information last updated on September 26, 2026 10:13 PM UTC
Copyright 2026 by the REALTORS® Association of Edmonton. All rights reserved.
Data is deemed reliable but is not guaranteed accurate by the REALTORS® Association of Edmonton.
The trademarks REALTOR®, REALTORS® and the REALTOR® logo are controlled by The Canadian Real Estate Association (CREA) and identify real estate professionals who are members of CREA. The trademarks MLS®, Multiple Listing Service® and the associated logos are owned by CREA and identify the quality of services provided by real estate professionals who are members of CREA. Used under license.
Information last updated on September 26, 2026 10:13 PM UTC
 Data is supplied by Pillar 9™ MLS® System. Pillar 9™ is the owner of the copyright in its MLS® System. Data is deemed reliable but is not guaranteed accurate by Pillar 9™. The trademarks MLS®, Multiple Listing Service® and the associated logos are owned by The Canadian Real Estate Association (CREA) and identify the quality of services provided by real estate professionals who are members of CREA. Used under license.