
Primary on Main




Address
2663 89 St Nw, Edmonton, AB
Price
$ 345,000
Property Attributes
- ID#E4510548
- TypeSingle Family
- Listing Status Active
- CityEdmonton
- AreaEdmonton
- NeighbourhoodMeyonohk
- Postal CodeT6K 2Y9
- StyleBi-Level
- Year Built1976
- Price$ 345,000
- Bedrooms4
- Full Bathrooms2
- Half Bathrooms0
- Sqr Footage1029
Data Source:
REALTORS® Association Of Edmonton - RAE
Property Description
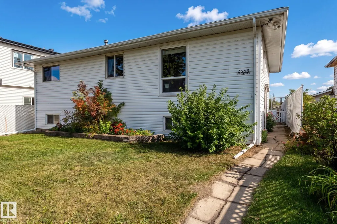
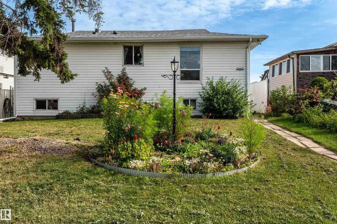
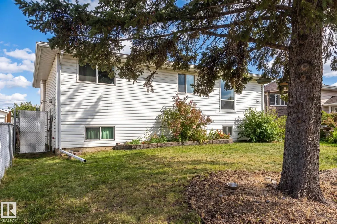
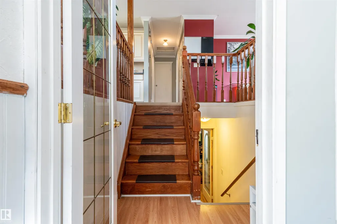
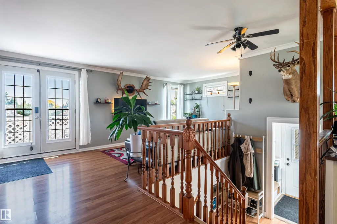
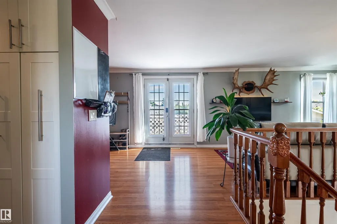
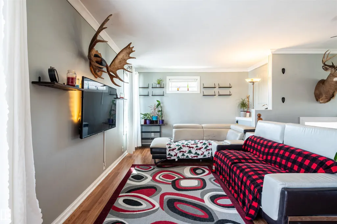
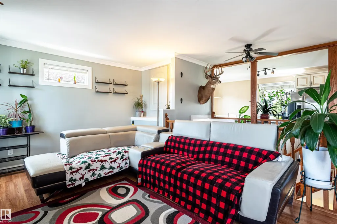
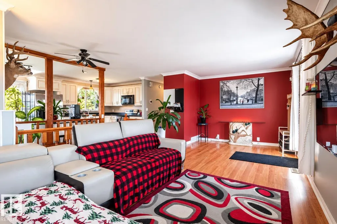
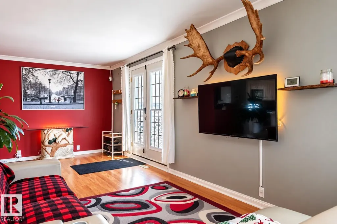
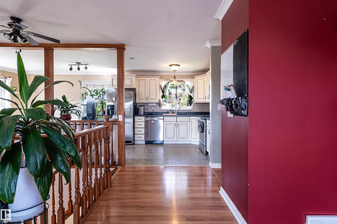
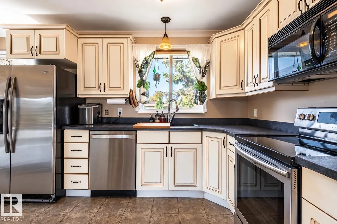
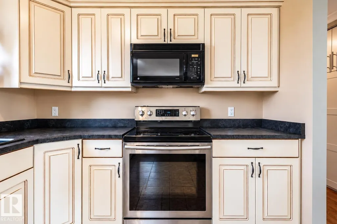
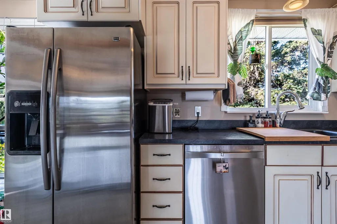
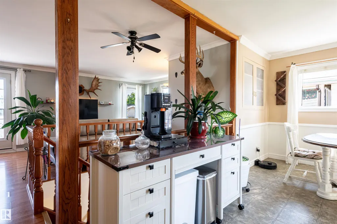
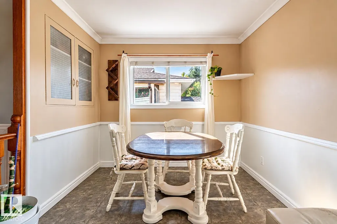
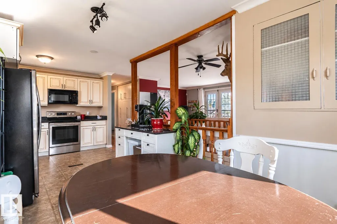
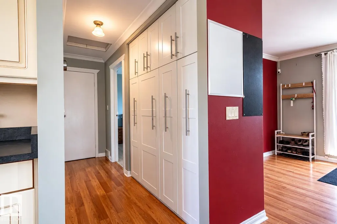
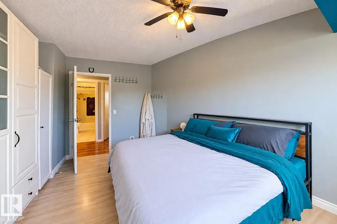
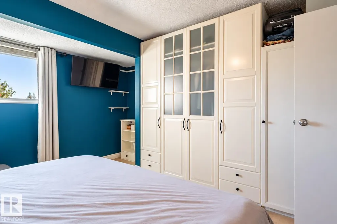
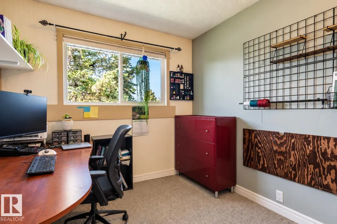
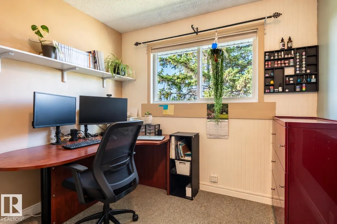
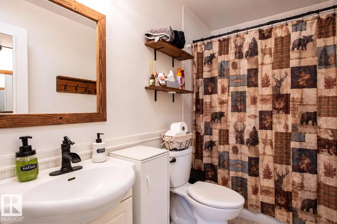
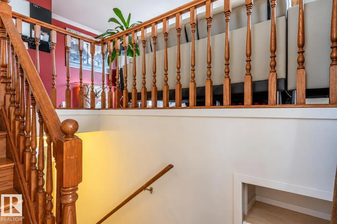
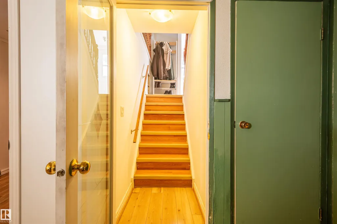
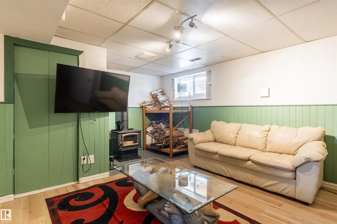
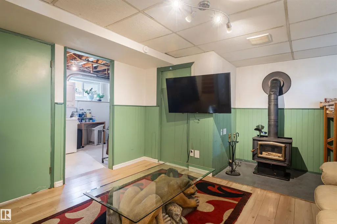
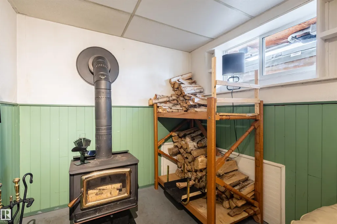
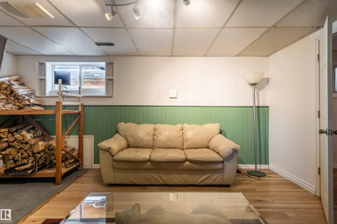
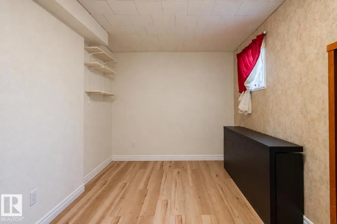
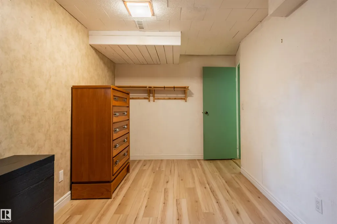
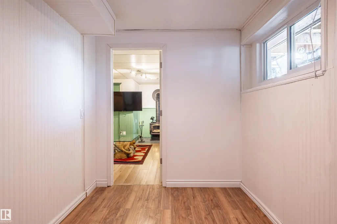
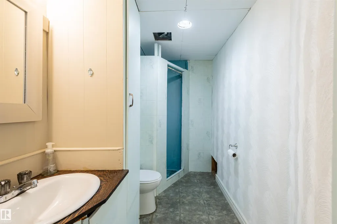
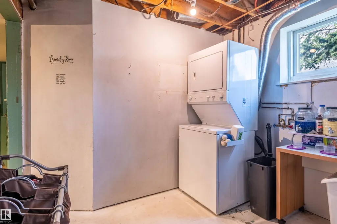
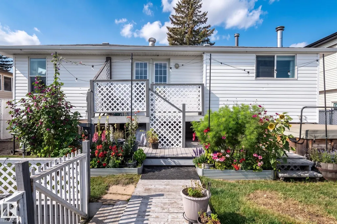
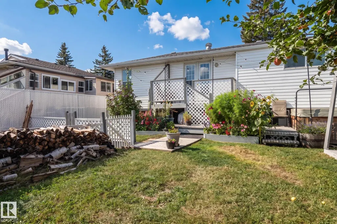
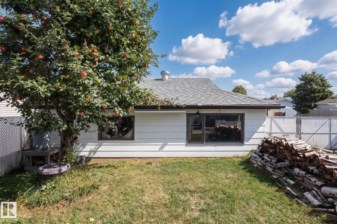
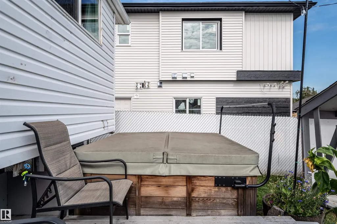
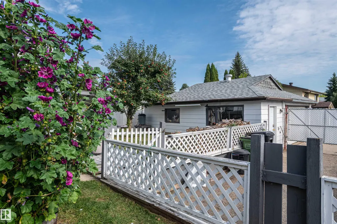
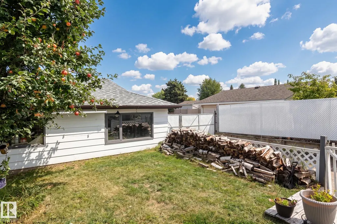
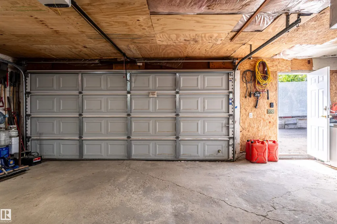
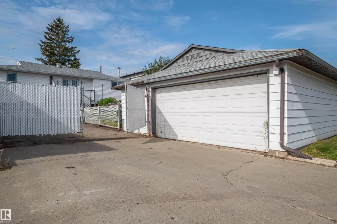
Come home to warmth, charm, & room to live life your way! This affordable 4-bed, 2-bath bi-level is filled with inviting spaces & rustic character. Step inside & be immediately drawn to the gorgeous wood railings, setting the tone for the character found throughout. The open-concept main floor offers plenty of space, while the charming country kitchen pairs shaker cabinetry, stainless steel appliances, & abundant storage with a beautiful dining area accented by wainscoting. DBL French doors open to your spacious 12’x24’ deck w/ hot tub, perfect for summer evenings under the stars. 2 bedrooms complete the main floor, including a generous primary suite with tons of closet space. Downstairs, 2 more bedrooms offer flexibility for guests or a home office. The rustic rec room invites you to cozy up beside the wood-burning stove. Outside, enjoy beautiful landscaping, an apple tree, an oversized insulated DBL garage, gated RV pad, & abundant rear parking. Close to Costco, the rec centre, & Henday access!
General Features
| Living Area | 1029.47 |
|---|---|
| Heating | Forced Air-1,Natural Gas |
| Roof | Asphalt Shingles |
| Appliances | Dishwasher-Built-In,Garage Control,Garage Opener,Microwave Hood Fan,Refrigerator,Stacked Washer/Dryer,Stove-Electric,Window Coverings,Hot Tub |
| Zoning | Zone 29 |
| Architectural Style | Bi-Level |
| Construction Materials | Wood,Vinyl |
| Year Built | 1976 |
| Levels | 2 |
| Property Subtype | Detached Single Family |
| Ownership | Private |
| Parcel Number | 0011427432 |
| Community Features | Closet Organizers,Deck,Hot Tub,Parking-Extra,R.V. Storage |
| Property Type | Residential |
| Facing Direction | West |
| Garage Y/N | true |
| Full Baths | 2 |
| Status | Active |
| City | Edmonton |
| MLS Area | Meyonohk |
| Living Area Units | Square Feet |
| Standard Status | Active |
| Virtual Tour | https://youriguide.com/2663_89_st_nw_edmonton_ab/ |
| Lot Shape | Rectangular |
| Restrictions | None Known |
| Primary Property Type | Single Family |
| Legal Block | 24 |
| Title to Land | Fee Simple |
Interior Features
| Basement | Full,Finished |
|---|---|
| Flooring | Ceramic Tile,Laminate Flooring,Linoleum |
| Fireplace Features | Woodstove |
| Kitchen Level | Main |
| Heating Y/N | true |
| Fireplace Y/N | true |
| Total Bedrooms | 4 |
| Below Grade Finished Area | 62.39 |
| Grade Level Entry Y/N | No |
| Living Room Level | Main |
| Room Type | LivingRoom,DiningRoom,Kitchen,FamilyRoom,MasterBedroom,Bedroom2,Bedroom3,Bedroom4,OtherRoom1 |
| Below Grade Finished Area Unit Type | Square Meters |
| Dining Room Dimensions | 8.8x7.2 |
| Kitchen Dimensions | 9.1x15.2 |
| Living Room Dimensions | 10.8x23.9 |
| Bedroom 4 Dimensions | 8.7x15.3 |
| Bedroom 3 Dimensions | 7.2x11.2 |
| Bedroom 2 Dimensions | 9.2x8.7 |
| Family Room Level | Basement |
| Dining Room Level | Main |
| RoomFamilyRoomDimensions | 13.8x17.6 |
| RoomMasterBedroomDimensions | 13.9x12.7 |
Exterior Features
| Exterior Amenities | Back Lane,Fenced,Fruit Trees/Shrubs,Landscaped,Playground Nearby,Public Transportation,Schools,Shopping Nearby,Treed Lot |
|---|---|
| Parking Features | Double Garage Detached |
| Lot Size Area | 491.25 |
| Foundation Details | Concrete Perimeter |
Amenities
- Views
- New Construction
- Adult 55+
- Lease To Own
- No Strata Fees
- Furnished
- Primary On Main
- Air Conditioning
- Seller Finance
- Green
- Fixer Upper
- Horse
- Golf
- Fireplace
- Deck
- Garage
- Basement
- Pool
Property vs Single Family Average in T6K 2Y9
Statistics provided by Inside Real Estate
Price
Year Built
In The Neighbourhood
Primary On Main
Edmonton
$ 450,000
- Type
- Single Family
 Listed by Michael Soete of Royal Lepage Arteam Realty
Golf Course
Edmonton
$ 409,900
- Type
- Single Family
Listed by Thomas G Harrington of Black Sheep Realty
 Data is supplied by Pillar 9™ MLS® System. Pillar 9™ is the owner of the copyright in its MLS® System. Data is deemed reliable but is not guaranteed accurate by Pillar 9™. The trademarks MLS®, Multiple Listing Service® and the associated logos are owned by The Canadian Real Estate Association (CREA) and identify the quality of services provided by real estate professionals who are members of CREA. Used under license.