
Primary on Main


Address
10243 42 St Nw, Edmonton, AB
Price
$ 465,000
Property Attributes
- ID#E4510547
- TypeSingle Family
- Listing Status Active
- CityEdmonton
- AreaEdmonton
- NeighbourhoodGold Bar
- Postal CodeT6A 1T3
- StyleBungalow
- Year Built1958
- Price$ 465,000
- Bedrooms5
- Full Bathrooms2
- Half Bathrooms0
- Sqr Footage1076
Data Source:
REALTORS® Association Of Edmonton - RAE
Property Description
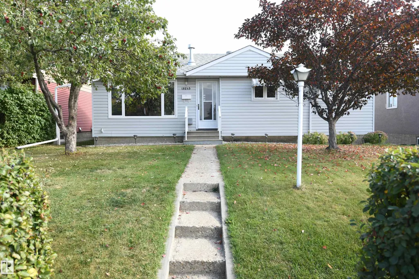
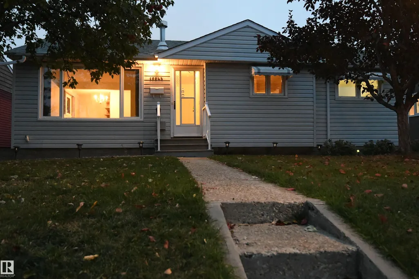
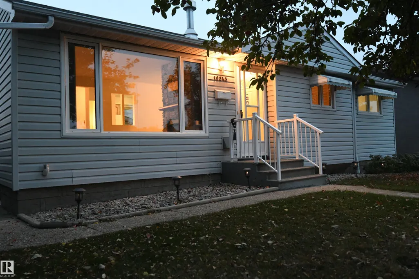
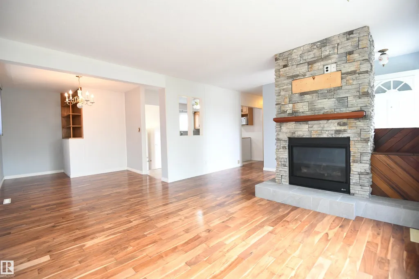
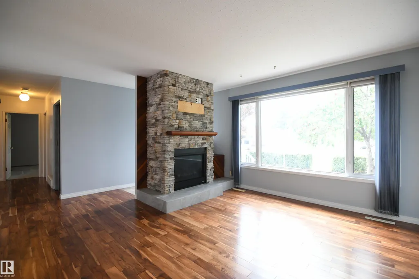
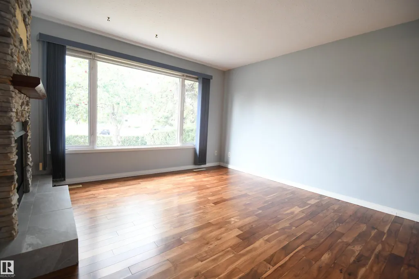
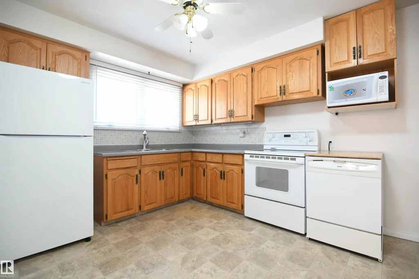
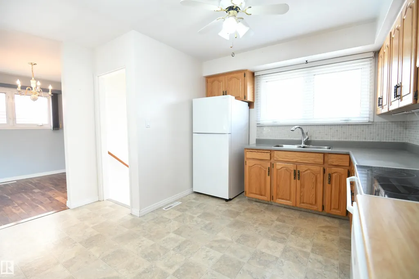
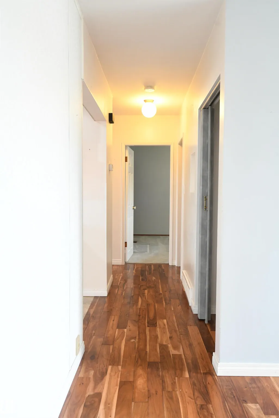
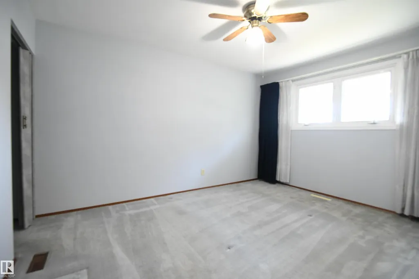
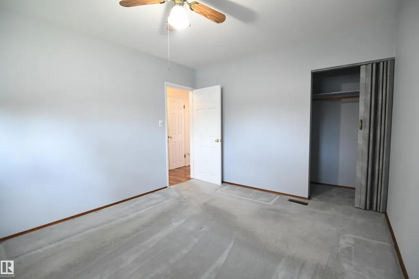
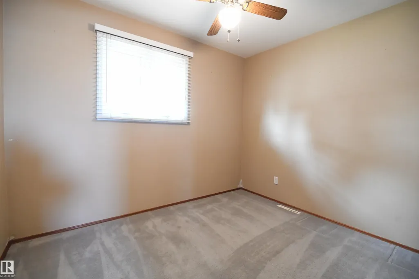
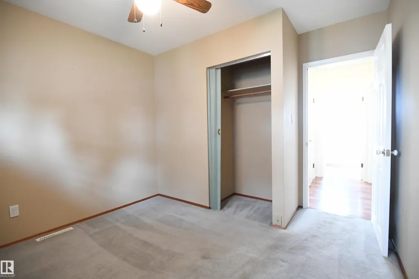
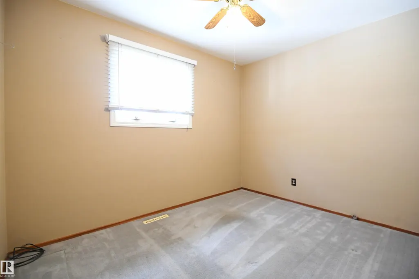
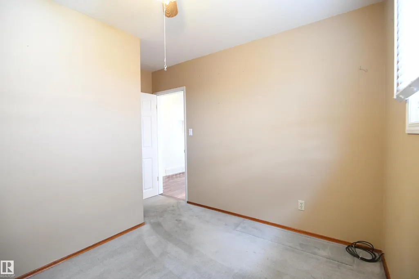
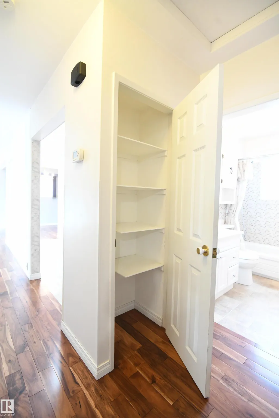
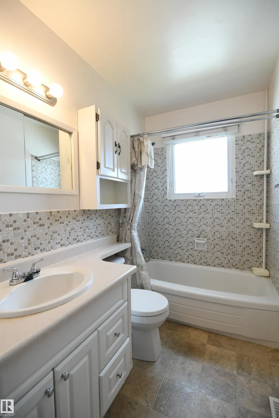
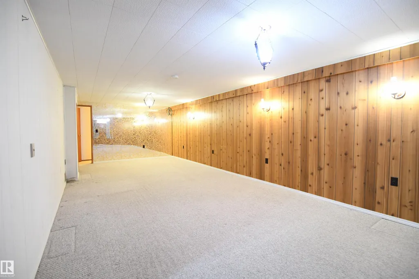
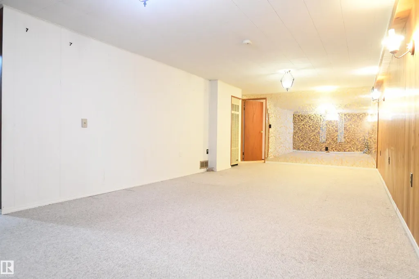
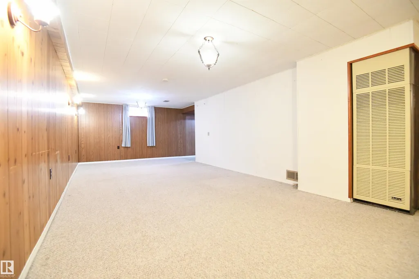
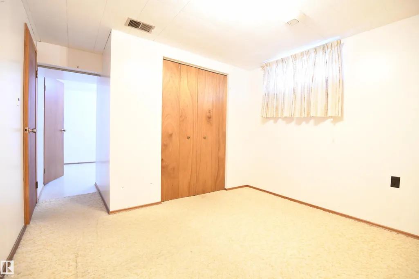
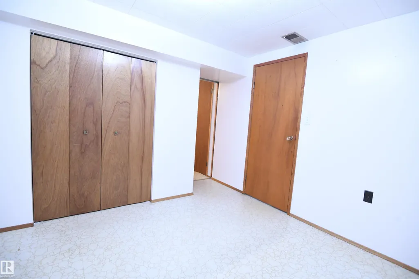
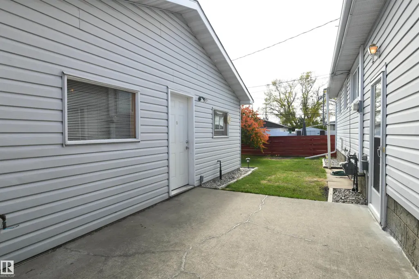
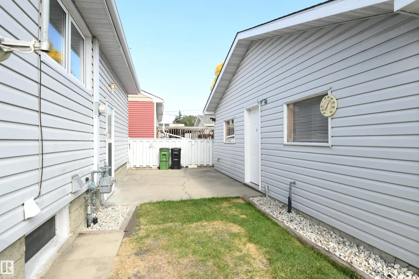
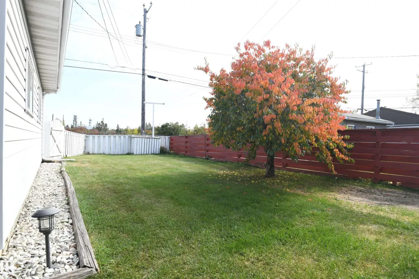
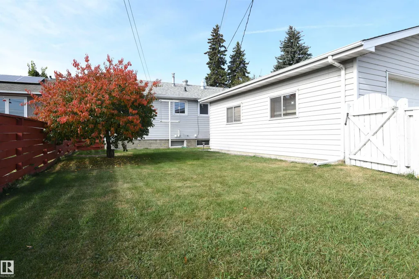
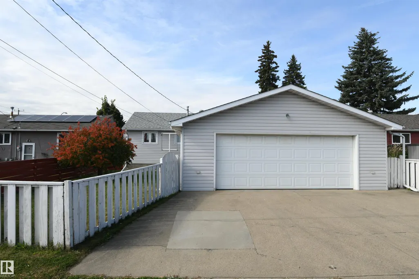
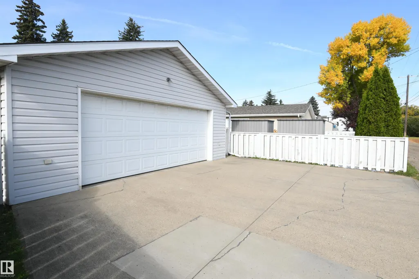
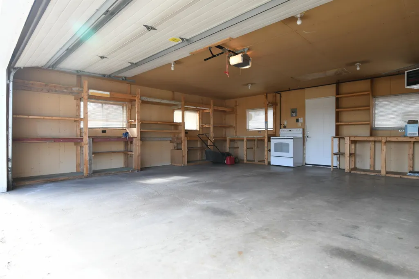
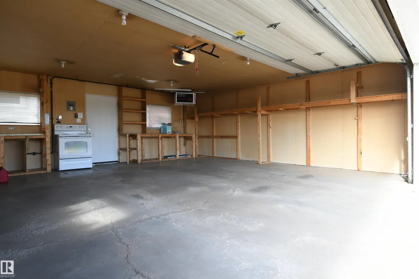
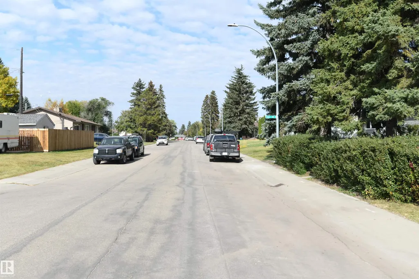
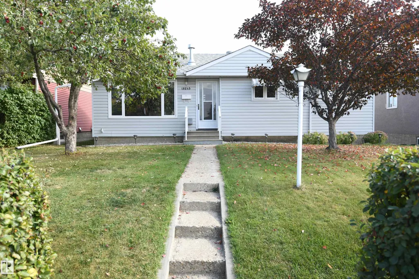
With 3 bedrooms on the main floor and 2 more downstairs, this upgraded Gold Bar bungalow on a quiet street, backs onto the ravine that leads to Gold Bar Park. Gleaming hardwood in the open living room, with a fieldstone gas fireplace. Upgraded vinyl windows throughout the main floor, including a notably oversized living room window that pours in natural light. Ample floorspace in the oak kitchen lets everyone join in and enjoy meal and entertaining time. Master bedroom is large enough to support king sized furniture, and is set at the front of the home. Huge rec room, perfect for family time and letting your hair down. The 4th & 5th basement bedrooms are connected via a Jack & Jill pocket door, perfect for a growing family. Fantastic, oversized, heated double garage with 220V and a large driveway. Private rear yard with a concrete patio with BBQ hookup. Recent shingles and high efficiency furnace as well. Immaculately maintained, with obvious pride of ownership. Immediate possession available
General Features
| Living Area | 1076.51 |
|---|---|
| Heating | Forced Air-1,Natural Gas |
| Roof | Asphalt Shingles |
| Appliances | Dishwasher-Built-In,Dryer,Fan-Ceiling,Freezer,Garage Opener,Oven-Microwave,Washer,Window Coverings,Refrigerators-Two,Stoves-Two,Garage Heater |
| Zoning | Zone 19 |
| Architectural Style | Bungalow |
| Construction Materials | Wood,Vinyl |
| Year Built | 1958 |
| Levels | 2 |
| Property Subtype | Detached Single Family |
| Ownership | Private |
| Parcel Number | 0016960651 |
| Community Features | No Animal Home,No Smoking Home,Patio,R.V. Storage,Vinyl Windows |
| Property Type | Residential |
| Facing Direction | West |
| Garage Y/N | true |
| Full Baths | 2 |
| Status | Active |
| City | Edmonton |
| MLS Area | Gold Bar |
| Living Area Units | Square Feet |
| Standard Status | Active |
| Lot Shape | Rectangular |
| Restrictions | None Known |
| Primary Property Type | Single Family |
| Separate Entrance | true |
| Legal Block | 80 |
| Title to Land | Fee Simple |
Interior Features
| Basement | Full,Finished |
|---|---|
| Flooring | Carpet,Hardwood,Linoleum |
| Fireplace Features | Mantel,Stone Facing |
| Kitchen Level | Main |
| Heating Y/N | true |
| Fireplace Y/N | true |
| Total Bedrooms | 5 |
| Grade Level Entry Y/N | Yes |
| Living Room Level | Main |
| Room Type | LivingRoom,DiningRoom,Kitchen,FamilyRoom,MasterBedroom,Bedroom2,Bedroom3,Bedroom4,OtherRoom1,OtherRoom2 |
| Dining Room Dimensions | 12.0x9.2 |
| Kitchen Dimensions | 13.3x11.4 |
| Living Room Dimensions | 17.6x13.4 |
| Bedroom 4 Dimensions | 13.1x10.2 |
| Bedroom 3 Dimensions | 10.9x10.2 |
| Bedroom 2 Dimensions | 11.4x10.7 |
| Family Room Level | Lower |
| Dining Room Level | Main |
| RoomFamilyRoomDimensions | 27.5x12.5 |
| RoomMasterBedroomDimensions | 13.4x10.7 |
Exterior Features
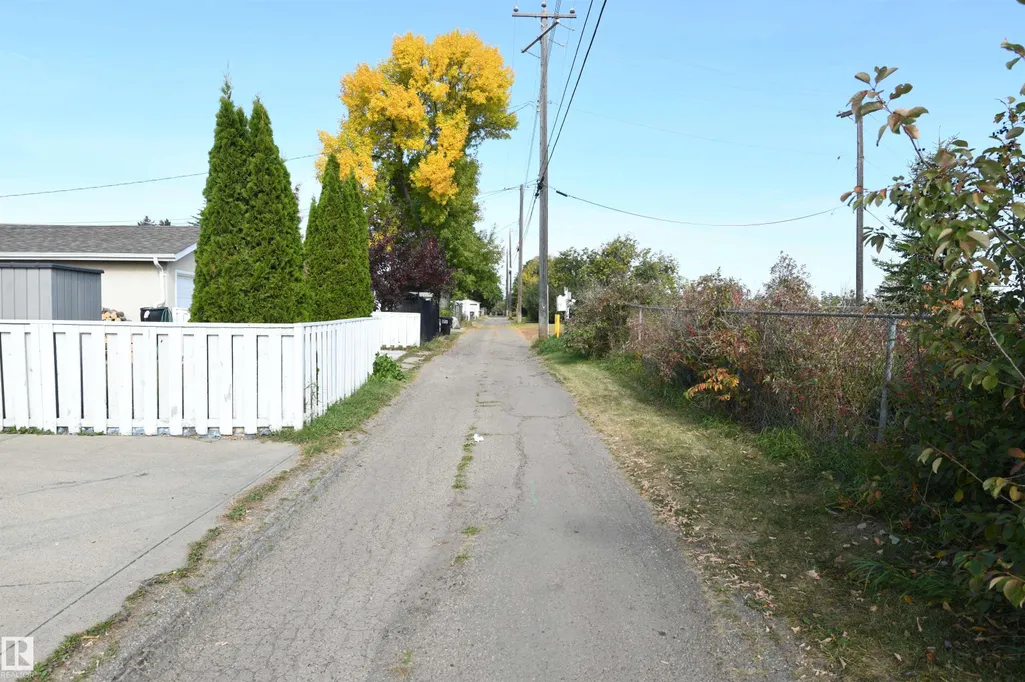
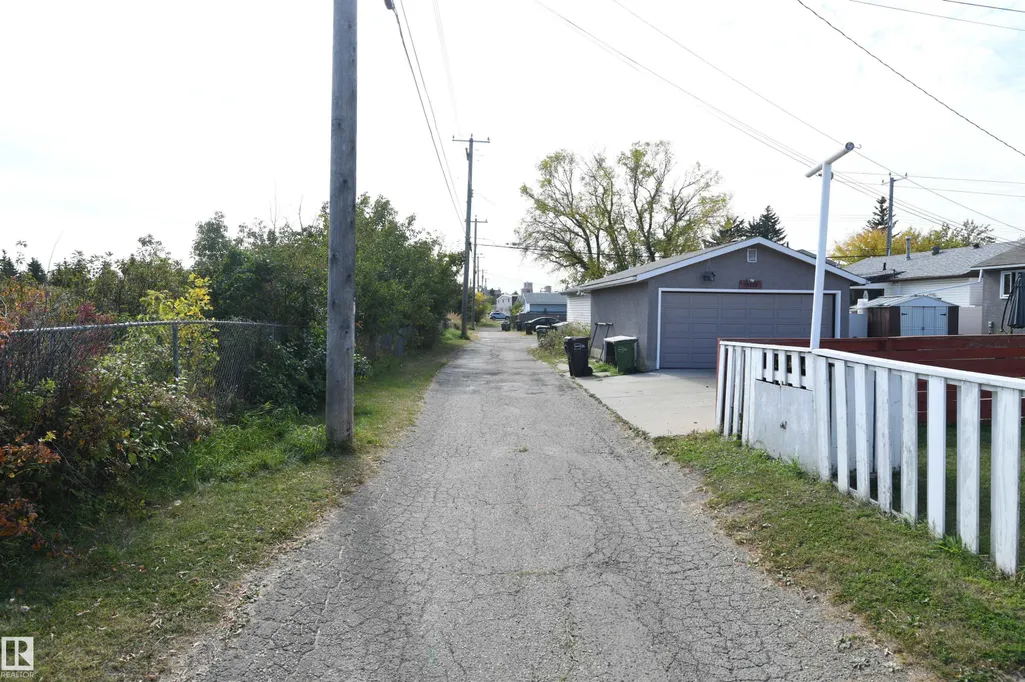
| Exterior Amenities | Backs Onto Park/Trees,Fenced,Fruit Trees/Shrubs,Low Maintenance Landscape,Park/Reserve |
|---|---|
| Parking Features | 220 Volt Wiring,Double Garage Detached,Heated,Insulated,Over Sized,RV Parking |
| Total Parking | 4 |
| Lot Size Area | 510.94 |
| Foundation Details | Concrete Perimeter |
Amenities
- Views
- New Construction
- Adult 55+
- Lease To Own
- No Strata Fees
- Furnished
- Primary On Main
- Air Conditioning
- Seller Finance
- Green
- Fixer Upper
- Horse
- Golf
- Fireplace
- Deck
- Garage
- Basement
- Pool
Property vs Single Family Average in T6A 1T3
Statistics provided by Inside Real Estate
Price
Year Built
In The Neighbourhood
Open House
Edmonton
$ 749,000
- Type
- Single Family
 Listed by Brittany Kopchia of Royal LePage Prestige Realty
Primary On Main
Edmonton
$ 425,000
- Type
- Single Family
Listed by Steve A Reschke of RE/MAX Professionals
Primary On Main
Edmonton
$ 539,900
- Type
- Single Family
Listed by Catherine A Hunt of REMAX River City
Primary On Main
Edmonton
$ 525,000
- Type
- Single Family
Listed by Alan F Macdonald of MaxWell Challenge Realty
Primary On Main
Edmonton
$ 532,500
- Type
- Single Family
Listed by Michelle Kyle of Royal LePage Noralta Real Estate
 Data is supplied by Pillar 9™ MLS® System. Pillar 9™ is the owner of the copyright in its MLS® System. Data is deemed reliable but is not guaranteed accurate by Pillar 9™. The trademarks MLS®, Multiple Listing Service® and the associated logos are owned by The Canadian Real Estate Association (CREA) and identify the quality of services provided by real estate professionals who are members of CREA. Used under license.