
Open House Sat, Sep 26th 01:00 PM - 03:00 PM - Golf Course



Address
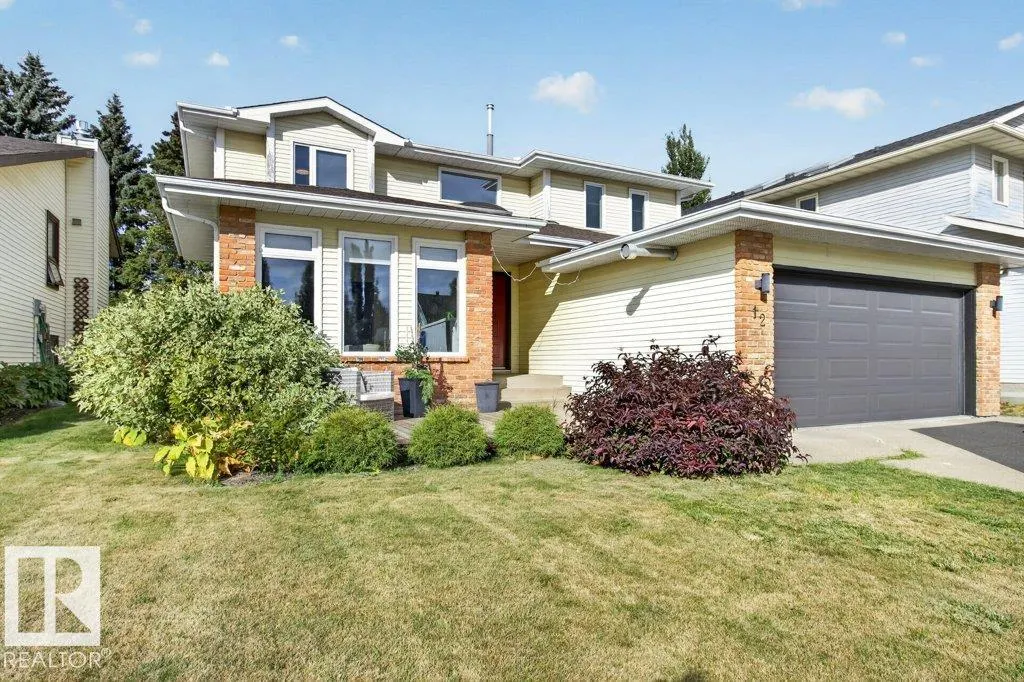
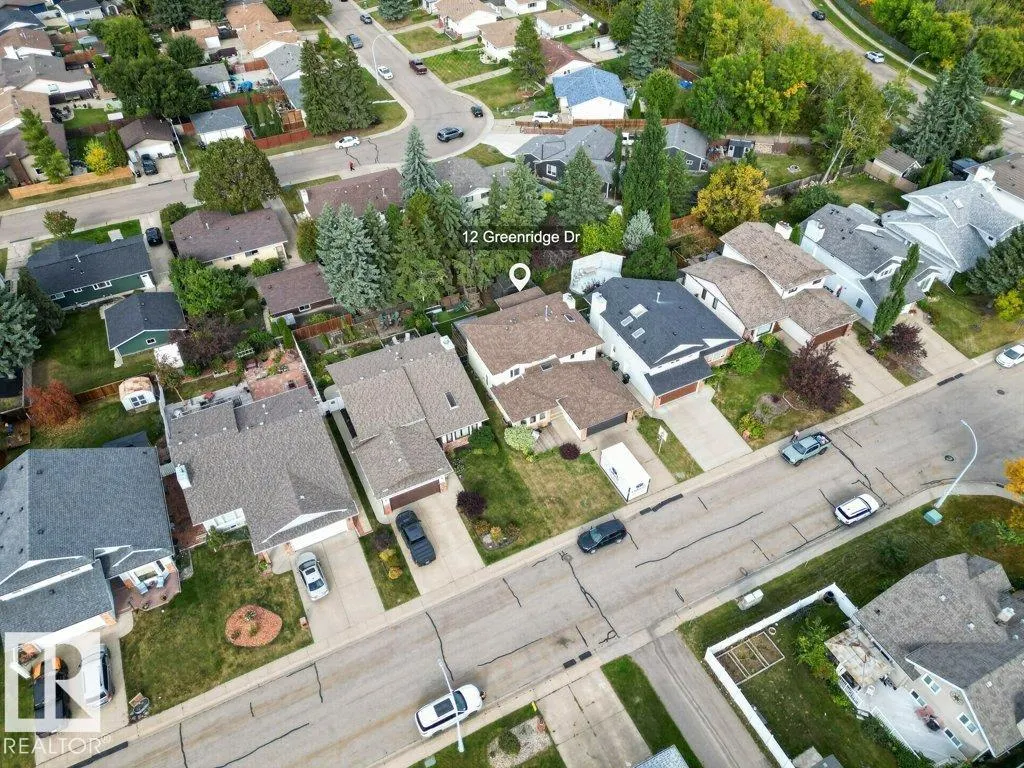
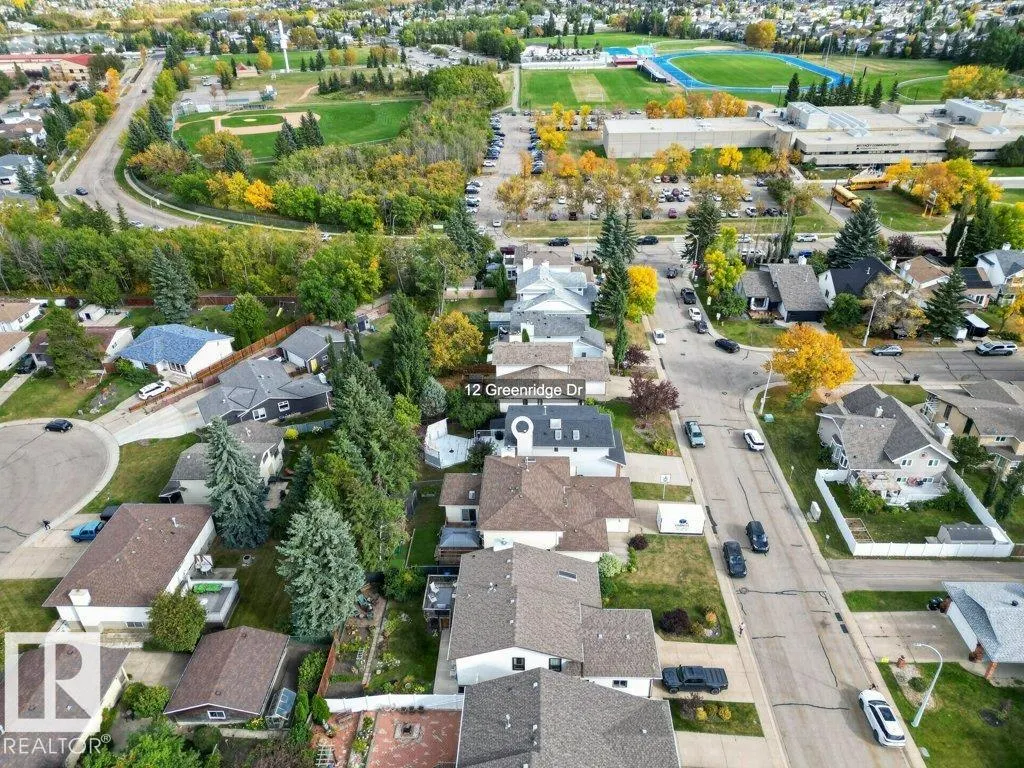
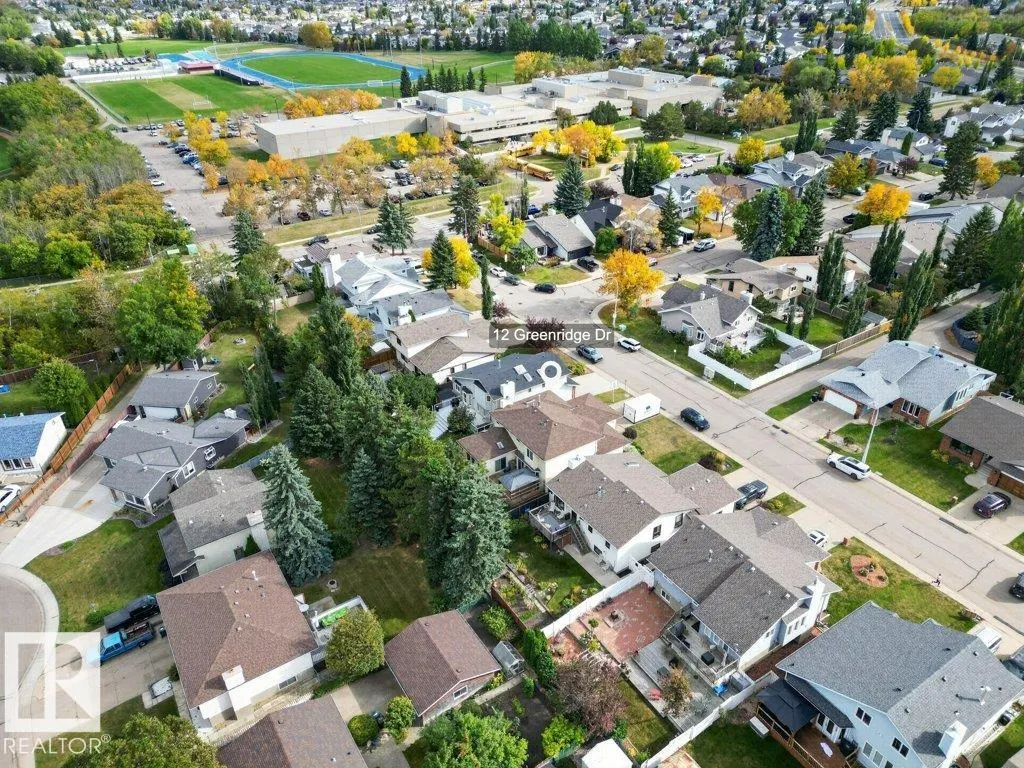
12 Greenridge Dr, Sherwood Park, AB
Price
$ 749,702
Open House Sat, Sep 26th 01:00 PM - 03:00 PM
Property Attributes
- ID#E4510496
- TypeSingle Family
- Listing Status Active
- CitySherwood Park
- AreaStrathcona
- NeighbourhoodNottingham
- Postal CodeT8A 5G1
- Style2 Storey
- Year Built1985
- Price$ 749,702
- Bedrooms3
- Full Bathrooms4
- Half Bathrooms0
- Sqr Footage2570
Data Source:
REALTORS® Association Of Edmonton - RAE
Property Description
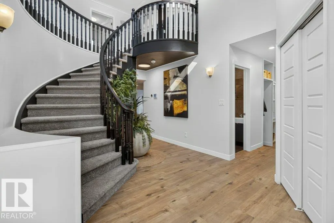
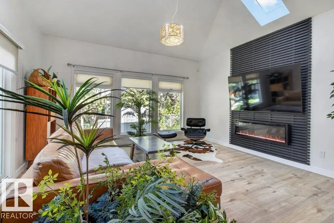
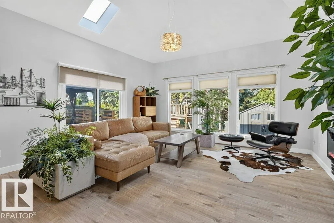
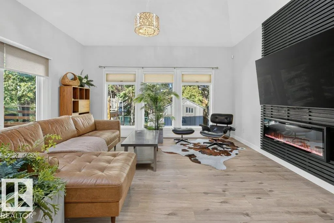
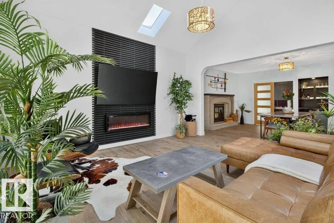
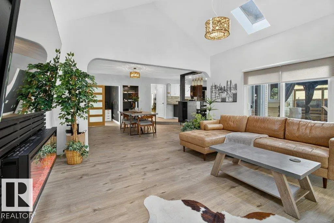
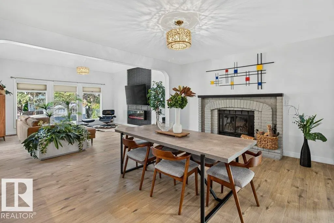
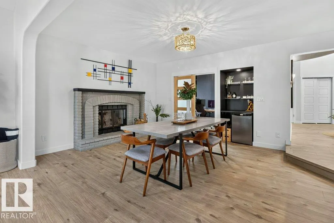
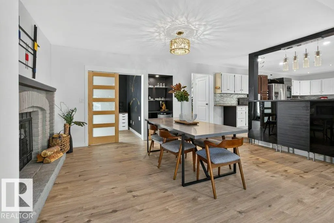
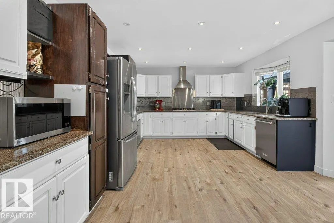
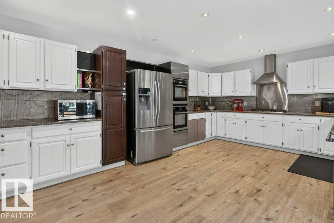
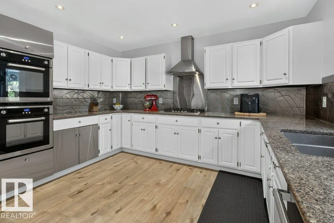
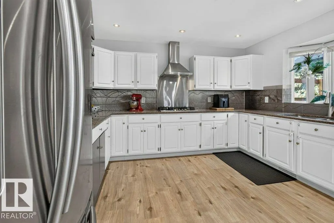
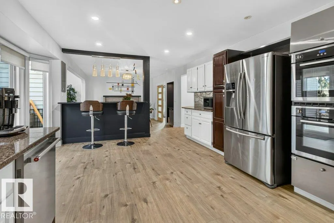
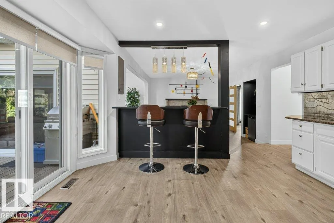
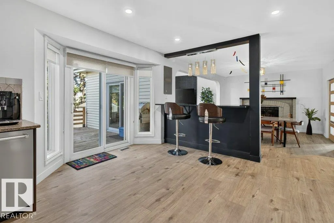
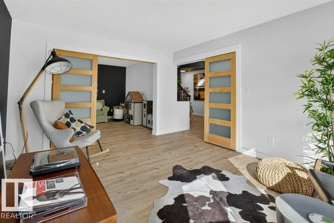
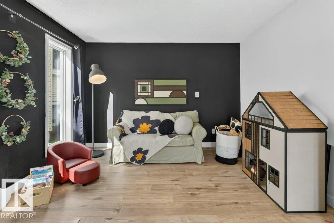
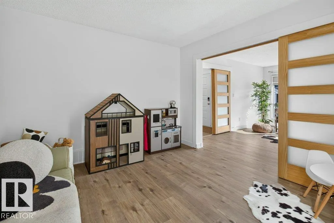
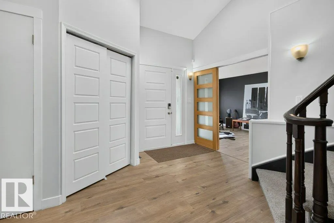
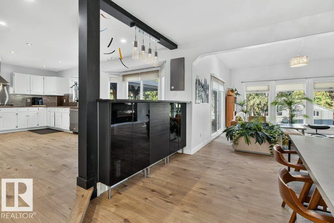
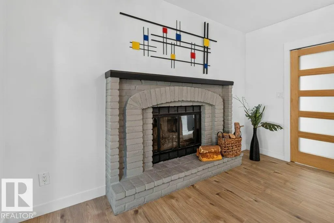
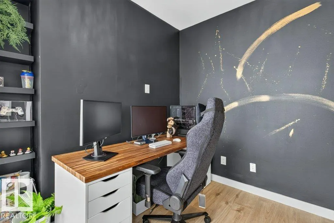
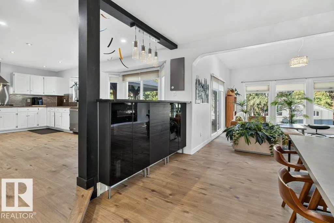
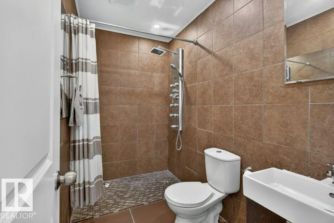
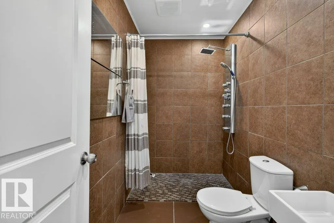
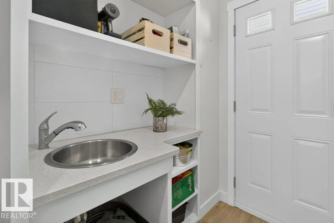
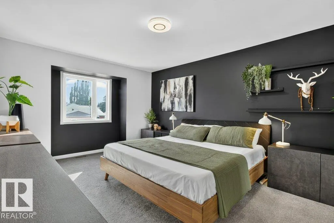
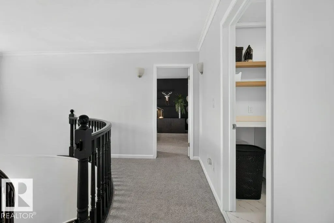
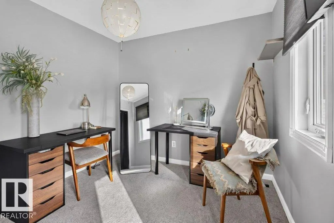
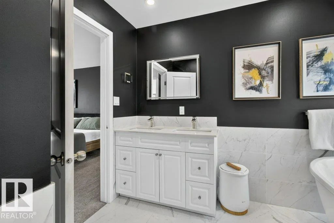
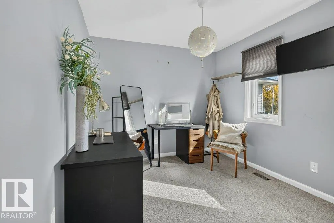
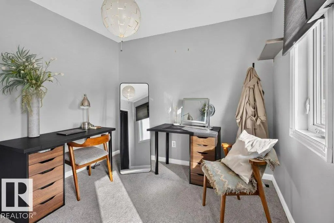
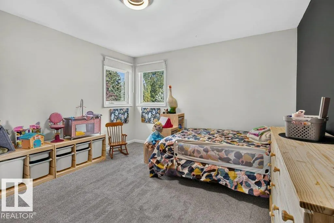
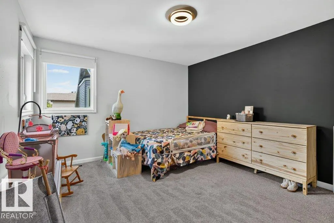
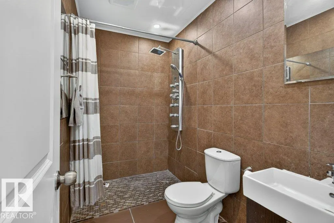
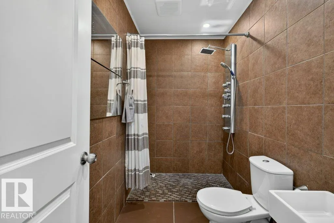
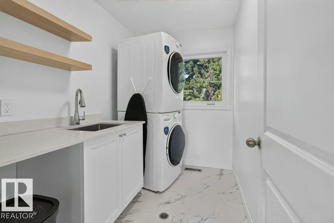
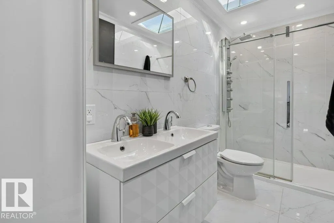
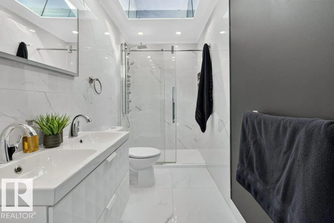
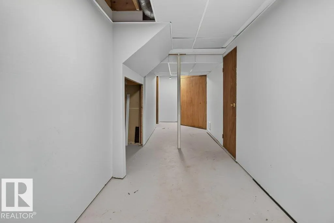
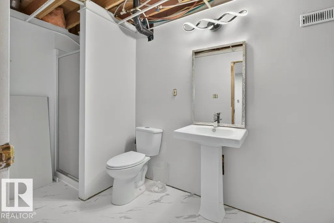
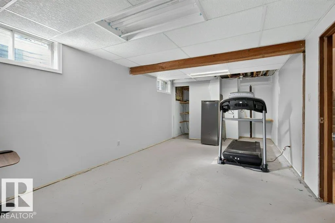
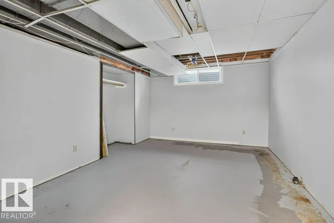
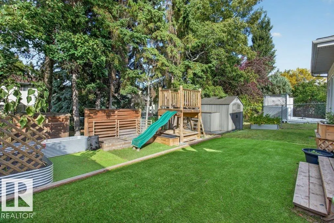
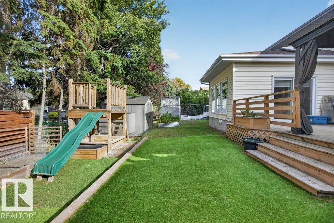
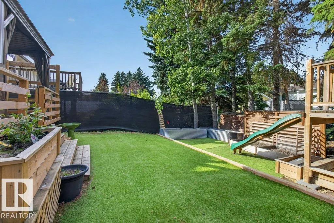
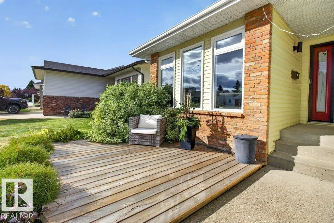
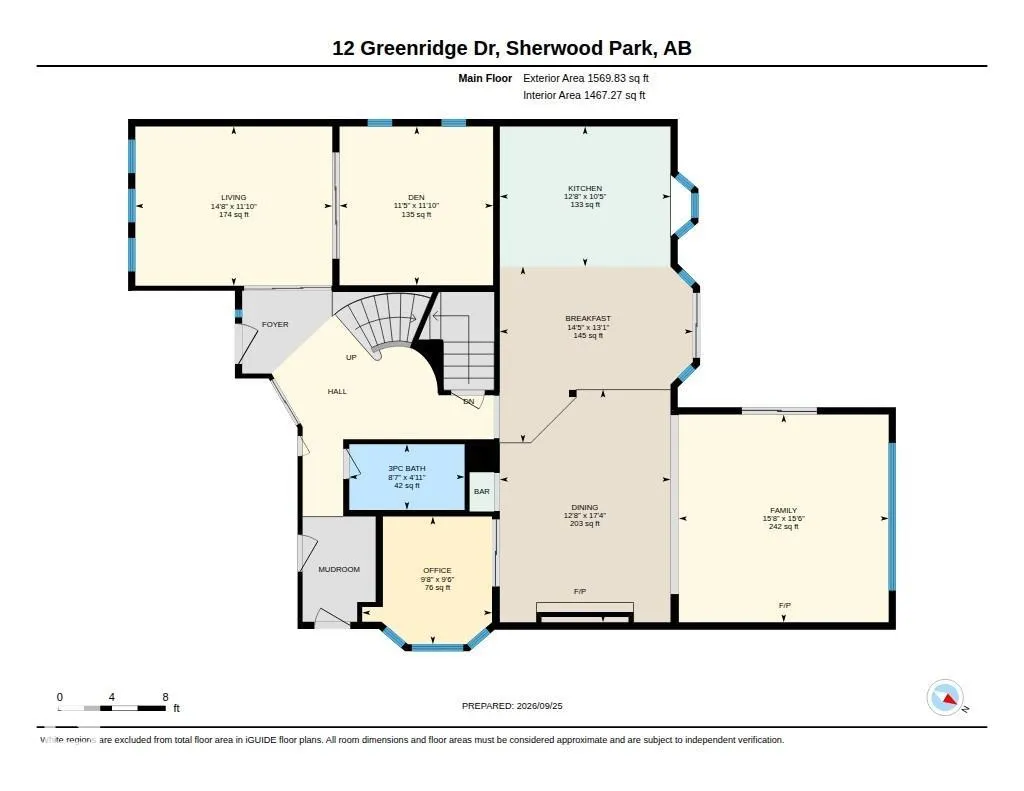
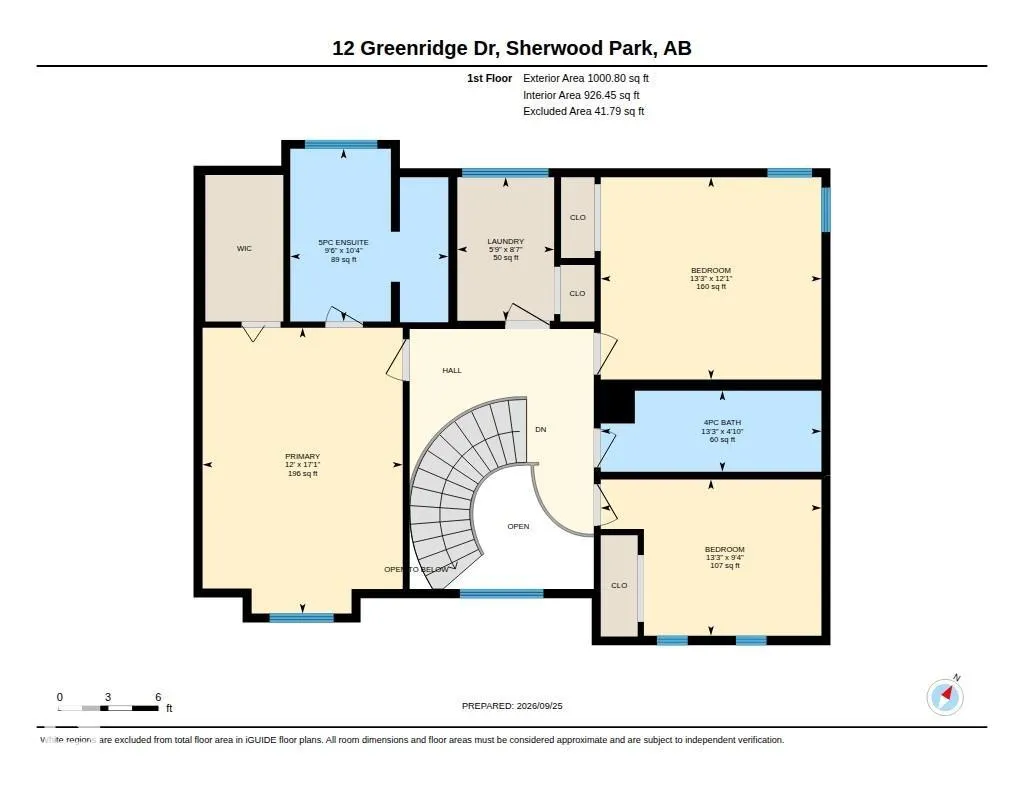
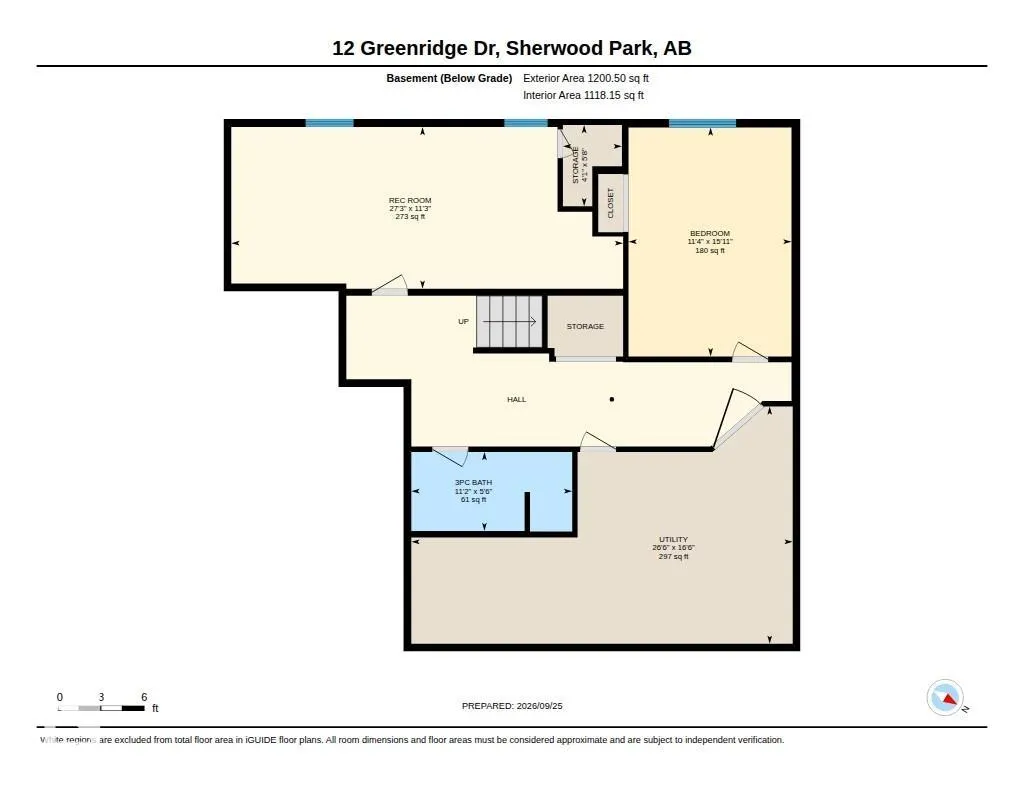
~!WELCOME HOME!~ THIS IS NOT YOUR TYPICAL NOTTINGHAM HOME! Offering 5 BEDROOMS, 4 BATHROOMS & a seriously COOL DESIGN, this one has personality in all the right places. The showstopper is the WEST COAST INSPIRED GREAT ROOM at the back—it feels like something straight out of a movie, with dramatic style, tons of natural light & a vibe you just don’t find every day. The main floor also features a striking staircase, spacious kitchen with GRANITE counters & stainless appliances, wood-burning fireplace, flex spaces + cozy office. Upstairs: 3 bedrooms including a generous primary with ensuite & walk-in closet. Downstairs adds 2 MORE BEDROOMS or a big rec space, bathroom & BRAND-NEW CARPET BEING INSTALLED NEXT WEEK. The improvement list is LONG: NEW FURNACE, WINDOWS, SHINGLES, flooring, paint, doors & trim, plus SOFT WATER, REVERSE OSMOSIS, A/C & GARAGE HEATER.
General Features
| Living Area | 2570.66 |
|---|---|
| Heating | Forced Air-2,Natural Gas,See Remarks |
| Roof | Asphalt Shingles |
| Appliances | Dishwasher-Built-In,Garage Control,Garage Opener,Hood Fan,Refrigerator,Stove-Countertop Electric,Window Coverings,Oven Built-In-Two |
| Zoning | Zone 25 |
| Architectural Style | 2 Storey |
| Construction Materials | Wood,Metal,Vinyl |
| Year Built | 1985 |
| Levels | 2 |
| Property Subtype | Detached Single Family |
| Ownership | Private |
| Parcel Number | 0011066420 |
| Community Features | See Remarks |
| Property Type | Residential |
| Facing Direction | South |
| Garage Y/N | true |
| Full Baths | 4 |
| Status | Active |
| City | Sherwood Park |
| MLS Area | Nottingham |
| Living Area Units | Square Feet |
| Standard Status | Active |
| Virtual Tour | https://unbranded.youriguide.com/12_greenridge_dr_sherwood_park_ab/ |
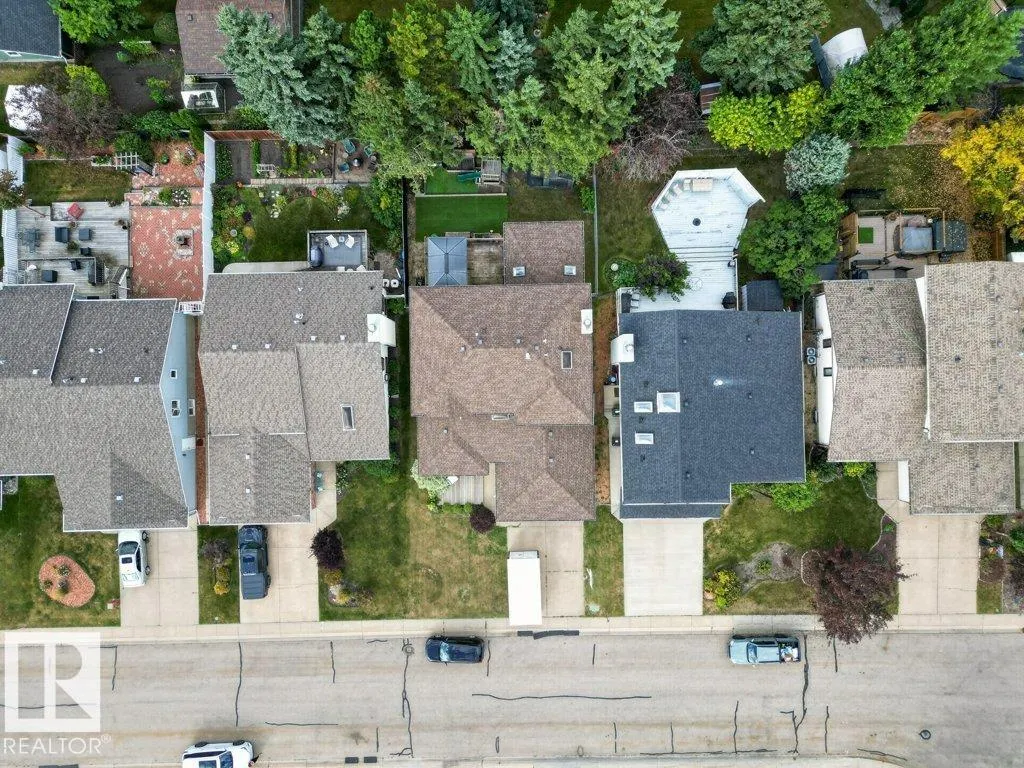
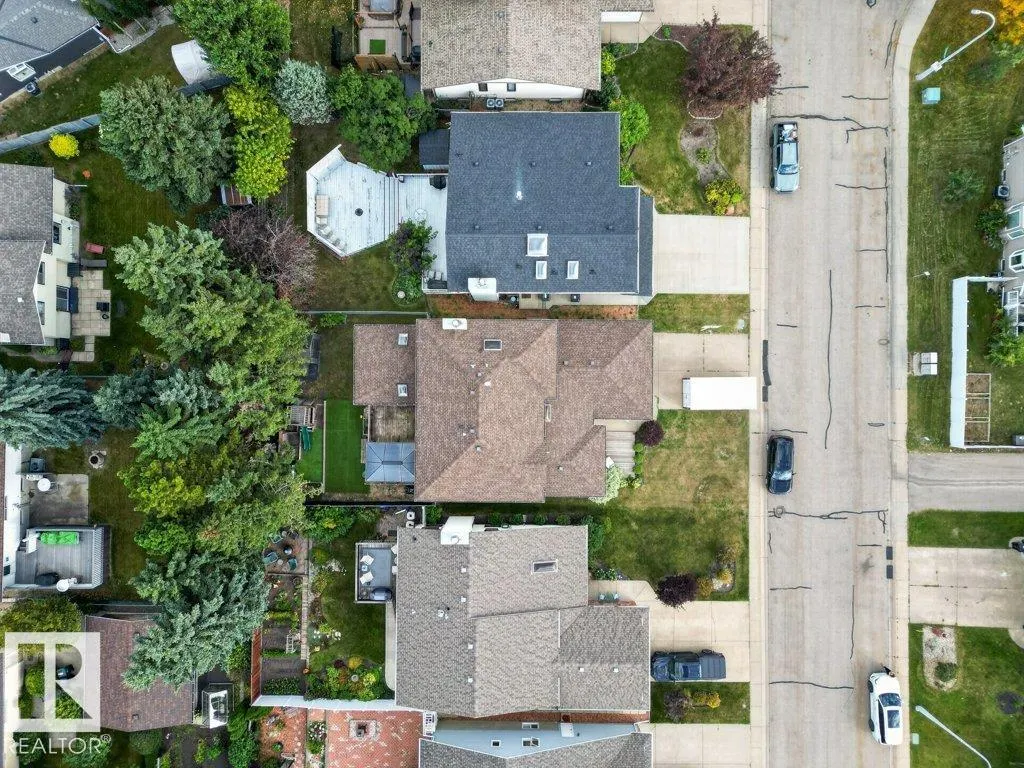
| Lot Shape | Rectangular |
| Restrictions | None Known |
| Primary Property Type | Single Family |
| Legal Block | 173 |
| Title to Land | Fee Simple |
Interior Features
| Interior Amenities | ensuite bathroom |
|---|---|
| Basement | Full,Finished |
| Flooring | Carpet,Ceramic Tile,Vinyl Plank |
| Fireplace Features | Brick Facing |
| Kitchen Level | Main |
| Heating Y/N | true |
| Fireplace Y/N | true |
| Total Bedrooms | 3 |
| Grade Level Entry Y/N | No |
| Living Room Level | Main |
| Room Type | LivingRoom,DiningRoom,Kitchen,FamilyRoom |
| Family Room Level | Main |
| Dining Room Level | Main |
Exterior Features
| Exterior Amenities | Fenced,Golf Nearby,Landscaped,Playground Nearby,Public Swimming Pool,Public Transportation,Schools,Shopping Nearby,See Remarks |
|---|---|
| Parking Features | Double Garage Attached,Heated |
| Foundation Details | Concrete Perimeter |
Amenities
- Views
- New Construction
- Adult 55+
- Lease To Own
- No Strata Fees
- Furnished
- Primary On Main
- Air Conditioning
- Seller Finance
- Green
- Fixer Upper
- Horse
- Golf
- Fireplace
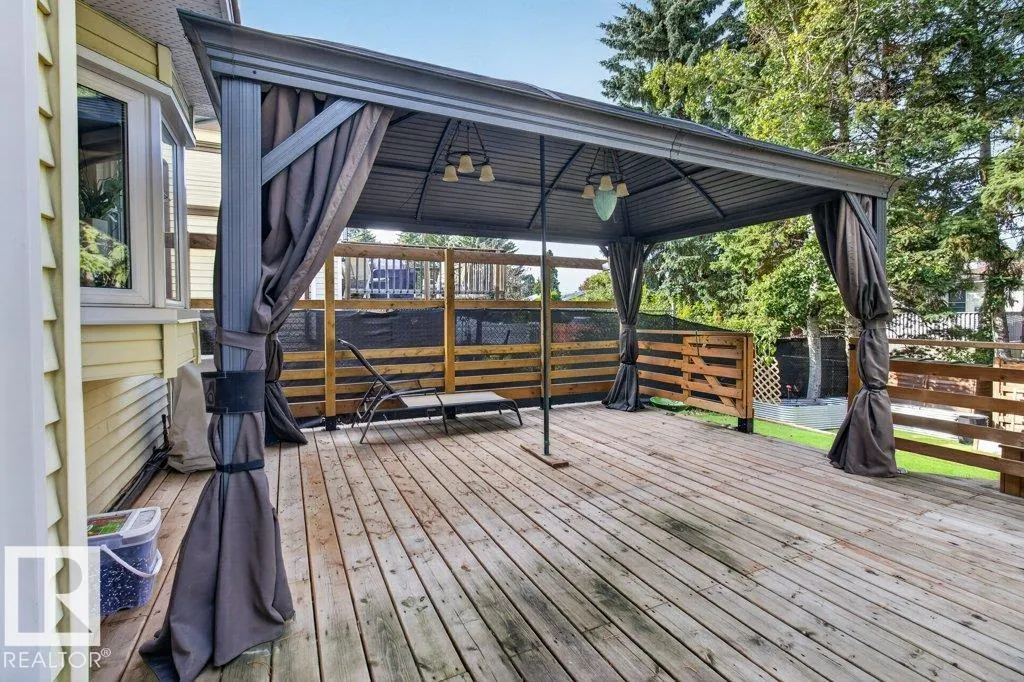
- Deck
- Garage
- Basement
- Pool
Property vs Single Family Average in T8A 5G1
Statistics provided by Inside Real Estate
Price
Year Built
In The Neighbourhood
Just Listed
Sherwood Park
$ 1,129,998
- Type
- Single Family
 Listed by Brad Smith of Royal LePage Prestige Realty
Golf Course
Sherwood Park
$ 614,900
- Type
- Single Family
Listed by Gillian R Kirkland of NOW Real Estate Group
Water Views
Sherwood Park
$ 1,495,000
- Type
- Single Family
Listed by Jaclyn Baillie of Century 21 Masters
 Data is supplied by Pillar 9™ MLS® System. Pillar 9™ is the owner of the copyright in its MLS® System. Data is deemed reliable but is not guaranteed accurate by Pillar 9™. The trademarks MLS®, Multiple Listing Service® and the associated logos are owned by The Canadian Real Estate Association (CREA) and identify the quality of services provided by real estate professionals who are members of CREA. Used under license.