
Primary on Main


Address
52220 Hwy 770, Rural Parkland County, AB
Price
$ 280,000
Property Attributes
- ID#E4510461
- TypeSingle Family
- Listing Status Active
- CityRural Parkland County
- AreaParkland
- NeighbourhoodJackfish Lake
- Postal CodeT0E 0H0
- StyleBungalow
- Year Built1996
- Price$ 280,000
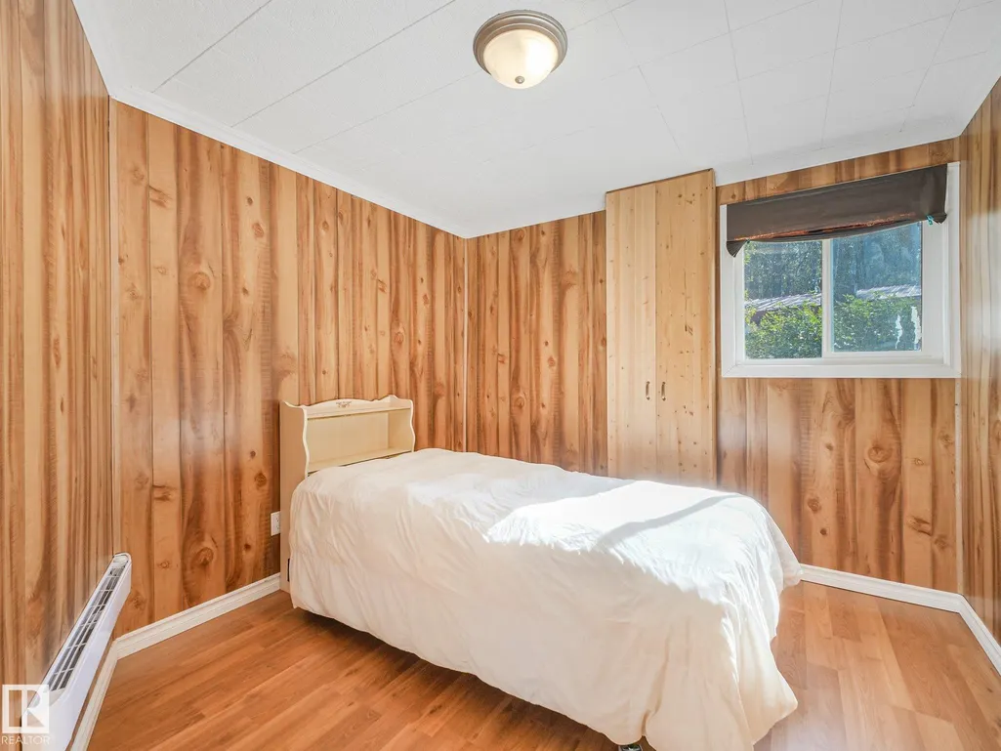
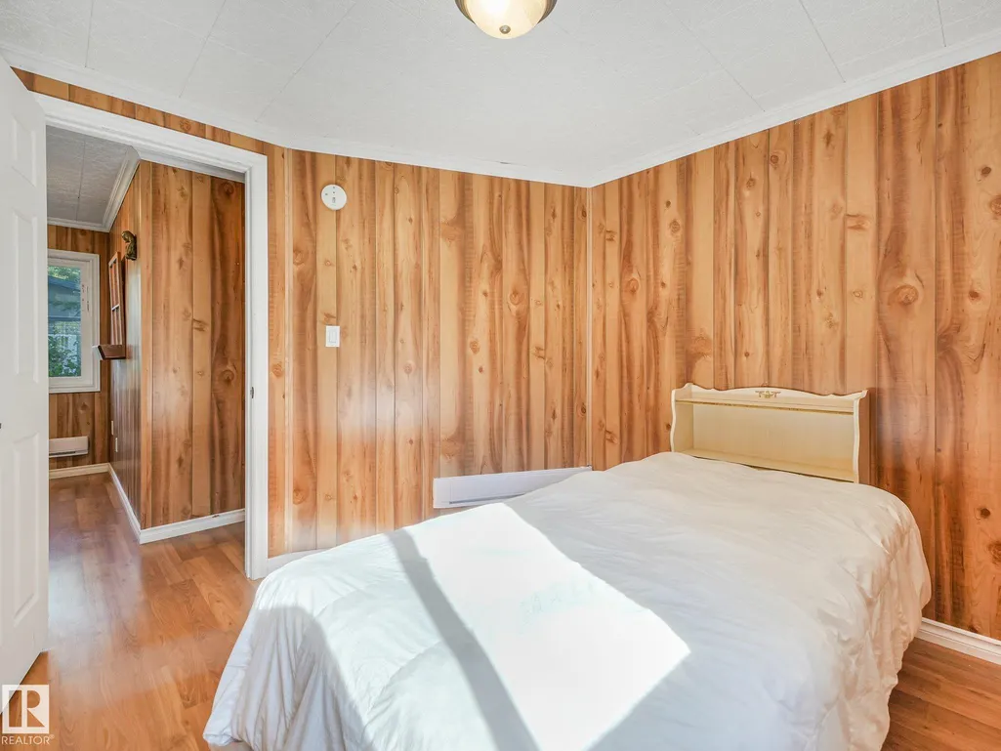
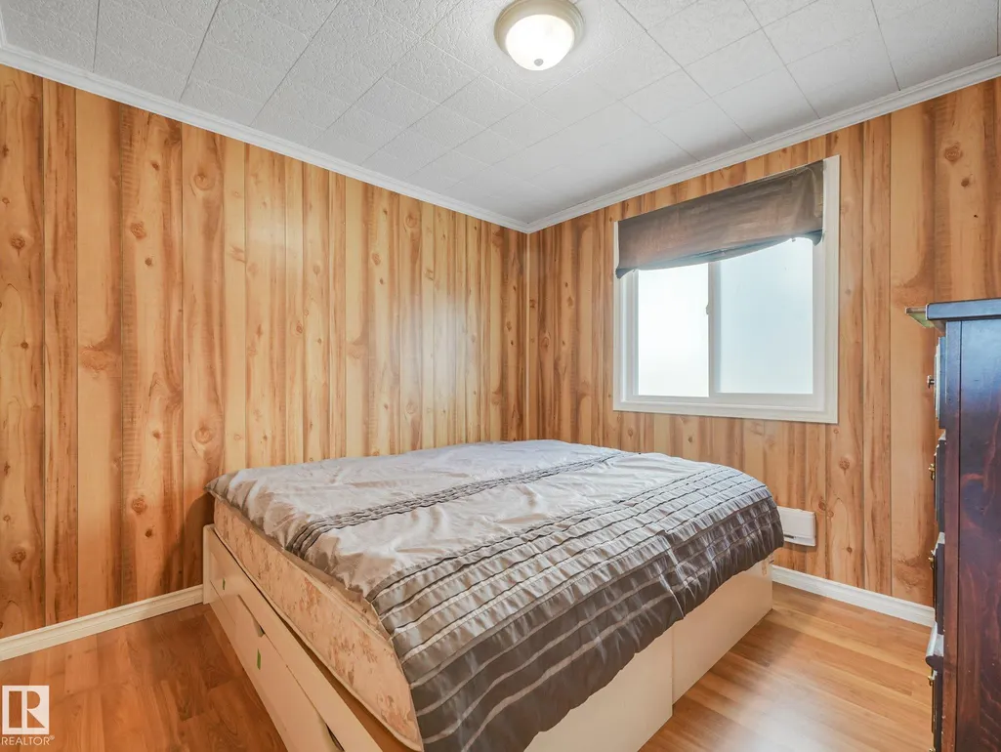
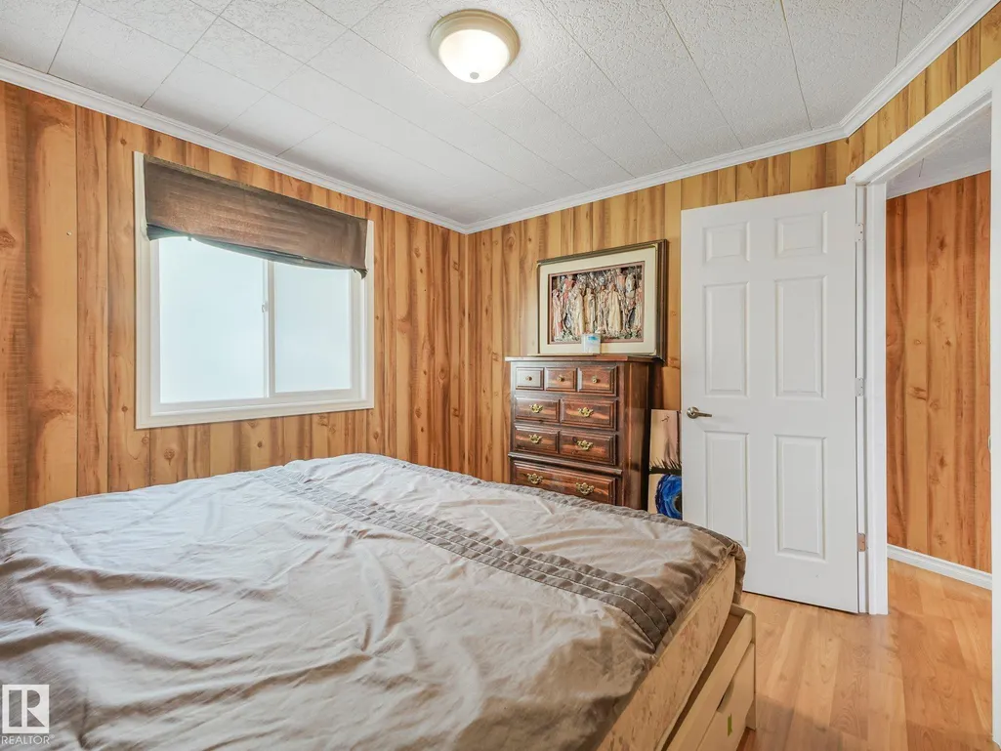
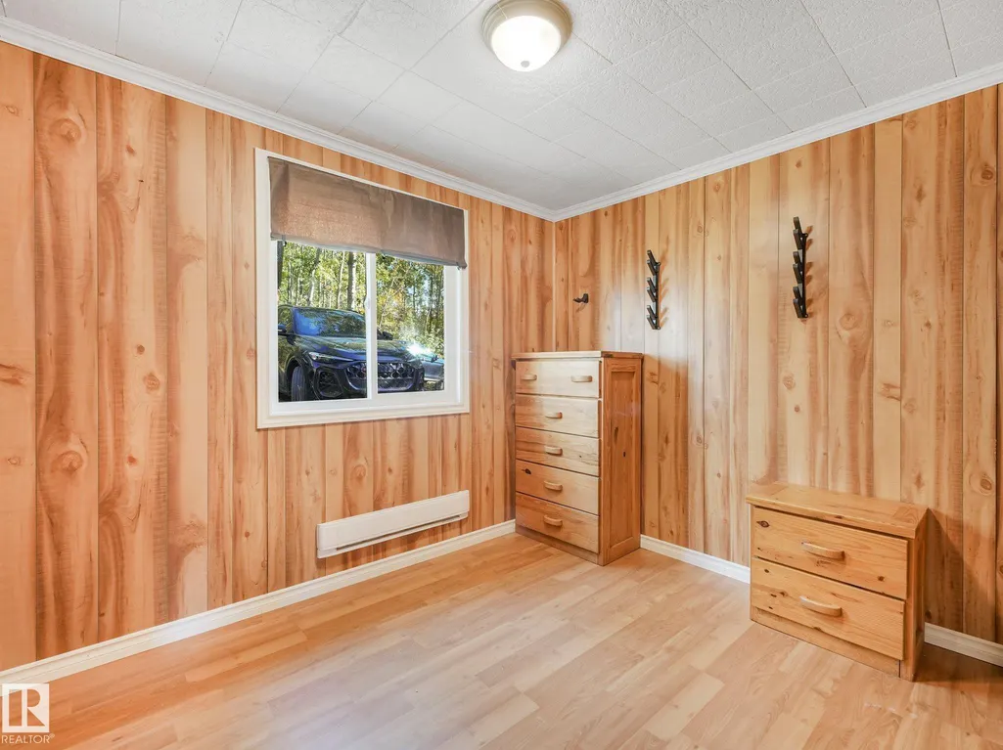
- Bedrooms3
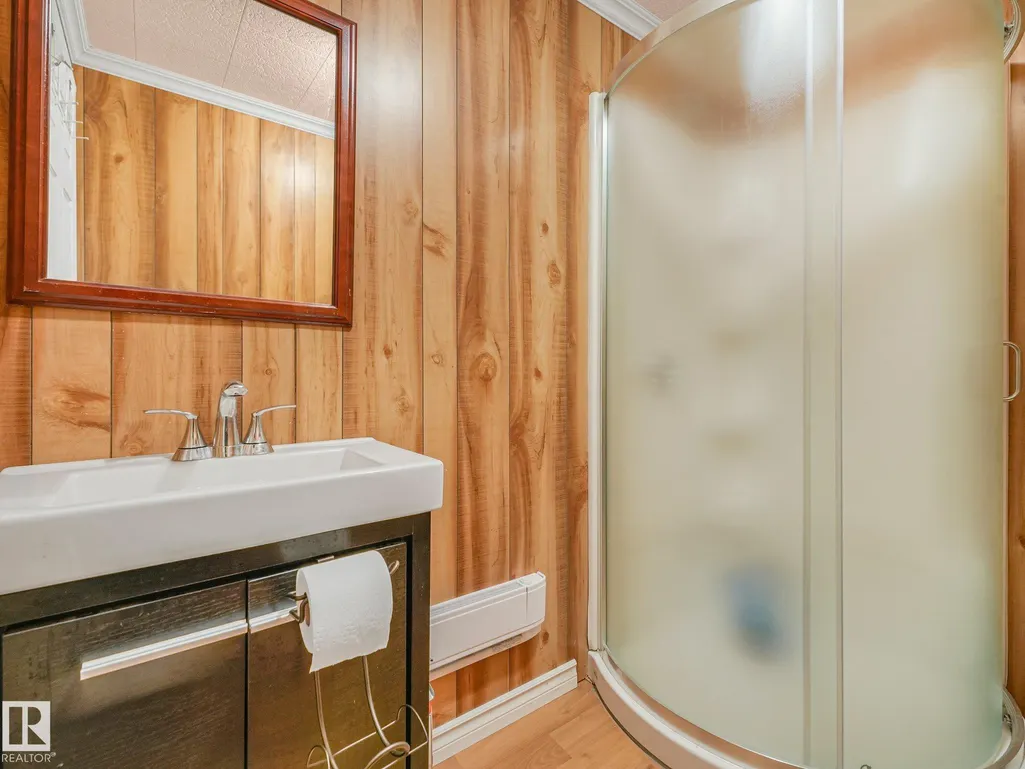
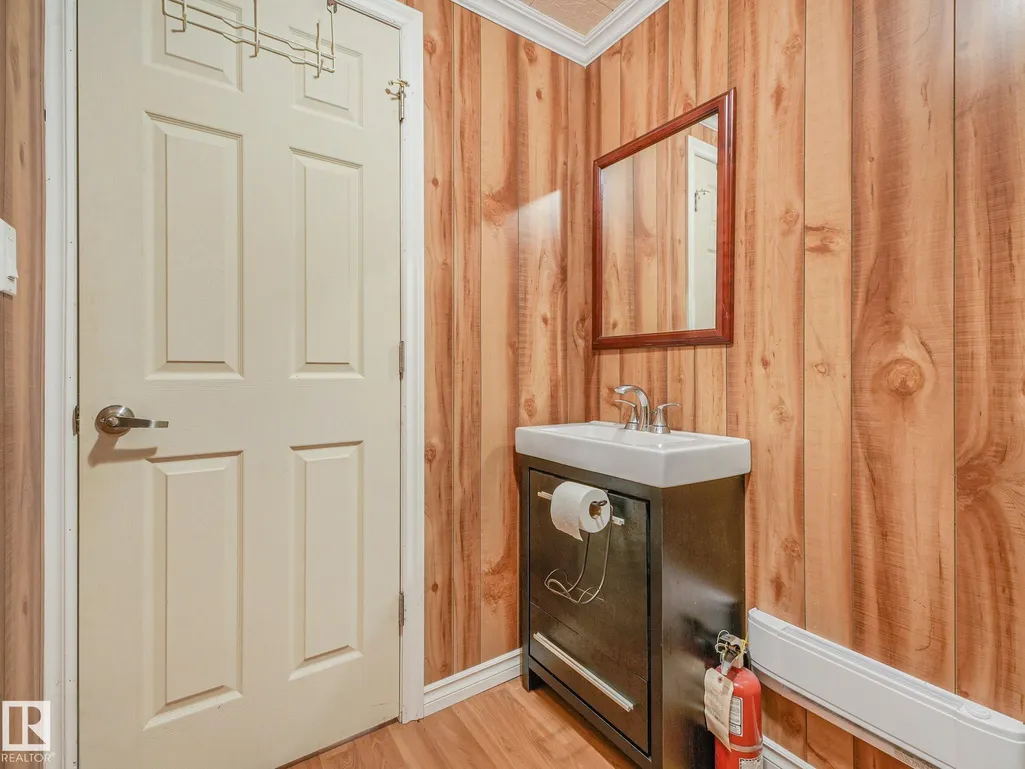
- Full Bathrooms1
- Half Bathrooms0
- Sqr Footage746
Data Source:
REALTORS® Association Of Edmonton - RAE
Property Description
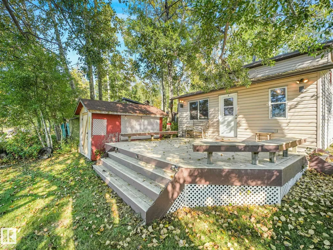
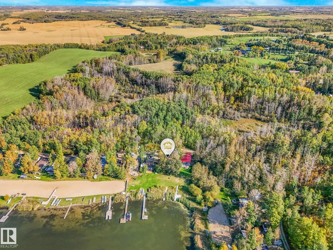
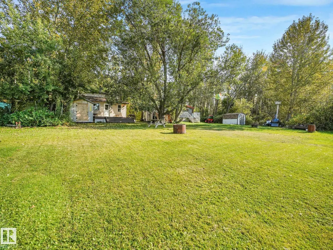
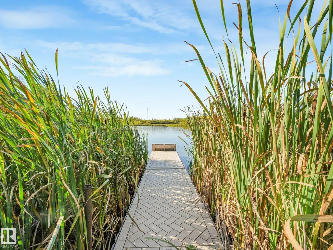
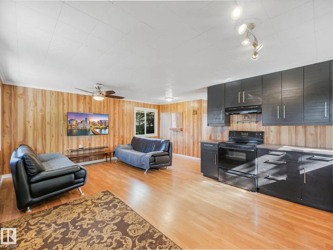
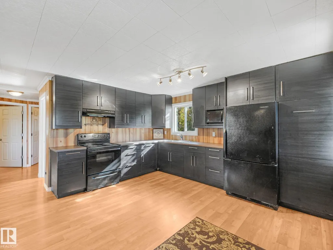
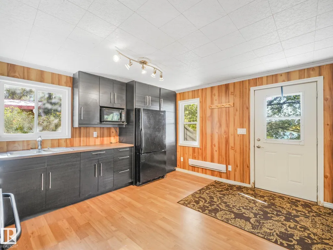
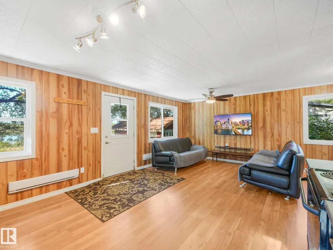
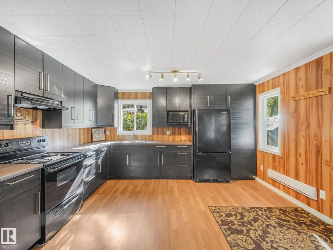
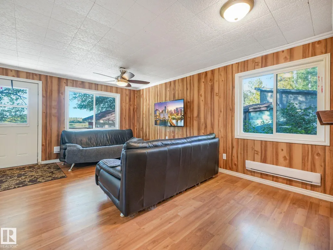
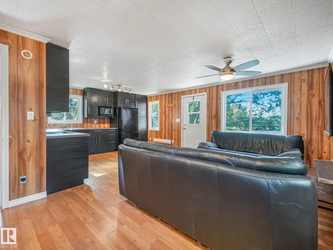
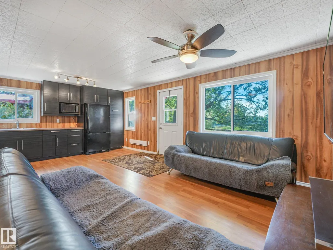
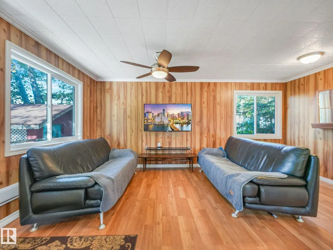
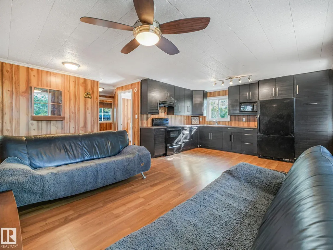
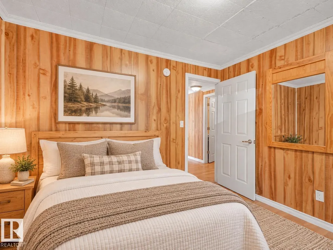
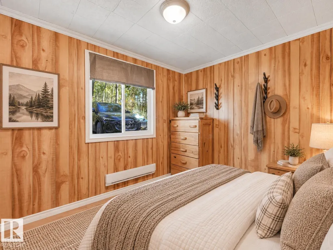
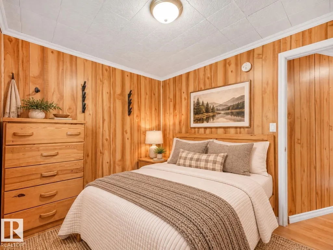
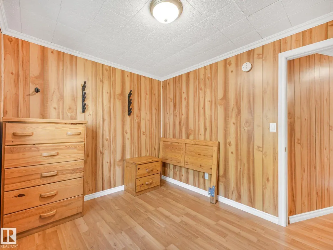
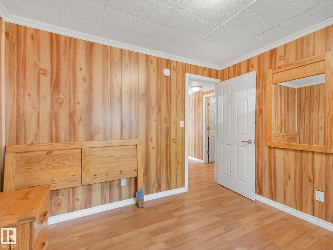
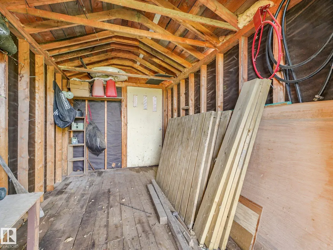
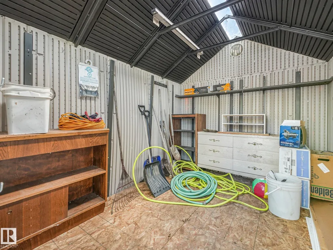
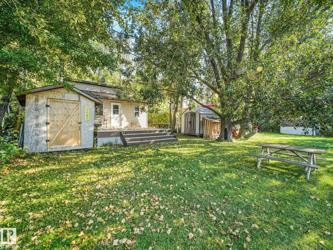
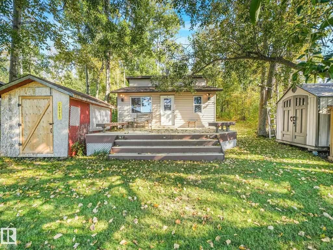
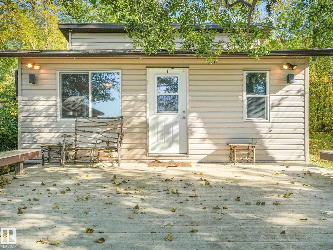
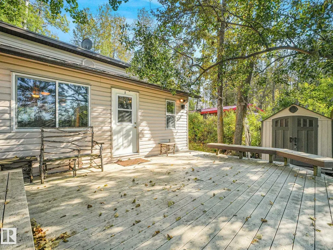
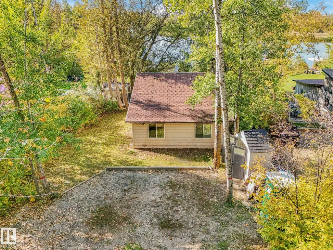
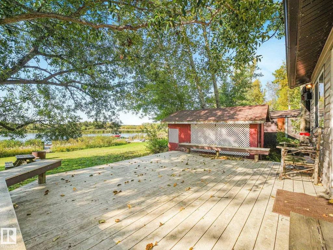
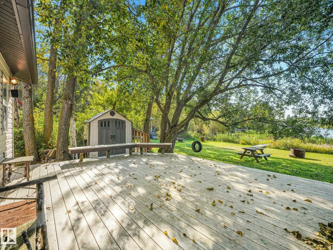
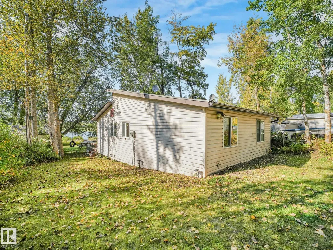
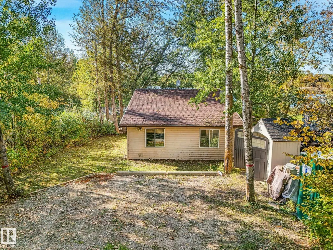
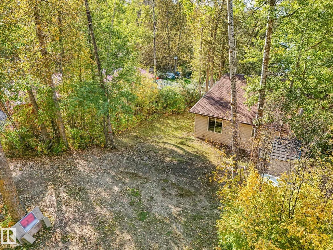
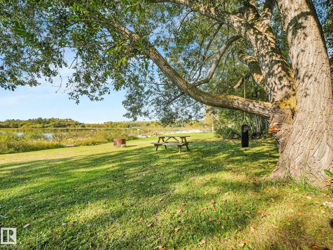
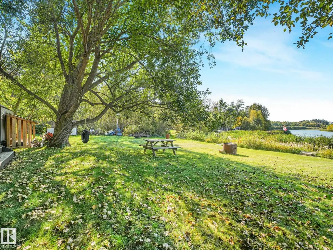
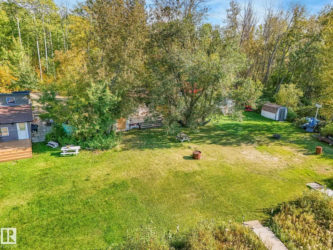
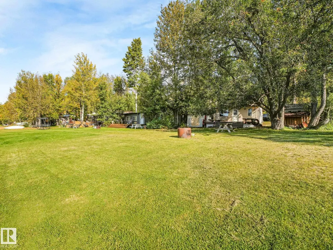
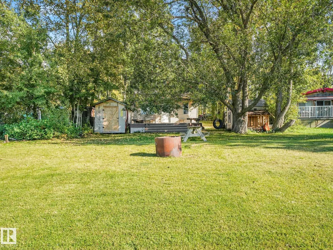
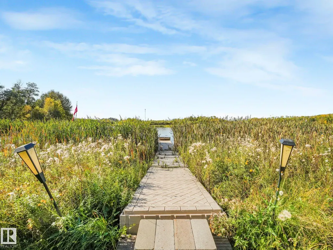
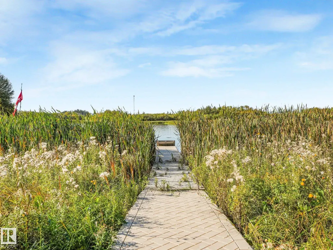
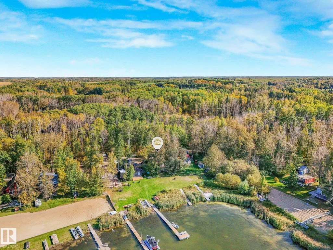
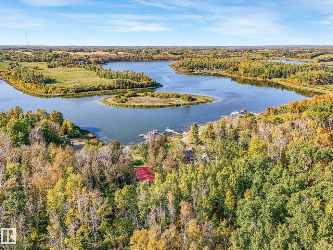
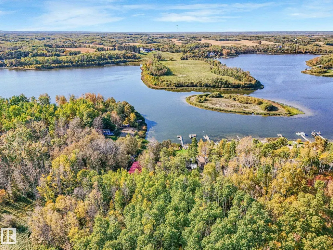
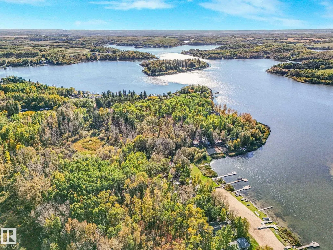
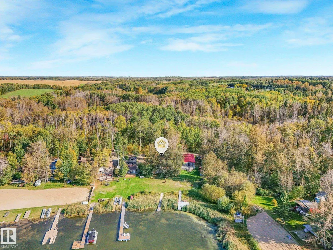
Cabin Living at its Finest! Welcome to Jackfish Lake, the perfect weekend retreat just 40 minutes from the city! This charming lakefront cabin offers nearly 800 sq. ft. of living space with 3 bedrooms and an incredible west facing location, perfect for enjoying long summer days and beautiful sunsets over the water. Outside, you’ll find an approximately 20' x 20' composite deck, storage sheds and your own dock, all within a welcoming lake community. Lovingly enjoyed by the same family for over 30 years, this cabin is filled with memories and ready for its next family to make their own. An incredible opportunity to experience lakefront cabin living at a surprisingly affordable price. Please note, this is a land lease community!
General Features
| Living Area | 746.81 |
|---|---|
| Heating | Baseboard,Electric |
| Appliances | Hood Fan,Oven-Microwave,Refrigerator,Storage Shed,Stove-Electric |
| Zoning | Zone 97 |
| Architectural Style | Bungalow |
| Construction Materials | See Remarks |
| Year Built | 1996 |
| Property Subtype | Single Family Residence |
| Ownership | Private |
| Parcel Number | M123456789 |
| Property Type | Residential |
| Facing Direction | West |
| Garage Y/N | false |
| Full Baths | 1 |
| Status | Active |
| City | Rural Parkland County |
| MLS Area | Jackfish Lake |
| Mobile Width | 26 |
| Mobile Length | 28 |
| Living Area Units | Square Feet |
| Standard Status | Active |
| Virtual Tour | https://tours.virtualxposure.com/tour/d0b96081-a3a3-499f-aeb4-f6de5f5edc2a |
| RAE_LFD_RESTRICTIONS_53 | Phone Listing Broker |
| Primary Property Type | Land Lease Community |
Interior Features
| Flooring | Laminate Flooring |
|---|---|
| Kitchen Level | Main |
| Heating Y/N | true |
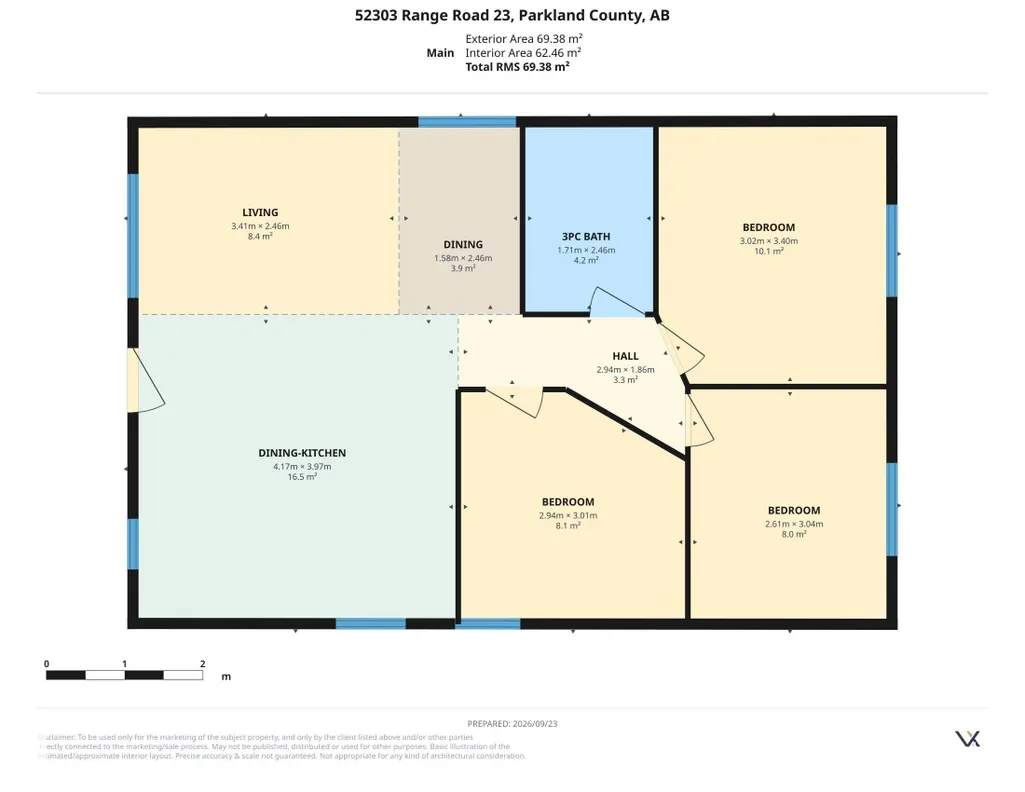
| Total Bedrooms | 3 |
| Living Room Level | Main |
| Room Type | LivingRoom,DiningRoom,Kitchen,MasterBedroom,Bedroom2,Bedroom3 |
| Dining Room Dimensions | 8.1x5.2 |
| Kitchen Dimensions | 13.7x13.0 |
| Living Room Dimensions | 11.2x8.1 |
| Bedroom 3 Dimensions | 10.0x8.6 |
| Bedroom 2 Dimensions | 9.9x9.6 |
| Dining Room Level | Main |
| RoomMasterBedroomDimensions | 11.2x9.9 |
Exterior Features
| Parking Features | Stall |
|---|---|
| Foundation Details | Piling |
| Park Name | Z-Name Not Listed |
Amenities
- Views
- New Construction
- Adult 55+
- Lease To Own
- No Strata Fees
- Furnished
- Primary On Main
- Air Conditioning
- Seller Finance
- Green
- Fixer Upper
- Horse
- Golf
- Fireplace
- Deck
- Garage
- Basement
- Pool
Property vs Single Family Average in T0E 0H0
Statistics provided by Inside Real Estate
Price
Year Built
 Copyright 2026 by the REALTORS® Association of Edmonton. All rights reserved.
Data is deemed reliable but is not guaranteed accurate by the REALTORS® Association of Edmonton.
The trademarks REALTOR®, REALTORS® and the REALTOR® logo are controlled by The Canadian Real Estate Association (CREA) and identify real estate professionals who are members of CREA. The trademarks MLS®, Multiple Listing Service® and the associated logos are owned by CREA and identify the quality of services provided by real estate professionals who are members of CREA. Used under license.
Information last updated on September 25, 2026 10:12 PM UTC
Copyright 2026 by the REALTORS® Association of Edmonton. All rights reserved.
Data is deemed reliable but is not guaranteed accurate by the REALTORS® Association of Edmonton.
The trademarks REALTOR®, REALTORS® and the REALTOR® logo are controlled by The Canadian Real Estate Association (CREA) and identify real estate professionals who are members of CREA. The trademarks MLS®, Multiple Listing Service® and the associated logos are owned by CREA and identify the quality of services provided by real estate professionals who are members of CREA. Used under license.
Information last updated on September 25, 2026 10:12 PM UTC
 Data is supplied by Pillar 9™ MLS® System. Pillar 9™ is the owner of the copyright in its MLS® System. Data is deemed reliable but is not guaranteed accurate by Pillar 9™. The trademarks MLS®, Multiple Listing Service® and the associated logos are owned by The Canadian Real Estate Association (CREA) and identify the quality of services provided by real estate professionals who are members of CREA. Used under license.