



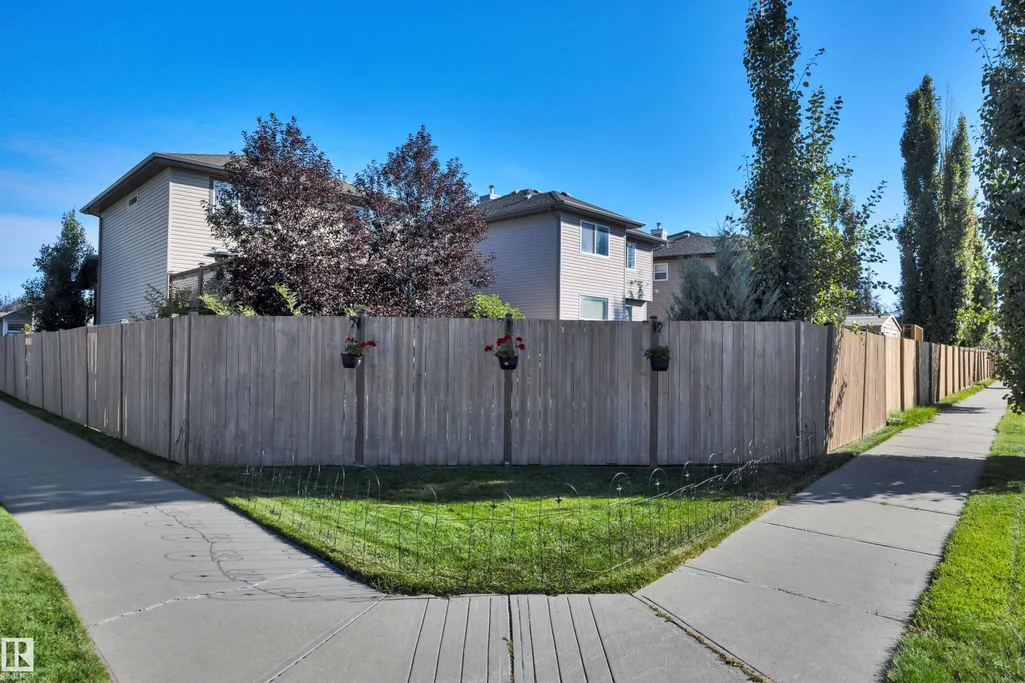
Address
141 Acacia Ci, Leduc, AB
Price
$ 475,000
Property Attributes
- ID#E4510446
- TypeSingle Family
- Listing Status Active
- CityLeduc
- AreaLeduc
- NeighbourhoodDeer Valley
- Postal CodeT9E 0C9
- Style2 Storey
- Year Built2007
- Price$ 475,000
- Bedrooms3
- Full Bathrooms2
- Half Bathrooms1
- Sqr Footage1546
Data Source:
REALTORS® Association Of Edmonton - RAE
Property Description
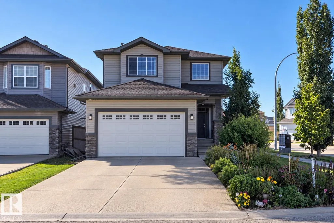
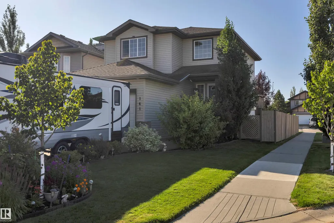
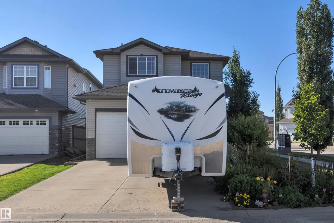
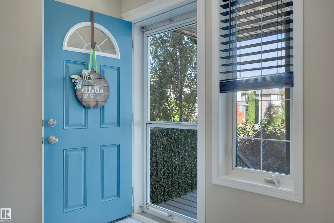
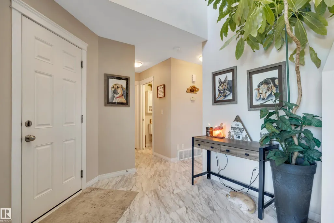
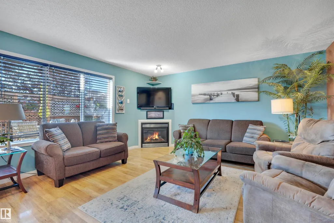
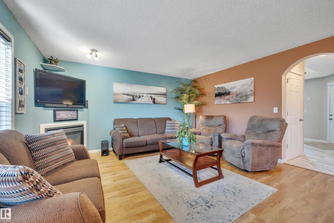
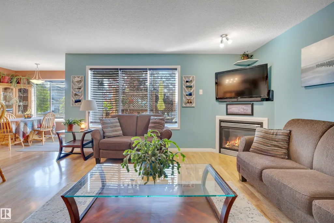
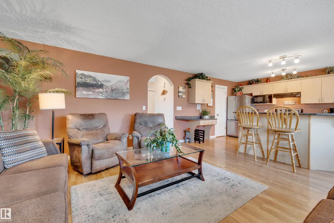
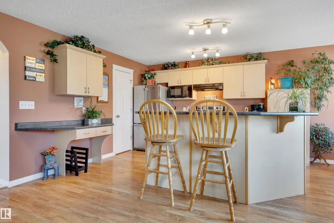
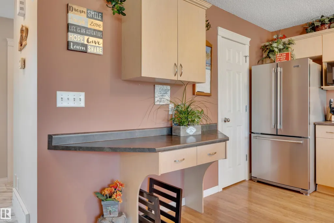
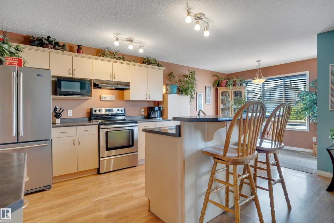
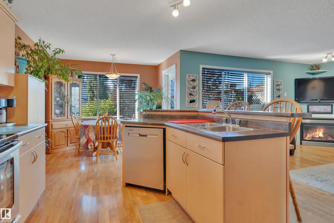
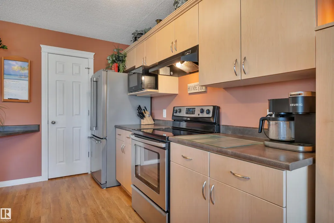
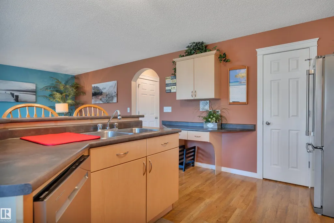
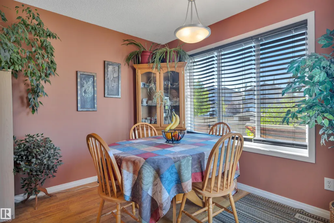
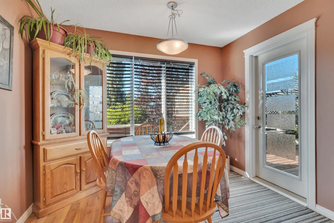
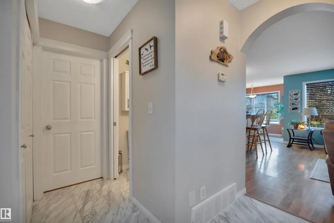
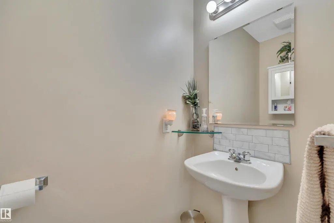
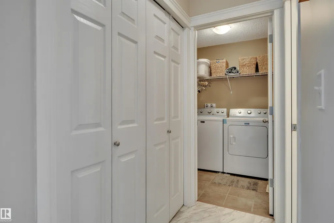
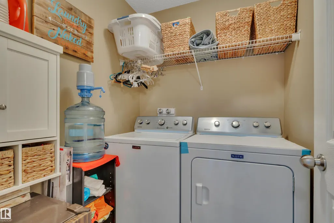
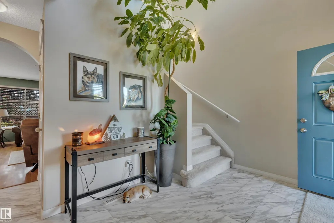
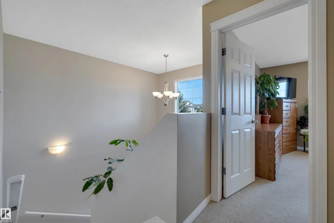
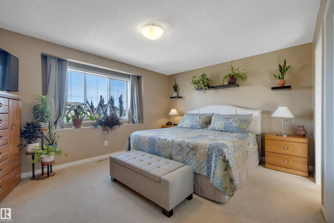
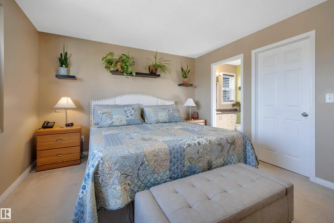
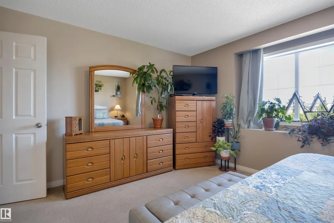
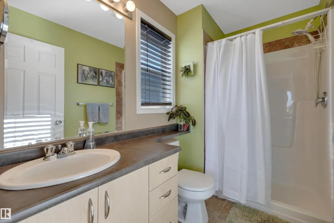
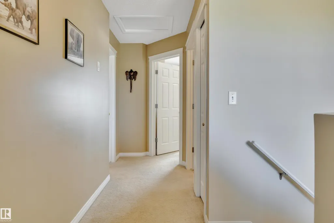
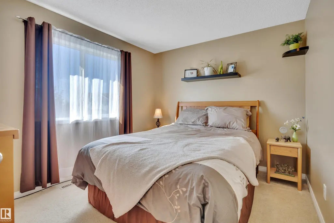
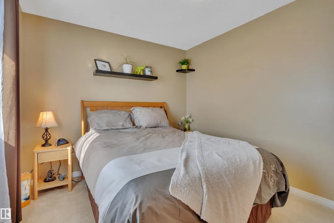
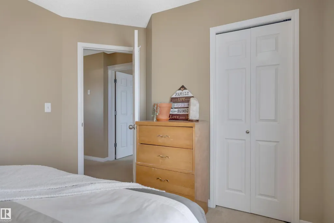
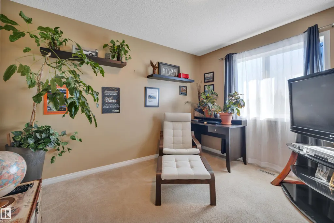
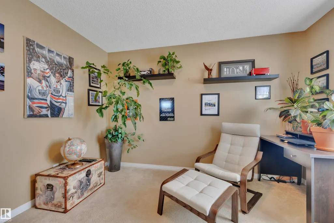
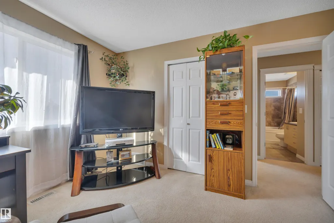
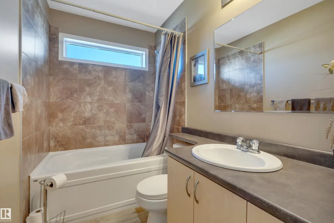
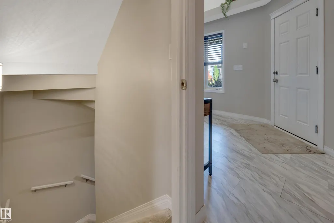
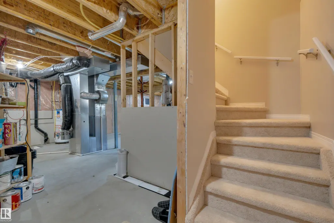
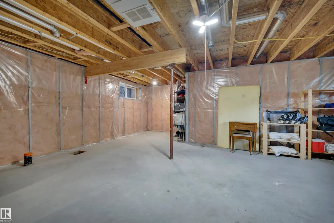
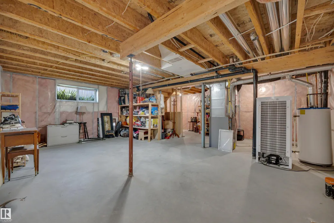
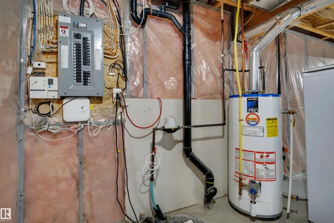
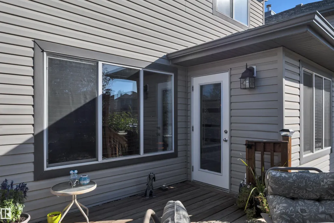
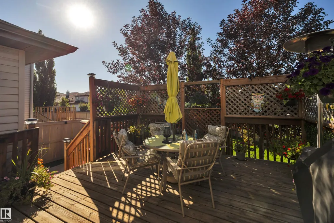
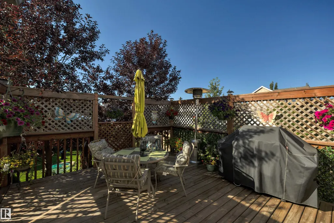
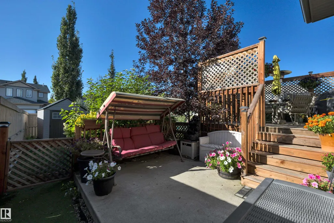
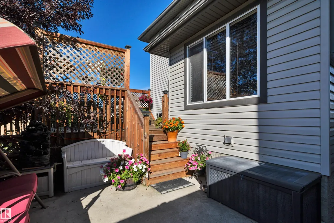
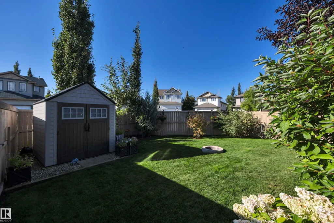
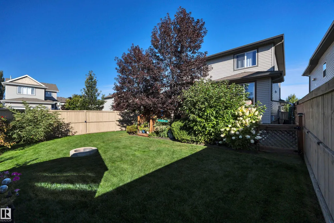
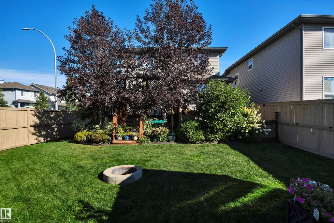
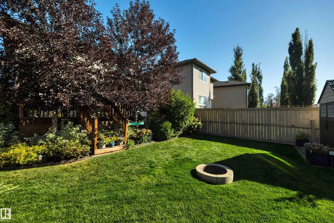
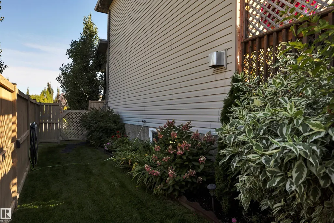
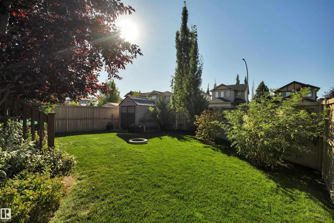
PRIDE OF OWNERSHIP! CORNER LOT! RV PARKING! WONDERFUL BACKYARD! This 1546 sq ft 3 bed, 2.5 bath 2 story home has been impeccably cared for over the years, and is the perfect home for your young family or downsizing! Situated in a cul de sac with terrific curb appeal & no neighbours directly behind you, the large entryway leads into your open concept living / dining / kitchen space; great for entertaining & meal prep while binge watching your favourite cooking shows! Upstairs brings 3 good sized bedrooms inc the primary bed w/ 3 pce ensuite & walk in closet, 4 pce bath, & linen storage. Basement is unfinished, but nicely laid out w/ 2 windows for adding a 4th bedroom, rec room, & bath. The backyard is incredible! Very private wood deck w/ concrete patio / hot tub pad, plush grass, shed, & mature trees make bonfire season memorable. Newer shingles, paint, carpet, and lighting. A terrific package close to playgrounds & amenities, call Deer Valley home today!
General Features
| Living Area | 1546.46 |
|---|---|
| Heating | Forced Air-1,Natural Gas |
| Roof | Asphalt Shingles |
| Appliances | Dishwasher-Built-In,Dryer,Garage Control,Garage Opener,Refrigerator,Stove-Electric,Washer,Window Coverings |
| Zoning | Zone 81 |
| Architectural Style | 2 Storey |
| Construction Materials | Wood,Vinyl |
| Year Built | 2007 |
| Levels | 2 |
| Property Subtype | Detached Single Family |
| Ownership | Private |
| Parcel Number | 0031250574 |
| Community Features | Deck,Fire Pit,Hot Water Natural Gas,R.V. Storage,Vinyl Windows,See Remarks |
| Property Type | Residential |
| Facing Direction | Northwest |
| Garage Y/N | true |
| Full Baths | 2 |
| Status | Active |
| City | Leduc |
| MLS Area | Deer Valley |
| Living Area Units | Square Feet |
| Standard Status | Active |
| Virtual Tour | https://youriguide.com/141_acacia_cir_leduc_ab/ |
| Lot Shape | Rectangular |
| Restrictions | None Known |
| Primary Property Type | Single Family |
| Legal Block | 3 |
| Title to Land | Fee Simple |
Interior Features
| Interior Amenities | ensuite bathroom |
|---|---|
| Basement | Full,Unfinished |
| Flooring | Carpet,Ceramic Tile,Laminate Flooring |
| Kitchen Level | Main |
| Heating Y/N | true |
| Fireplace Y/N | false |
| Half Baths | 1 |
| Total Bedrooms | 3 |
| Grade Level Entry Y/N | No |
| Living Room Level | Main |
| Room Type | LivingRoom,DiningRoom,Kitchen,MasterBedroom,Bedroom2,Bedroom3,OtherRoom1 |
| Dining Room Dimensions | 9.9x7.7 |
| Kitchen Dimensions | 9.9x13.3 |
| Living Room Dimensions | 15.1x15.0 |
| Bedroom 3 Dimensions | 12.4x9.6 |
| Bedroom 2 Dimensions | 10.0x11.8 |
| Dining Room Level | Main |
| RoomMasterBedroomDimensions | 15.2x12.0 |
Exterior Features
| Exterior Amenities | Airport Nearby,Playground Nearby,Public Swimming Pool,Public Transportation,Schools,Shopping Nearby |
|---|---|
| Parking Features | Double Garage Attached,RV Parking |
| Lot Size Area | 422.99 |
| Foundation Details | Concrete Perimeter |
Amenities
- Views
- New Construction
- Adult 55+
- Lease To Own
- No Strata Fees
- Furnished
- Primary On Main
- Air Conditioning
- Seller Finance
- Green
- Fixer Upper
- Horse
- Golf
- Fireplace
- Deck
- Garage
- Basement
- Pool
Property vs Single Family Average in T9E 0C9
Statistics provided by Inside Real Estate
Price
Year Built

 Data is supplied by Pillar 9™ MLS® System. Pillar 9™ is the owner of the copyright in its MLS® System. Data is deemed reliable but is not guaranteed accurate by Pillar 9™. The trademarks MLS®, Multiple Listing Service® and the associated logos are owned by The Canadian Real Estate Association (CREA) and identify the quality of services provided by real estate professionals who are members of CREA. Used under license.