
Water Views - Primary on Main






















Address
484 Roberts Cr, Leduc, AB
Price
$ 735,000
Property Attributes
- ID#E4510441
- TypeSingle Family
- Listing Status Pending
- CityLeduc
- AreaLeduc
- NeighbourhoodRobinson
- Postal CodeT9E 1K9
- StyleBungalow
- Year Built2021
- Price$ 735,000
- Bedrooms4
- Full Bathrooms3
- Half Bathrooms0
- Sqr Footage1509
Data Source:
REALTORS® Association Of Edmonton - RAE
Property Description
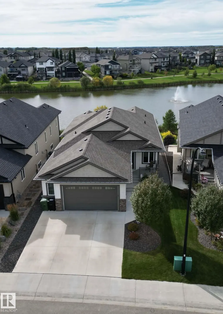
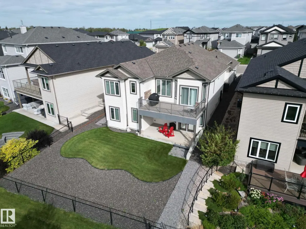
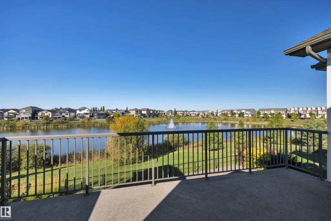
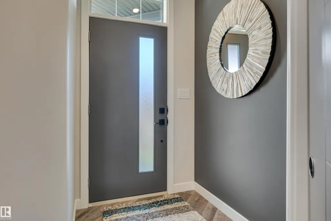
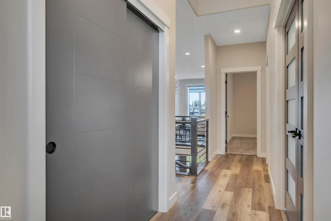
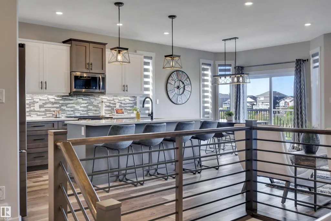
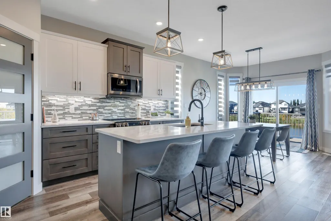
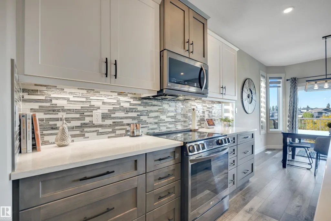
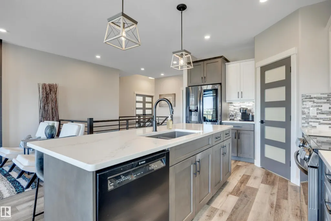
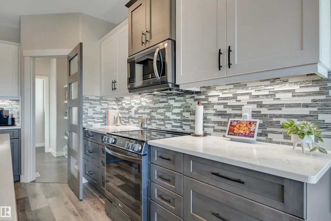
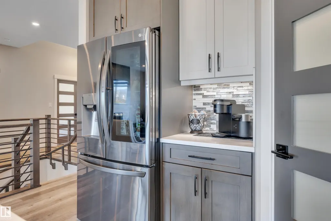
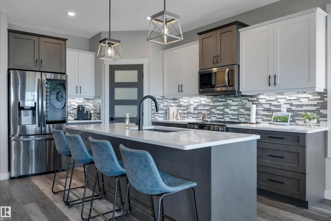
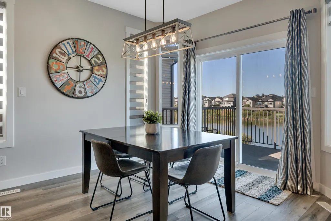
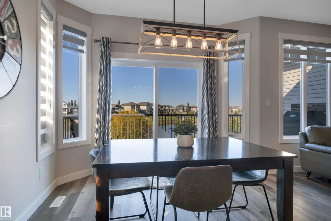
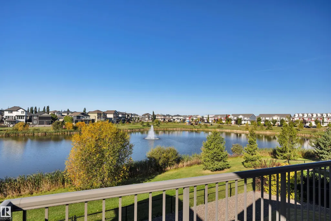
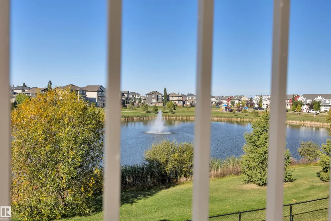
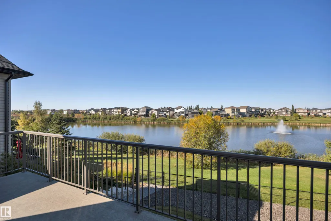
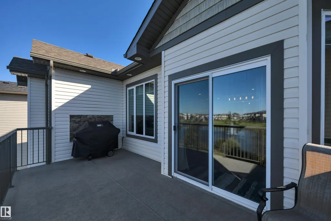
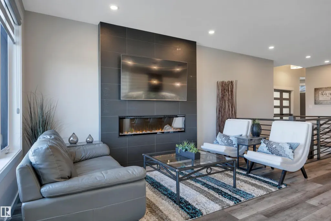
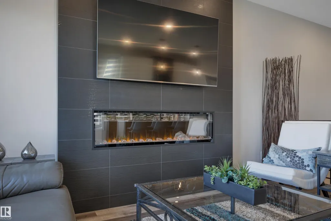
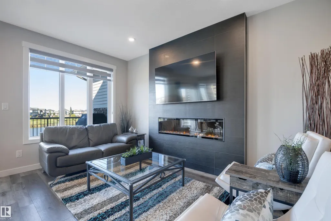
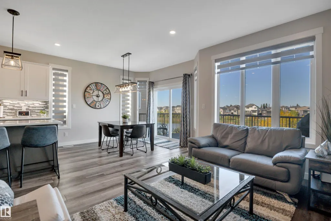
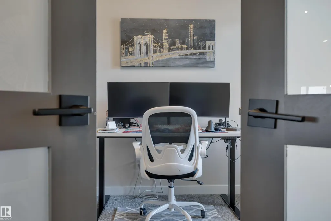
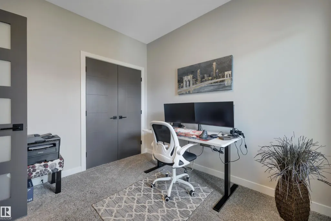
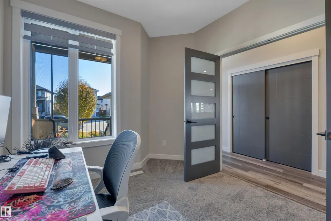
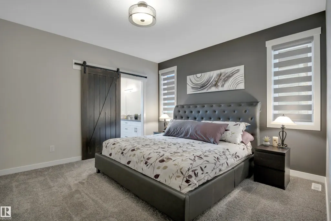
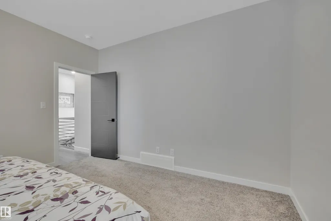
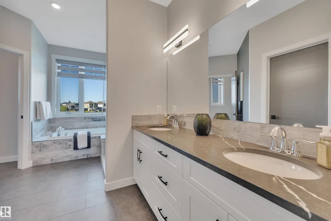
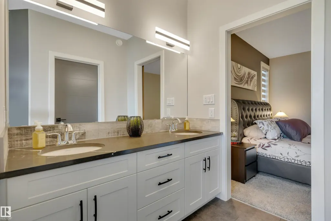
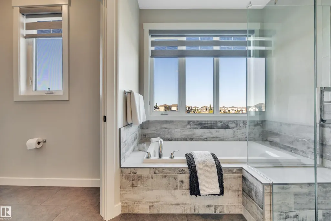
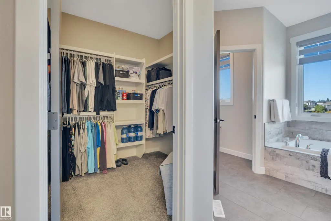
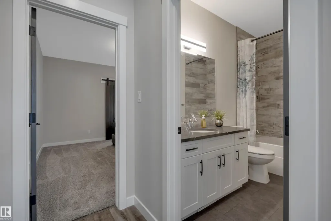
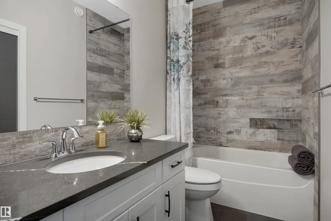
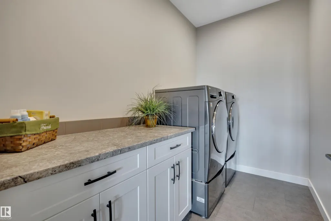
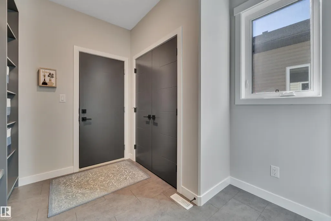
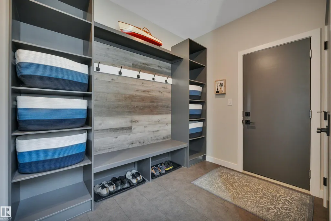
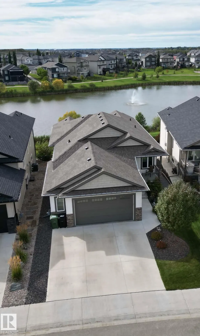
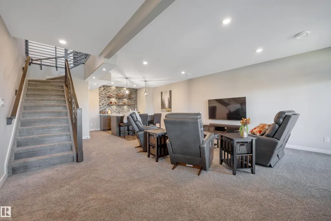
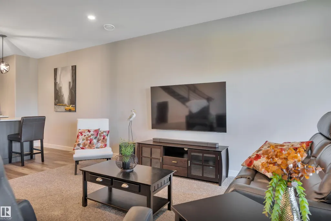
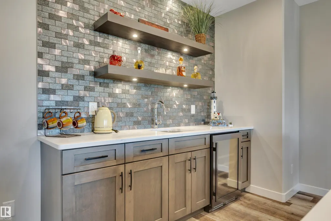
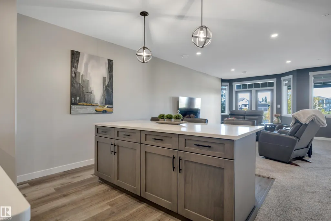
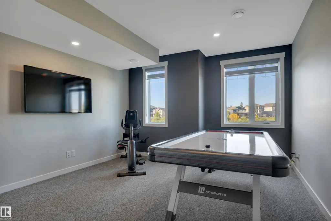
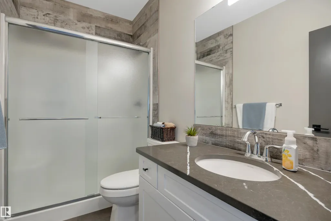
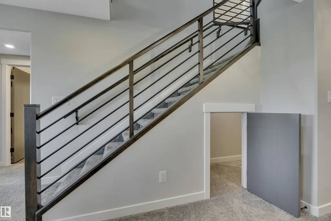
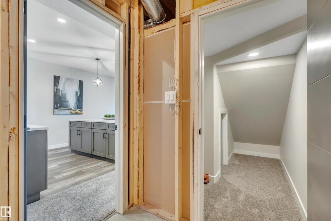
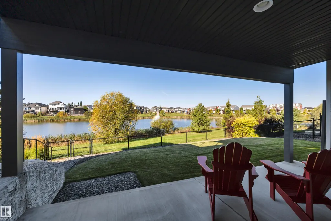
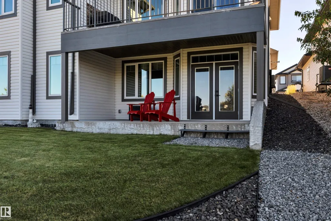
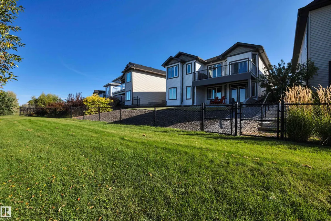
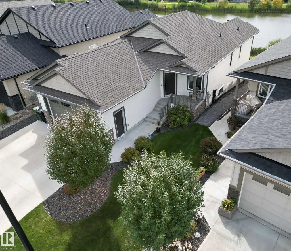
ABSOLUTE SHOWSTOPPER! WALKOUT BUNGALOW ONTO THE POND! Wanting a QUALITY MOVE IN READY executive home without a custom build price tag? This SHERBILT HOMES 1509 sq ft 4 bed, 3 bath executive bungalow exudes luxury living with no expenses spared. Open concept main level w/ large pond facing windows, floor to ceiling tile w/ chic electric fireplace, upgraded appliances, laundry, office & spacious mudroom w/ cubbies, mdf shelving, stunning 2 tone cabinetry w/ quartz countertops, custom railings, vinyl plank flooring. Generous primary bedroom w/ walk in closet & beautiful 5 pce ensuite. Unobstructed views from your maintenance free duradeck & aluminum railings w/ gas bbq hookup. The basement is fully finished w/ plush carpet, 2 large bedrooms, 4 pce bath, rec room for movie night, stunning custom wet bar, 9' ceilings, & ample storage space. Walkout w/ concrete pad & fully landscaped w/ beautiful pond views. Oversized 24' x 23' heated garage w/ 8 ft doors. A/C for hot summer days. A wonderfully designed home
General Features
| Living Area | 1509.87 |
|---|---|
| Heating | Forced Air-1,Natural Gas |
| Roof | Asphalt Shingles |
| Appliances | Air Conditioning-Central,Dishwasher-Built-In,Dryer,Garage Control,Garage Opener,Microwave Hood Fan,Refrigerator,Stove-Electric,Washer,Window Coverings,Garage Heater |
| Zoning | Zone 81 |
| Architectural Style | Bungalow |
| Construction Materials | Wood,Stone,Vinyl |
| Year Built | 2021 |
| Levels | 2 |
| Property Subtype | Detached Single Family |
| Ownership | Private |
| Parcel Number | 0037721058 |
| Community Features | Air Conditioner,Ceiling 9 ft.,Deck,Hot Water Natural Gas,Vinyl Windows,Walkout Basement,Wet Bar,Natural Gas BBQ Hookup,9 ft. Basement Ceiling |
| Property Type | Residential |
| Facing Direction | East |
| Garage Y/N | true |
| Full Baths | 3 |
| Status | Pending |
| City | Leduc |
| MLS Area | Robinson |
| Living Area Units | Square Feet |
| Standard Status | Pending |
| Virtual Tour | https://youriguide.com/484_roberts_cres_leduc_ab/ |
| Lot Shape | Rectangular |
| Restrictions | None Known |
| Primary Property Type | Single Family |
| Legal Block | 8 |
| Title to Land | Fee Simple |
Interior Features
| Interior Amenities | ensuite bathroom |
|---|---|
| Basement | Full,Finished |
| Flooring | Carpet,Ceramic Tile,Vinyl Plank |
| Fireplace Features | Insert |
| Kitchen Level | Main |
| Heating Y/N | true |
| Fireplace Y/N | true |
| Total Bedrooms | 4 |
| Grade Level Entry Y/N | No |
| Living Room Level | Main |
| Room Type | LivingRoom,DiningRoom,Kitchen,MasterBedroom,Bedroom2,Bedroom3,Bedroom4,OtherRoom1 |
| Dining Room Dimensions | 10.7x11.6 |
| Kitchen Dimensions | 10.7x13.8 |
| Living Room Dimensions | 9.2x14.9 |
| Bedroom 4 Dimensions | 12.9x15.3 |
| Bedroom 3 Dimensions | 12.8x15.4 |
| Bedroom 2 Dimensions | 9.5x11.4 |
| Dining Room Level | Main |
| RoomMasterBedroomDimensions | 13.7x13.0 |
Exterior Features
| Exterior Amenities | Backs Onto Lake,Landscaped,Playground Nearby,View Lake,See Remarks |
|---|---|
| Parking Features | Double Garage Attached,Heated,Over Sized |
| Lot Size Area | 539.77 |
| Foundation Details | Concrete Perimeter |
Amenities
- Views
- New Construction
- Adult 55+
- Lease To Own
- No Strata Fees
- Furnished
- Primary On Main
- Air Conditioning
- Seller Finance
- Green
- Fixer Upper
- Horse
- Golf
- Fireplace
- Deck
- Garage
- Basement
- Pool
Property vs Single Family Average in T9E 1K9
Statistics provided by Inside Real Estate
Price
Year Built
In The Neighbourhood
Just Listed
Leduc
$ 419,900
- Type
- Single Family
 Listed by Malkeet Kailey of Century 21 All Stars Realty Ltd
Just Listed
Leduc
$ 419,900
- Type
- Single Family
Listed by Malkeet Kailey of Century 21 All Stars Realty Ltd
 Data is supplied by Pillar 9™ MLS® System. Pillar 9™ is the owner of the copyright in its MLS® System. Data is deemed reliable but is not guaranteed accurate by Pillar 9™. The trademarks MLS®, Multiple Listing Service® and the associated logos are owned by The Canadian Real Estate Association (CREA) and identify the quality of services provided by real estate professionals who are members of CREA. Used under license.