
Primary on Main















Address
11514 138 Av Nw, Edmonton, AB
Price
$ 399,900
Property Attributes
- ID#E4510433
- TypeSingle Family
- Listing Status Active
- CityEdmonton
- AreaEdmonton
- NeighbourhoodCarlisle
- Postal CodeT5X 3P4
- StyleBungalow
- Year Built1977
- Price$ 399,900
- Bedrooms3
- Full Bathrooms2
- Half Bathrooms1
- Sqr Footage1096
Data Source:
REALTORS® Association Of Edmonton - RAE
Property Description
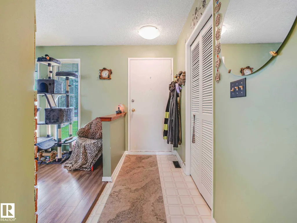
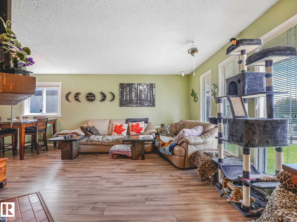
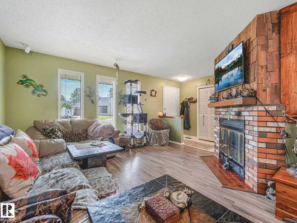
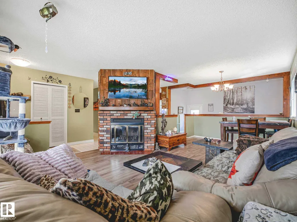
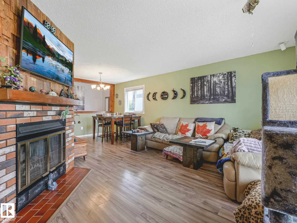
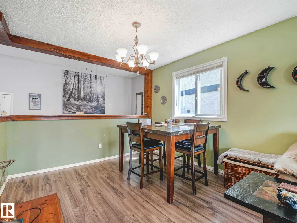
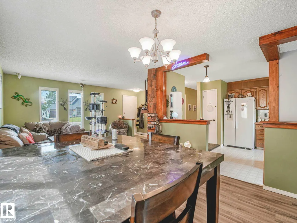
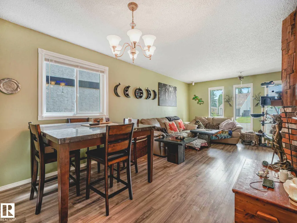
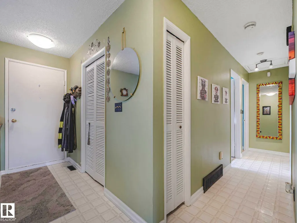
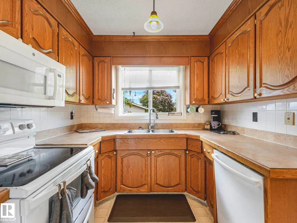
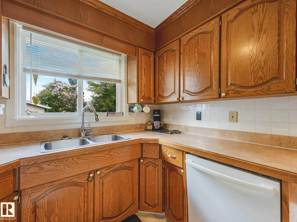
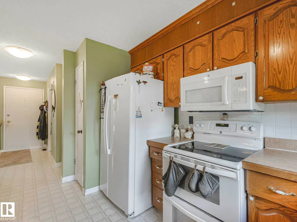
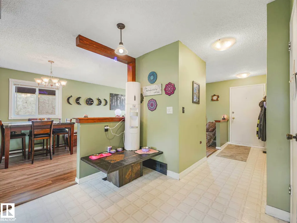
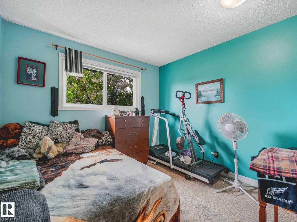
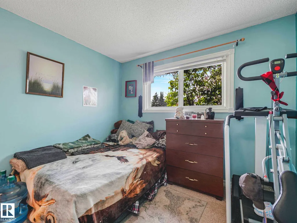
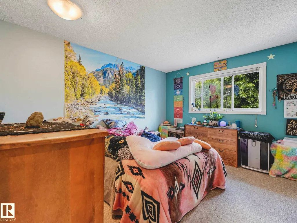
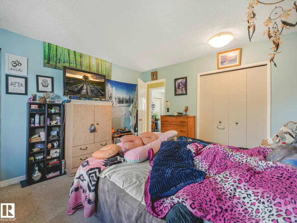
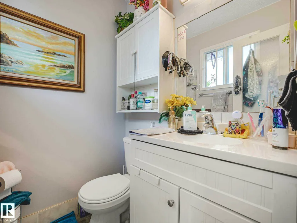
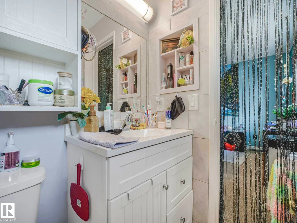
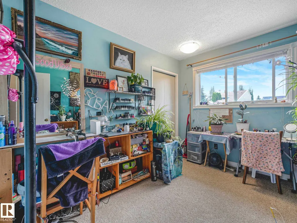
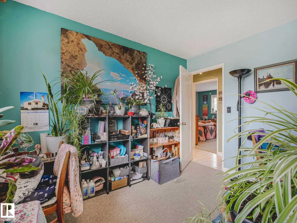
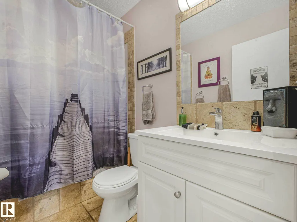
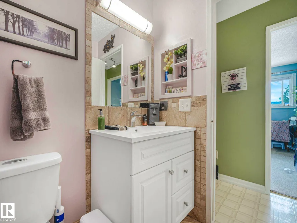
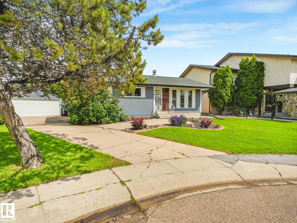
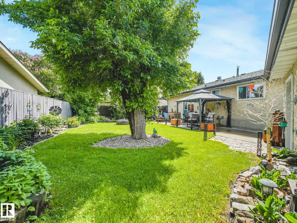
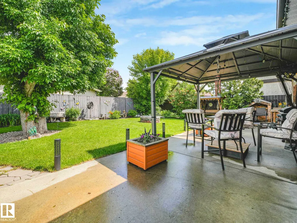
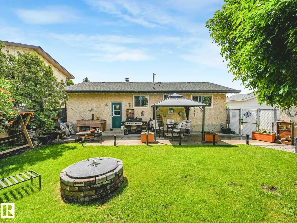
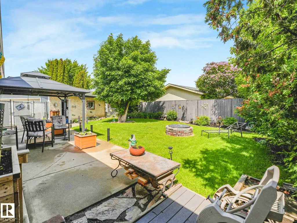
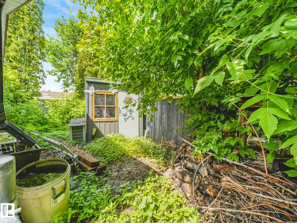
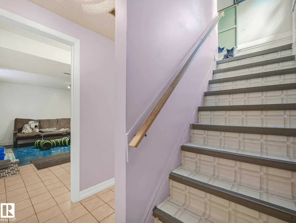
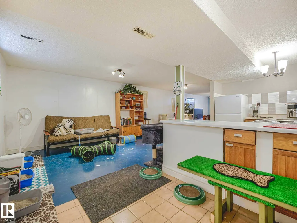
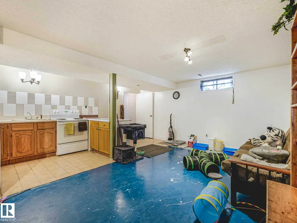
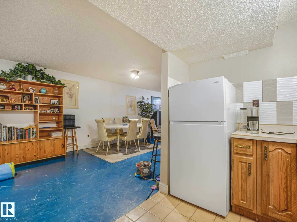
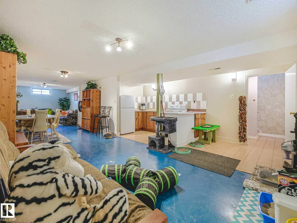
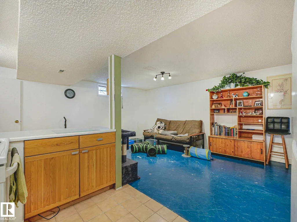
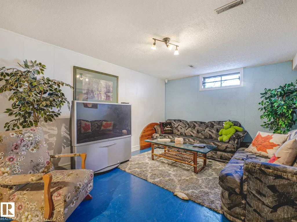
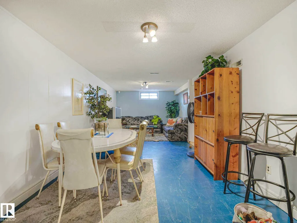
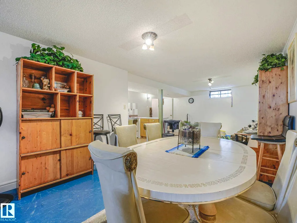
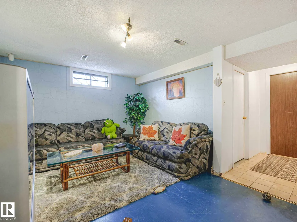
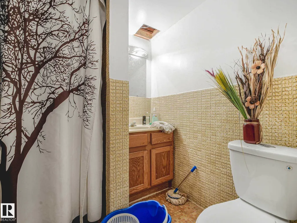
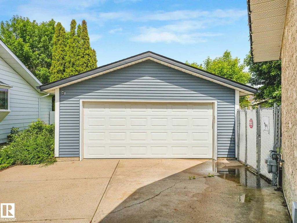
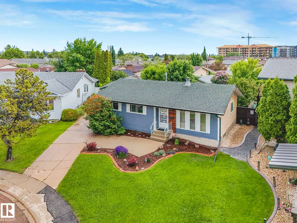
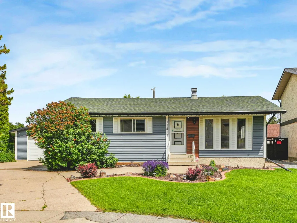
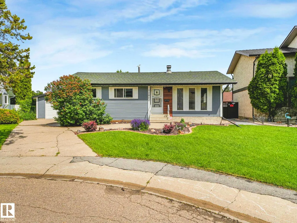
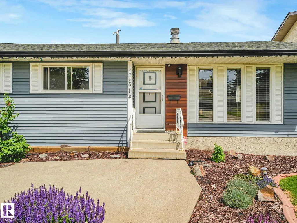
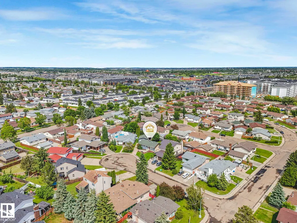
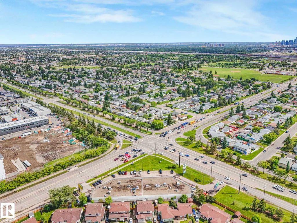
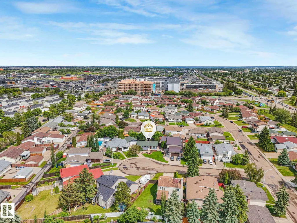
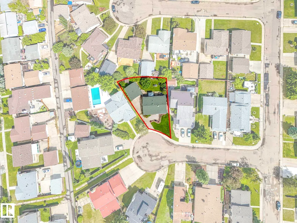
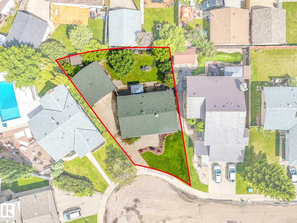
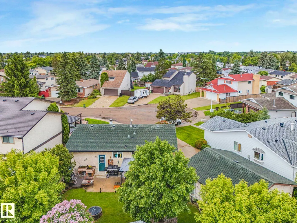
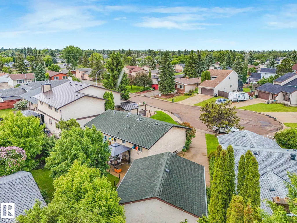
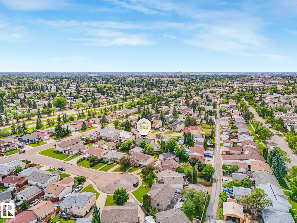
Located in a quiet and friendly keyhole crescent with ideal access to schools, shopping, transit without losing privacy. Be impressed with the curb appeal - updated siding, careful landscaping, and a great driveway for guests! Yes, the home has been loved through its years. Enter to be impressed by the openness of the floor plan - updated to keep it young but a mantled fireplace to remind you of its history. 3 charming bedrooms, an ensuite, too! Note the main bathroom has been renovated - deep tub and all! The kitchen has an openness without losing its workability. On the way to the basement be sure to check the fantastic back yard - truly an oasis after a hard day's work! The partially-finished basement has the hard part done and a 3pc bath. Don't miss the double garage! Is this perfect? Close to it!!
| Elementary School | Middle School | High School |
|---|---|---|
| ST.TIMOTHY/KENSINGTON Elementary School | SIR J.THOMPSON/ROSSLYN Middle School | O'LEARY/QUEEN ELIZABETH High School |
General Features
| Living Area | 1096.96 |
|---|---|
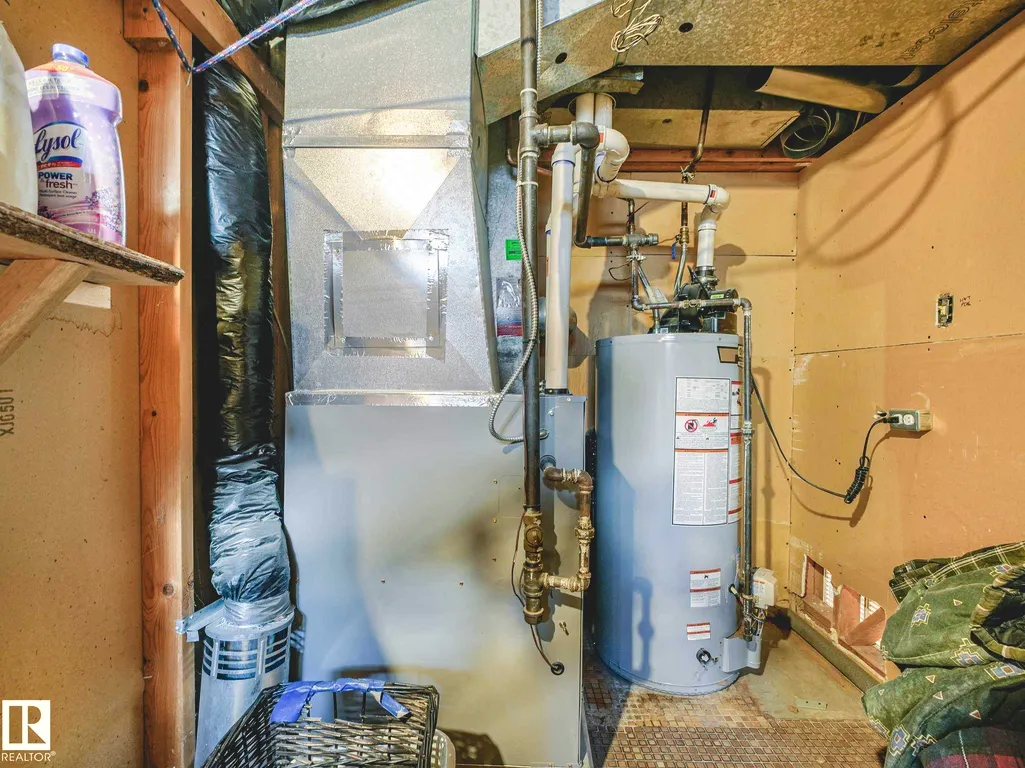
| Heating | Forced Air-1,Natural Gas |
| Roof | Asphalt Shingles |
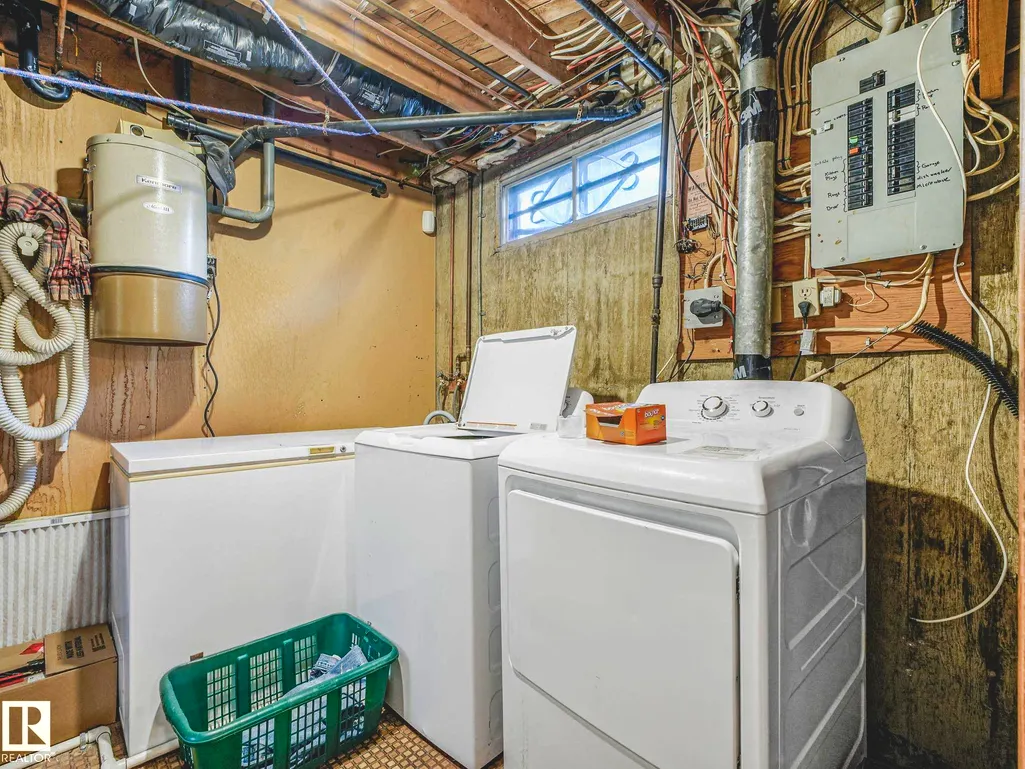
| Appliances | Dishwasher-Built-In,Dryer,Hood Fan,Washer,Refrigerators-Two,Stoves-Two |
| Zoning | Zone 27 |
| Architectural Style | Bungalow |
| Construction Materials | Wood,Stucco,Vinyl |
| Year Built | 1977 |
| Levels | 2 |
| Property Subtype | Detached Single Family |
| Ownership | Private |
| Parcel Number | 0014369243 |
| Community Features | Hot Water Natural Gas,Secured Parking,Vinyl Windows |
| Property Type | Residential |
| Facing Direction | West |
| Garage Y/N | true |
| Full Baths | 2 |
| Status | Active |
| High School | O'LEARY/QUEEN ELIZABETH |
| City | Edmonton |
| MLS Area | Carlisle |
| Elementary School | ST.TIMOTHY/KENSINGTON |
| Middle/Junior High School | SIR J.THOMPSON/ROSSLYN |
| Living Area Units | Square Feet |
| Standard Status | Active |
| Virtual Tour | https://youriguide.com/11514_138_ave_nw_edmonton_ab/ |
| Lot Shape | Pie Shaped |
| Restrictions | None Known |
| Primary Property Type | Single Family |
| Legal Block | 32 |
| Title to Land | Fee Simple |
Interior Features
| Interior Amenities | ensuite bathroom |
|---|---|
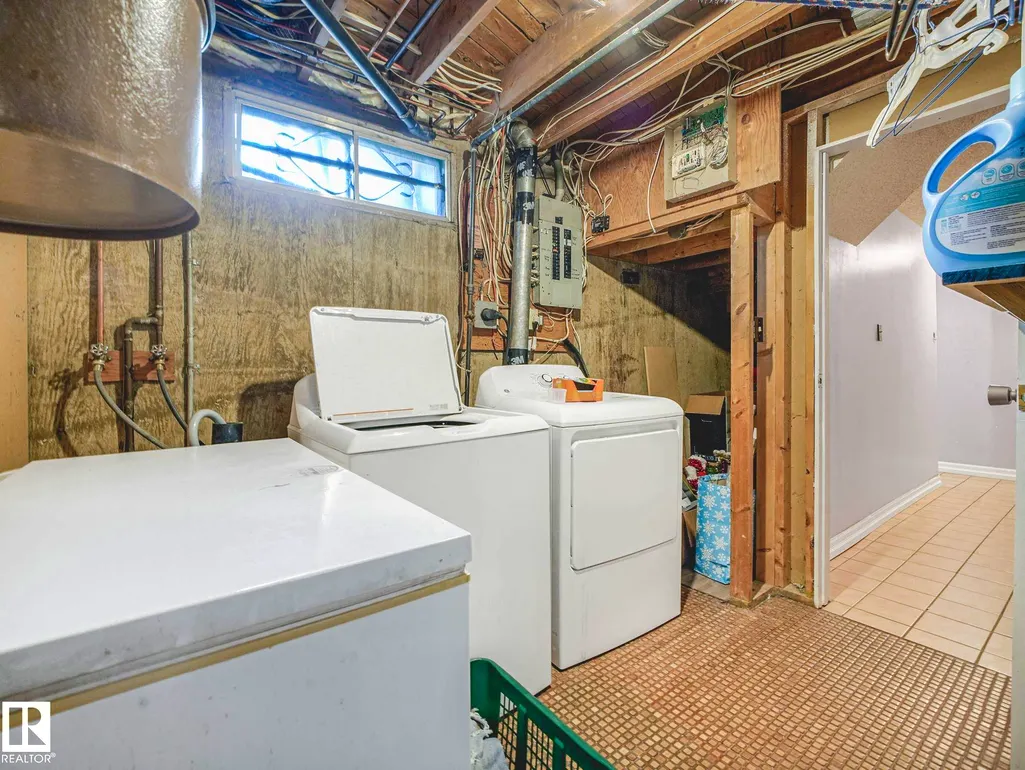
| Basement | Full,Partially Finished |
| Flooring | Carpet,Laminate Flooring,Linoleum |
| Fireplace Features | Brick Facing,Mantel,See Remarks |
| Kitchen Level | Main |
| Heating Y/N | true |
| Fireplace Y/N | true |
| Half Baths | 1 |
| Total Bedrooms | 3 |
| Grade Level Entry Y/N | No |
| Living Room Level | Main |
| Room Type | LivingRoom,DiningRoom,Kitchen,FamilyRoom,Den,MasterBedroom,Bedroom2,Bedroom3,OtherRoom1,OtherRoom3 |
| Dining Room Dimensions | 10.7x9.3 |
| Kitchen Dimensions | 13.0x11.7 |
| Living Room Dimensions | 12.2x14.4 |
| Den Dimensions | 12.2x9.2 |
| Bedroom 3 Dimensions | 10.6x10.0 |
| Bedroom 2 Dimensions | 10.6x10.0 |
| Family Room Level | Basement |
| Dining Room Level | Main |
| RoomFamilyRoomDimensions | 16.9x37.9 |
| RoomMasterBedroomDimensions | 12.9x11.3 |
Exterior Features
| Exterior Amenities | Cul-De-Sac,Fenced,Flat Site,Fruit Trees/Shrubs,Landscaped,No Back Lane,No Through Road,Schools,Shopping Nearby |
|---|---|
| Parking Features | 220 Volt Wiring,Double Garage Detached,Front Drive Access,Over Sized |
| Total Parking | 5 |
| Foundation Details | Concrete Perimeter |
Amenities
- Views
- New Construction
- Adult 55+
- Lease To Own
- No Strata Fees
- Furnished
- Primary On Main
- Air Conditioning
- Seller Finance
- Green
- Fixer Upper
- Horse
- Golf
- Fireplace
- Deck
- Garage
- Basement
- Pool
Property vs Single Family Average in T5X 3P4
Statistics provided by Inside Real Estate
Price
Year Built
In The Neighbourhood
Open House
Edmonton
$ 497,900
- Type
- Single Family
 Listed by Joseph Yisak of MaxWell Devonshire Realty
Primary On Main
Edmonton
$ 399,900
- Type
- Single Family
Listed by John P Carle of Homes & Gardens Real Estate Limited
 Data is supplied by Pillar 9™ MLS® System. Pillar 9™ is the owner of the copyright in its MLS® System. Data is deemed reliable but is not guaranteed accurate by Pillar 9™. The trademarks MLS®, Multiple Listing Service® and the associated logos are owned by The Canadian Real Estate Association (CREA) and identify the quality of services provided by real estate professionals who are members of CREA. Used under license.