





Address
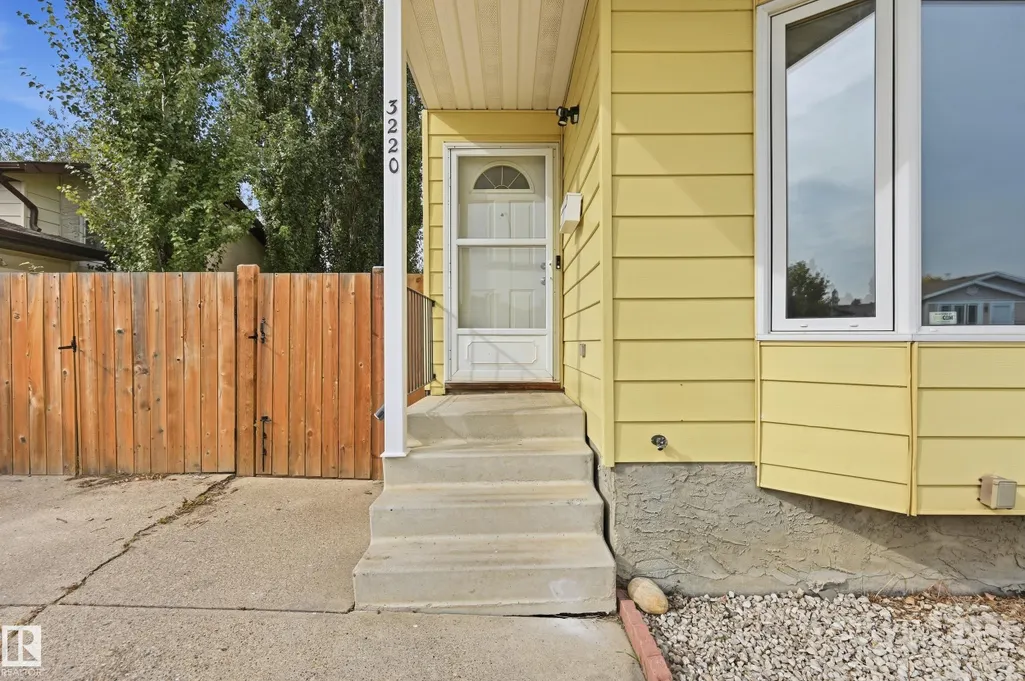
3220 44a St Nw, Edmonton, AB
Price
$ 362,800
Property Attributes
- ID#E4510427
- TypeSingle Family
- Listing Status Active
- CityEdmonton
- AreaEdmonton
- NeighbourhoodWeinlos
- Postal CodeT6L 4W9
- Style2 Storey
- Year Built1983
- Price$ 362,800
- Bedrooms4
- Full Bathrooms1
- Half Bathrooms1
- Sqr Footage1146
Data Source:
REALTORS® Association Of Edmonton - RAE
Property Description
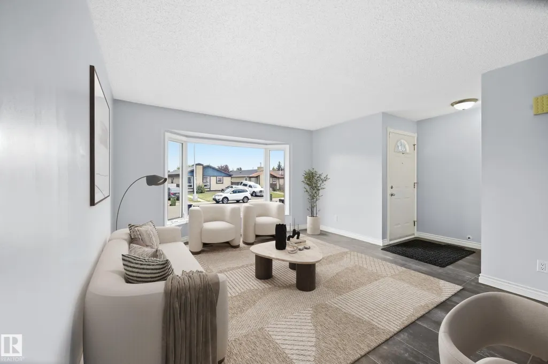
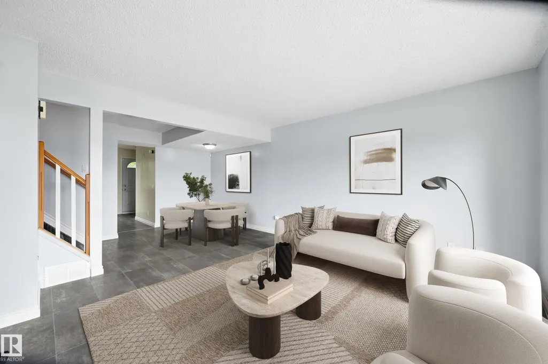
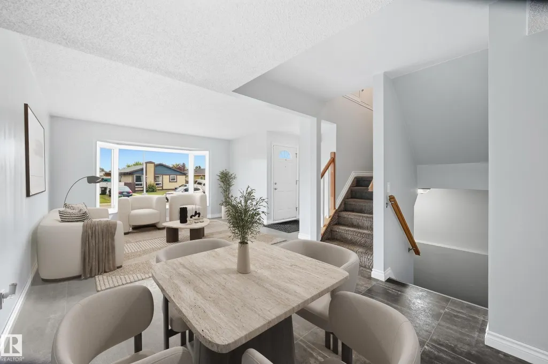
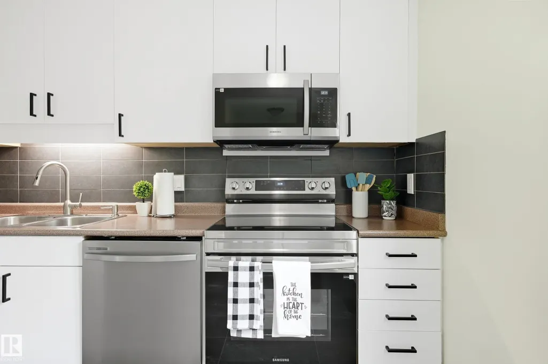
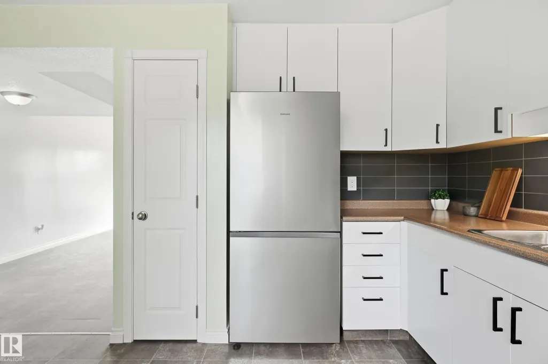
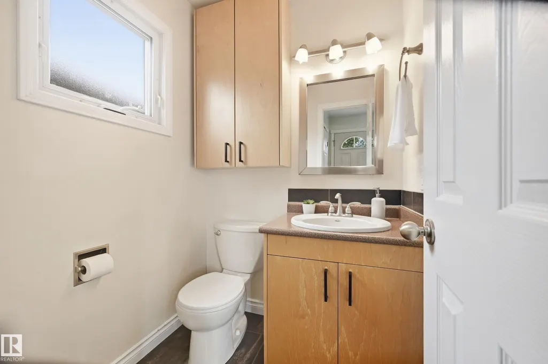
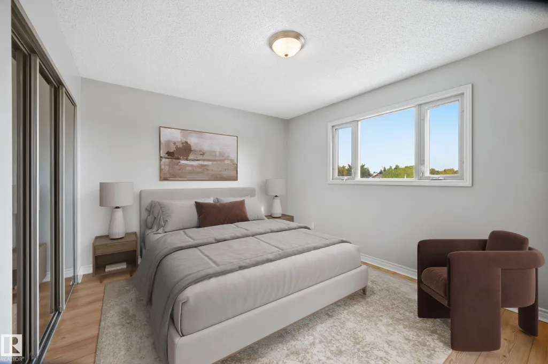
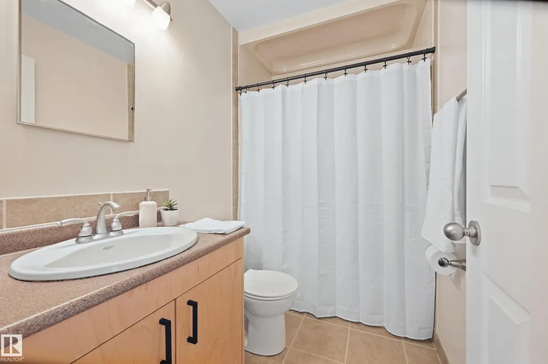
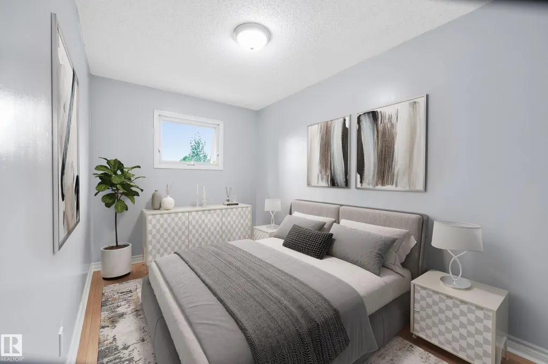
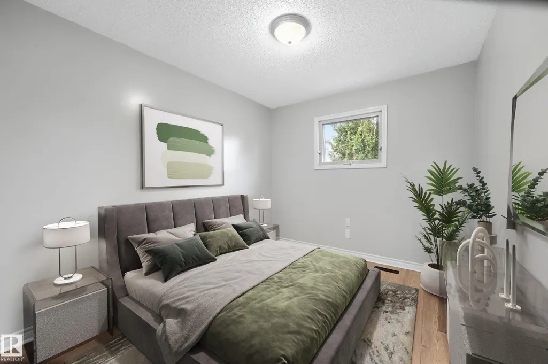
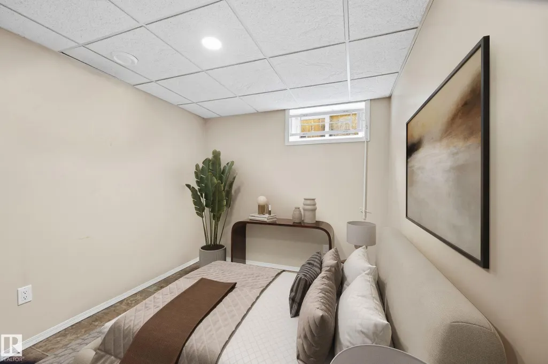
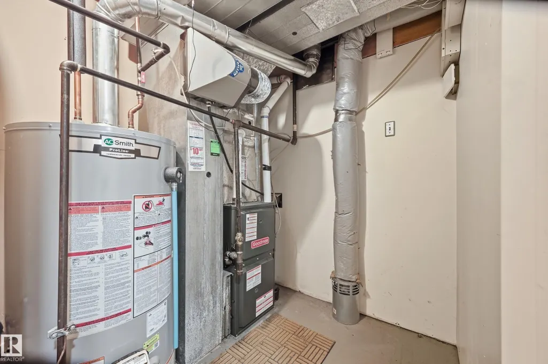
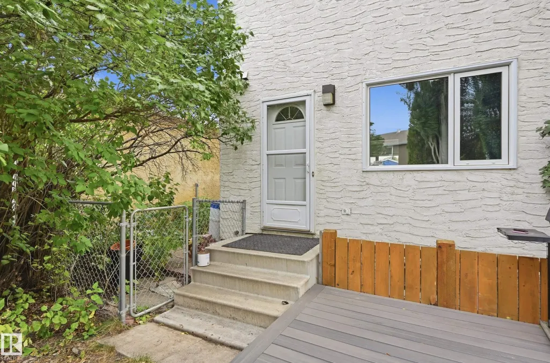
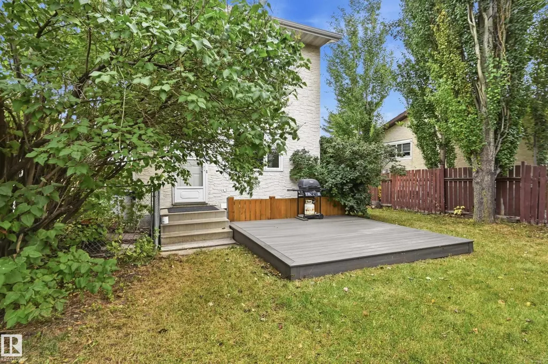
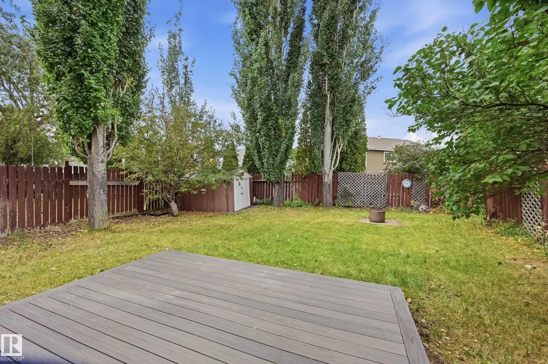
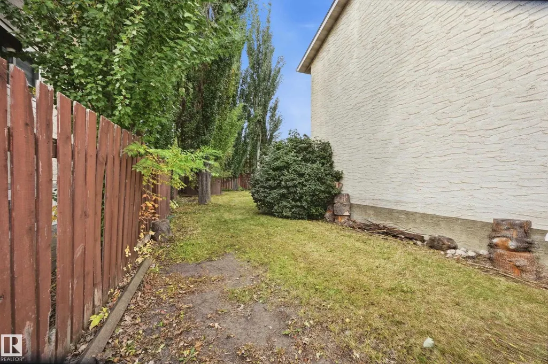
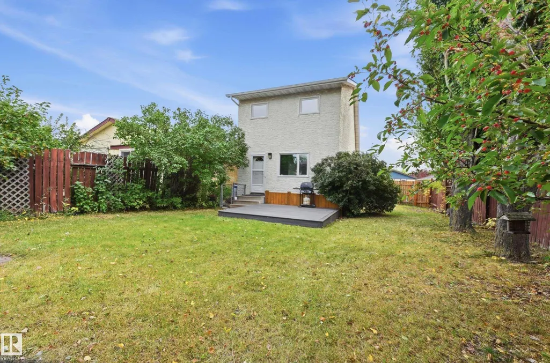
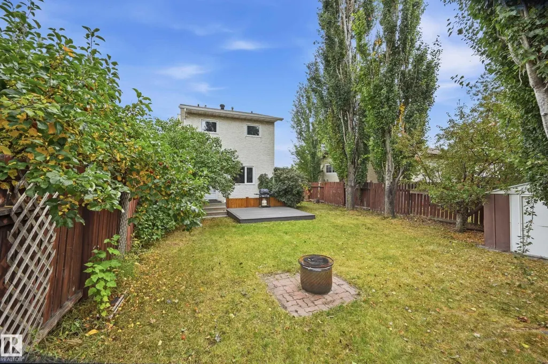
Welcome to this PERFECT UPGRADED home in the family-friendly WEINLOS neighbourhood! This EXCELLENT STARTER HOME or step-up home features fresh NEW PAINT and stunning LAMINATE TILE FLOORING throughout the cozy, bright living room, dining area, and main floor. The UPGRADED KITCHEN boasts modern cabinets, a beautiful tile backsplash, BRAND NEW STAINLESS STEEL APPLIANCES, and a pantry. A handy updated 2-piece main floor bath rounds out this level. Upstairs, discover 3 SPACIOUS BEDROOMS—including a large primary bedroom—all complete with upgraded laminate flooring and MIRRORED CLOSET DOORS, plus a main bath beautifully upgraded by BATH FITTERS. The FULLY FINISHED BASEMENT offers a family room with a quaint WET BAR and bar fridge, a potential extra bedroom, and laundry. Major updates include a 2016 FURNACE, 2020 WATER TANK, updated windows, and doors. Relax outside on your updated COMPOSITE DECK in the huge, private, fenced WEST-BACKING YARD. Complete with a front CONCRETE PARKING PAD and nearby schools.
| Elementary School | Middle School | High School |
|---|---|---|
| Mary Hanley Elementary School | Kate Chegwin Middle School | Holy Trinity High School |
General Features
| Living Area | 1146.37 |
|---|---|
| Heating | Forced Air-1,Natural Gas |
| Roof | Asphalt Shingles |
| Appliances | Alarm/Security System,Dishwasher-Built-In,Dryer,Freezer,Microwave Hood Fan,Refrigerator,Storage Shed,Stove-Electric,Washer,Wine/Beverage Cooler |
| Zoning | Zone 29 |
| Architectural Style | 2 Storey |
| Construction Materials | Wood,Metal,Stucco |
| Year Built | 1983 |
| Levels | 3 |
| Property Subtype | Detached Single Family |
| Ownership | Private |
| Parcel Number | 0012021788 |
| Community Features | On Street Parking |
| Property Type | Residential |
| Facing Direction | East |
| Garage Y/N | false |
| Full Baths | 1 |
| Status | Active |
| High School | Holy Trinity,J Percy Page |
| City | Edmonton |
| MLS Area | Weinlos |
| Elementary School | Mary Hanley, John Paul I |
| Middle/Junior High School | Kate Chegwin |
| Living Area Units | Square Feet |
| Standard Status | Active |
| Lot Shape | Rectangular |
| Restrictions | None Known |
| Primary Property Type | Single Family |
| Separate Entrance | false |
| Legal Block | 55 |
| Title to Land | Fee Simple |
Interior Features
| Basement | Full,Finished |
|---|---|
| Flooring | Carpet,Laminate Flooring,Non-Ceramic Tile |
| Kitchen Level | Main |
| Heating Y/N | true |
| Half Baths | 1 |
| Total Bedrooms | 4 |
| Grade Level Entry Y/N | No |
| Living Room Level | Main |
| Room Type | LivingRoom,DiningRoom,Kitchen,MasterBedroom,Bedroom2,Bedroom3,Bedroom4,OtherRoom1,OtherRoom2 |
| Dining Room Dimensions | 8.8x8.5 |
| Kitchen Dimensions | 13.1x8.9 |
| Living Room Dimensions | 13.4x13.2 |
| Bedroom 4 Dimensions | 9.1x8.5 |
| Bedroom 3 Dimensions | 12.0x7.9 |
| Bedroom 2 Dimensions | 10.8x9.1 |
| Dining Room Level | Main |
| RoomMasterBedroomDimensions | 13.4x10.8 |
Exterior Features
| Exterior Amenities | Fenced,Landscaped |
|---|---|
| Parking Features | See Remarks |
| Total Parking | 3 |
| Lot Size Area | 379.59 |
| Foundation Details | Concrete Perimeter |
Amenities
- Views
- New Construction
- Adult 55+
- Lease To Own
- No Strata Fees
- Furnished
- Primary On Main
- Air Conditioning
- Seller Finance
- Green
- Fixer Upper
- Horse
- Golf
- Fireplace
- Deck
- Garage
- Basement
- Pool
Property vs Single Family Average in T6L 4W9
Statistics provided by Inside Real Estate
Price
Year Built
In The Neighbourhood
Just Listed
Edmonton
$ 450,000
- Type
- Single Family
 Listed by Harvinder Aulakh of Royal LePage Noralta Real Estate
Primary On Main
Edmonton
$ 399,900
- Type
- Single Family
Listed by Gaurav Sharma of Royal LePage Noralta Real Estate
Primary On Main
Edmonton
$ 527,799
- Type
- Single Family
Listed by Arshdeep S Badesha of NOW Real Estate Group
 Data is supplied by Pillar 9™ MLS® System. Pillar 9™ is the owner of the copyright in its MLS® System. Data is deemed reliable but is not guaranteed accurate by Pillar 9™. The trademarks MLS®, Multiple Listing Service® and the associated logos are owned by The Canadian Real Estate Association (CREA) and identify the quality of services provided by real estate professionals who are members of CREA. Used under license.