
Primary on Main

Address
9512 76 St Nw, Edmonton, AB
Price
$ 439,900
Property Attributes
- ID#E4510417
- TypeSingle Family
- Listing Status Active
- CityEdmonton
- AreaEdmonton
- NeighbourhoodHolyrood
- Postal CodeT6C 2K9
- StyleBungalow
- Year Built1955
- Price$ 439,900
- Bedrooms4
- Full Bathrooms3
- Half Bathrooms0
- Sqr Footage1282
Data Source:
REALTORS® Association Of Edmonton - RAE
Property Description
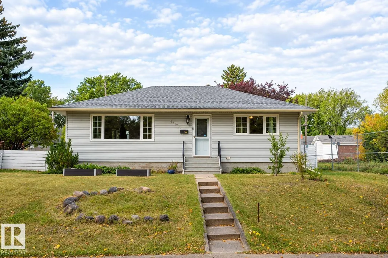
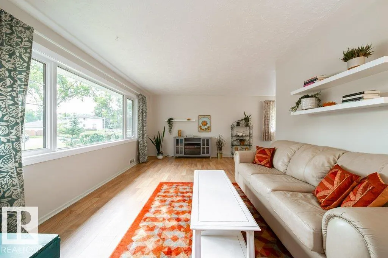
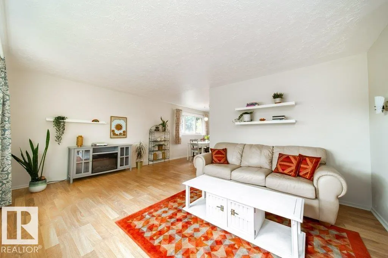
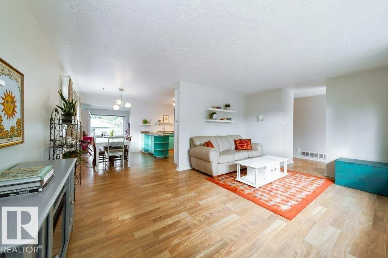
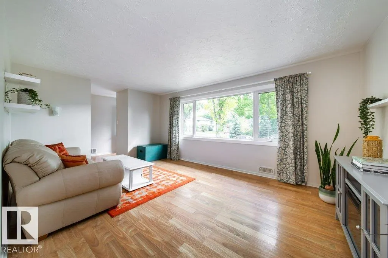
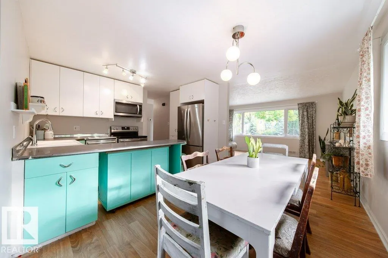
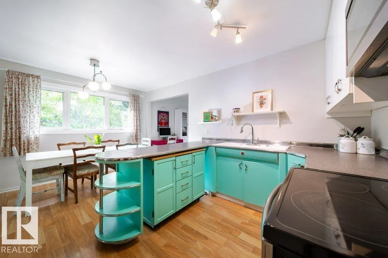
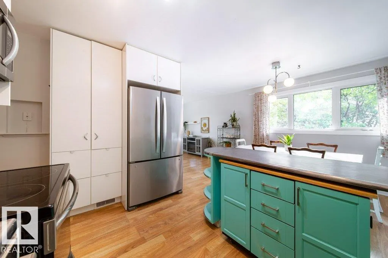
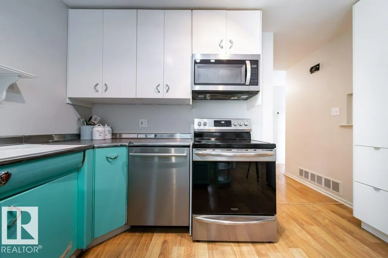
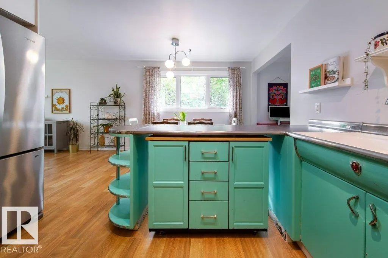
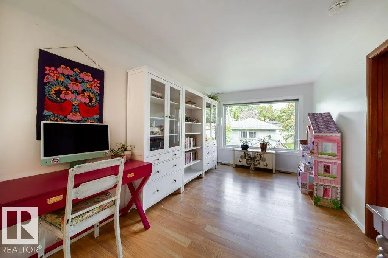
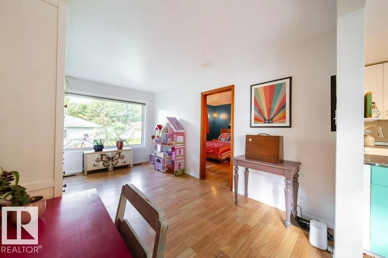
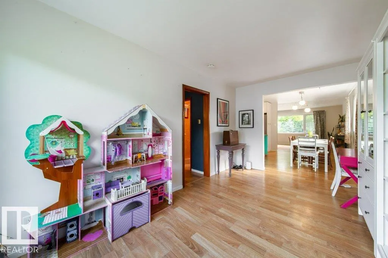
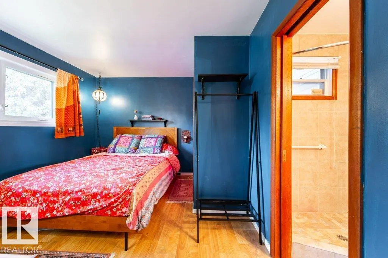
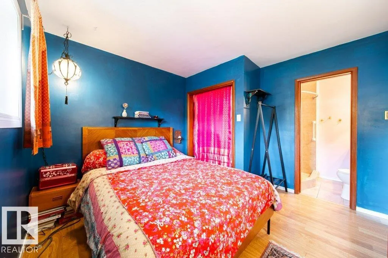
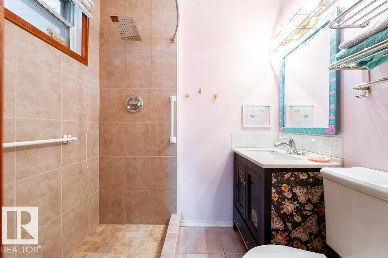
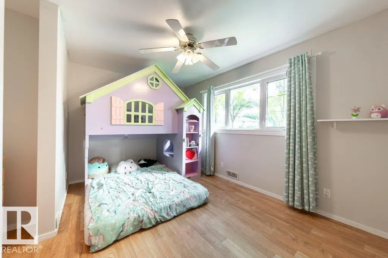
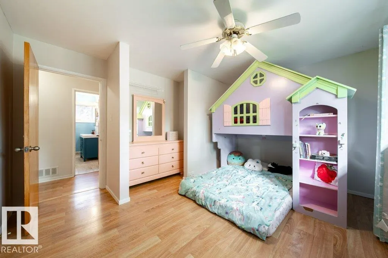
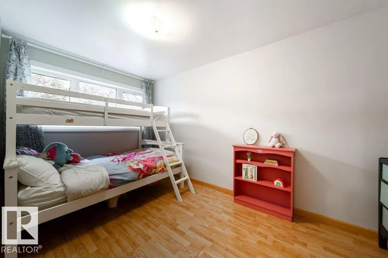
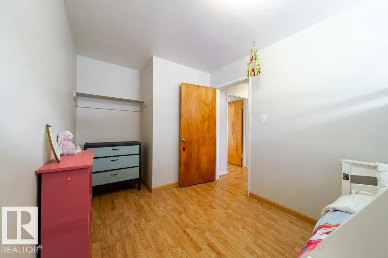
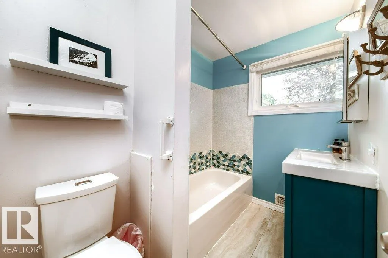
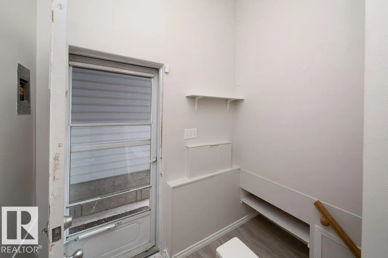
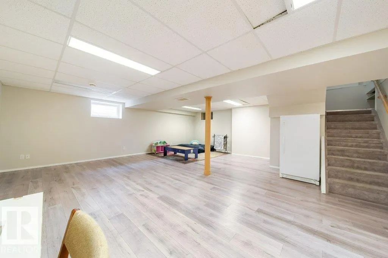
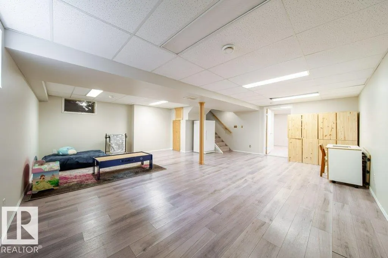
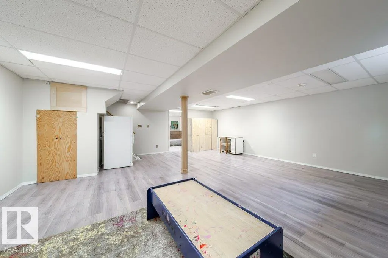
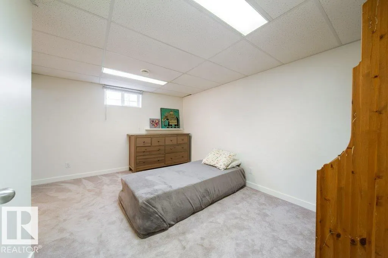
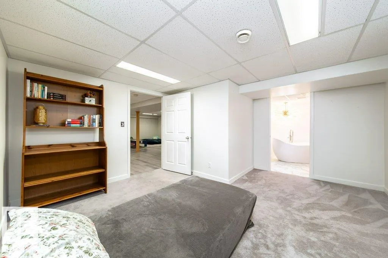
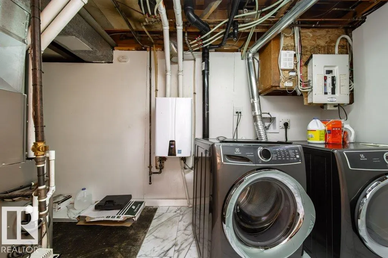
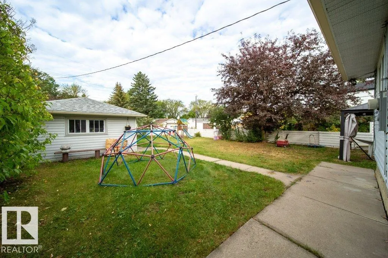
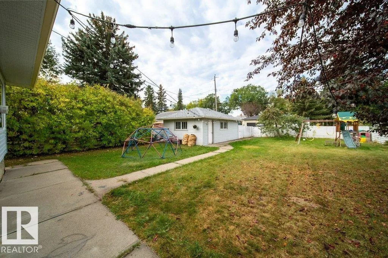
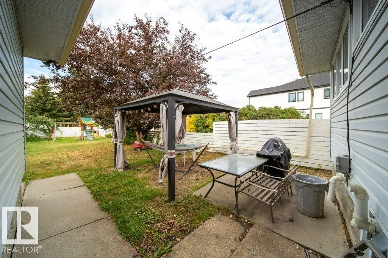
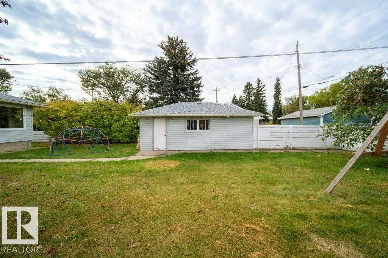
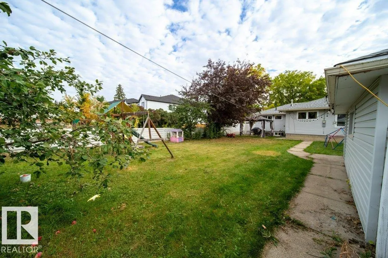
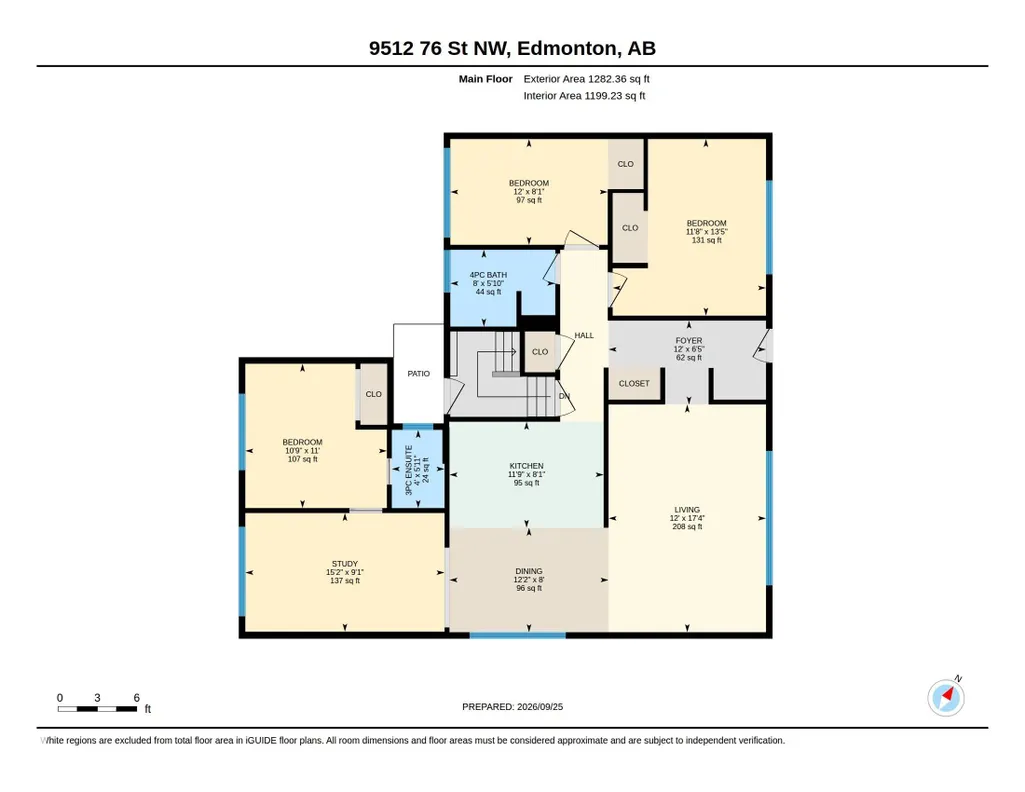
Welcome to this charming bungalow in desirable Holyrood! Minutes to Downtown & the river valley! Nestled on a quiet, tree-lined street, this lovely home is just 2 blocks from Holyrood school—perfect for families with young children. Situated on an OVERSIZED 54’ x 151’ LOT, this home is filled w/ natural light from TRIPLE PANE WINDOWS THROUGHOUT. The spacious living room is ideal for family gatherings, while the bonus flex room just off the charming dining room & kitchen offers the perfect spot to curl up with a good book or enjoy a glass of wine while taking in sunsets over the west-facing fully fenced backyard. The primary bedroom features a convenient 3 PC ENSUITE! With two additional generously sized bedrooms & 4 pc bath completing the main floor. The finished basement offers a large rec room, 4th bedroom, & a gorgeously renovated bathroom w/ a relaxing jetted air tub. Additional upgrades over the years include a HIGH EFFICIENT FURNACE, SEWER LINE, CENTRAL A/C, INSTANT HOT WATER TANK & SHINGLES!
General Features
| Living Area | 1282.42 |
|---|---|
| Heating | Forced Air-1,Natural Gas |
| Roof | Asphalt Shingles |
| Appliances | Air Conditioning-Central,Dishwasher-Built-In,Dryer,Garage Control,Garage Opener,Microwave Hood Fan,Refrigerator,Stove-Electric,Washer,Window Coverings,See Remarks |
| Zoning | Zone 18 |
| Architectural Style | Bungalow |
| Construction Materials | Wood,Vinyl |
| Year Built | 1955 |
| Levels | 2 |
| Property Subtype | Detached Single Family |
| Ownership | Private |
| Parcel Number | 0016245731 |
| Community Features | Air Conditioner,Vinyl Windows |
| Property Type | Residential |
| Facing Direction | Northeast |
| Garage Y/N | true |
| Full Baths | 3 |
| Status | Active |
| City | Edmonton |
| MLS Area | Holyrood |
| Living Area Units | Square Feet |
| Standard Status | Active |
| Virtual Tour | https://youriguide.com/9512_76_st_nw_edmonton_ab/ |
| Lot Shape | Rectangular |
| Restrictions | None Known |
| Primary Property Type | Single Family |
| Legal Block | 5 |
| Title to Land | Fee Simple |
Interior Features
| Interior Amenities | ensuite bathroom |
|---|---|
| Basement | Full,Finished |
| Flooring | Carpet,Laminate Flooring,Vinyl Plank |
| Kitchen Level | Main |
| Heating Y/N | true |
| Total Bedrooms | 4 |
| Below Grade Finished Area | 81.63 |
| Grade Level Entry Y/N | No |
| Living Room Level | Main |
| Room Type | LivingRoom,DiningRoom,Kitchen,FamilyRoom,MasterBedroom,Bedroom2,Bedroom3,Bedroom4,OtherRoom1 |
| Below Grade Finished Area Unit Type | Square Meters |
| Dining Room Dimensions | 39.4x26.2 |
| Kitchen Dimensions | 36.1x26.2 |
| Living Room Dimensions | 39.4x55.8 |
| Bedroom 4 Dimensions | 45.9x42.6 |
| Bedroom 3 Dimensions | 32.8x36.1 |
| Bedroom 2 Dimensions | 36.1x42.6 |
| Family Room Level | Main |
| Dining Room Level | Main |
| RoomFamilyRoomDimensions | 49.2x29.5 |
| RoomMasterBedroomDimensions | 39.4x26.6 |
Exterior Features
| Exterior Amenities | Fenced,Fruit Trees/Shrubs,Schools,Subdividable Lot |
|---|---|
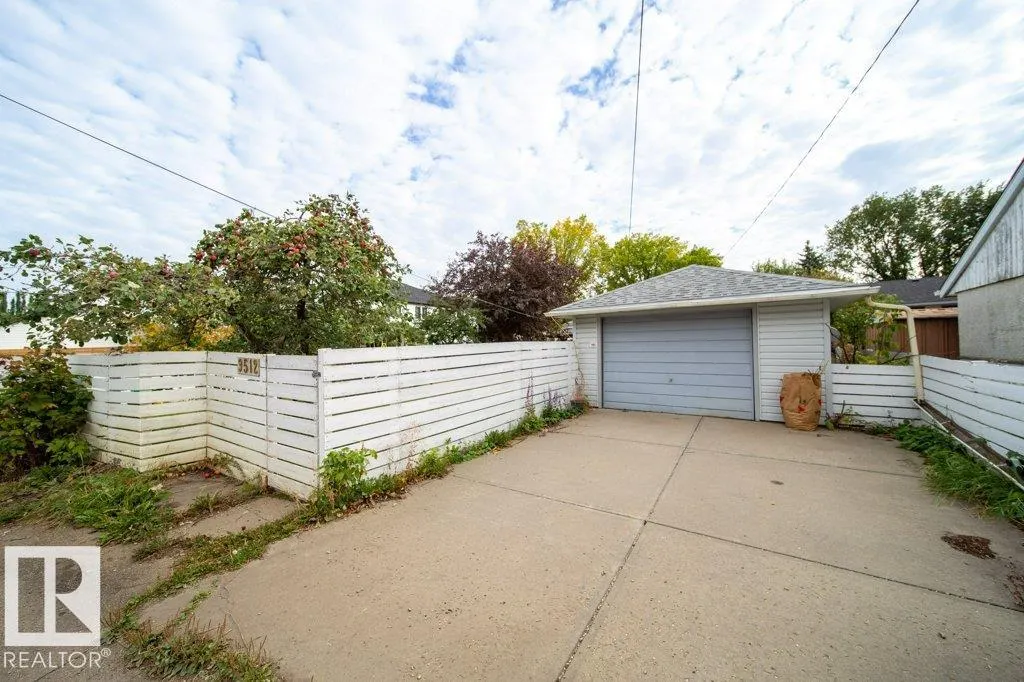
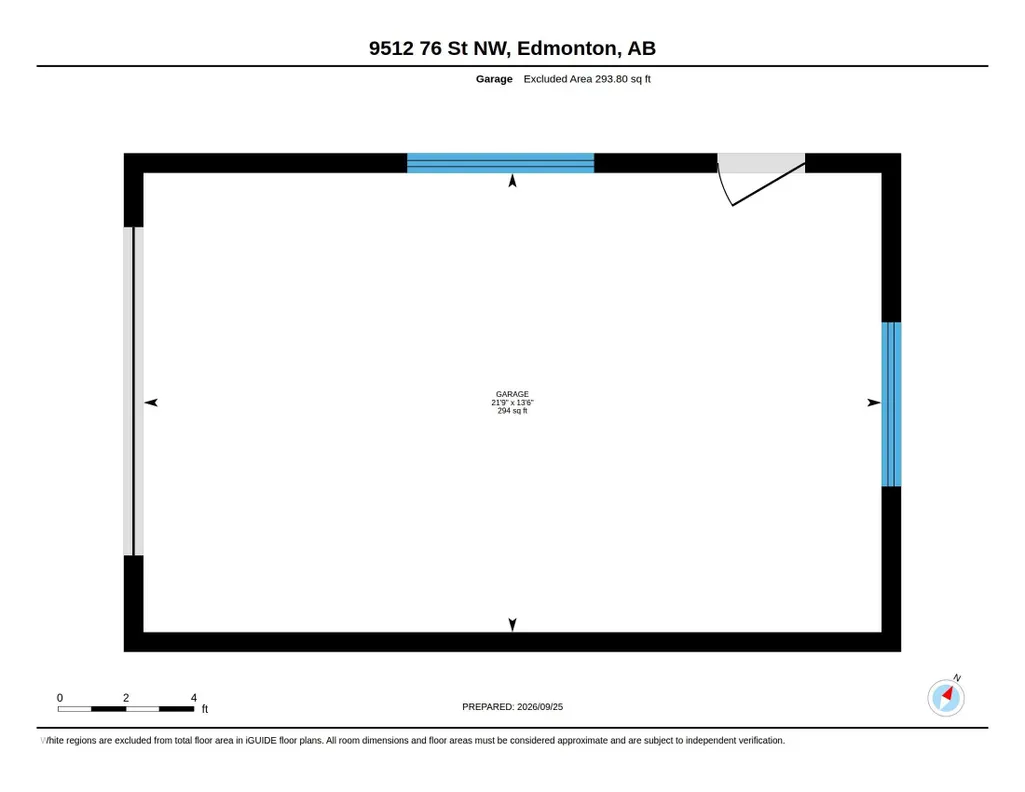
| Parking Features | Single Garage Detached |
| Total Parking | 1 |
| Lot Size Area | 767.94 |
| Foundation Details | Concrete Perimeter |
Amenities
- Views
- New Construction
- Adult 55+
- Lease To Own
- No Strata Fees
- Furnished
- Primary On Main
- Air Conditioning
- Seller Finance
- Green
- Fixer Upper
- Horse
- Golf
- Fireplace
- Deck
- Garage
- Basement
- Pool
Property vs Single Family Average in T6C 2K9
Statistics provided by Inside Real Estate
Price
Year Built
In The Neighbourhood
Primary On Main
Edmonton
$ 419,900
- Type
- Single Family
 Listed by Jefri C Estrada of The E Group Real Estate
Primary On Main
Edmonton
$ 429,000
- Type
- Single Family
Listed by Rick A Reinhardt of Century 21 Masters
Primary On Main
Edmonton
$ 399,000
- Type
- Single Family
Listed by Syl R Sanscartier of RE/MAX Excellence
Primary On Main
Edmonton
$ 420,000
- Type
- Single Family
Listed by Jiji Padamadan of Century 21 Leading
Primary On Main
Edmonton
$ 414,900
- Type
- Single Family
Listed by Michelle E Derk of Acquire Real Estate Group
 Data is supplied by Pillar 9™ MLS® System. Pillar 9™ is the owner of the copyright in its MLS® System. Data is deemed reliable but is not guaranteed accurate by Pillar 9™. The trademarks MLS®, Multiple Listing Service® and the associated logos are owned by The Canadian Real Estate Association (CREA) and identify the quality of services provided by real estate professionals who are members of CREA. Used under license.