
Primary on Main














Address
4204 Triomphe Pt, Beaumont, AB
Price
$ 1,200,000
Property Attributes
- ID#E4510397
- TypeSingle Family
- Listing Status Active
- CityBeaumont
- AreaLeduc County
- NeighbourhoodTriomphe Estates
- Postal CodeT4X 0C4
- StyleBungalow
- Year Built2012
- Price$ 1,200,000
- Bedrooms3
- Full Bathrooms3
- Half Bathrooms1
- Sqr Footage1816
Data Source:
REALTORS® Association Of Edmonton - RAE
Property Description
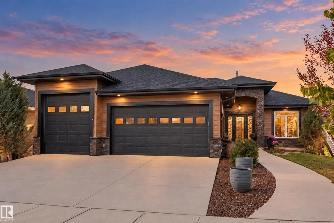
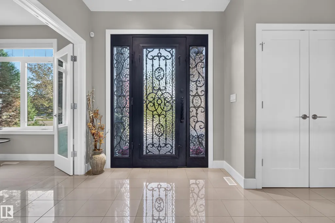
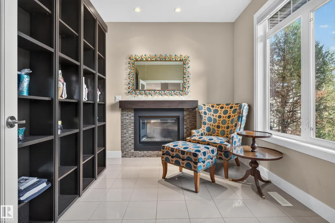
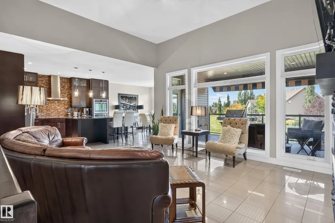
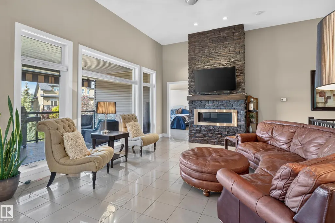
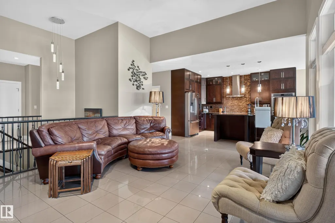
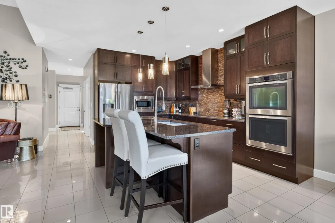
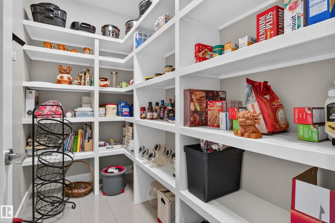
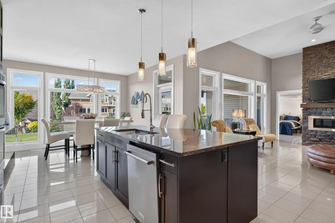
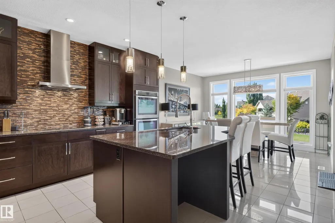
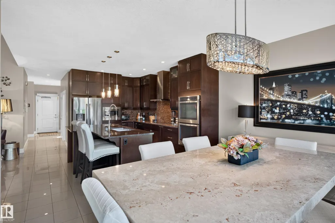
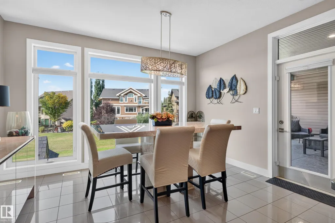
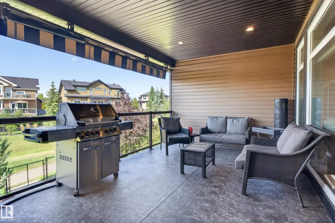
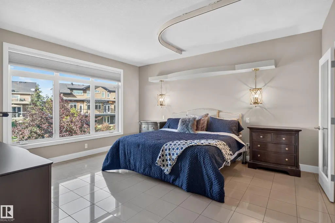
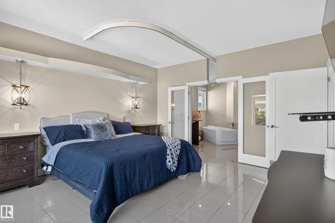
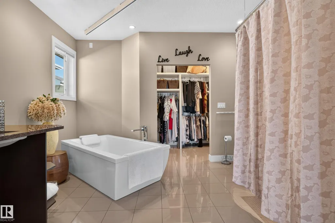
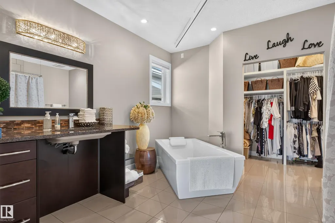
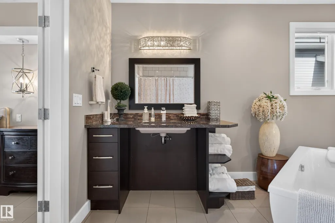
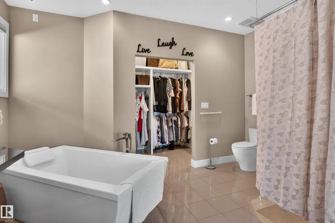
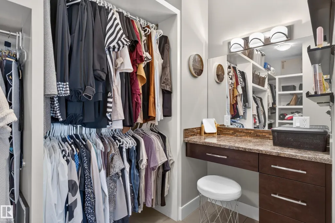
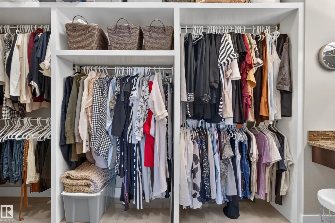
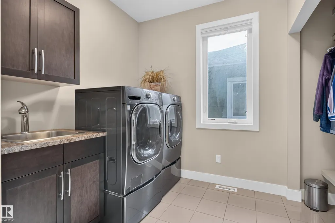
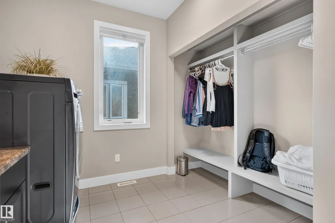
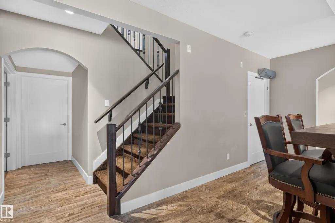
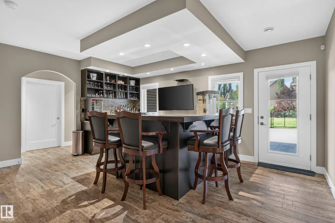
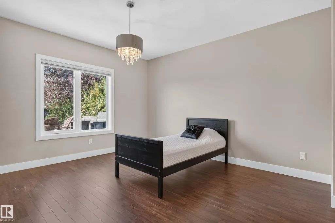
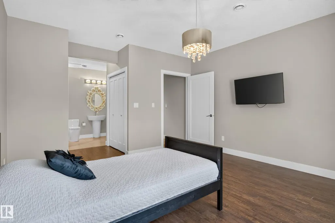
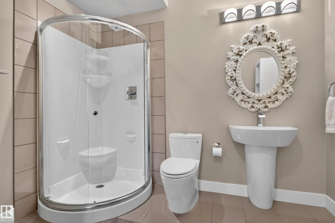
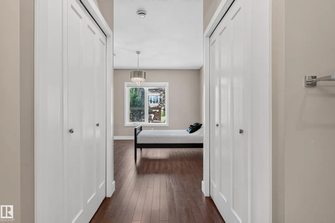
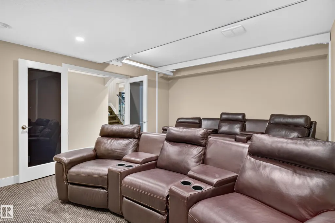
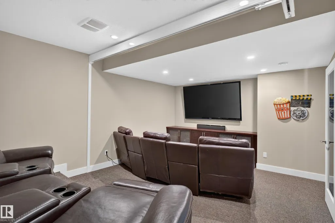
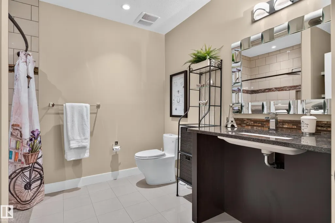
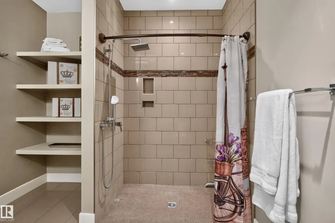
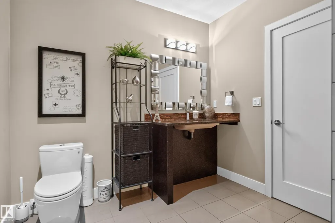
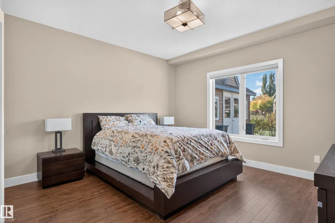
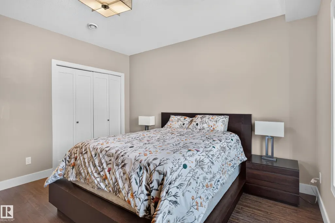
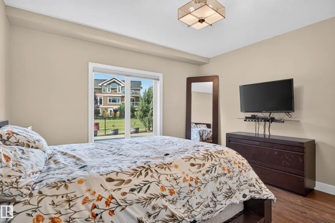
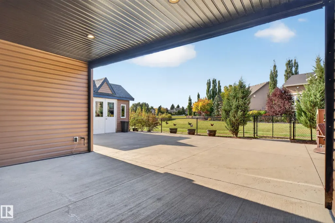
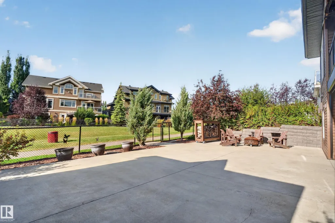
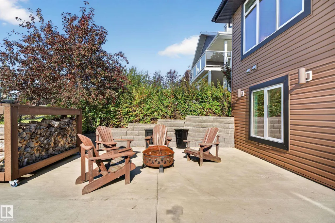
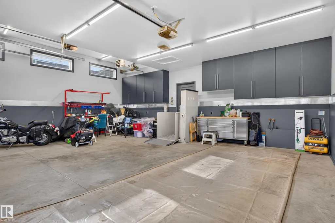
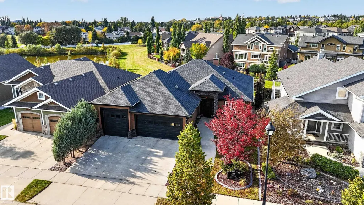
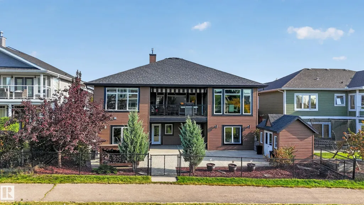
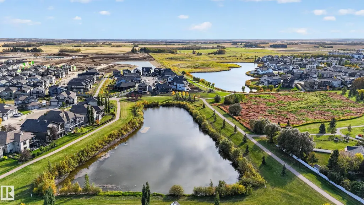
Built to remove barriers, but designed for anyone to fall in love with. Welcome to this custom walkout bungalow overlooking a pond and green space. Completely barrier-free and wheelchair accessible, it offers an elevator and electric platform lift from the garage. Floor-to-ceiling windows fill the open main floor with natural light, while the gourmet kitchen and living areas flow onto a covered deck with an electric awning. The main floor includes a primary retreat with a large ensuite, custom walk-in closet and vanity area, plus an office and laundry/mudroom. Downstairs, 9' ceilings frame a theatre, full bar, two large bedrooms, one with an ensuite, plus a full bath and a covered lower patio with motorized screen. The oversized heated triple garage has a floor drain, 240V pre-wire and 10' single-bay door. In-floor heating runs throughout the home and garage with backup heating systems. This is a rare combination of true accessibility, custom construction, everyday living and space built for entertaining.
General Features
| Living Area | 1816.32 |
|---|---|
| Heating | Forced Air-1,In Floor Heat System,Natural Gas |
| Roof | Asphalt Shingles |
| Appliances | Dishwasher-Built-In,Dryer,Fan-Ceiling,Garage Control,Garage Opener,Oven-Built-In,Oven-Microwave,Refrigerator,Stove-Countertop Electric,Vacuum System Attachments,Vacuum Systems,Washer,Window Coverings,Curtains and Blinds |
| Zoning | Zone 82 |
| Architectural Style | Bungalow |
| Construction Materials | Wood,Vinyl |
| Year Built | 2012 |
| Levels | 2 |
| Property Subtype | Detached Single Family |
| Ownership | Private |
| Parcel Number | 0032046781 |
| Community Features | Closet Organizers,Parking-Extra,See Remarks |
| Property Type | Residential |
| Facing Direction | East |
| Garage Y/N | true |
| Full Baths | 3 |
| Status | Active |
| City | Beaumont |
| MLS Area | Triomphe Estates |
| Living Area Units | Square Feet |
| Standard Status | Active |
| Lot Shape | Rectangular |
| Restrictions | None Known |
| Primary Property Type | Single Family |
| Legal Block | 2 |
| Title to Land | Fee Simple |
Interior Features
| Interior Amenities | ensuite bathroom |
|---|---|
| Basement | Full,Finished |
| Flooring | Carpet,Ceramic Tile |
| Fireplace Features | Masonry |
| Kitchen Level | Main |
| Heating Y/N | true |
| Fireplace Y/N | true |
| Half Baths | 1 |
| Total Bedrooms | 3 |
| Below Grade Finished Area | 161.62 |
| Grade Level Entry Y/N | Yes |
| Living Room Level | Main |
| Room Type | LivingRoom,DiningRoom,Kitchen,MasterBedroom,Bedroom2,Bedroom3 |
| Below Grade Finished Area Unit Type | Square Meters |
| Bedroom 3 Dimensions | 12.8x12.1 |
| Bedroom 2 Dimensions | 13.4x15.1 |
| Dining Room Level | Main |
| RoomMasterBedroomDimensions | 13.9x15.7 |
Exterior Features
| Exterior Amenities | Backs Onto Park/Trees,Cul-De-Sac,Landscaped,Park/Reserve,Private Setting,See Remarks |
|---|---|
| Parking Features | Triple Garage Attached |
| Total Parking | 6 |
| Lot Size Area | 636.94 |
| Foundation Details | Concrete Perimeter |
Amenities
- Views
- New Construction
- Adult 55+
- Lease To Own
- No Strata Fees
- Furnished
- Primary On Main
- Air Conditioning
- Seller Finance
- Green
- Fixer Upper
- Horse
- Golf
- Fireplace
- Deck
- Garage
- Basement
- Pool
Property vs Single Family Average in T4X 0C4
Statistics provided by Inside Real Estate
Price
Year Built
In The Neighbourhood
Golf Course
Beaumont
$ 595,000
- Type
- Single Family
 Listed by Ray Elwenni of Royal Lepage Arteam Realty
Golf Course
Beaumont
$ 599,900
- Type
- Single Family
Listed by Ray Elwenni of Royal Lepage Arteam Realty
 Data is supplied by Pillar 9™ MLS® System. Pillar 9™ is the owner of the copyright in its MLS® System. Data is deemed reliable but is not guaranteed accurate by Pillar 9™. The trademarks MLS®, Multiple Listing Service® and the associated logos are owned by The Canadian Real Estate Association (CREA) and identify the quality of services provided by real estate professionals who are members of CREA. Used under license.