
Open House Sat, Sep 26th 10:00 AM - 02:00 PM - Primary on Main




















Address
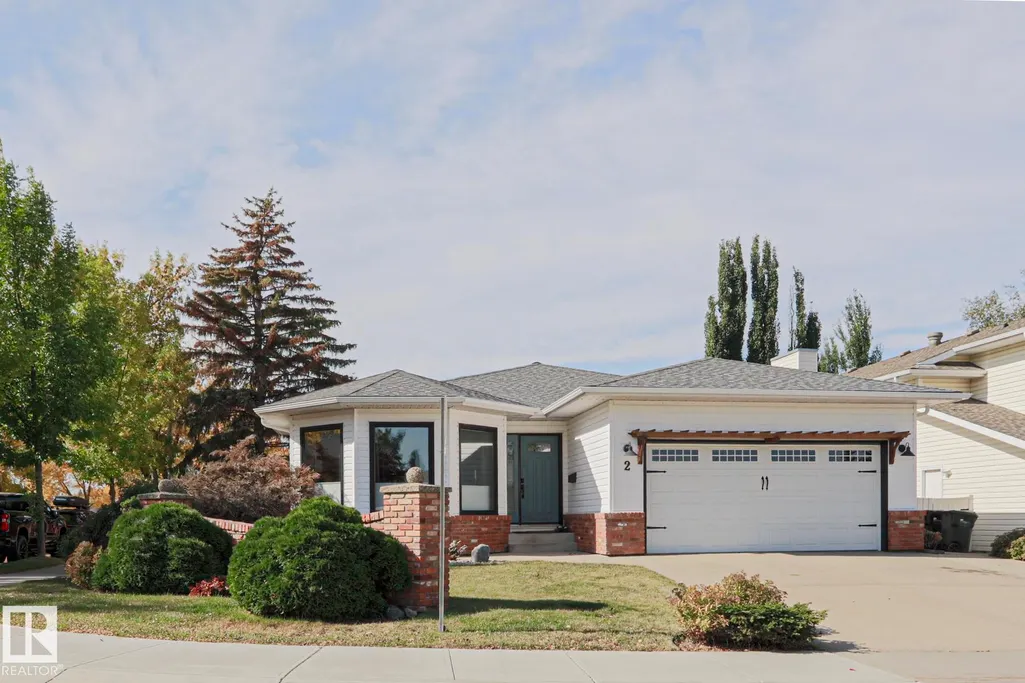
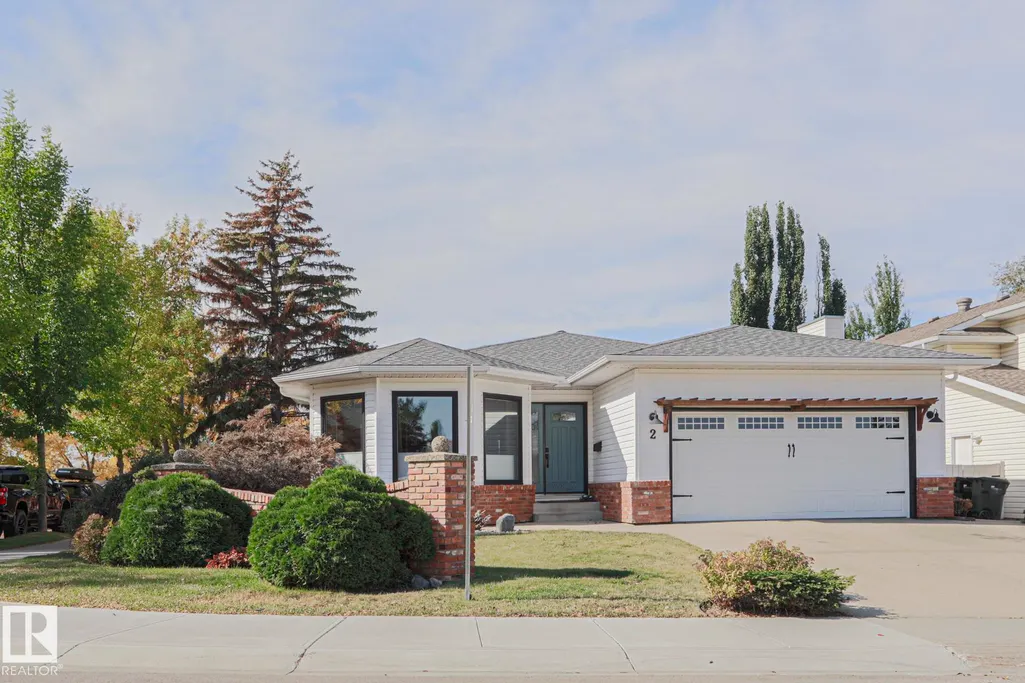
2 Hillview Cr Ne, Sherwood Park, AB
Price
$ 769,900
Open House Sat, Sep 26th 10:00 AM - 02:00 PM
Property Attributes
- ID#E4510368
- TypeSingle Family
- Listing Status Active
- CitySherwood Park
- AreaStrathcona
- NeighbourhoodHeritage Hills
- Postal CodeT8A 4Z7
- StyleBungalow
- Year Built1987
- Price$ 769,900
- Bedrooms5
- Full Bathrooms3
- Half Bathrooms0
- Sqr Footage1806
Data Source:
REALTORS® Association Of Edmonton - RAE
Property Description
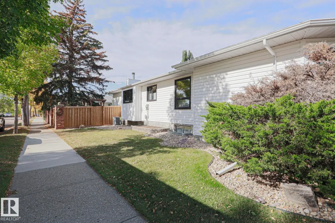
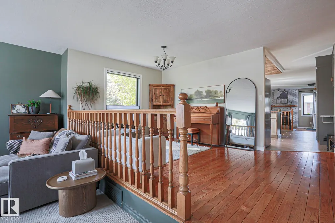
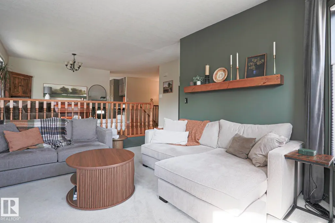
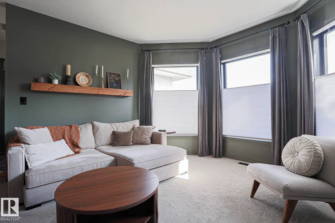
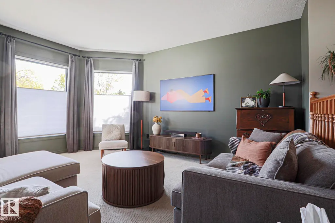
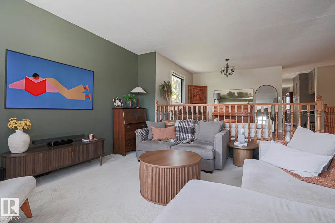
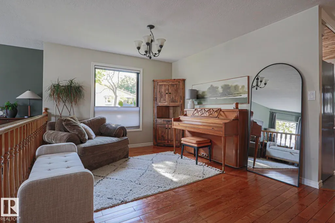
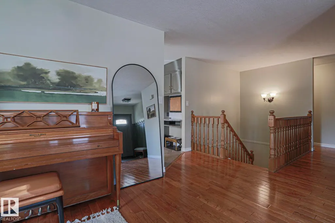
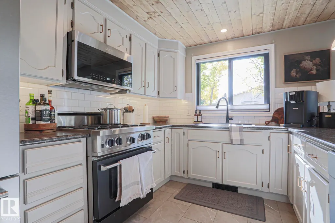
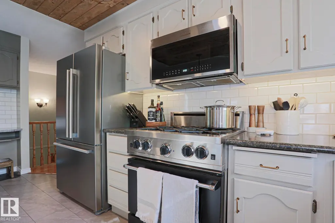
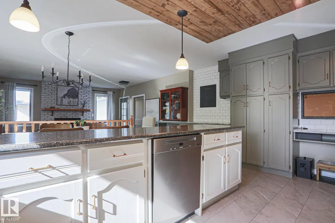
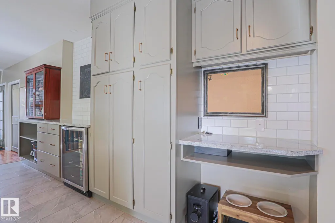
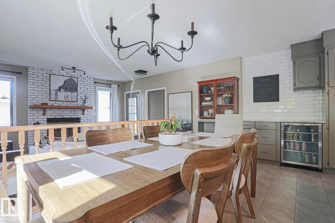
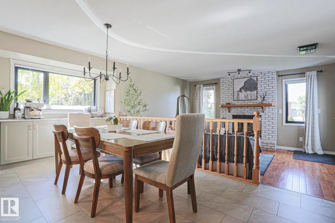
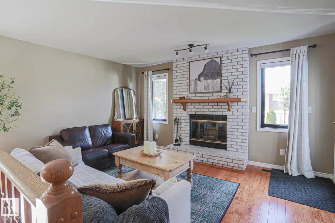
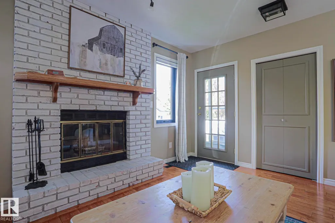
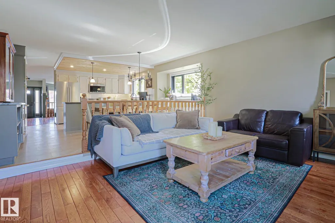
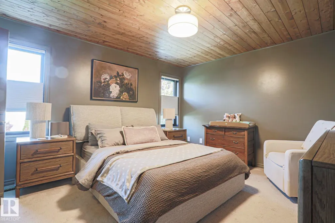
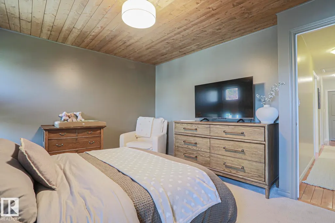
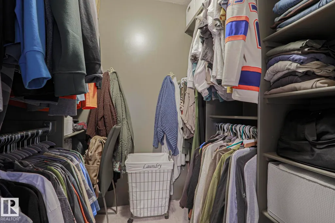
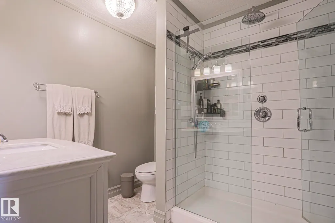
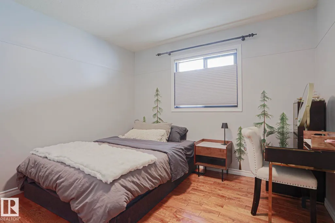
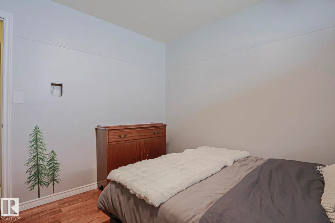
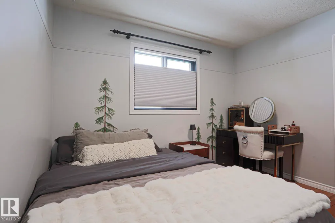
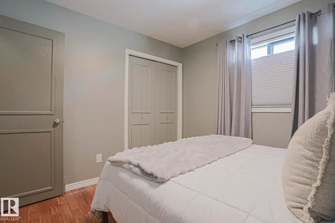
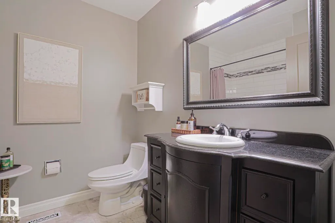
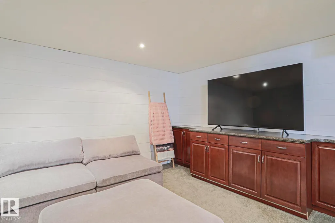
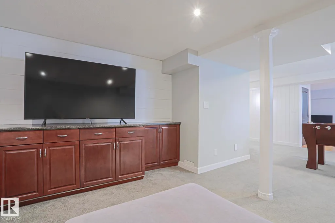
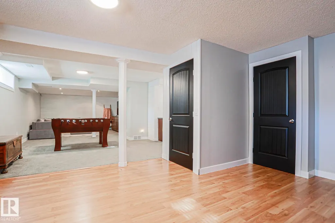
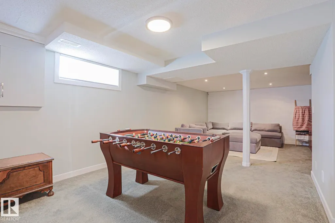
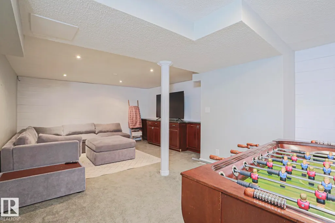
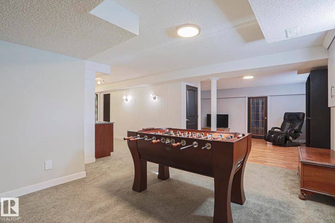
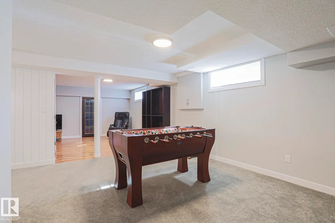
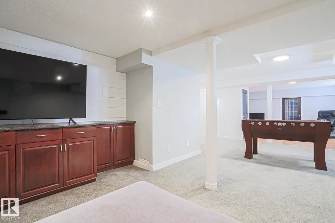
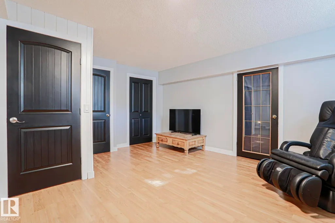
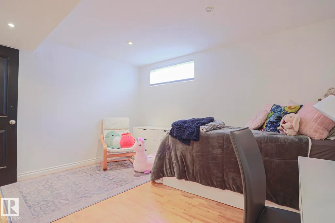
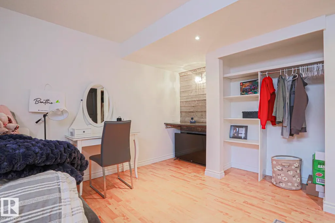
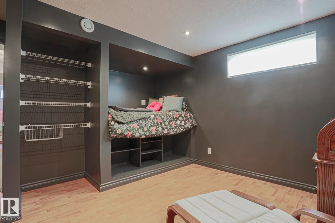
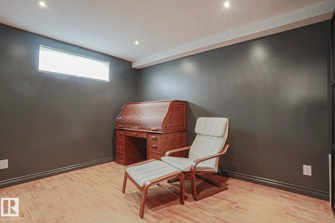
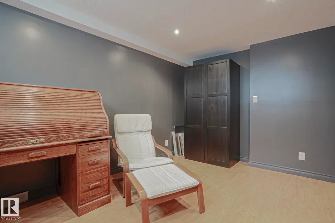
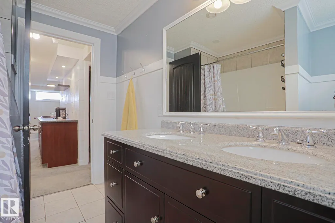
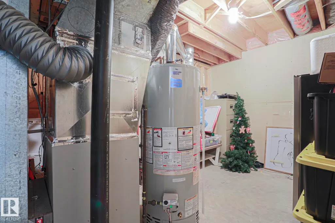
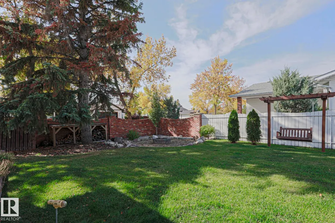
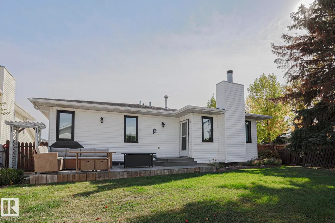
Welcome to a warm, spacious family home in the desirable neighborhood of Heritage Hills. This rare and expansive corner lot bungalow boasts over 3400 sq.ft. of total living space including 5 bedrooms and 3 full bathrooms. The large front foyer leads you to a bright sunken living room and formal dining area. The stylish kitchen with breakfast area has ample storage and prep space, and features new vinyl tile, a wood plank ceiling, and SS appliances-including a gas stove. Spend quality time in front of your wood burning fireplace in the family room, which leads out to a west facing backyard with deck and fire pit area. Continue on to the primary bedroom, an updated 3 piece en-suite with heated tile flooring, and walk in closet. Two bedrooms, a 4-piece guest bathroom and laundry area finishes off the main floor. In the extensive basement you’ll find two more bedrooms, a 5 piece bathroom, a wet bar, a large rec space, and immense storage. Don’t miss out on this move in ready home with great layout.
| Elementary School | Middle School | High School |
|---|---|---|
| Heritage Hills K-6 Elementary School | Sherwood Park Heights JR Middle School | Bev Facy High High School |
General Features
| Living Area | 1806.63 |
|---|---|
| Heating | Forced Air-1,Natural Gas |
| Roof | Asphalt Shingles |
| Appliances | Air Conditioning-Central,Dishwasher-Built-In,Dryer,Garage Control,Garage Opener,Microwave Hood Fan,Refrigerator,Storage Shed,Stove-Gas,Washer,Window Coverings,Wine/Beverage Cooler,See Remarks,TV Wall Mount,Curtains and Blinds |
| Zoning | Zone 25 |
| Architectural Style | Bungalow |
| Construction Materials | Wood,Brick,Vinyl |
| Year Built | 1987 |
| Levels | 2 |
| Property Subtype | Detached Single Family |
| Ownership | Private |
| Parcel Number | 0010477404 |
| Community Features | On Street Parking,Air Conditioner,Bar,Deck,Detectors Smoke,Fire Pit,No Smoking Home,Parking-Extra,Wet Bar |
| Property Type | Residential |
| Facing Direction | East |
| Garage Y/N | true |
| Full Baths | 3 |
| Status | Active |
| High School | Bev Facy High |
| City | Sherwood Park |
| MLS Area | Heritage Hills |
| Elementary School | Heritage Hills K-6 |
| Middle/Junior High School | Sherwood Park Heights JR |
| Living Area Units | Square Feet |
| Standard Status | Active |
| Virtual Tour | https://youriguide.com/rpr3z_2_hillview_crescent_sherwood_park_ab/ |
| Lot Shape | Rectangular |
| Restrictions | Restrictive Covenant-Bldg,Utility Right Of Way,Caveat on Title |
| Primary Property Type | Single Family |
| Legal Block | 301 |
| Title to Land | Fee Simple |
Interior Features
| Interior Amenities | ensuite bathroom |
|---|---|
| Basement | Full,Finished |
| Flooring | Carpet,Ceramic Tile,Hardwood |
| Fireplace Features | Brick Facing,Glass Door,Mantel |
| Kitchen Level | Main |
| Heating Y/N | true |
| Fireplace Y/N | true |
| Total Bedrooms | 5 |
| Grade Level Entry Y/N | No |
| Living Room Level | Main |
| Room Type | LivingRoom,DiningRoom,Kitchen,FamilyRoom,MasterBedroom,Bedroom2,Bedroom3,Bedroom4,OtherRoom1,OtherRoom2,OtherRoom3,OtherRoom4,OtherRoom5,OtherRoom6 |
| Dining Room Dimensions | 59.0x26.2 |
| Kitchen Dimensions | 52.5x29.5 |
| Living Room Dimensions | 52.5x42.6 |
| Bedroom 4 Dimensions | 45.9x42.6 |
| Bedroom 3 Dimensions | 29.5x32.8 |
| Bedroom 2 Dimensions | 29.5x32.8 |
| Family Room Level | Main |
| Dining Room Level | Main |
| RoomFamilyRoomDimensions | 49.2x39.4 |
| RoomMasterBedroomDimensions | 42.6x39.4 |
Exterior Features
| Exterior Amenities | Corner Lot,Fenced,Flat Site,Fruit Trees/Shrubs,Landscaped,No Back Lane,Public Transportation,Schools,Treed Lot,See Remarks |
|---|---|
| Parking Features | Double Garage Attached,Front Drive Access |
| Total Parking | 6 |
| Lot Size Area | 678.6 |
| Foundation Details | Concrete Perimeter |
Amenities
- Views
- New Construction
- Adult 55+
- Lease To Own
- No Strata Fees
- Furnished
- Primary On Main
- Air Conditioning
- Seller Finance
- Green
- Fixer Upper
- Horse
- Golf
- Fireplace
- Deck
- Garage
- Basement
- Pool
Property vs Single Family Average in T8A 4Z7
Statistics provided by Inside Real Estate
Price
Year Built
In The Neighbourhood
Open House
Cochrane
$ 719,900
- Type
- Single Family
- Size
- 2,350 SqFt
- Rooms
- 4 Beds + 4 Baths
Royal LePage Benchmark
Open House
Cochrane
$ 739,900
- Type
- Single Family
- Size
- 2,504 SqFt
- Rooms
- 5 Beds + 4 Baths
Royal LePage Benchmark
Open House
Sherwood Park
$ 659,900
- Type
- Single Family
 Listed by Corey McEwen of MaxWell Devonshire Realty
Open House
Cochrane
$ 749,999
- Type
- Single Family
- Size
- 2,323 SqFt
- Rooms
- 3 Beds + 2.5 Baths
First Place Realty
Views
Cochrane
$ 890,000
- Type
- Single Family
- Size
- 2,481 SqFt
- Rooms
- 3 Beds + 3.5 Baths
URBAN-REALTY.ca
Open House
Cochrane
$ 939,000
- Type
- Single Family
- Size
- 2,470 SqFt
- Rooms
- 3 Beds + 2.5 Baths
URBAN-REALTY.ca
Cochrane
$ 769,000
- Type
- Single Family
- Size
- 2,447 SqFt
- Rooms
- 4 Beds + 2.5 Baths
Prep Ultra Realty Ltd.
Views
Cochrane
$ 879,900
- Type
- Single Family
- Size
- 2,152 SqFt
- Rooms
- 3 Beds + 2.5 Baths
MaxWell Central
Views
Cochrane
$ 559,900
- Type
- Single Family
- Size
- 1,651 SqFt
- Rooms
- 3 Beds + 2.5 Baths
MaxWell Central
Views
Cochrane
$ 818,915
- Type
- Single Family
- Size
- 2,391 SqFt
- Rooms
- 4 Beds + 3.5 Baths
Town Residential
 Data is supplied by Pillar 9™ MLS® System. Pillar 9™ is the owner of the copyright in its MLS® System. Data is deemed reliable but is not guaranteed accurate by Pillar 9™. The trademarks MLS®, Multiple Listing Service® and the associated logos are owned by The Canadian Real Estate Association (CREA) and identify the quality of services provided by real estate professionals who are members of CREA. Used under license.